






Skip To Content

1 E Lexington Avenue , #503

Phoenix, AZ 85012
  • $452,500
  • STATUS: Active
  • ON SITE: 10 Days
  • MLS #: 7085423
Open House
$452,500
  • 2
    BEDS
  • 0.03
    ACRES
  • 2
    BATHS
  • 0
    1/2 BATHS
  • 1,125
    SQFT
  • $402
    $/SQFT
Type:
Single-Family Home
Built:
1974
County:
Area:

School Information

Elementary School:
Middle School:
High School:

Description

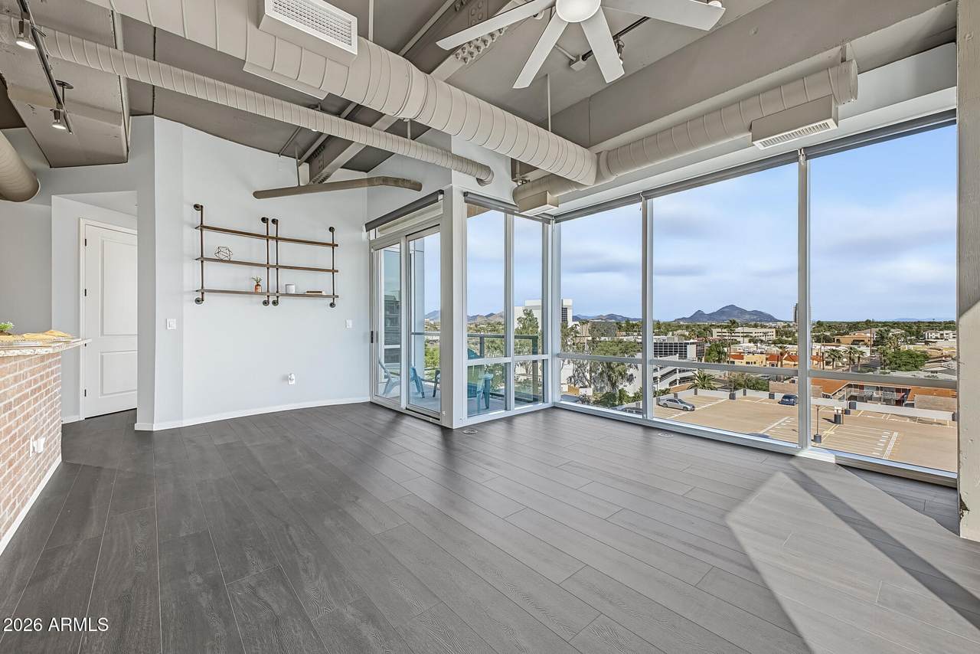
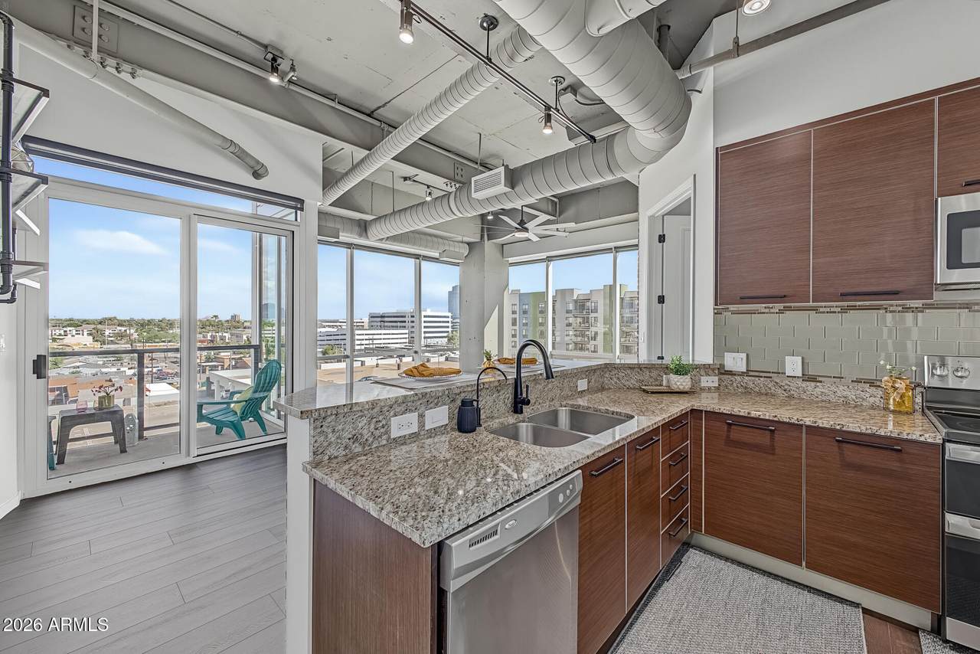
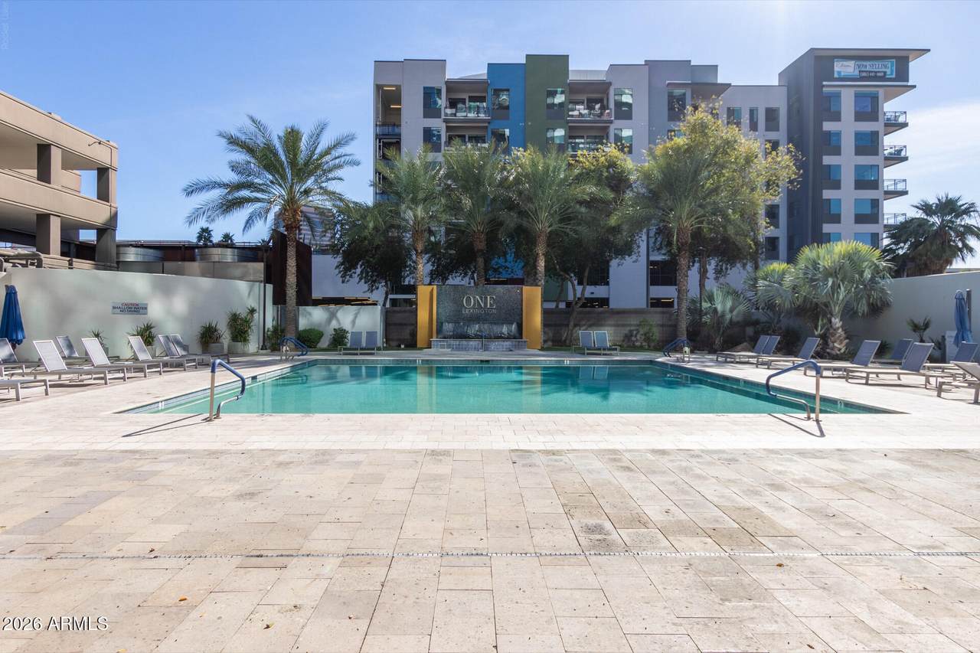
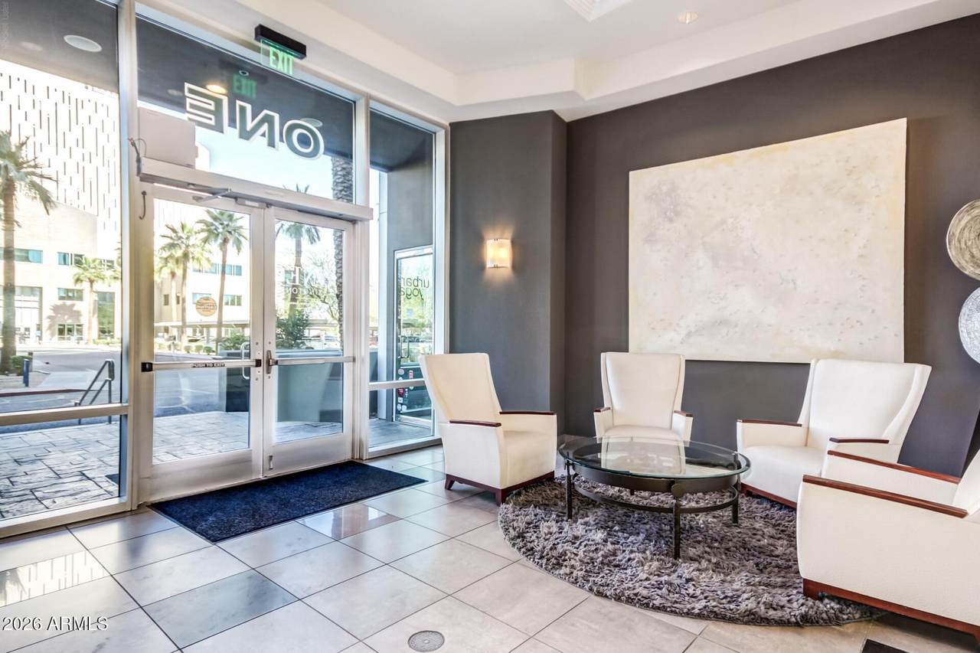
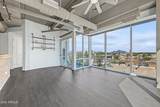
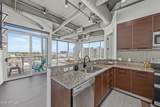
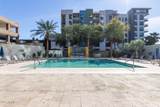
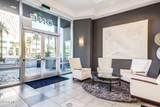
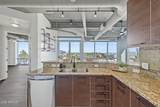
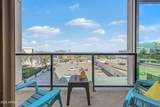
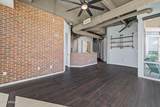
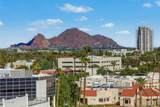
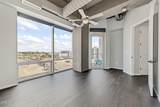
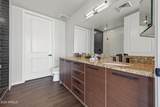
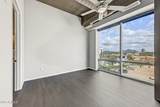
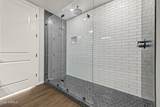
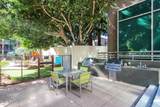
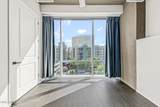
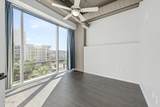
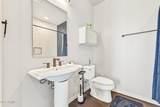
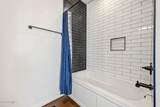
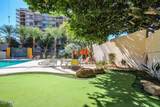
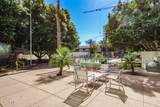
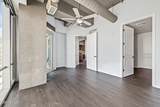
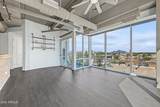
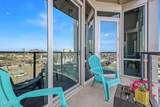
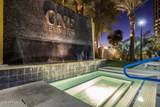
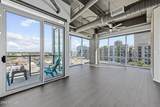
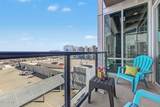
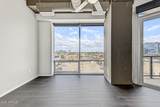
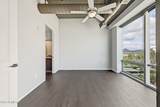
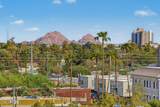
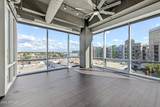
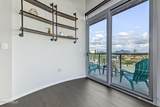
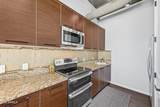
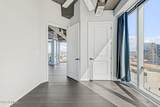
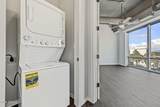
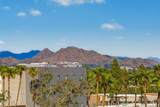
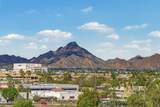
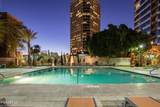
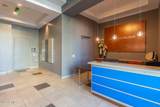
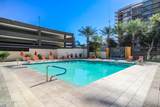
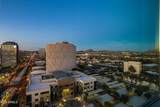
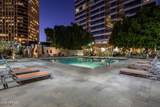
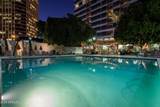
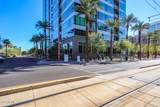
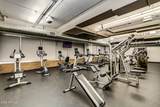
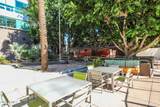
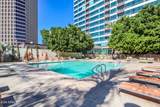
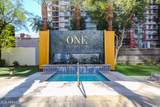
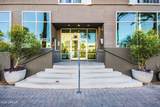
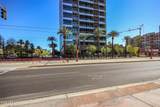
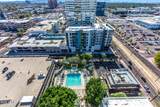
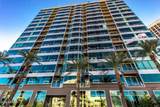
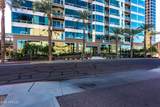
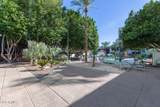
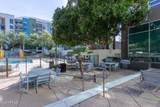
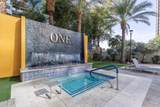
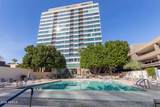
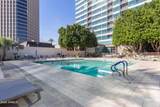
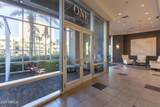
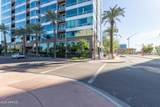
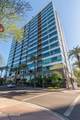
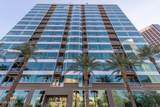
Low maintenance urban high-rise living at the center of the city's best culture, dining, and nightlife. Luxurious 2 bed 2 bath corner unit. Expansive floor-to-ceiling windows flood the open floor plan with natural light showcasing views of Camelback Mountain and the Valley. Exposed ductwork, contemporary finishes deliver a clean, modern loft feel. Exceptional amenity package feature 24/7 Secured Concierge Entrance, heated saltwater pool & spa, 2 reserved garage spaces, fitness center, lounge, dog run. Hop on the Metro Light Rail outside front door for a seamless ride to Downtown. Minutes from professional sports venues, higher education hubs - ASU Downtown Campus and Carrington University Health Campus; Heard Museum, hundreds of top-rated restaurants, coffee shops, and entertainment ASU's Downtown campus, and major employment centers. Nearby light rail makes exploring the city and commuting even easier. Enjoy sophisticated high-rise living with incredible views, thoughtful amenities, and the best of Phoenix just outside your door.

Monthly Payment Calculator


Arizona Regional MLS logo© 2026 Arizona Regional Multiple Listing Service, Inc. All rights reserved. All information should be verified by the recipient and none is guaranteed as accurate by ARMLS. The ARMLS logo indicates a property listed by a real estate brokerage other than Jonny West Real Estate. | Keller Williams Realty Phoenix. Data last updated 2026-10-06T00:15:32.487.
www.purchaseaz.com/homes/181566083
Print Image

1 E Lexington Avenue , #503 Phoenix, AZ 85012

  • Price: $452,500
  • Status: Active
  • On Site: 10 Days
  • MLS #: 7085423
2
Beds
2
Baths
0
½ Baths
0.03
Acres
1,125
SQFT
$402
$/SQFT
1974
Built
Neighborhood:
One Lexington Ave Condominiums Aka Century Plaza C
County:
Maricopa
Area:
Phoenix
Elementary School:
Clarendon School
Middle School:
Osborn Middle School
High School:
North High School
Property Description
Low maintenance urban high-rise living at the center of the city's best culture, dining, and nightlife. Luxurious 2 bed 2 bath corner unit. Expansive floor-to-ceiling windows flood the open floor plan with natural light showcasing views of Camelback Mountain and the Valley. Exposed ductwork, contemporary finishes deliver a clean, modern loft feel. Exceptional amenity package feature 24/7 Secured Concierge Entrance, heated saltwater pool & spa, 2 reserved garage spaces, fitness center, lounge, dog run. Hop on the Metro Light Rail outside front door for a seamless ride to Downtown. Minutes from professional sports venues, higher education hubs - ASU Downtown Campus and Carrington University Health Campus; Heard Museum, hundreds of top-rated restaurants, coffee shops, and entertainment ASU's Downtown campus, and major employment centers. Nearby light rail makes exploring the city and commuting even easier. Enjoy sophisticated high-rise living with incredible views, thoughtful amenities, and the best of Phoenix just outside your door.
Exterior Features

Architectural Style Contemporary Attached Garage YN No Carport Spaces 0 Construction Materials Other Covered Spaces 2 Exterior Features Balcony Fencing Other Horse Amenities [] Horse YN No Lot Features None Open Parking Spaces 0 Other Structures [] Parking Features GatedSeparate Strge AreaAssignedCommunity StructurePermit RequiredElectric Vehicle Charging Station(s) Pool Features [] Pool Private YN No Road Responsibility [] Road Surface Type [] Roof Other Spa Features Heated View City LightsMountain(s)

Interior Features

Basement [] Basement YN No Bedroom Split Yes Bedrooms Plus 2 Common Walls Neighbor BelowNeighbor Above Cooling Central AirCeiling Fan(s)Programmable Thmstat Cooling YN Yes Fireplace Features [] Fireplace YN No Great Room Yes Heating Electric Heating YN Yes Interior Features High Speed InternetGranite CountersDouble VanityBreakfast BarNo Interior StepsPantry3/4 Bath Master Bdrm Laundry Features Inside Master Bedroom Split Yes Pantry Yes Separate Den Office YN No Window Features Dual PaneENERGY STAR Qualified WindowsMechanical Sun Shds

Property Features

Accessibility Features [] Association Fee 865.19 Association Fee Frequency Monthly Association Fee Includes Roof RepairInsuranceSewerPest ControlMaintenance GroundsOther (See Remarks)GasAir Cond/HeatingTrashWaterRoof ReplacementMaintenance Exterior Association YN Yes Auction No Builder Name Equus/Macdonald Development Building Area Total 1125 Building Style High Rise Yes Capmprovement Impact Fee 1730.38 City Services Yes Community Features PoolGatedCommunity Spa HtdNear Light Rail StopNear Bus StopGuarded EntryConciergeFitness Center Community Pool YN Yes Current Financing Other Disclosures Seller Discl Avail Flood Zone No Flooring Vinyl Green Energy Efficient [] Green Water Conservation [] Land Lease YN No Listing Terms VA LoanCashConventionalFHA Other Fees Description Monthly Statement fee Other Fees HOA 3.58 Ownership Fee Simple Ownership Fractional YN No PADFee YN2 No Possible Use [] Prepaid Association Fees HOA 1730.38 Property Attached YN Yes Property Condition [] Property Sub Type Apartment Rec Center Fee YN No Security Features Fire Sprinkler SystemSecurity Guard Sewer Public Sewer Special Assessment HOA No Special Listing Conditions N/A Special Listing Conditions None Yes Tax Annual Amount 2745 Tax Year 2025 Total Monthly Fee 865.19 Unit Style Neighbor Above Yes Unit Style Neighbor Below Yes Unit Style Three Or More Levels Yes Utilities [] Water Source Public

Arizona Regional MLS logo Listing provided by HomeSmart: 602-230-7600. .


Arizona Regional MLS logo© 2026 Arizona Regional Multiple Listing Service, Inc. All rights reserved. All information should be verified by the recipient and none is guaranteed as accurate by ARMLS. The ARMLS logo indicates a property listed by a real estate brokerage other than Jonny West Real Estate. | Keller Williams Realty Phoenix. Data last updated 2026-10-06T00:15:32.487.
 
https://bt-photos.global.ssl.fastly.net/armls/1280_boomver_1_7085423-2.jpg https://bt-photos.global.ssl.fastly.net/armls/1280_boomver_1_7085423-2.jpg https://bt-photos.global.ssl.fastly.net/armls/1280_boomver_1_7085423-2.jpg
Logo
Jonny West Real Estate. | Keller Williams Realty Phoenix
3920 S Rural Rd Suite 110
Tempe AZ, 85282