
Skip To Content

10336 N 104th Way

Scottsdale, AZ 85258
  • $775,000
  • STATUS: Active
  • ON SITE: 47 Days
  • MLS #: 7085751
UPDATED: 203 min ago
$775,000
  • 3
    BEDS
  • 0.01
    ACRES
  • 2
    BATHS
  • 1
    1/2 BATHS
  • 2,041
    SQFT
  • $380
    $/SQFT
Neighborhood:
Type:
Townhouse
Built:
1984
County:
Area:

School Information

Description

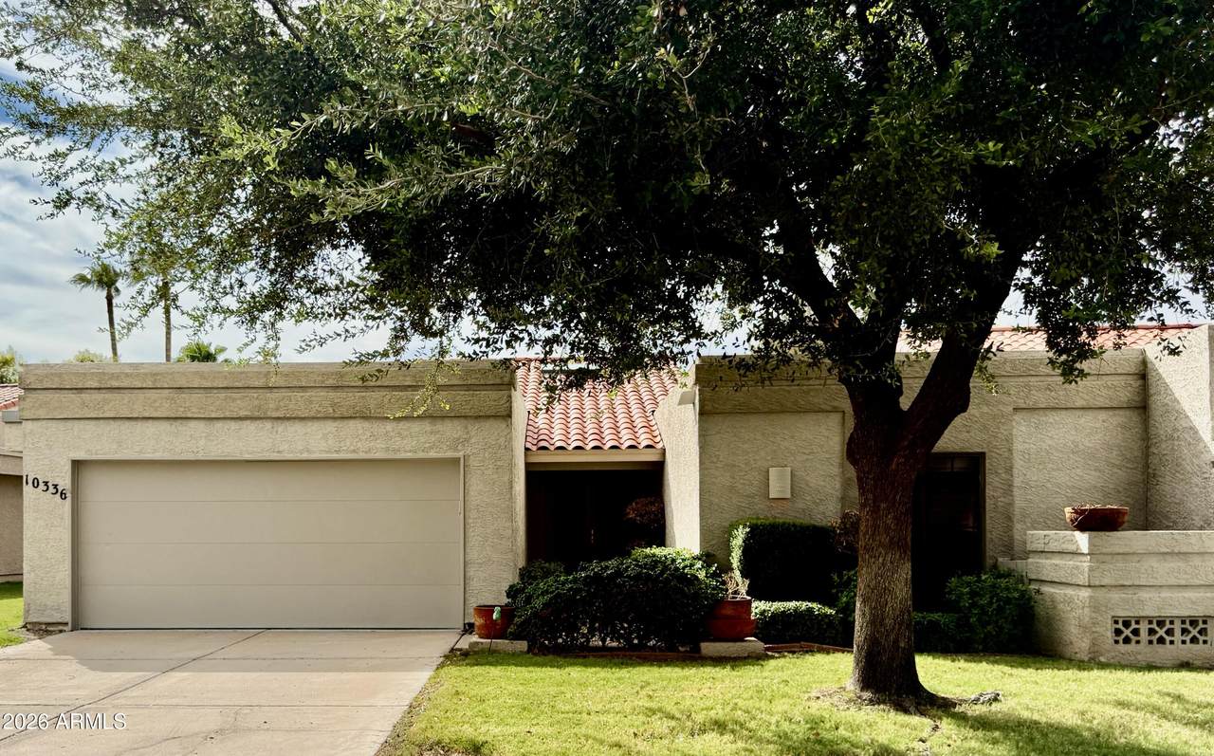
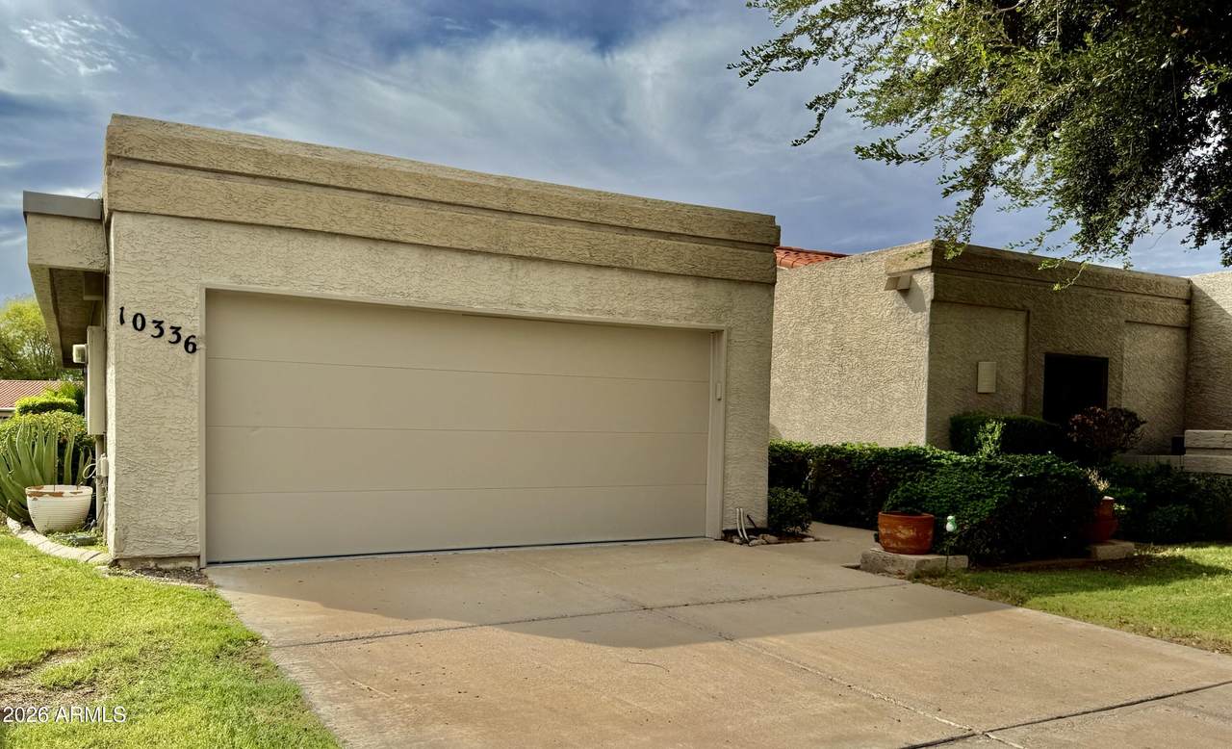
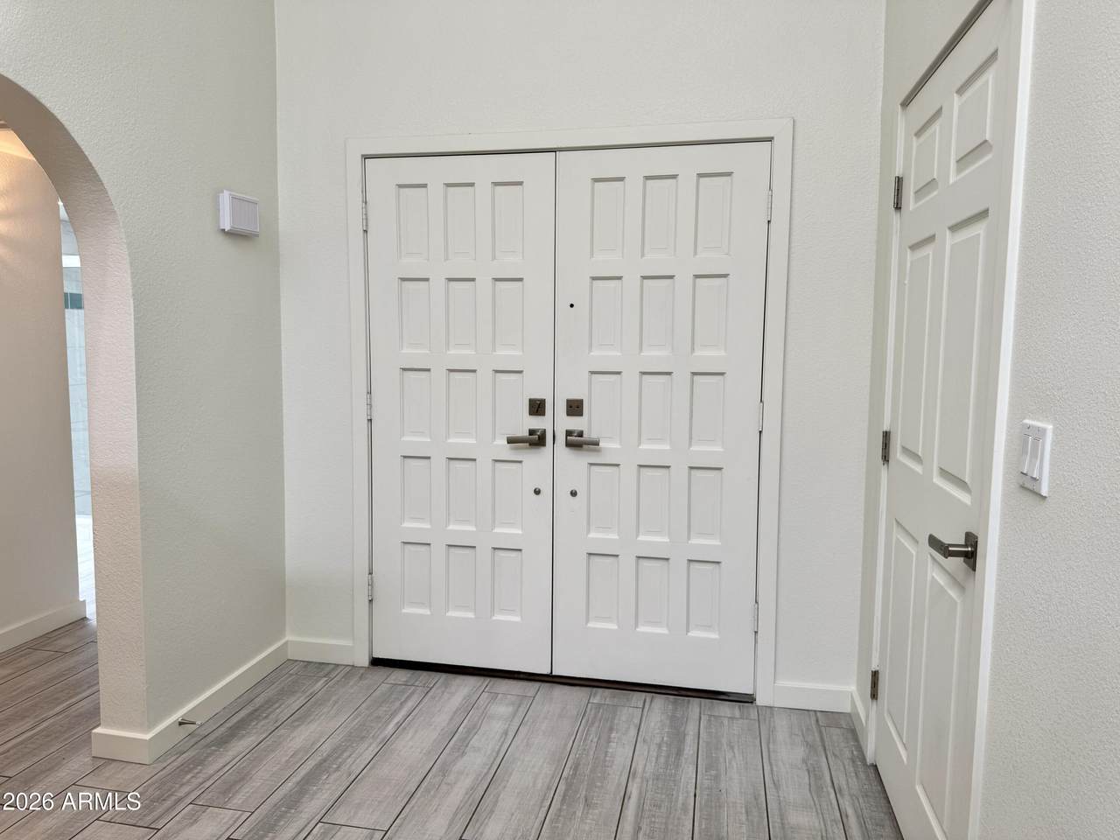
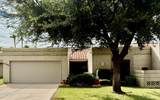
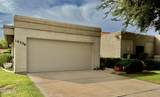
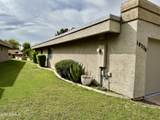
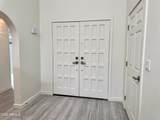
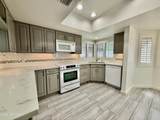
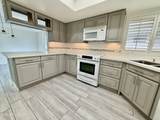
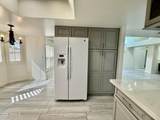
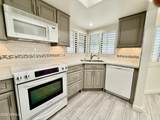
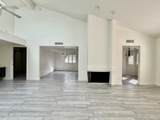
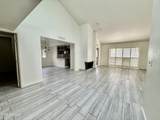
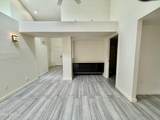
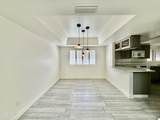
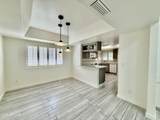
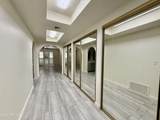
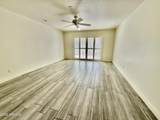
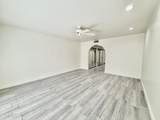
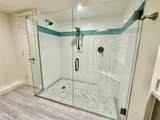
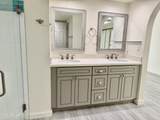
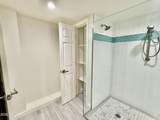
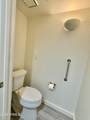
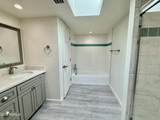
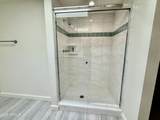
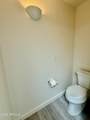
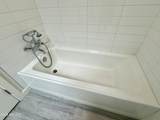
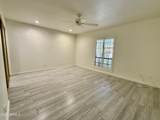
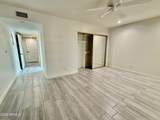
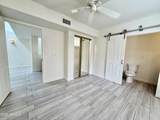
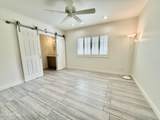
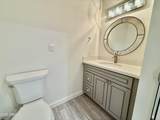
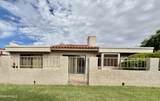
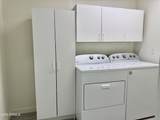
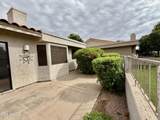
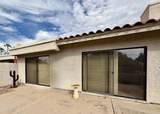
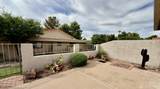
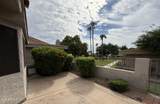
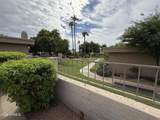
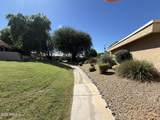
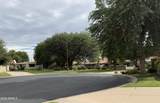
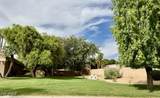
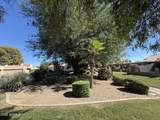
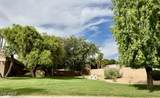
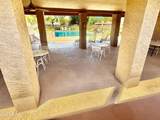
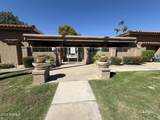
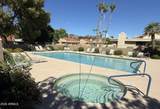
TOTAL REMODEL and GORGEOUS in 55+ Community. Features Large Great Room, Dining Room and Eat-in Kitchen. TWO [2] Master Bedrooms plus 3rd bedroom with ensuite half bath. All NEW porcelain flooring, cabinets, Quartz Countertops and Appliances. Located in a Cul De Sac with large patio that faces the park and walking path. The pool is across the street. Remodeled with WIDE DOORS and halls, no steps, roll-in shower in the Main Primary Suite. 2nd Primary features TUB and separate Shower. Garage entry into an over-sized laundry room provides easy access to the home. Located close to medical, entertainment and highways. This is a 55+ community. NO STEPS, All on one LEVEL. Conveniently located to all Scottsdale amenities. Air Conditioner, Roof, and appliances are recently new. Freshly painted.

Monthly Payment Calculator


Arizona Regional MLS logo© 2026 Arizona Regional Multiple Listing Service, Inc. All rights reserved. All information should be verified by the recipient and none is guaranteed as accurate by ARMLS. The ARMLS logo indicates a property listed by a real estate brokerage other than Jonny West Real Estate. | Keller Williams Realty Phoenix. Data last updated 2026-11-13T00:13:42.267.
www.purchaseaz.com/homes/181583538
Print Image

10336 N 104th Way Scottsdale, AZ 85258

  • Price: $775,000
  • Status: Active
  • On Site: 47 Days
  • Updated: 203 min ago
  • MLS #: 7085751
3
Beds
2
Baths
1
½ Baths
0.01
Acres
2,041
SQFT
$380
$/SQFT
1984
Built
Neighborhood:
Heritage Village 4
County:
Maricopa
Area:
Scottsdale
Elementary School:
Laguna Elementary School
Middle School:
Mountainside Middle School
High School:
Desert Mountain High School
Property Description
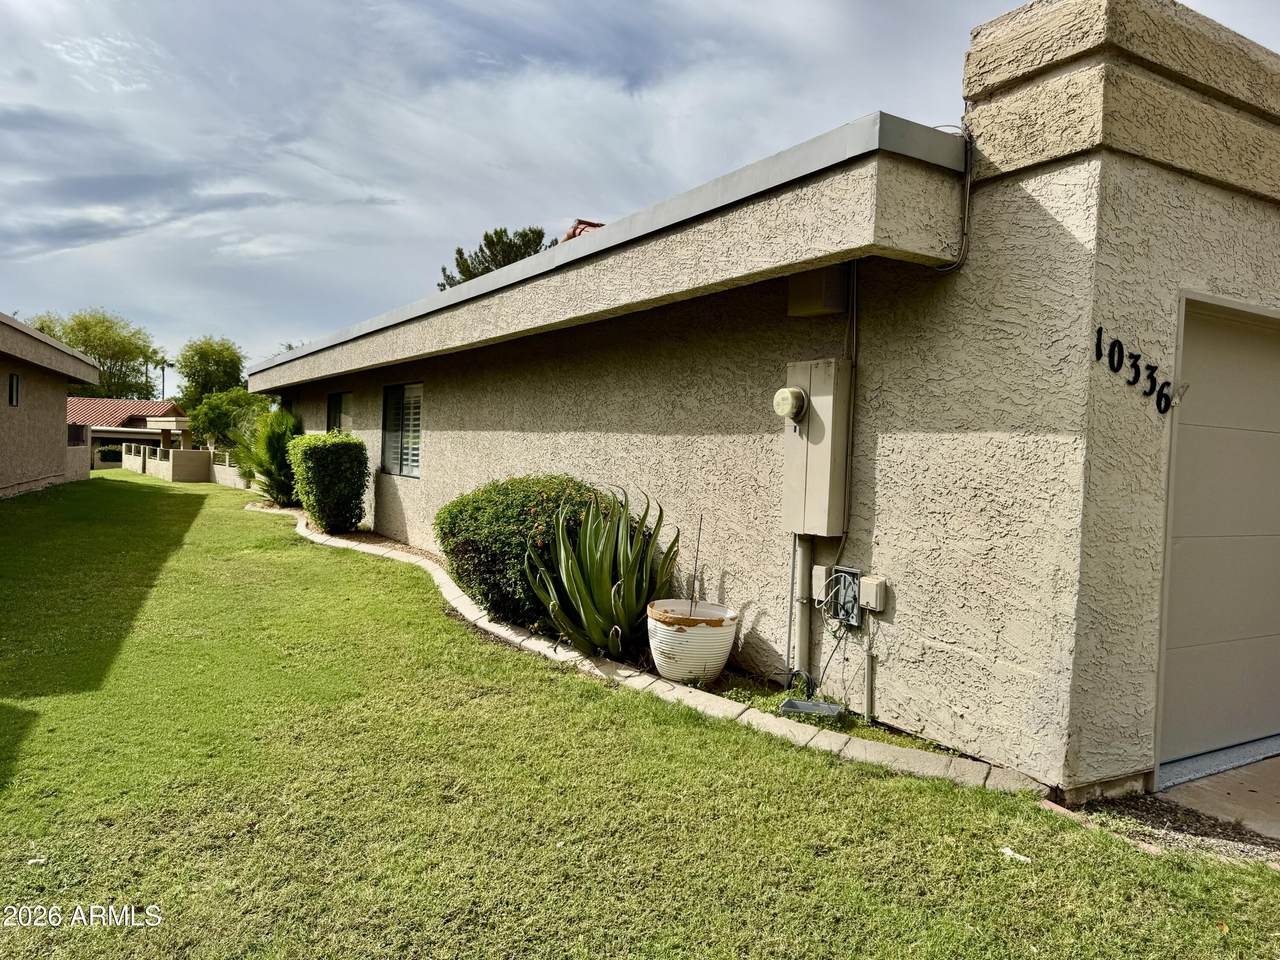
TOTAL REMODEL and GORGEOUS in 55+ Community. Features Large Great Room, Dining Room and Eat-in Kitchen. TWO [2] Master Bedrooms plus 3rd bedroom with ensuite half bath. All NEW porcelain flooring, cabinets, Quartz Countertops and Appliances. Located in a Cul De Sac with large patio that faces the park and walking path. The pool is across the street. Remodeled with WIDE DOORS and halls, no steps, roll-in shower in the Main Primary Suite. 2nd Primary features TUB and separate Shower. Garage entry into an over-sized laundry room provides easy access to the home. Located close to medical, entertainment and highways. This is a 55+ community. NO STEPS, All on one LEVEL. Conveniently located to all Scottsdale amenities. Air Conditioner, Roof, and appliances are recently new. Freshly painted.
Exterior Features

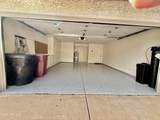
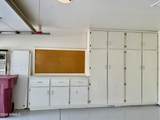
Architectural Style Territorial/Santa Fe Attached Garage YN No Carport Spaces 0 Construction Materials StuccoWood FrameLow VOC PaintPainted Covered Spaces 2 Exterior Features [] Fencing Wrought Iron Horse Amenities [] Horse YN No Lot Features Borders Common AreaSprinklers In FrontCul-De-SacGrass FrontAuto Timer H2O Front Open Parking Spaces 0 Other Structures [] Parking Features Garage Door OpenerExtended Length GarageAttch'd Gar Cabinets Pool Features [] Pool Private YN No Road Responsibility [] Road Surface Type [] Roof TileBuilt-Up Spa Features Heated View Trees/Woods

Interior Features

Basement [] Basement YN No Bedroom Split Yes Bedrooms Plus 4 Common Walls 1 Common WallEnd Unit Cooling Central AirProgrammable Thmstat Cooling YN Yes Fireplace Features Family Room Fireplace YN Yes Formal Dining Yes Great Room Yes Heating Electric Heating YN Yes Interior Features Quartz CountertopsHigh Speed InternetDouble VanityEat-in KitchenBreakfast BarNo Interior StepsVaulted Ceiling(s)2 Master BathsFull Bth Master BdrmSeparate Shwr & Tub Laundry Features Inside Master Bedroom Split Yes Master Bedroom Walk In Closet Yes Plumbing Electric Hot Water Heater Yes Separate Bedroom Exit Yes Separate Den Office YN Yes Window Features Single PaneSkylight(s)

Property Features

Accessibility Features Mltpl Entries/ExitsLever HandlesHard/Low Nap FloorsBath Scald Ctrl FctBath Roll-In ShowerBath Raised ToiletBath Lever FaucetsBath Grab BarsAccessible Hallway(s) Association Fee 925 Association Fee Frequency Quarterly Association Fee Includes Street MaintFront Yard Maint Association Fee2 465 Association Fee2 Frequency Annually Association YN Yes Auction No Borders Common Area Yes Builder Name Golden Heritage Cap Improvement Impact Fee2 0 Capmprovement Impact Fee 3700 City Services Yes Community Features PoolLakeCommunity SpaCommunity Spa HtdTennis Court(s)Biking/Walking Path Community Pool YN Yes Current Financing [] Disclosures Agency Discl ReqOther (See Remarks)Seller Discl Avail Flood Zone No Flooring Tile Green Energy Efficient [] Green Water Conservation [] Land Lease YN No Listing Terms Trade Model Renovated Other Fees Description Homewise Other Fees HOA 25 Ownership Fee Simple Ownership Fractional YN No PADFee YN2 No Possible Use [] Prepaid Association Fees HOA 925 Property Attached YN Yes Property Condition [] Property Sub Type Townhouse Rec Center Fee YN No Rec Center Fee2 YN No Security Features [] Sewer Public Sewer Special Assessment HOA No Special Listing Conditions Age Restricted (See Remarks)Owner/Agent Special Listing Conditions Age Restricted Yes Special Listing Conditions Owner Agent Yes Tax Annual Amount 2567 Tax Year 2025 Total Monthly Fee 347.08 Unit Style All On One Level Yes Unit Style End Unit Yes Unit Style Ground Level Yes Unit Style One Common Wall Yes Unit Style Street Facing Yes Utilities [] Water Source Public

Arizona Regional MLS logo Listing provided by Poncher Realty of Arizona, L.L.C.: 480-272-6689. .


Arizona Regional MLS logo© 2026 Arizona Regional Multiple Listing Service, Inc. All rights reserved. All information should be verified by the recipient and none is guaranteed as accurate by ARMLS. The ARMLS logo indicates a property listed by a real estate brokerage other than Jonny West Real Estate. | Keller Williams Realty Phoenix. Data last updated 2026-11-13T00:13:42.267.
 
https://bt-photos.global.ssl.fastly.net/armls/1280_boomver_1_7085751-2.jpg https://bt-photos.global.ssl.fastly.net/armls/1280_boomver_1_7085751-2.jpg https://bt-photos.global.ssl.fastly.net/armls/1280_boomver_1_7085751-2.jpg
Logo
Jonny West Real Estate. | Keller Williams Realty Phoenix
3920 S Rural Rd Suite 110
Tempe AZ, 85282