Skip To Content

10412 W Cottontail Lane

Peoria, AZ 85383
  • $559,000
  • STATUS: Closed
  • ON SITE: 472 Days
  • MLS #: 6885606
Sold - 12/19/2025
$559,000
SOLD - 12/19/2025
  • 3
    BEDS
  • 0.17
    ACRES
  • 0
    BATHS
  • 0
    1/2 BATHS
  • 2,402
    SQFT
  • $0
    $/SQFT
Neighborhood:
Type:
Single-Family Home
Built:
2012
County:
Area:

School Information

Elementary School:
Middle School:
High School:

Description

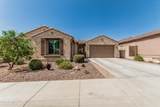
This highly desirable 3 bed + den, 2.5-bath gem is not to miss and offers the perfect blend of space, style and value. The open layout features a spacious kitchen with an island, walk-in pantry, stainless steel appliances & tons of storage -perfect for entertaining or everyday living. The split floor plan offers privacy, large primary with oversized walk-in closet, luxury bath with walk in shower and rain showerhead. The extended (3') 3-car garage gives you room for toys, tools and more. Enjoy a low-maintenance yard with turf and a covered patio-ideal for Arizona evenings. With OWNED solar, you get the savings without the lease. Meticulously kept and priced to sell-best value in the neighborhood! Just minutes to loop 303, shopping, dining and Lake Pleasant fun!

Monthly Payment Calculator


Arizona Regional MLS logo© 2026 Arizona Regional Multiple Listing Service, Inc. All rights reserved. All information should be verified by the recipient and none is guaranteed as accurate by ARMLS. The ARMLS logo indicates a property listed by a real estate brokerage other than Jonny West Real Estate. | Keller Williams Realty Phoenix. Data last updated 2026-10-12T22:13:15.853.
www.purchaseaz.com/homes/165328525
Print Image

10412 W Cottontail Lane Peoria, AZ 85383

  • Price: $559,000
  • Status: Closed
  • On Site: 472 Days
  • Updated: 73 min ago
  • MLS #: 6885606
3
Beds
0
Baths
0
½ Baths
0.17
Acres
2,402
SQFT
$0
$/SQFT
2012
Built
Neighborhood:
Tierra Del Rio Parcel 9
County:
Maricopa
Area:
Peoria
Elementary School:
Peoria Traditional School
Middle School:
Lake Pleasant Elementary
High School:
Liberty High School
Property Description
This highly desirable 3 bed + den, 2.5-bath gem is not to miss and offers the perfect blend of space, style and value. The open layout features a spacious kitchen with an island, walk-in pantry, stainless steel appliances & tons of storage -perfect for entertaining or everyday living. The split floor plan offers privacy, large primary with oversized walk-in closet, luxury bath with walk in shower and rain showerhead. The extended (3') 3-car garage gives you room for toys, tools and more. Enjoy a low-maintenance yard with turf and a covered patio-ideal for Arizona evenings. With OWNED solar, you get the savings without the lease. Meticulously kept and priced to sell-best value in the neighborhood! Just minutes to loop 303, shopping, dining and Lake Pleasant fun!
Exterior Features

Architectural Style Santa Barbara/Tuscan Attached Garage YN No Carport Spaces 0 Construction Materials StuccoWood FramePainted Covered Spaces 3 Exterior Features Private Yard Fencing BlockWrought Iron Horse Amenities [] Horse YN No Lot Features Sprinklers In RearSprinklers In FrontDesert BackDesert FrontAuto Timer H2O FrontAuto Timer H2O Back Open Parking Spaces 0 Other Structures [] Parking Features Garage Door Opener Pool Features [] Pool Private YN No Road Responsibility City Maintained Road Road Surface Type [] Roof Tile Spa Features None View []

Interior Features

Basement [] Basement YN No Bedrooms Plus 4 Common Walls [] Cooling Central Air Cooling YN Yes Fireplace Features [] Fireplace YN No Formal Dining Yes Heating Natural Gas Heating YN Yes Interior Features Walk-in PantryHigh Speed InternetGranite CountersDouble VanityBreakfast Bar9+ Flat CeilingsKitchen IslandPantryFull Bth Master Bdrm Laundry Features Inside Master Bedroom Split Yes Master Bedroom Walk In Closet Yes Pantry Yes Plumbing Gas Hot Water Heater Yes Separate Den Office YN Yes Walk In Pantry Yes Window Features ScreensDual Pane

Property Features

Accessibility Features [] Association Fee 193 Association Fee Frequency Quarterly Association Fee Includes Maintenance Grounds Association YN Yes Auction No Builder Name Pulte Homes Capmprovement Impact Fee 193 City Services Yes Community Features PlaygroundBiking/Walking Path Community Pool YN No Current Financing Conventional Disclosures Seller Discl Avail Flooring CarpetTile Green Energy Efficient Solar Panels Green Water Conservation [] Land Lease YN No Listing Terms CashConventionalVA Loan Other Fees Description 0 Other Fees HOA 50 Ownership Fee Simple Ownership Fractional YN No PADFee YN2 No Possible Use [] Prepaid Association Fees HOA 193 Property Attached YN No Property Condition [] Property Sub Type Single Family Residence Rec Center Fee YN No Security Features Security System Owned Sewer Public Sewer Special Assessment HOA No Special Listing Conditions N/A Special Listing Conditions None Yes Tax Annual Amount 2907 Tax Year 2024 Total Monthly Fee 64.33 Utilities [] Water Source City Water

Arizona Regional MLS logo Listing provided by Keller Williams Arizona Realty: 480-767-3000. .


Arizona Regional MLS logo© 2026 Arizona Regional Multiple Listing Service, Inc. All rights reserved. All information should be verified by the recipient and none is guaranteed as accurate by ARMLS. The ARMLS logo indicates a property listed by a real estate brokerage other than Jonny West Real Estate. | Keller Williams Realty Phoenix. Data last updated 2026-10-12T22:13:15.853.
 
Logo
Jonny West Real Estate. | Keller Williams Realty Phoenix
3920 S Rural Rd Suite 110
Tempe AZ, 85282