
Skip To Content

105 Regan Road

Sedona, AZ 86351
  • $1,049,000
  • STATUS: Active
  • ON SITE: 14 Days
  • MLS #: 7085948
UPDATED: 58 min ago
$1,049,000
  • 3
    BEDS
  • 0.13
    ACRES
  • 2
    BATHS
  • 1
    1/2 BATHS
  • 2,217
    SQFT
  • $473
    $/SQFT
Type:
Single-Family Home
Built:
2020
County:
Area:

Description

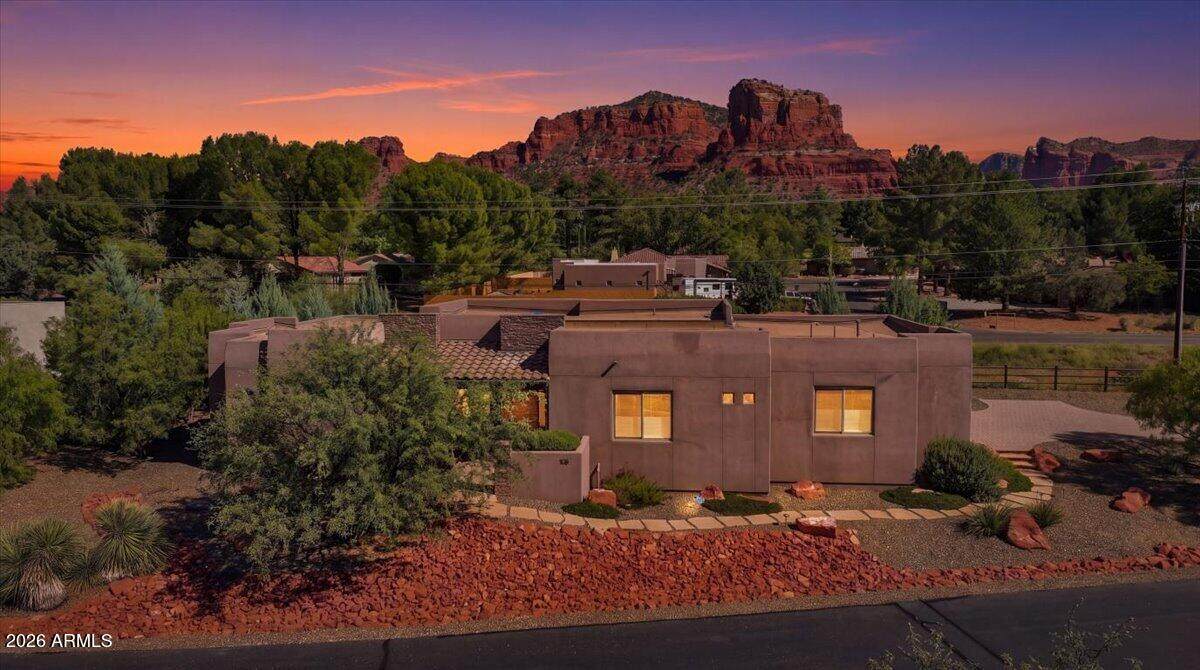
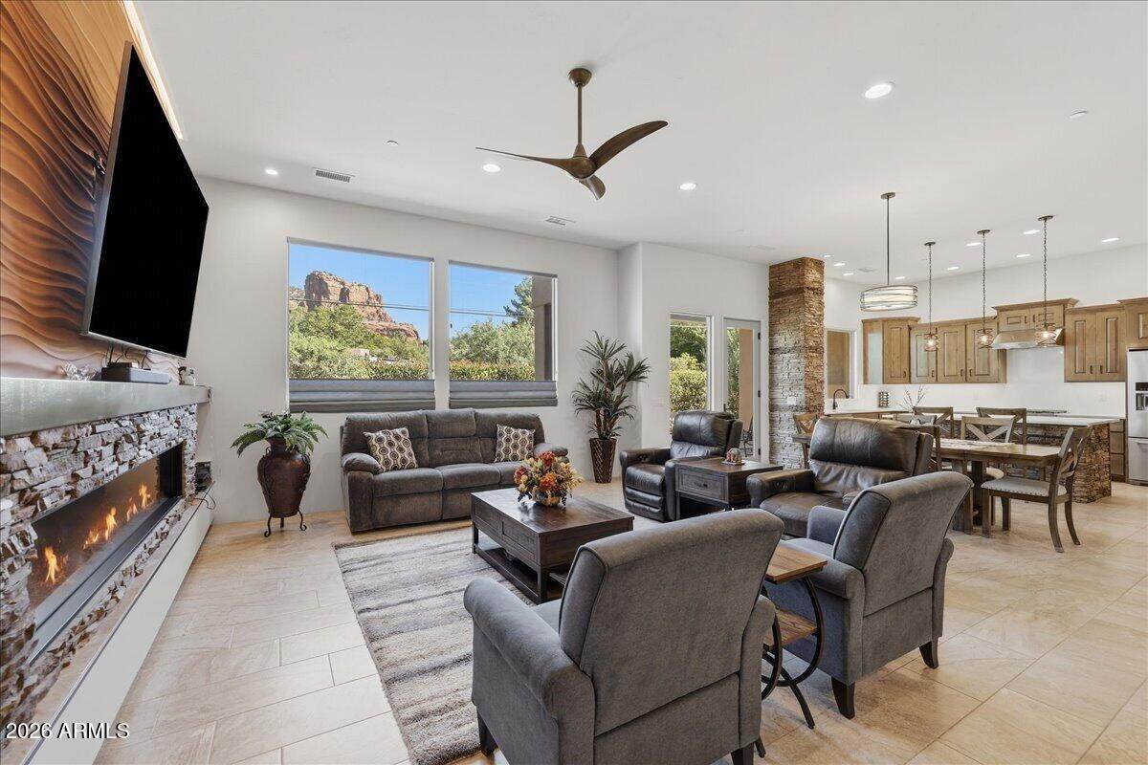
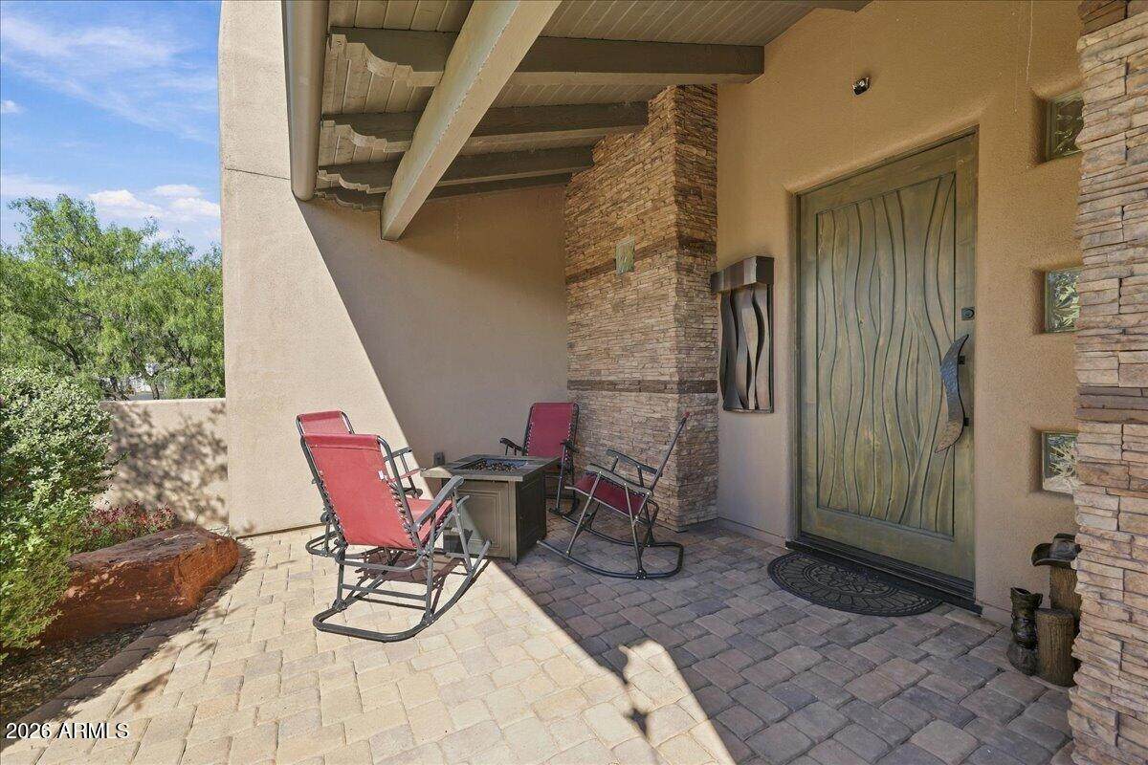
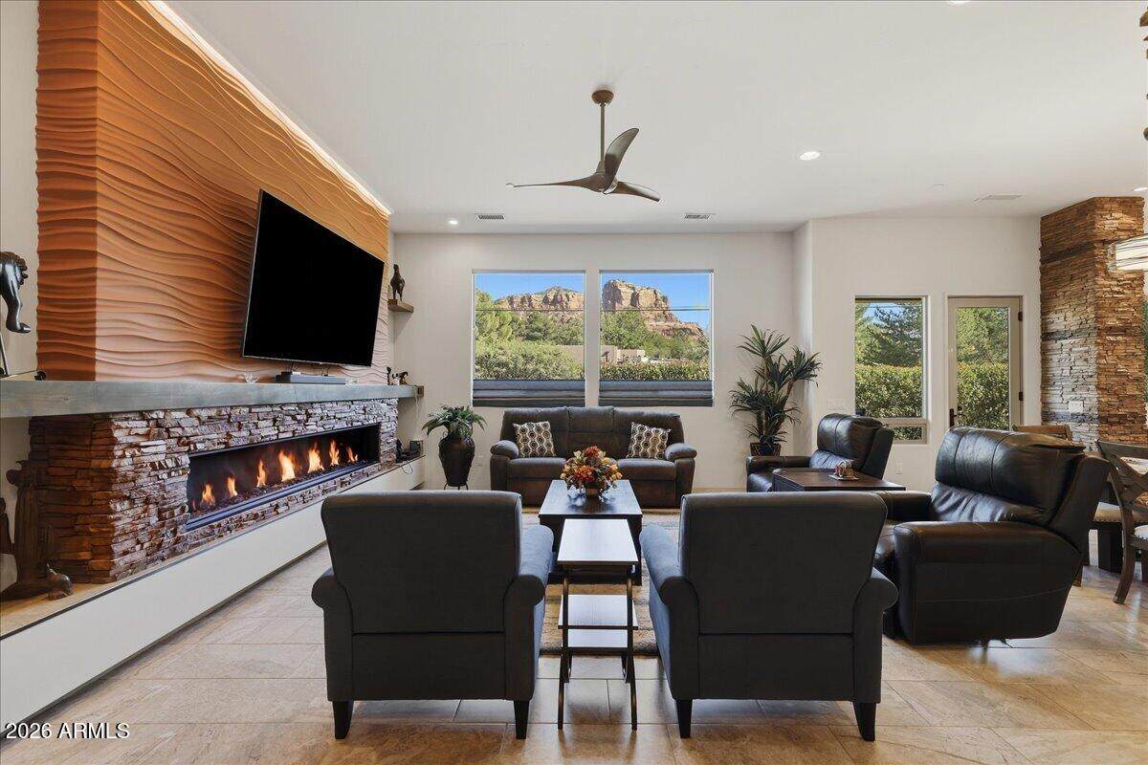
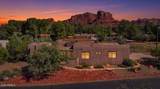
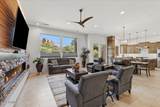
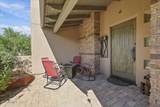
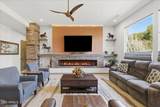
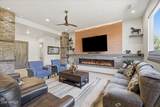
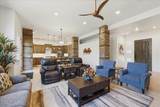
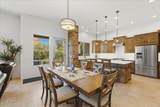
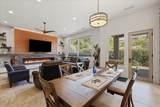
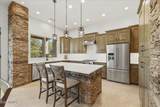
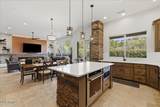
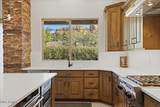
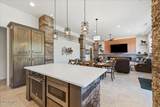
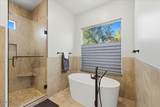
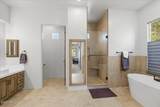
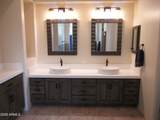
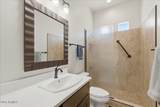
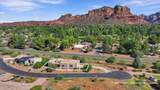
Single level luxury living in Sedona! Recently built quality custom home has Red Rock views, soaring ceilings and open floor plan. Hand carved front door opens to great room with floor to ceiling fireplace, views of Castle Rock, mood lighting and stacked stone accents. Culinary dream kitchen with Caesarstone Quartz counters, gas stove, large island, under the cabinet lighting and Alder cabinetry. Main bathroom has oversized Victoria and Albert ''Englishcast'' soaking tub, above counter sinks and dual closets. Located in quiet, established neighborhood that forbids short term rentals, close to three area glof courses, shopping and dining. Rest assured with automatic fire sprinklers and home security cameras, this is a true lock and leave property. Come experience the best of Sedona!

Monthly Payment Calculator


Arizona Regional MLS logo© 2026 Arizona Regional Multiple Listing Service, Inc. All rights reserved. All information should be verified by the recipient and none is guaranteed as accurate by ARMLS. The ARMLS logo indicates a property listed by a real estate brokerage other than Jonny West Real Estate. | Keller Williams Realty Phoenix. Data last updated 2026-10-12T22:13:15.853.
www.purchaseaz.com/homes/181591716
Print Image

105 Regan Road Sedona, AZ 86351

  • Price: $1,049,000
  • Status: Active
  • On Site: 14 Days
  • Updated: 58 min ago
  • MLS #: 7085948
3
Beds
2
Baths
1
½ Baths
0.13
Acres
2,217
SQFT
$473
$/SQFT
2020
Built
Neighborhood:
Village Estates Final Plat
County:
Yavapai
Area:
Sedona
Elementary School:
West Sedona Elementary School
Middle School:
Sedona Red Rock Junior/Senior High School
High School:
Sedona Red Rock Junior/Senior High School
Property Description
Single level luxury living in Sedona! Recently built quality custom home has Red Rock views, soaring ceilings and open floor plan. Hand carved front door opens to great room with floor to ceiling fireplace, views of Castle Rock, mood lighting and stacked stone accents. Culinary dream kitchen with Caesarstone Quartz counters, gas stove, large island, under the cabinet lighting and Alder cabinetry. Main bathroom has oversized Victoria and Albert ''Englishcast'' soaking tub, above counter sinks and dual closets. Located in quiet, established neighborhood that forbids short term rentals, close to three area glof courses, shopping and dining. Rest assured with automatic fire sprinklers and home security cameras, this is a true lock and leave property. Come experience the best of Sedona!
Exterior Features

Architectural Style ContemporaryTerritorial/Santa Fe Attached Garage YN No Carport Spaces 0 Construction Materials StuccoWood Frame Covered Spaces 2 Exterior Features [] Fencing None Horse Amenities [] Horse YN No Lot Features Gravel/Stone FrontGravel/Stone BackAuto Timer H2O FrontAuto Timer H2O Back Open Parking Spaces 2 Other Structures [] Parking Features Off StreetAttached GarageGarage Door OpenerExtended Length Garage Pool Features [] Pool Private YN No Road Responsibility Private Maintained Road Road Surface Type Asphalt Roof Rolled/Hot Mop Spa Features None View Red Rocks/Boulders

Interior Features

Basement [] Basement YN No Bedrooms Plus 3 Common Walls [] Cooling Central AirCeiling Fan(s)ENERGY STAR Qualified EquipmentProgrammable Thmstat Cooling YN Yes Fireplace Features Living Room Fireplace YN Yes Heating Natural Gas Heating YN Yes Interior Features Quartz CountertopsDouble VanityEat-in KitchenBreakfast Bar9+ Flat CeilingsNo Interior StepsKitchen IslandFull Bth Master BdrmSeparate Shwr & Tub Laundry Features Inside Master Bedroom Split Yes Separate Den Office YN No Window Features Low-Emissivity WindowsDual Pane

Property Features

Accessibility Features [] Association Fee 190 Association Fee Frequency Monthly Association Fee Includes Front Yard Maint Association YN Yes Auction No Builder Name Pete Schultz Capmprovement Impact Fee 0 Community Features [] Community Pool YN No Current Financing [] Disclosures Seller Discl Avail Flooring CarpetTile Green Energy Efficient [] Green Water Conservation [] Land Lease YN No Listing Terms Cash to Loan Other Fees HOA 0 Ownership Fee Simple Ownership Fractional YN No PADFee YN2 No Possible Use None Prepaid Association Fees HOA 0 Property Attached YN No Property Condition [] Property Sub Type Single Family Residence Rec Center Fee YN No Security Features Fire Sprinkler SystemSecurity System Owned Sewer Public Sewer Special Assessment HOA No Special Listing Conditions N/A Special Listing Conditions None Yes Tax Annual Amount 4583 Tax Year 2025 Total Monthly Fee 190 Utilities Natural Gas Connected Water Source Pvt Water Company

Arizona Regional MLS logo Listing provided by Russ Lyon Sotheby's International Realty: 928-282-5966. .


Arizona Regional MLS logo© 2026 Arizona Regional Multiple Listing Service, Inc. All rights reserved. All information should be verified by the recipient and none is guaranteed as accurate by ARMLS. The ARMLS logo indicates a property listed by a real estate brokerage other than Jonny West Real Estate. | Keller Williams Realty Phoenix. Data last updated 2026-10-12T22:13:15.853.
 
https://bt-photos.global.ssl.fastly.net/armls/orig_boomver_1_7085948-2.jpg https://bt-photos.global.ssl.fastly.net/armls/orig_boomver_1_7085948-2.jpg https://bt-photos.global.ssl.fastly.net/armls/orig_boomver_1_7085948-2.jpg
Logo
Jonny West Real Estate. | Keller Williams Realty Phoenix
3920 S Rural Rd Suite 110
Tempe AZ, 85282