Skip To Content

1060 S Ridgecreek Lane

Show Low, AZ 85901
  • $460,000
  • STATUS: Active
  • ON SITE: 18 Days
  • MLS #: 7086424
UPDATED: 89 min ago
$460,000
  • 3
    BEDS
  • 0.22
    ACRES
  • 2
    BATHS
  • 0
    1/2 BATHS
  • 1,560
    SQFT
  • $295
    $/SQFT
Neighborhood:
Type:
Single-Family Home
Built:
2026
County:
Area:

School Information

Description

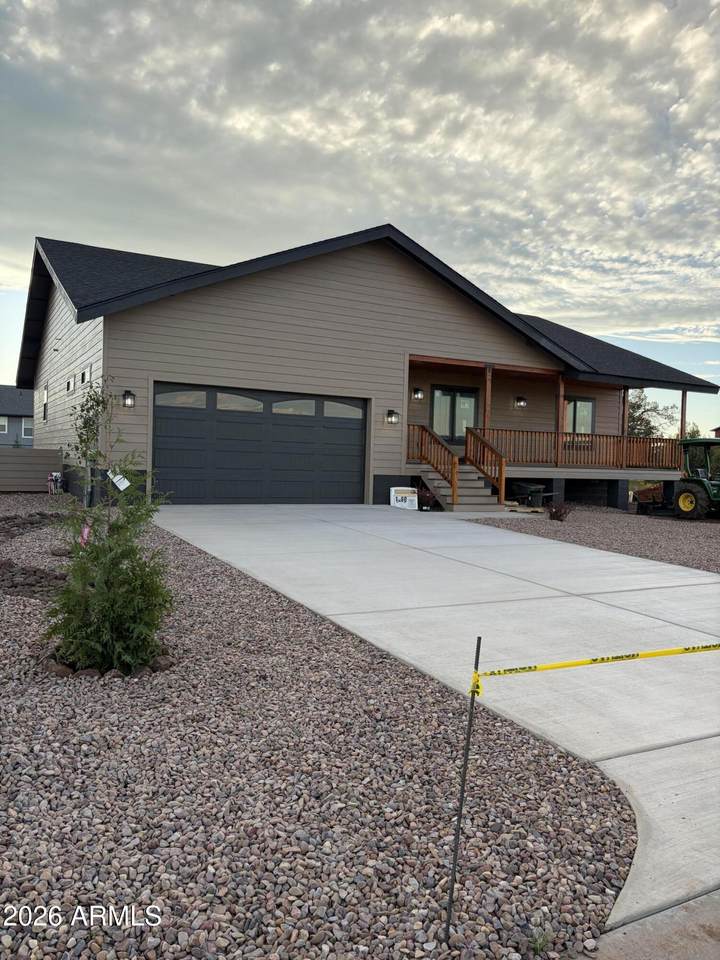
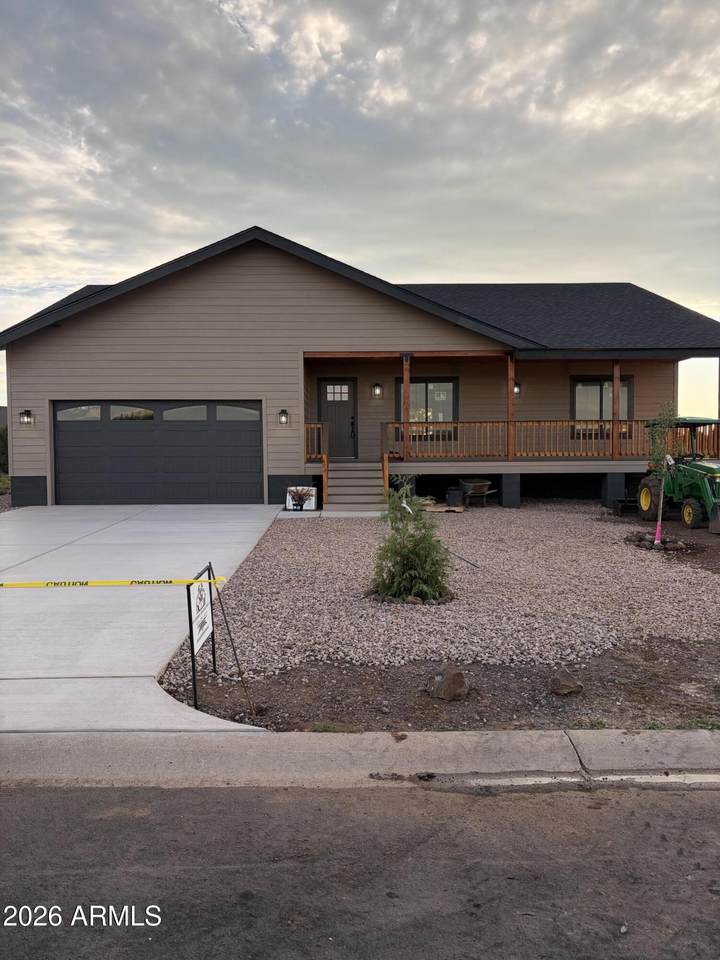
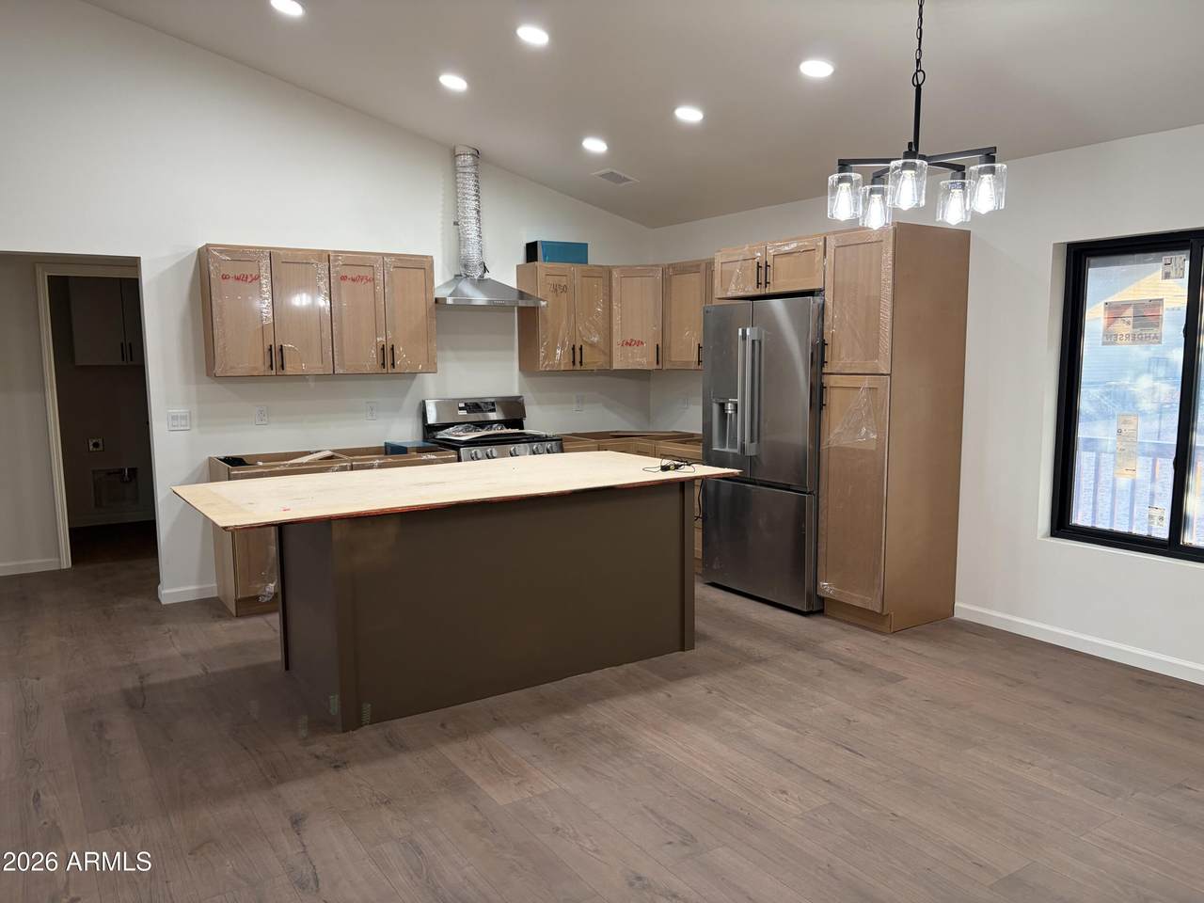
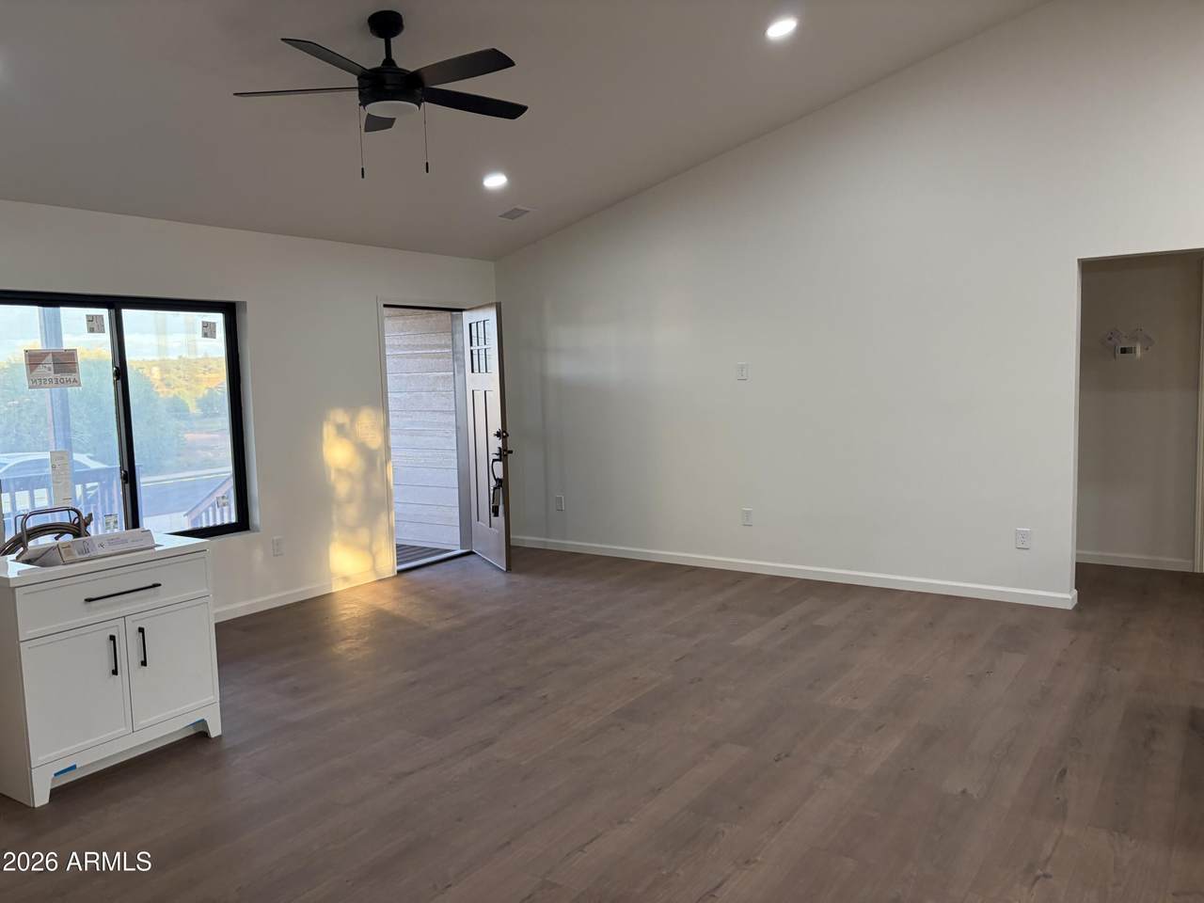
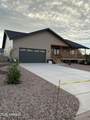
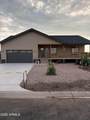
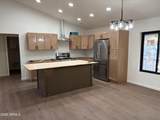
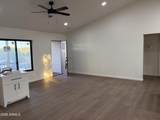
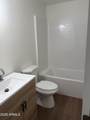
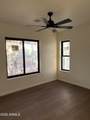
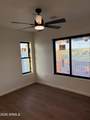
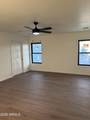
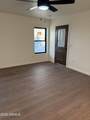
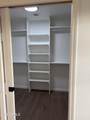
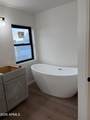
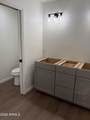
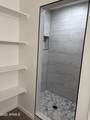
Welcome to this beautiful new-build home in the desirable Show Low Bluff subdivision! Offering 3 bedrooms, 2 bathrooms, and approximately 1,560 square feet of thoughtfully designed living space, this home combines modern finishes with comfortable White Mountains living. Inside, you'll find an inviting open-concept layout with durable laminate flooring throughout the main living areas and a bright, functional kitchen featuring all-electric appliances. The spacious primary suite is a standout, complete with a separate soaking tub and beautifully tiled walk-in shower for a relaxing, spa-like feel. Enjoy the mountain air from the covered front and back decks, perfect for morning coffee, outdoor dining, or relaxing at the end of the day. The home also features attractive lap siding, a fully landscaped property, and an attached 2-car garage. Brand-new and almost move-in ready, this Show Low Bluff home offers modern comfort, low-maintenance living, and plenty of indoor and outdoor space to enjoy everything the White Mountains have to offer.

Monthly Payment Calculator


Arizona Regional MLS logo© 2026 Arizona Regional Multiple Listing Service, Inc. All rights reserved. All information should be verified by the recipient and none is guaranteed as accurate by ARMLS. The ARMLS logo indicates a property listed by a real estate brokerage other than Jonny West Real Estate. | Keller Williams Realty Phoenix. Data last updated 2026-10-17T00:13:35.427.
www.purchaseaz.com/homes/181622975
Print Image

1060 S Ridgecreek Lane Show Low, AZ 85901

  • Price: $460,000
  • Status: Active
  • On Site: 18 Days
  • Updated: 89 min ago
  • MLS #: 7086424
3
Beds
2
Baths
0
½ Baths
0.22
Acres
1,560
SQFT
$295
$/SQFT
2026
Built
Neighborhood:
Show Low Bluff Phase 1B
County:
Navajo
Area:
Show Low
Elementary School:
Whipple Ranch Elementary School
Middle School:
Show Low Junior High School
High School:
Show Low High School
Property Description
Welcome to this beautiful new-build home in the desirable Show Low Bluff subdivision! Offering 3 bedrooms, 2 bathrooms, and approximately 1,560 square feet of thoughtfully designed living space, this home combines modern finishes with comfortable White Mountains living. Inside, you'll find an inviting open-concept layout with durable laminate flooring throughout the main living areas and a bright, functional kitchen featuring all-electric appliances. The spacious primary suite is a standout, complete with a separate soaking tub and beautifully tiled walk-in shower for a relaxing, spa-like feel. Enjoy the mountain air from the covered front and back decks, perfect for morning coffee, outdoor dining, or relaxing at the end of the day. The home also features attractive lap siding, a fully landscaped property, and an attached 2-car garage. Brand-new and almost move-in ready, this Show Low Bluff home offers modern comfort, low-maintenance living, and plenty of indoor and outdoor space to enjoy everything the White Mountains have to offer.
Exterior Features

Architectural Style [] Attached Garage YN No Carport Spaces 0 Construction Materials Lap SidingWood Frame Covered Spaces 2 Exterior Features [] Fencing None Horse Amenities [] Horse YN No Lot Features Gravel/Stone FrontGravel/Stone Back Open Parking Spaces 2 Other Structures [] Parking Features Attached Garage Pool Features [] Pool Private YN No Road Responsibility City Maintained Road Road Surface Type Asphalt Roof Composition Spa Features None View Trees/Woods

Interior Features

Basement [] Basement YN No Bedrooms Plus 3 Common Walls [] Cooling Central Air Cooling YN Yes Fireplace Features [] Fireplace YN No Heating Forced AirElectric Heating YN Yes Interior Features Breakfast BarKitchen IslandPantryFull Bth Master BdrmSeparate Shwr & Tub Laundry Features Inside Pantry Yes Separate Den Office YN No Window Features ScreensDual Pane

Property Features

Accessibility Features [] Association Fee 181.5 Association Fee Frequency Quarterly Association Fee Includes Other (See Remarks) Association YN Yes Auction No Builder Name JRP General Contracting Capmprovement Impact Fee 0 Community Features [] Community Pool YN No Current Financing [] Disclosures Seller Discl Avail Flooring Laminate Green Energy Efficient [] Green Water Conservation [] Land Lease YN No Listing Terms VA LoanCashConventionalFHA Other Fees HOA 0 Ownership Fee Simple Ownership Fractional YN No PADFee YN2 No Possible Use [] Prepaid Association Fees HOA 0 Property Attached YN No Property Condition [] Property Sub Type Single Family Residence Rec Center Fee YN No Security Features [] Sewer Public Sewer Special Assessment HOA No Special Listing Conditions N/A Special Listing Conditions None Yes Tax Annual Amount 92 Tax Year 2025 Total Monthly Fee 60.5 Utilities Phone Available Water Source Public

Arizona Regional MLS logo Listing provided by West USA Realty: 602-942-4200. .


Arizona Regional MLS logo© 2026 Arizona Regional Multiple Listing Service, Inc. All rights reserved. All information should be verified by the recipient and none is guaranteed as accurate by ARMLS. The ARMLS logo indicates a property listed by a real estate brokerage other than Jonny West Real Estate. | Keller Williams Realty Phoenix. Data last updated 2026-10-17T00:13:35.427.
 
https://bt-photos.global.ssl.fastly.net/armls/1280_boomver_1_7086424-2.jpg https://bt-photos.global.ssl.fastly.net/armls/1280_boomver_1_7086424-2.jpg https://bt-photos.global.ssl.fastly.net/armls/1280_boomver_1_7086424-2.jpg
Logo
Jonny West Real Estate. | Keller Williams Realty Phoenix
3920 S Rural Rd Suite 110
Tempe AZ, 85282