





Skip To Content

10826 W Meade Drive

Sun City, AZ 85351
  • $340,000
  • STATUS: Active
  • ON SITE: 16 Days
  • MLS #: 7086338
UPDATED: 184 min ago
$340,000
  • 2
    BEDS
  • 0.24
    ACRES
  • 2
    BATHS
  • 0
    1/2 BATHS
  • 1,636
    SQFT
  • $208
    $/SQFT
Neighborhood:
Type:
Single-Family Home
Built:
1970
County:
Area:

School Information

Elementary School:
Middle School:
High School:

Description

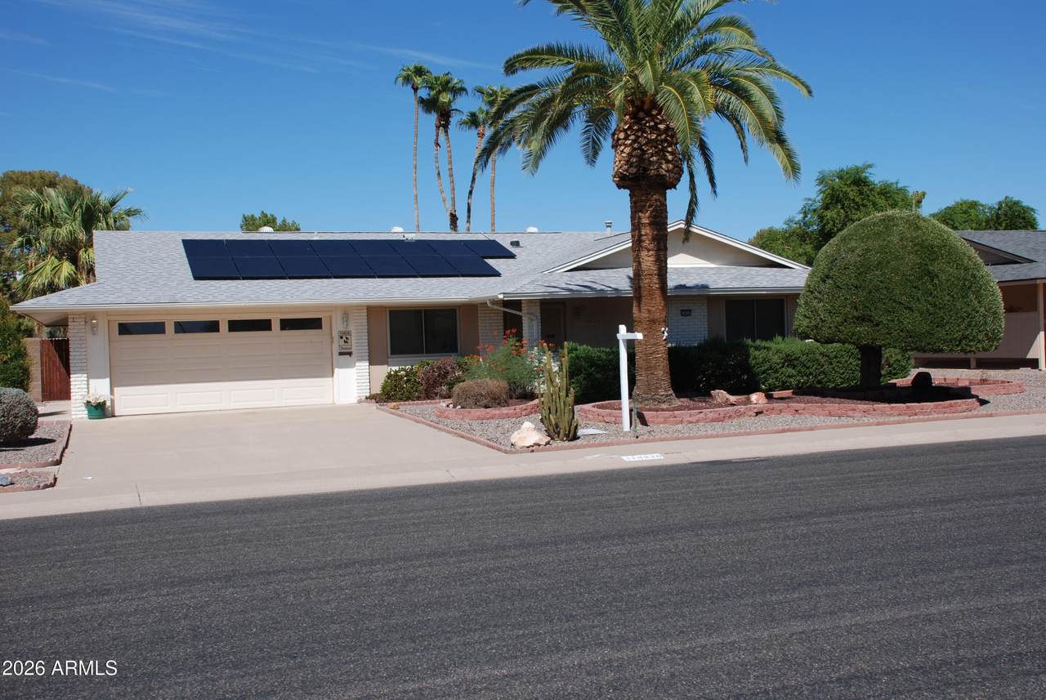
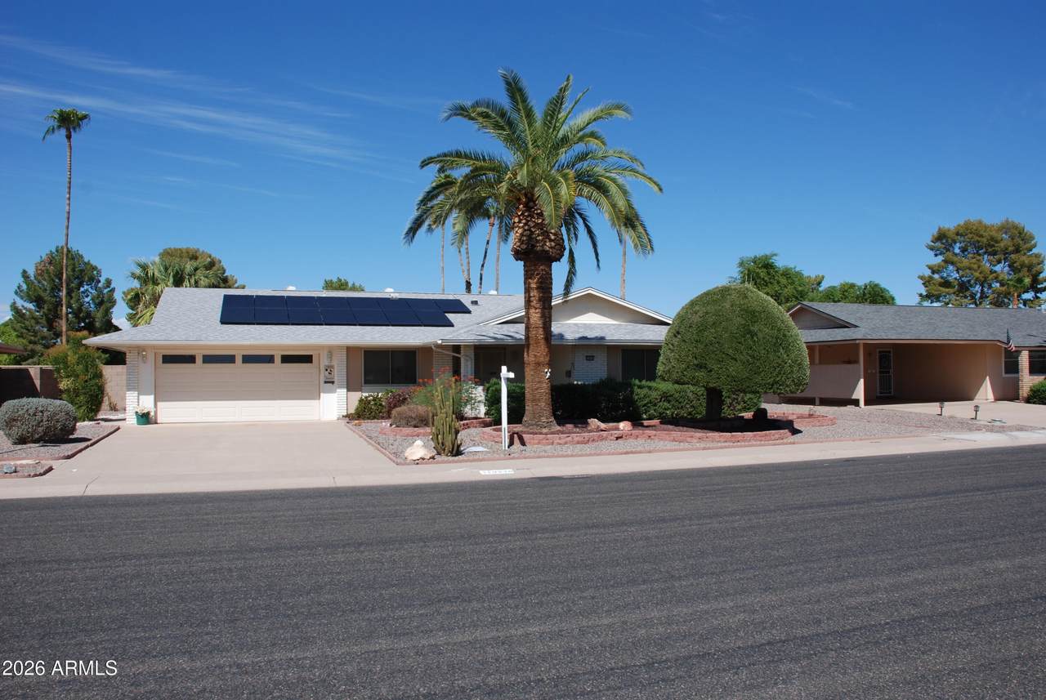
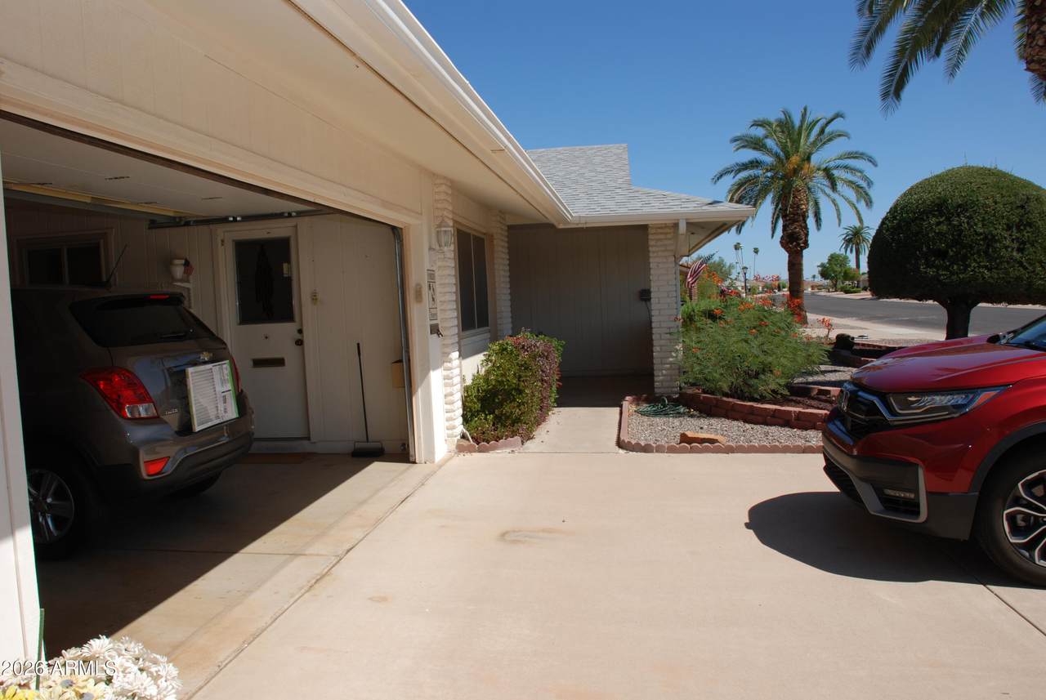
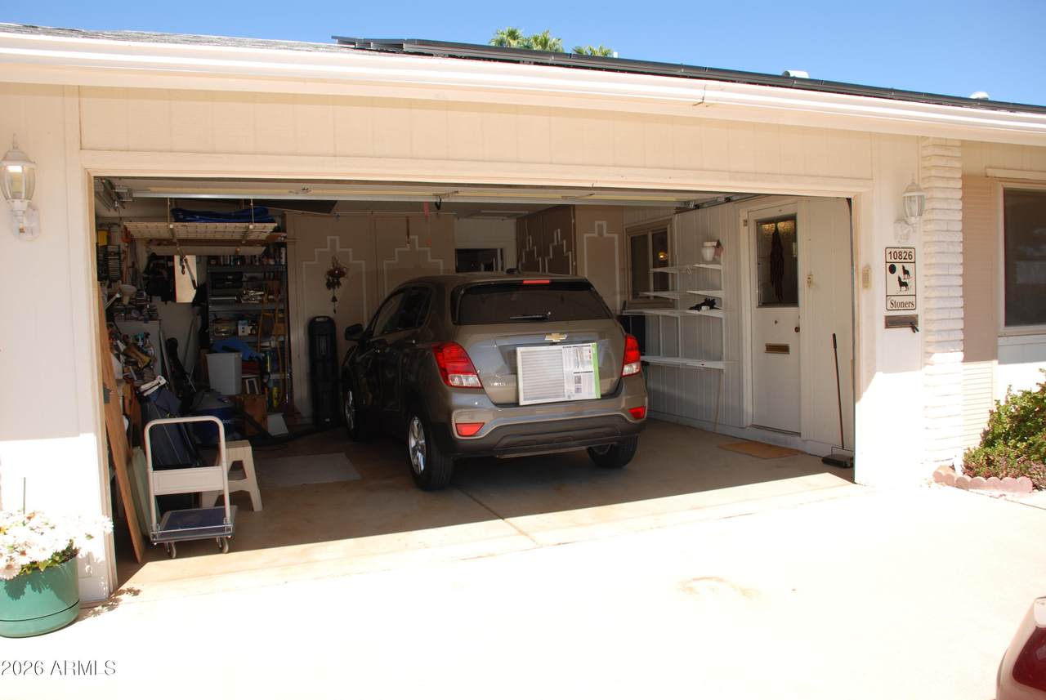
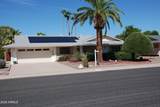
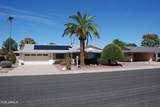
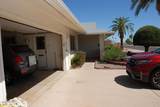
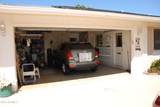
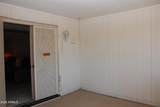
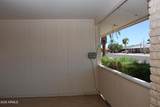
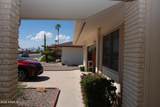
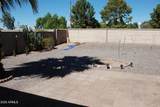
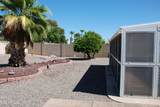
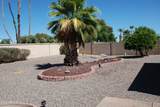
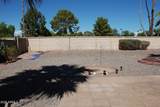
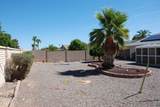
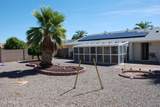
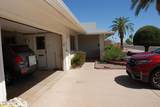
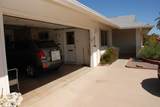
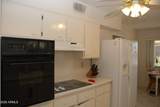
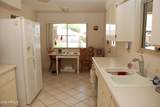
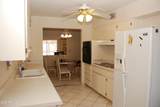
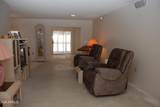
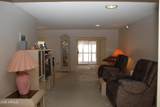
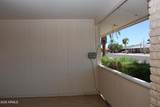
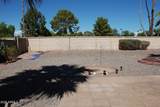
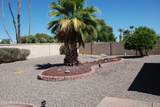
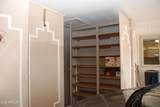
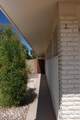
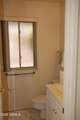
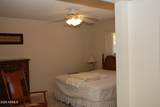
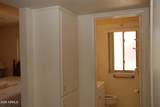
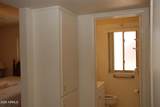
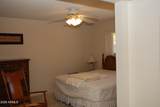
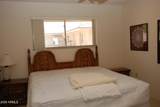
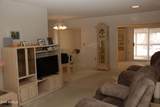
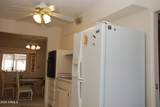
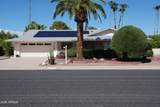
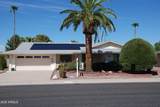
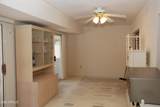
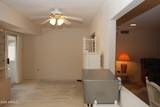
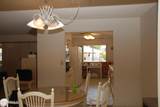
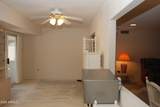
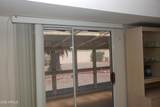
Single Family Home , 2 bedrooms , 2 Bathrooms, FULLY ASSUMABLE FHA FIXED RATE LOAN - 2.65 % , master is large and spacious , walk in closet, large family room, roomy dining area, cooled extra family room or Arizona room , plus a screened in porch. Huge cooled Utility Room with laundry, tons of cabinets, 2 car garage with shelving & cabinets, currently a workshop , Huge Back yard with no one living behind it, sellers giving a flooring allowance, Newer Roof, Low Solar bills - Lower Electrical Bills due to SOLAR PANELS . Home needs a little paint & TLC., House has an incredible mortgage at an INTEREST RATE of 2.65% FIXED RATE FHA MORTGAGE , go cash to mortgage.= MORTGAGE IS ASSUMABLE

Monthly Payment Calculator


Arizona Regional MLS logo© 2026 Arizona Regional Multiple Listing Service, Inc. All rights reserved. All information should be verified by the recipient and none is guaranteed as accurate by ARMLS. The ARMLS logo indicates a property listed by a real estate brokerage other than Jonny West Real Estate. | Keller Williams Realty Phoenix. Data last updated 2026-10-15T00:14:07.17.
www.purchaseaz.com/homes/181619895
Print Image

10826 W Meade Drive Sun City, AZ 85351

  • Price: $340,000
  • Status: Active
  • On Site: 16 Days
  • Updated: 184 min ago
  • MLS #: 7086338
2
Beds
2
Baths
0
½ Baths
0.24
Acres
1,636
SQFT
$208
$/SQFT
1970
Built
Neighborhood:
Sun City Unit 23
County:
Maricopa
Area:
Sun City
Elementary School:
Adult
Middle School:
Adult
High School:
Adult
Property Description
Single Family Home , 2 bedrooms , 2 Bathrooms, FULLY ASSUMABLE FHA FIXED RATE LOAN - 2.65 % , master is large and spacious , walk in closet, large family room, roomy dining area, cooled extra family room or Arizona room , plus a screened in porch. Huge cooled Utility Room with laundry, tons of cabinets, 2 car garage with shelving & cabinets, currently a workshop , Huge Back yard with no one living behind it, sellers giving a flooring allowance, Newer Roof, Low Solar bills - Lower Electrical Bills due to SOLAR PANELS . Home needs a little paint & TLC., House has an incredible mortgage at an INTEREST RATE of 2.65% FIXED RATE FHA MORTGAGE , go cash to mortgage.= MORTGAGE IS ASSUMABLE
Exterior Features

Architectural Style Ranch Attached Garage YN No Carport Spaces 0 Construction Materials PaintedBlock Covered Spaces 2 Exterior Features Rain GuttersOtherBalconyPrivate YardScreened in Patio(s)Storage Fencing Back YardBlock Horse Amenities [] Horse YN No Lot Features North/South ExposureDesert BackDesert Front Open Parking Spaces 2 Other Structures [] Parking Features Attch'd Gar CabinetsSeparate Strge Area Pool Features [] Pool Private YN No Road Responsibility City Maintained Road Road Surface Type Concrete Roof Composition Separate Workshop Yes Spa Features None View []

Interior Features

Arizona Room Lanai Yes Basement [] Basement YN No Bedrooms Plus 3 Common Walls [] Cooling Central AirCeiling Fan(s) Cooling YN Yes Family Room Yes Fireplace Features [] Fireplace YN No Formal Dining Yes Great Room Yes Heating Natural Gas Heating YN Yes Interior Features Eat-in KitchenPantry3/4 Bath Master BdrmLaminate Counters Laundry Features Inside Master Bedroom Walk In Closet Yes Pantry Yes Separate Den Office YN No Window Features Skylight(s)Solar ScreensDual PaneENERGY STAR Qualified Windows

Property Features

Accessibility Features [] Association Fee Includes Other (See Remarks) Association YN No Auction No Bonus Game Room Yes Builder Name unknown Cap Improvement Impact Fee2 0 Capmprovement Impact Fee 5500 City Services Yes Community Features PoolGolfCommunity SpaCommunity Spa HtdBiking/Walking Path Community Pool YN Yes Current Financing FHAOtherAssume - Qualify Disclosures Seller Discl Avail Flood Zone TBD Flooring CarpetTileConcrete Green Energy Efficient [] Green Water Conservation [] Land Lease YN No Listing Terms VA LoanCashConventional1031 ExchangeFHA Model H63 North South Exposure Yes Ownership Fee Simple Ownership Fractional YN No PADFee YN2 No Possible Use [] Property Attached YN No Property Condition [] Property Sub Type Single Family Residence Rec Center Fee 650 Rec Center Fee YN Yes Rec Center Fee2 YN No Rec Center Frequency Annually Security Features [] Sewer Public Sewer Special Listing Conditions N/A Special Listing Conditions None Yes Tax Annual Amount 1060 Tax Year 2025 Total Monthly Fee 54.17 Unit Style All On One Level Yes Utilities [] Water Source Public Week Avail Timeshare 0

Arizona Regional MLS logo Listing provided by HomeSmart: 602-230-7600. .


Arizona Regional MLS logo© 2026 Arizona Regional Multiple Listing Service, Inc. All rights reserved. All information should be verified by the recipient and none is guaranteed as accurate by ARMLS. The ARMLS logo indicates a property listed by a real estate brokerage other than Jonny West Real Estate. | Keller Williams Realty Phoenix. Data last updated 2026-10-15T00:14:07.17.
 
https://bt-photos.global.ssl.fastly.net/armls/1280_boomver_1_7086338-2.jpg https://bt-photos.global.ssl.fastly.net/armls/1280_boomver_1_7086338-2.jpg https://bt-photos.global.ssl.fastly.net/armls/1280_boomver_1_7086338-2.jpg
Logo
Jonny West Real Estate. | Keller Williams Realty Phoenix
3920 S Rural Rd Suite 110
Tempe AZ, 85282