Skip To Content

11259 E Laguna Azul Circle

Mesa, AZ 85209
  • $400,000
  • STATUS: Closed
  • ON SITE: 442 Days
  • MLS #: 6897806
Sold - 03/13/2026
$400,000
SOLD - 03/13/2026
  • 2
    BEDS
  • 0.16
    ACRES
  • 2
    BATHS
  • 0
    1/2 BATHS
  • 1,909
    SQFT
  • $0
    $/SQFT
Type:
Single-Family Home
Built:
1999
County:
Area:

School Information

Elementary School:
Middle School:
High School:

Description

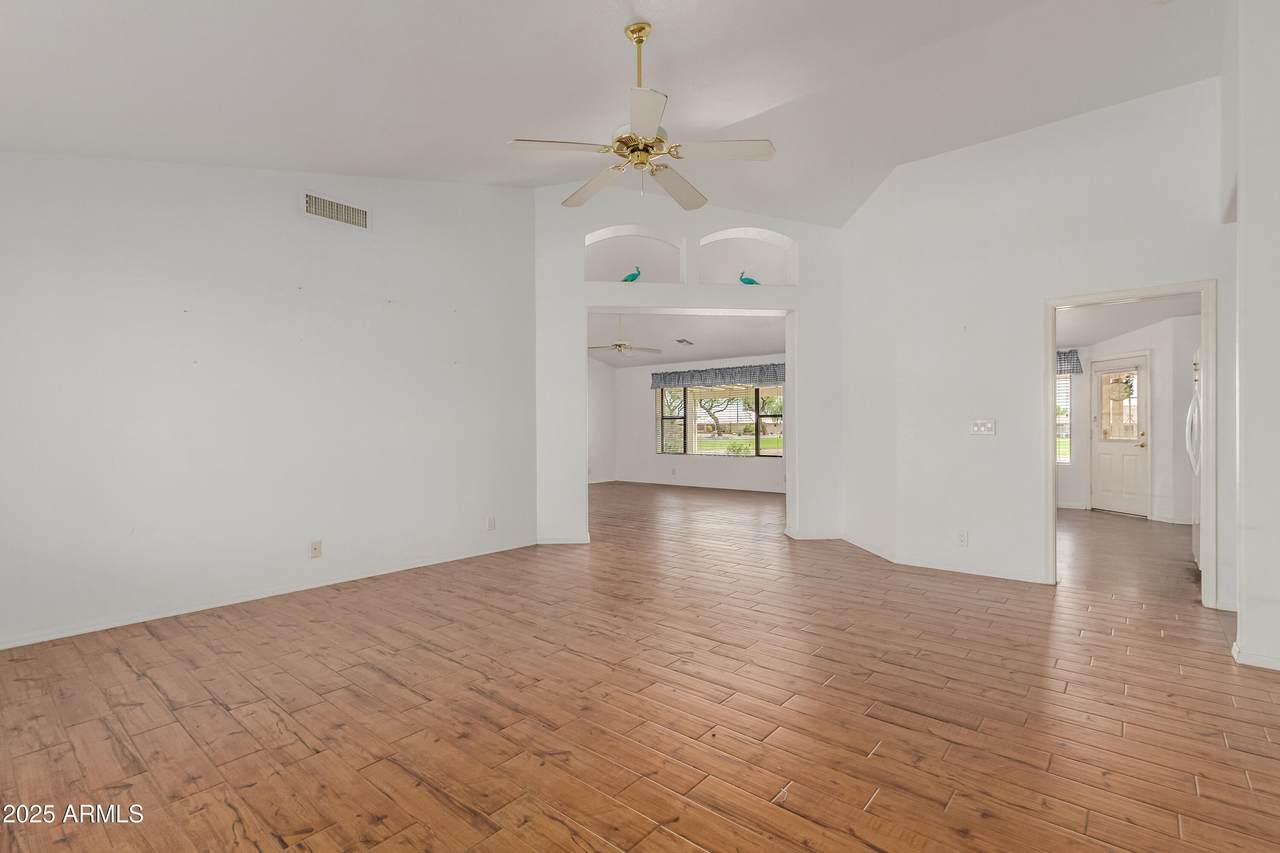
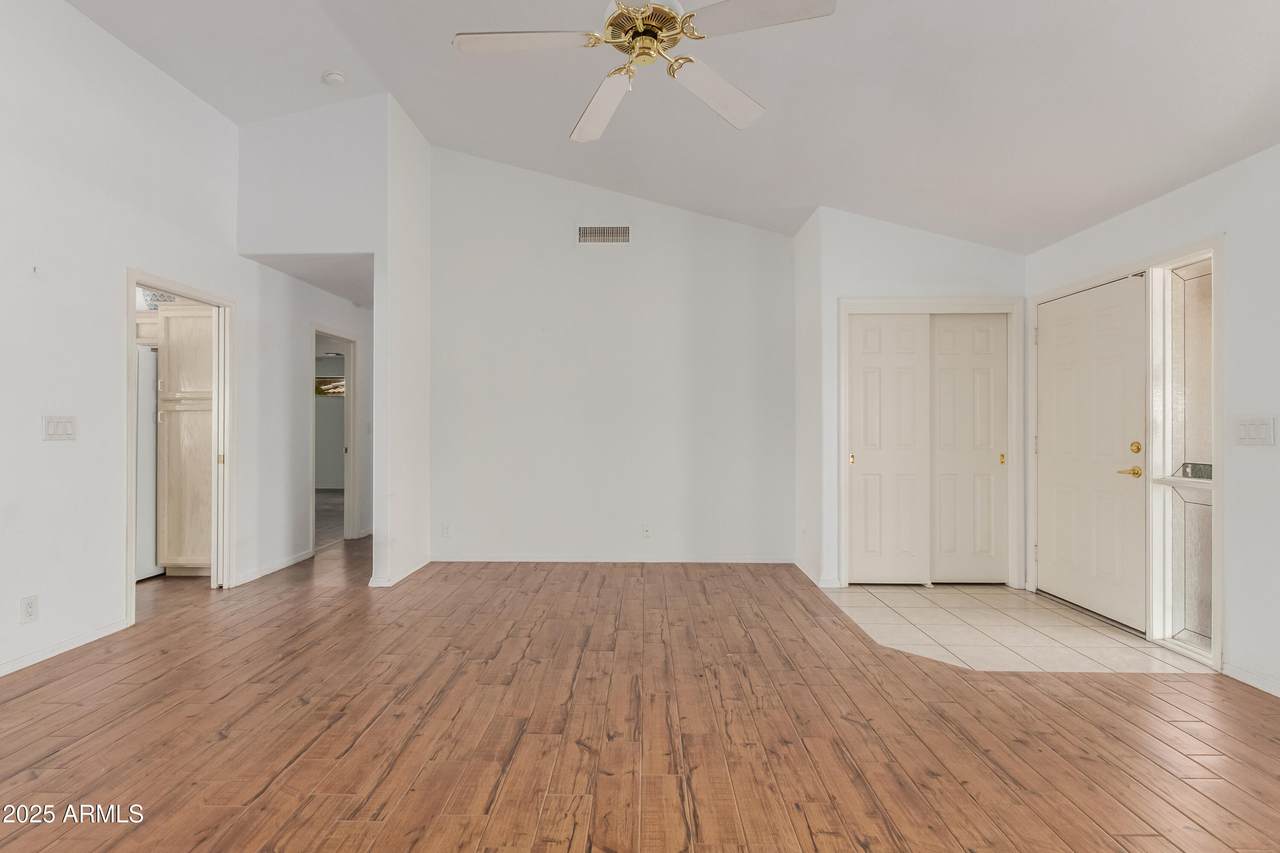
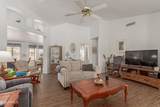
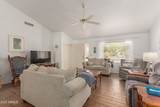
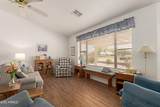
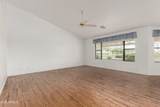
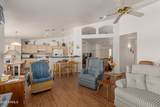
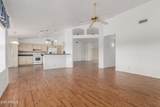
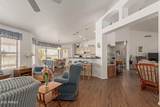
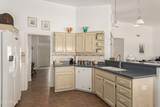
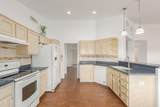
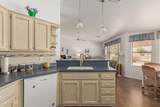
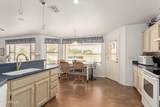
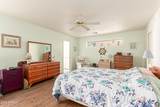
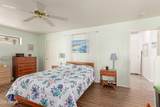
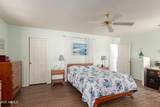
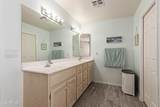
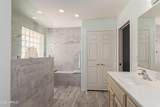
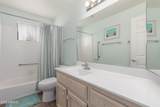
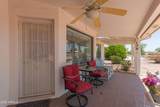
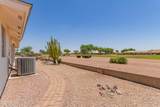
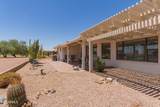
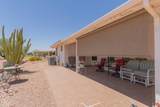
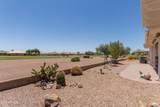
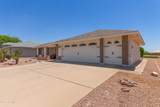
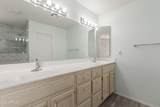
What's special?? Steps from all amenities & on golf course t-box. Bright kitchen, remodeled master bath, and mountain views. LOCATION! LOCATION! LOCATION! Step into this beautifully maintained 2 bedroom split-floorplan home & experience charm the moment you enter. Bright, open living area, inviting space ideal for entertaining family & friends. Expansive windows frame stunning views golf course, perfectly situated just off the T-box—an ideal location for those who appreciate both tranquility and scenery. Kitchen is light-filled & thoughtfully designed to accommodate both everyday living and effortless entertaining, whether your guests are indoors or enjoying the spacious patio with picturesque golf course views. Generously sized primary bedroom, providing a peaceful retreat. En-suite bathroom well-appointed & meticulously maintained, reflecting the care evident throughout. PREMIUM location just outside your front door, you'll find community pool & tennis courts and all the amenities Sunland Springs has to offer.

Monthly Payment Calculator


Arizona Regional MLS logo© 2026 Arizona Regional Multiple Listing Service, Inc. All rights reserved. All information should be verified by the recipient and none is guaranteed as accurate by ARMLS. The ARMLS logo indicates a property listed by a real estate brokerage other than Jonny West Real Estate. | Keller Williams Realty Phoenix. Data last updated 2026-10-12T22:13:15.853.
www.purchaseaz.com/homes/166316623
Print Image

11259 E Laguna Azul Circle Mesa, AZ 85209

  • Price: $499,000
  • Status: Closed
  • On Site: 442 Days
  • Updated: 47 min ago
  • MLS #: 6897806
2
Beds
2
Baths
0
½ Baths
0.16
Acres
1,909
SQFT
$0
$/SQFT
1999
Built
Neighborhood:
Sunland Springs Village Unit One Phase 2
County:
Maricopa
Area:
Mesa
Elementary School:
Augusta Ranch Elementary
Middle School:
Desert Ridge Jr. High
High School:
Desert Ridge High
Property Description
What's special?? Steps from all amenities & on golf course t-box. Bright kitchen, remodeled master bath, and mountain views. LOCATION! LOCATION! LOCATION! Step into this beautifully maintained 2 bedroom split-floorplan home & experience charm the moment you enter. Bright, open living area, inviting space ideal for entertaining family & friends. Expansive windows frame stunning views golf course, perfectly situated just off the T-box—an ideal location for those who appreciate both tranquility and scenery. Kitchen is light-filled & thoughtfully designed to accommodate both everyday living and effortless entertaining, whether your guests are indoors or enjoying the spacious patio with picturesque golf course views. Generously sized primary bedroom, providing a peaceful retreat. En-suite bathroom well-appointed & meticulously maintained, reflecting the care evident throughout. PREMIUM location just outside your front door, you'll find community pool & tennis courts and all the amenities Sunland Springs has to offer.
Exterior Features

Architectural Style [] Carport Spaces 0 Construction Materials StuccoPaintedBlock Covered Spaces 3 Exterior Features [] Fencing Wrought Iron Horse Amenities [] Horse YN No Lot Features Desert BackDesert FrontIrrigation FrontIrrigation Back Open Parking Spaces 0 Other Structures [] Parking Features [] Pool Features [] Pool Private YN No Road Responsibility Private Maintained Road Road Surface Type [] Roof Tile Spa Features None View Golf Course

Interior Features

Basement [] Basement YN No Bedroom Split Yes Bedrooms Plus 3 Common Walls [] Cooling Central Air Cooling YN Yes Fireplace Features [] Fireplace YN No Formal Dining Yes Heating Electric Heating YN Yes Interior Features Eat-in KitchenBreakfast BarVaulted Ceiling(s)PantryFull Bth Master Bdrm Laundry Features [] Master Bedroom Split Yes Pantry Yes Separate Den Office YN Yes Window Features Screens

Property Features

Accessibility Features [] Association Fee 915 Association Fee Frequency Annually Association Fee Includes Maintenance GroundsStreet Maint Association YN Yes Auction No Builder Name Unknown Capmprovement Impact Fee 1327.5 Community Features PoolGolfPickleballCommunity SpaCommunity Spa HtdCommunity Media RoomTennis Court(s)Biking/Walking PathFitness Center Community Pool YN Yes Current Financing Other Disclosures None Flooring CarpetTile Green Energy Efficient [] Green Water Conservation [] Land Lease YN No Listing Terms CashConventionalFHAVA Loan Other Fees HOA 0 Ownership Fee Simple Ownership Fractional YN No PADFee YN2 No Possible Use Ranch Prepaid Association Fees HOA 0 Property Attached YN No Property Condition [] Property Sub Type Single Family Residence Rec Center Fee YN No Security Features [] Sewer Public Sewer Special Assessment HOA No Special Listing Conditions N/A Special Listing Conditions None Yes Tax Annual Amount 2631 Tax Year 2024 Total Monthly Fee 76.25 Unit Style All On One Level Yes Utilities [] Water Source City Water

Arizona Regional MLS logo Listing provided by HomeSmart: 602-230-7600. .


Arizona Regional MLS logo© 2026 Arizona Regional Multiple Listing Service, Inc. All rights reserved. All information should be verified by the recipient and none is guaranteed as accurate by ARMLS. The ARMLS logo indicates a property listed by a real estate brokerage other than Jonny West Real Estate. | Keller Williams Realty Phoenix. Data last updated 2026-10-12T22:13:15.853.
 
https://bt-photos.global.ssl.fastly.net/armls/1280_boomver_1_6897806-2.jpg https://bt-photos.global.ssl.fastly.net/armls/1280_boomver_1_6897806-2.jpg https://bt-photos.global.ssl.fastly.net/armls/1280_boomver_1_6897806-2.jpg
Logo
Jonny West Real Estate. | Keller Williams Realty Phoenix
3920 S Rural Rd Suite 110
Tempe AZ, 85282