



















Skip To Content

1136 E Forest Hills Drive

Phoenix, AZ 85022
  • $1,560,000
  • STATUS: Active
  • ON SITE: 13 Days
  • MLS #: 7087108
UPDATED: 219 min ago
$1,560,000
  • 3
    BEDS
  • 0.41
    ACRES
  • 2
    BATHS
  • 2
    1/2 BATHS
  • 3,678
    SQFT
  • $424
    $/SQFT
Neighborhood:
Type:
Single-Family Home
Built:
1988
County:
Area:

School Information

Elementary School:
Middle School:

Description

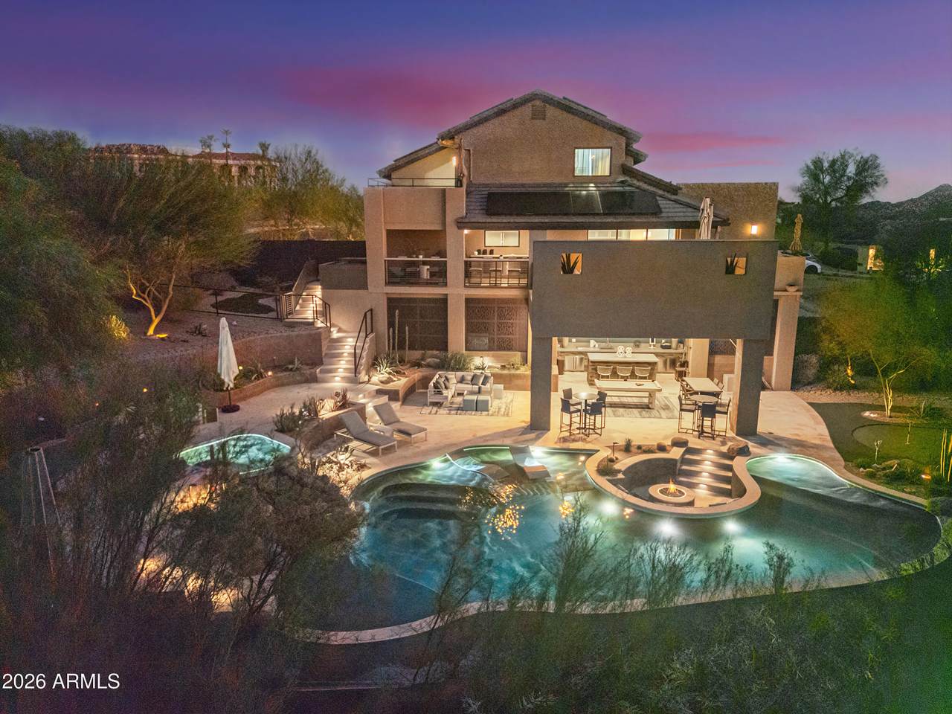
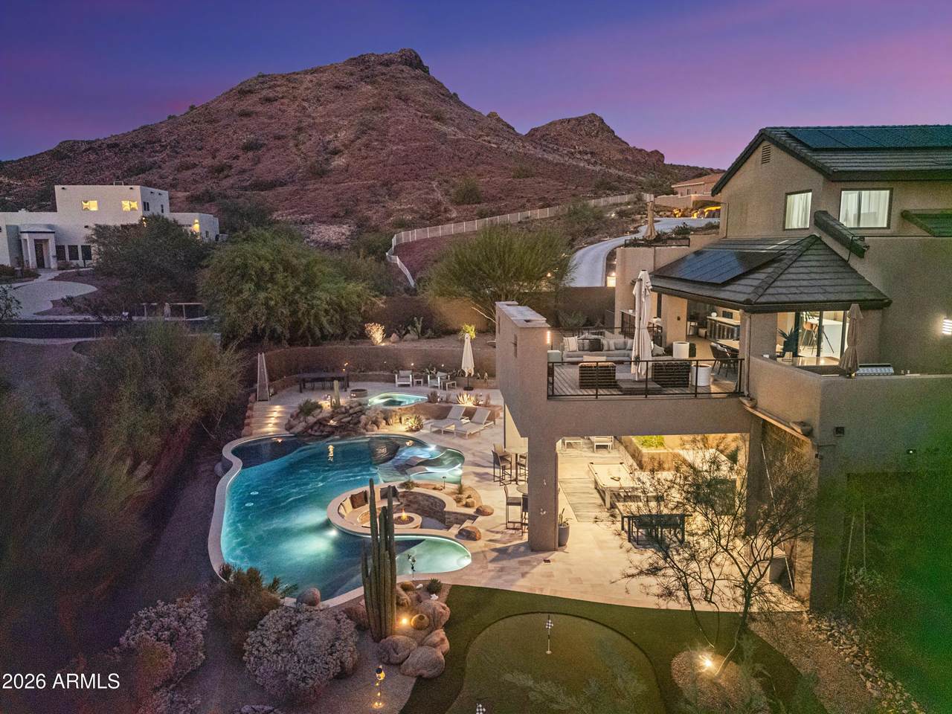
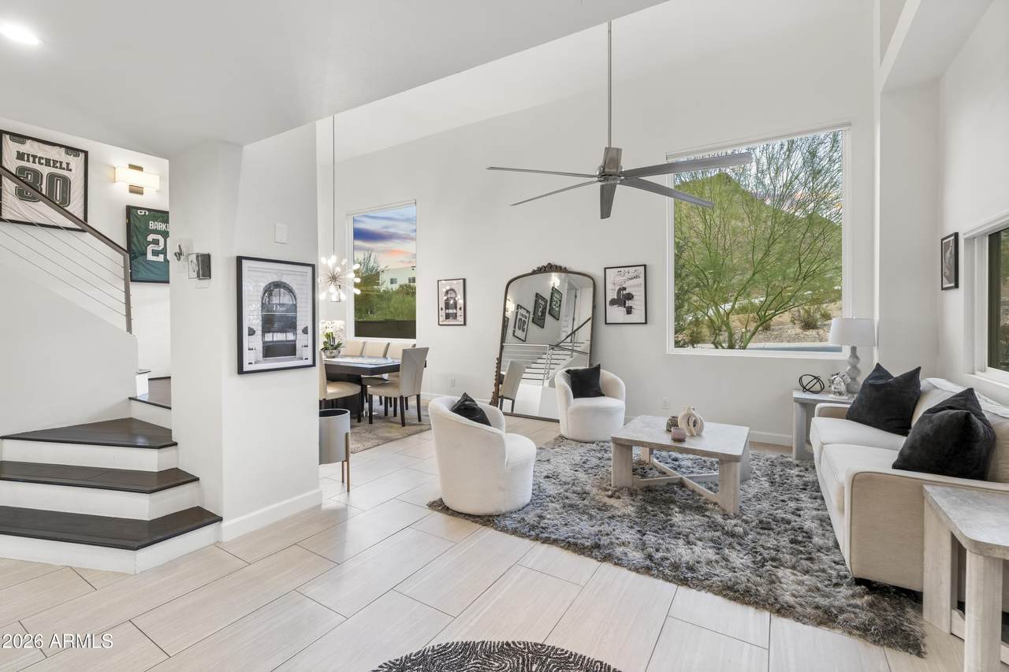
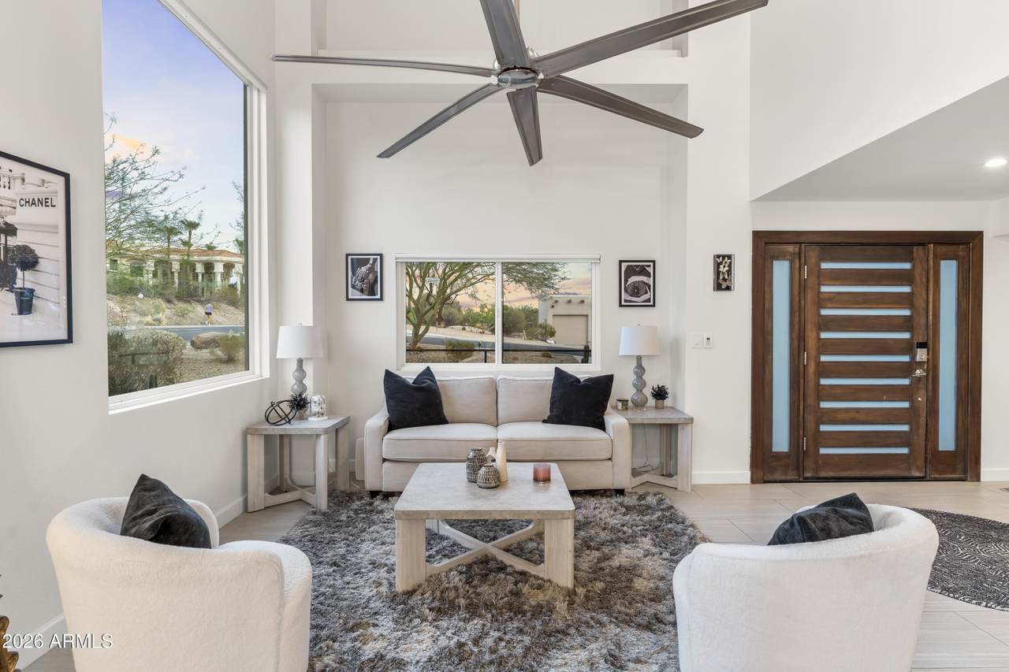
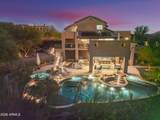
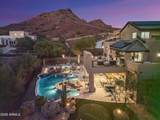
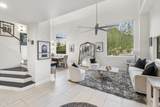
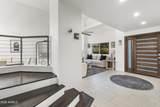
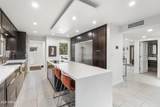
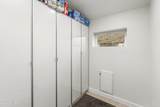
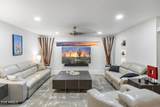
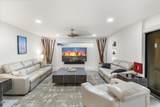
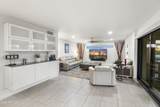
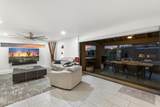
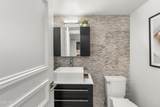
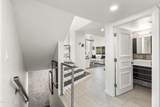
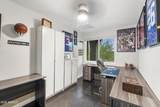
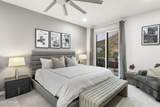
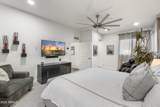
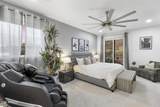
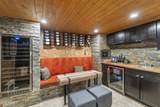
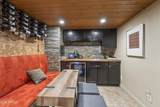
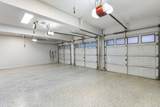
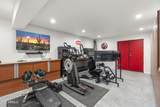
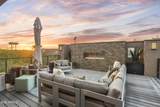
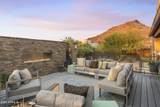
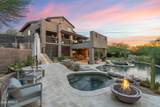
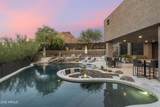
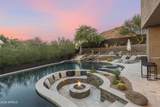
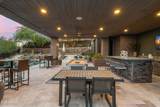
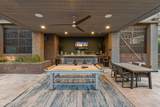
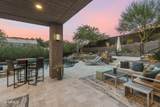
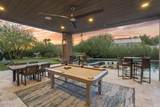
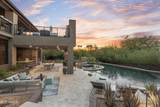
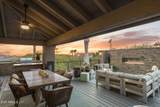
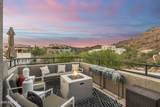
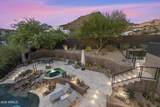
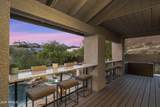
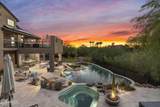
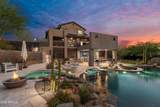
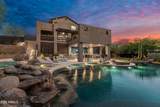
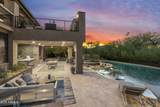
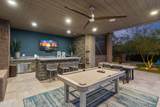
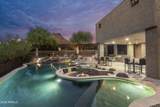
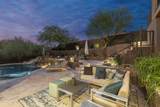
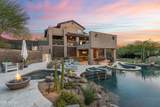
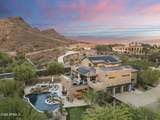
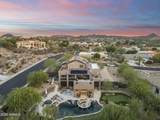
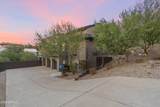
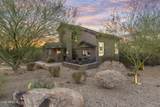
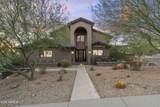
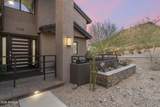
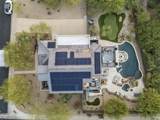
Entertainer's dream home in Moon Valley with NO HOA and owned solar on a 0.41-acre corner lot across from Lookout Mountain Preserve. Enjoy mountain views and city lights. Move-in ready with all-new interior paint, a brand-new AC unit, and new recessed lighting in the bedrooms. Stacking multi-slide glass doors open completely for true indoor-outdoor living onto an oversized balcony built for sunsets and gatherings. Host movie nights in the private home theater, then move to the climate-controlled wine room and wet bar, with Control4 smart home and Sonos surround sound throughout. The resort-style backyard has a heated saltwater pool, spa, convenient pool bath, built-in BBQ, and fire pit. There is also a climate-controlled workshop or home gym, a 3-car garage, and Tesla EV charging. Paradise Valley Unified schools, hiking trails out your door, and quick SR-51 access to Desert Ridge and TSMC.

Monthly Payment Calculator


Arizona Regional MLS logo© 2026 Arizona Regional Multiple Listing Service, Inc. All rights reserved. All information should be verified by the recipient and none is guaranteed as accurate by ARMLS. The ARMLS logo indicates a property listed by a real estate brokerage other than Jonny West Real Estate. | Keller Williams Realty Phoenix. Data last updated 2026-10-14T00:13:06.313.
www.purchaseaz.com/homes/181678283
Print Image

1136 E Forest Hills Drive Phoenix, AZ 85022

  • Price: $1,560,000
  • Status: Active
  • On Site: 13 Days
  • Updated: 219 min ago
  • MLS #: 7087108
3
Beds
2
Baths
2
½ Baths
0.41
Acres
3,678
SQFT
$424
$/SQFT
1988
Built
Neighborhood:
Lookout Mountain Phase 5
County:
Maricopa
Area:
Phoenix
Elementary School:
Hidden Hills Elementary School
Middle School:
Shea Middle School
High School:
Shadow Mountain High School
Property Description
Entertainer's dream home in Moon Valley with NO HOA and owned solar on a 0.41-acre corner lot across from Lookout Mountain Preserve. Enjoy mountain views and city lights. Move-in ready with all-new interior paint, a brand-new AC unit, and new recessed lighting in the bedrooms. Stacking multi-slide glass doors open completely for true indoor-outdoor living onto an oversized balcony built for sunsets and gatherings. Host movie nights in the private home theater, then move to the climate-controlled wine room and wet bar, with Control4 smart home and Sonos surround sound throughout. The resort-style backyard has a heated saltwater pool, spa, convenient pool bath, built-in BBQ, and fire pit. There is also a climate-controlled workshop or home gym, a 3-car garage, and Tesla EV charging. Paradise Valley Unified schools, hiking trails out your door, and quick SR-51 access to Desert Ridge and TSMC.
Exterior Features

Architectural Style Other Attached Garage YN No Carport Spaces 0 Construction Materials StuccoWood FramePaintedBlock Covered Spaces 3 Exterior Features BalconyPrivate YardStorageBuilt-in Barbecue Fencing Block Hillside Lot Yes Horse Amenities [] Horse YN No Lot Features Adjacent to WashNorth/South ExposureHillside LotSprinklers In RearSprinklers In FrontCorner LotDesert BackDesert FrontSynthetic Grass BackAuto Timer H2O FrontAuto Timer H2O Back Open Parking Spaces 6 Other Structures [] Parking Features Attached GarageGarage Door OpenerExtended Length GarageAttch'd Gar CabinetsSeparate Strge AreaSide Vehicle EntryTemp Controlled Pool Features Variable Speed PumpOutdoorPlay PoolHeated Pool Private YN Yes Road Responsibility City Maintained Road Road Surface Type [] Roof Tile Separate Workshop Yes Spa Features HeatedPrivate View City LightsMountain(s)

Interior Features

Basement Walk-Out AccessFinishedFull Basement YN Yes Bedroom Downstairs Yes Bedrooms Plus 5 Common Walls [] Cooling Central AirCeiling Fan(s)ENERGY STAR Qualified EquipmentDuctlessProgrammable Thmstat Cooling YN Yes Family Room Yes Fireplace Features Fire Pit Fireplace YN Yes Great Room Yes Heating DuctlessElectricCeiling Heating YN Yes Interior Features Walk-in PantryQuartz CountertopsHigh Speed InternetSmart HomeDouble VanityUpstairsEat-in KitchenFurnished(See Rmrks)Vaulted Ceiling(s)Wet BarKitchen IslandPantry3/4 Bath Master Bdrm Laundry Features Engy Star (See Rmks) Master Bedroom Upstairs Yes Master Bedroom Walk In Closet Yes Media Room Yes Pantry Yes Plumbing Electric Hot Water Heater Yes Separate Den Office YN Yes Walk In Pantry Yes Window Features Mechanical Sun Shds

Property Features

Accessibility Features [] Adjacent To Wash Yes Association Fee Includes No Fees Association YN No Auction No Bonus Game Room Yes Builder Name Custom Community Features GolfBiking/Walking Path Community Pool YN No Current Financing ConventionalNon Assumable Disclosures Seller Discl Avail Flood Zone No Flooring CarpetTileWood Green Energy Efficient Solar PanelsMulti-Zones Green Water Conservation [] Land Lease YN No Listing Terms CashConventional North South Exposure Yes Ownership Fee Simple Ownership Fractional YN No PADFee YN2 No Possible Use [] Property Attached YN No Property Condition [] Property Sub Type Single Family Residence Security Features Security System Owned Sewer Public Sewer Special Listing Conditions N/A Special Listing Conditions None Yes Tax Annual Amount 3994 Tax Year 2025 Total Monthly Fee 0 Utilities Propane Water Source Public

Arizona Regional MLS logo Listing provided by eXp Realty: 888-897-7821. .


Arizona Regional MLS logo© 2026 Arizona Regional Multiple Listing Service, Inc. All rights reserved. All information should be verified by the recipient and none is guaranteed as accurate by ARMLS. The ARMLS logo indicates a property listed by a real estate brokerage other than Jonny West Real Estate. | Keller Williams Realty Phoenix. Data last updated 2026-10-14T00:13:06.313.
 
https://bt-photos.global.ssl.fastly.net/armls/1280_boomver_1_7087108-2.jpg https://bt-photos.global.ssl.fastly.net/armls/1280_boomver_1_7087108-2.jpg https://bt-photos.global.ssl.fastly.net/armls/1280_boomver_1_7087108-2.jpg
Logo
Jonny West Real Estate. | Keller Williams Realty Phoenix
3920 S Rural Rd Suite 110
Tempe AZ, 85282