Skip To Content

11441 E Rafael Avenue

Mesa, AZ 85212
  • $627,000
  • STATUS: Active
  • ON SITE: 12 Days
  • MLS #: 7087034
Foreclosure
UPDATED: 75 min ago
$627,000
  • 5
    BEDS
  • 0.24
    ACRES
  • 3
    BATHS
  • 0
    1/2 BATHS
  • 3,039
    SQFT
  • $206
    $/SQFT
Neighborhood:
Type:
Single-Family Home
Built:
2002
County:
Area:

School Information

Elementary School:
Middle School:
High School:

Description

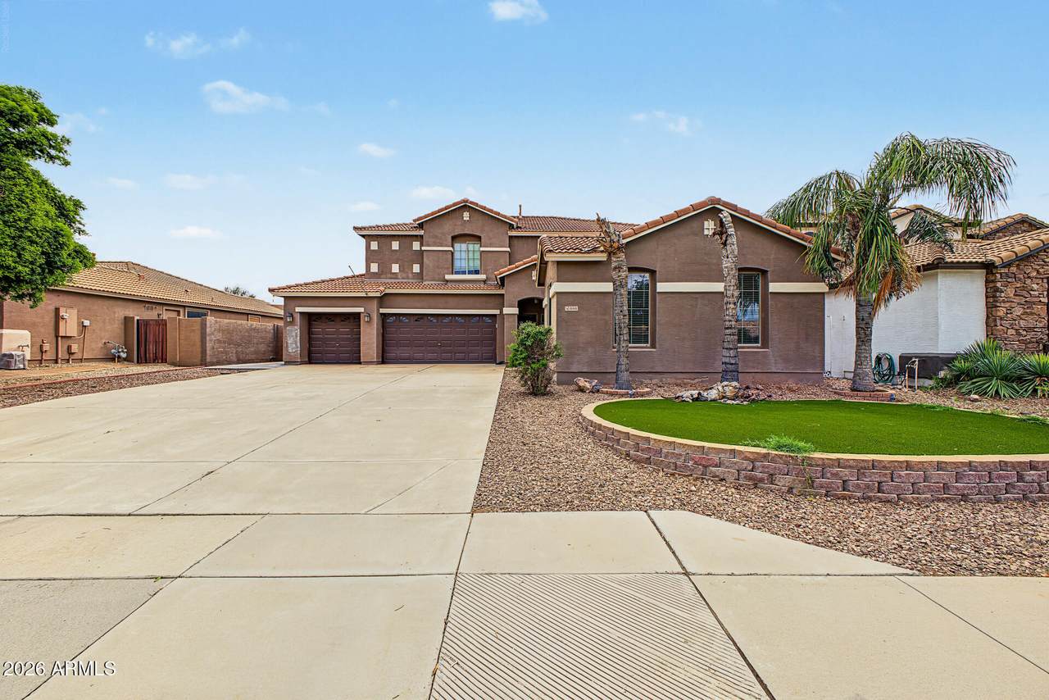
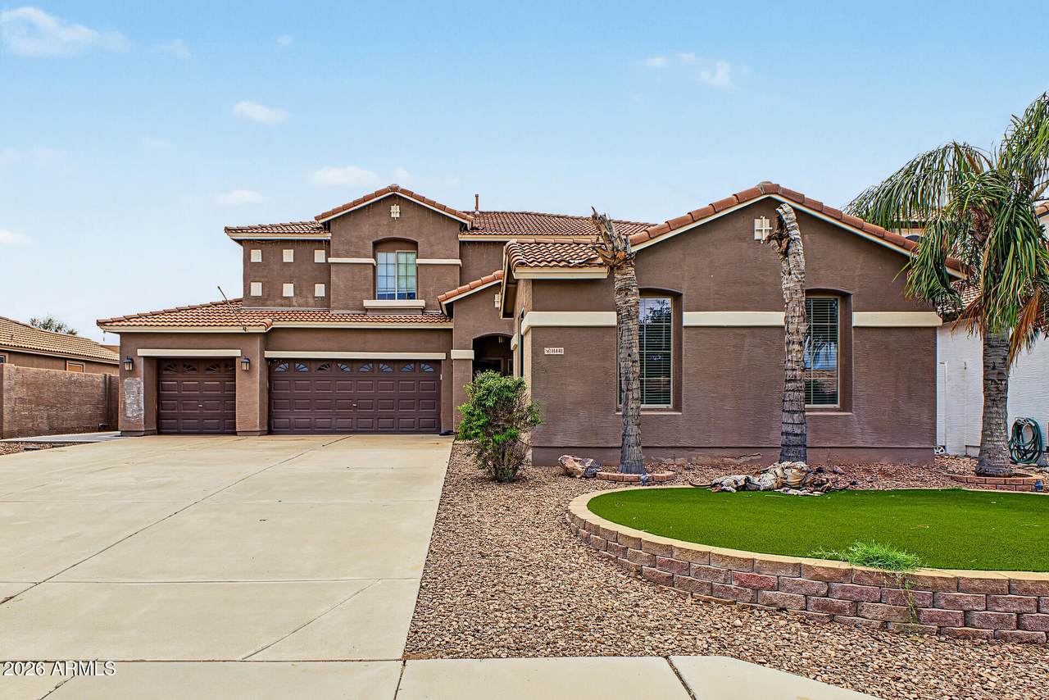
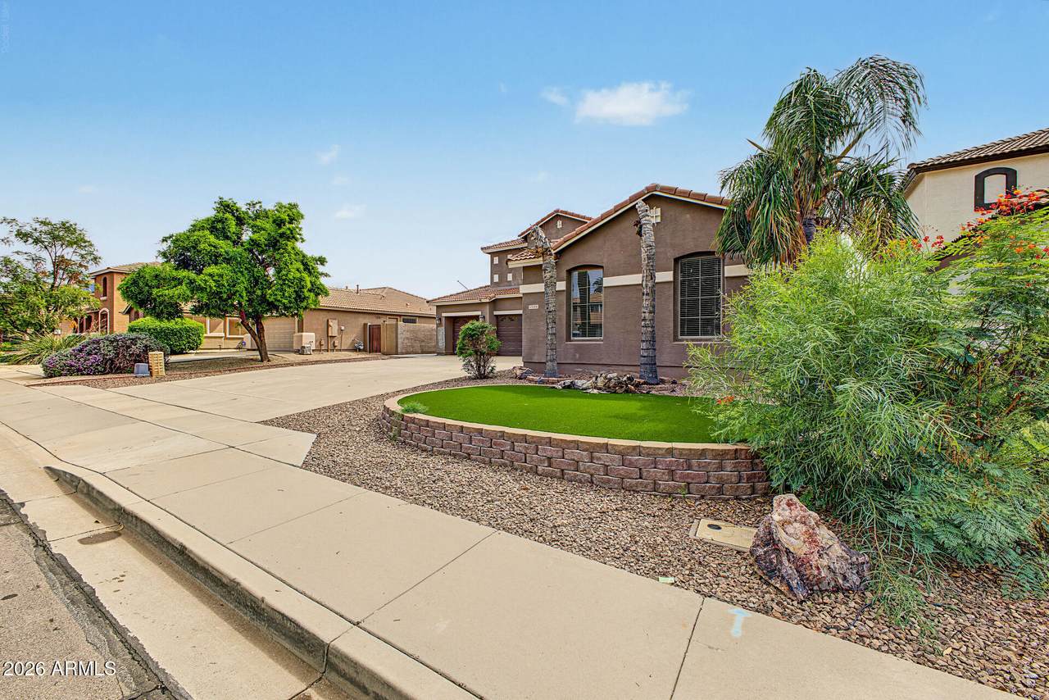
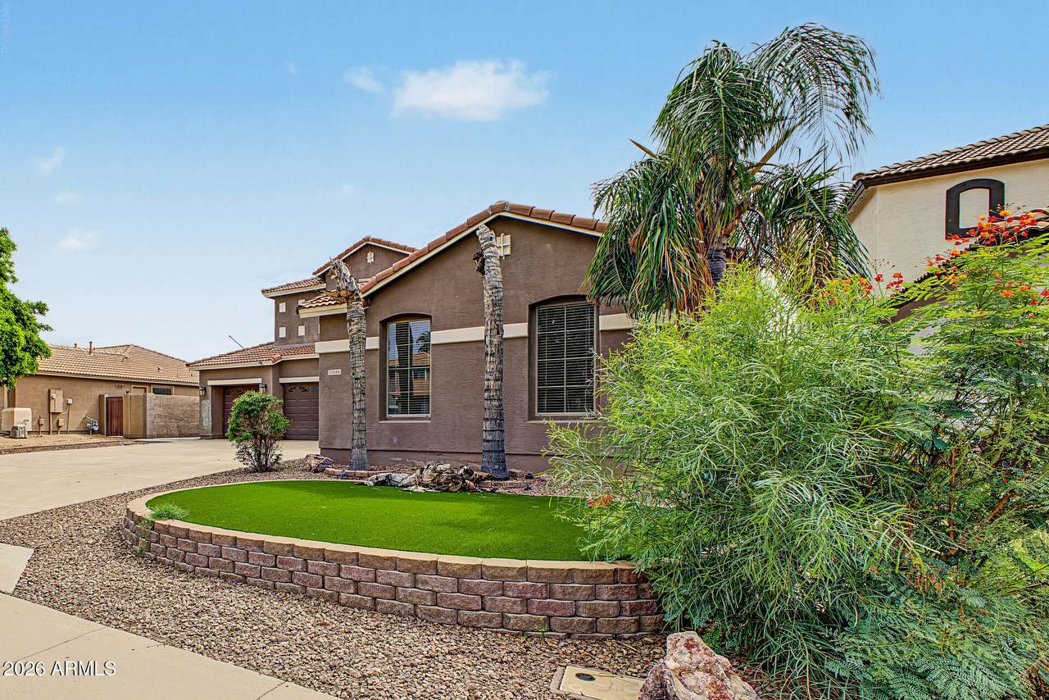
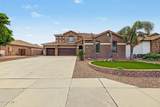
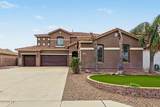
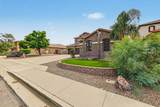
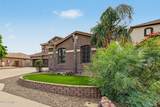
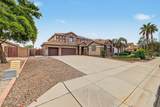
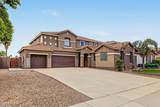
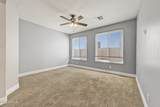
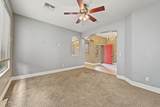
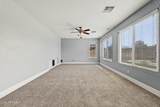
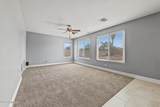
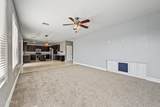
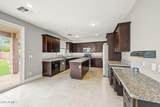
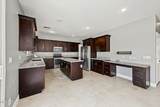
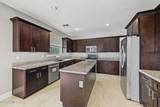
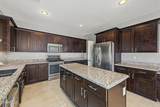
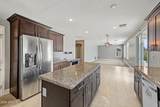
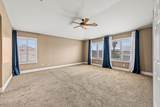
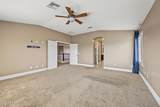
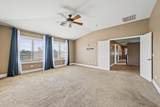
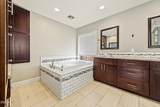
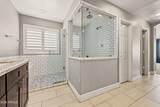
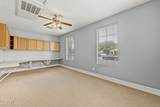
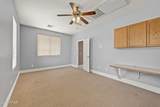
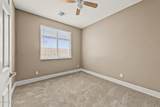
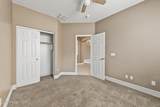
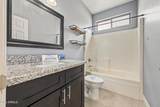
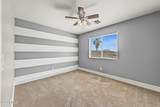
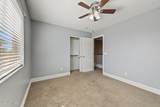
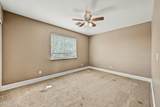
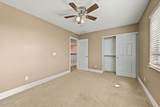
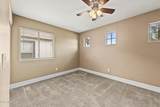
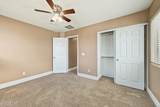
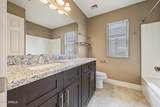
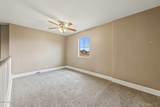
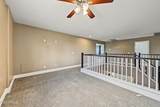
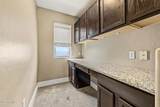
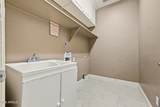
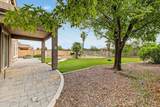
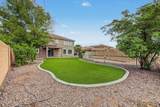
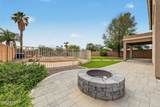
A backyard with room to spread out is a highlight of this Mountain Heights home. Set on nearly a quarter acre and backing to the preserve, the property offers a fenced pool, covered patio, and mature trees. Inside, the 5-bedroom, 3-bath layout includes a bedroom with an adjoining bath on the main level. Upstairs, the primary suite and three additional bedrooms are joined by a loft, while a separate den and office provide even more options for how to use the space. The kitchen centers on a generous granite island and opens to the family room, with a front living room offering another place to gather. A separate laundry room and three-car garage complete the home. Come see this home and make it yours now!

Monthly Payment Calculator


Arizona Regional MLS logo© 2026 Arizona Regional Multiple Listing Service, Inc. All rights reserved. All information should be verified by the recipient and none is guaranteed as accurate by ARMLS. The ARMLS logo indicates a property listed by a real estate brokerage other than Jonny West Real Estate. | Keller Williams Realty Phoenix. Data last updated 2026-10-12T23:12:43.78.
www.purchaseaz.com/homes/181672501
Print Image

11441 E Rafael Avenue Mesa, AZ 85212

  • Price: $627,000
  • Status: Active
  • On Site: 12 Days
  • Updated: 75 min ago
  • MLS #: 7087034
5
Beds
3
Baths
0
½ Baths
0.24
Acres
3,039
SQFT
$206
$/SQFT
2002
Built
Neighborhood:
Mountain Heights
County:
Maricopa
Area:
Mesa
Elementary School:
Meridian
Middle School:
Desert Ridge Jr. High
High School:
Desert Ridge High
Property Description
A backyard with room to spread out is a highlight of this Mountain Heights home. Set on nearly a quarter acre and backing to the preserve, the property offers a fenced pool, covered patio, and mature trees. Inside, the 5-bedroom, 3-bath layout includes a bedroom with an adjoining bath on the main level. Upstairs, the primary suite and three additional bedrooms are joined by a loft, while a separate den and office provide even more options for how to use the space. The kitchen centers on a generous granite island and opens to the family room, with a front living room offering another place to gather. A separate laundry room and three-car garage complete the home. Come see this home and make it yours now!
Exterior Features

Architectural Style [] Attached Garage YN No Border Pres Pub Land Yes Carport Spaces 0 Construction Materials StuccoWood FramePainted Covered Spaces 3 Exterior Features [] Fencing Back YardBlockWrought Iron Horse Amenities [] Horse YN No Lot Features North/South ExposureBorders Preserve/Public LandDesert Front Open Parking Spaces 3 Other Structures [] Parking Features Attached GarageDirect Access Pool Features OutdoorFenced Pool Private YN Yes Road Responsibility [] Road Surface Type [] Roof Tile Spa Features None View []

Interior Features

Basement [] Basement YN No Bedroom Downstairs Yes Bedrooms Plus 7 Common Walls [] Cooling Central Air Cooling YN Yes Fireplace Features [] Fireplace YN No Heating Forced Air Heating YN Yes Interior Features Walk-in PantryHigh Speed InternetDouble VanityUpstairsKitchen IslandPantryFull Bth Master BdrmSeparate Shwr & TubTub with Jets Laundry Features Inside Loft Yes Master Bedroom Split Yes Master Bedroom Upstairs Yes Pantry Yes Separate Den Office YN Yes Walk In Pantry Yes Window Features []

Property Features

Accessibility Features [] Association Fee 155 Association Fee Frequency Quarterly Association Fee Includes Maintenance Grounds Association YN Yes Auction No Builder Name Richmond American Capmprovement Impact Fee 0 City Services Yes Community Features PlaygroundBiking/Walking Path Community Pool YN No Current Financing [] Disclosures None Flooring [] Green Energy Efficient [] Green Water Conservation [] Land Lease YN No Listing Terms VA LoanCashConventionalFHA North South Exposure Yes Other Fees HOA 0 Ownership Fee Simple Ownership Fractional YN No PADFee YN2 No Possible Use [] Prepaid Association Fees HOA 155 Property Attached YN No Property Condition [] Property Sub Type Single Family Residence Rec Center Fee YN No Security Features [] Sewer Public Sewer Special Assessment HOA No Special Listing Conditions Lender Owned/REO Special Listing Conditions REO Yes Tax Annual Amount 2503 Tax Year 2025 Total Monthly Fee 51.67 Utilities [] Water Source Public

Arizona Regional MLS logo Listing provided by Legion Realty: 480-422-8980. .


Arizona Regional MLS logo© 2026 Arizona Regional Multiple Listing Service, Inc. All rights reserved. All information should be verified by the recipient and none is guaranteed as accurate by ARMLS. The ARMLS logo indicates a property listed by a real estate brokerage other than Jonny West Real Estate. | Keller Williams Realty Phoenix. Data last updated 2026-10-12T23:12:43.78.
 
https://bt-photos.global.ssl.fastly.net/armls/1280_boomver_1_7087034-2.jpg https://bt-photos.global.ssl.fastly.net/armls/1280_boomver_1_7087034-2.jpg https://bt-photos.global.ssl.fastly.net/armls/1280_boomver_1_7087034-2.jpg
Logo
Jonny West Real Estate. | Keller Williams Realty Phoenix
3920 S Rural Rd Suite 110
Tempe AZ, 85282