


Skip To Content

11835 W Daley Court

Sun City, AZ 85373
  • $469,900
  • STATUS: Active
  • ON SITE: 7 Days
  • MLS #: 7086125
$469,900
  • 3
    BEDS
  • 0.14
    ACRES
  • 2
    BATHS
  • 0
    1/2 BATHS
  • 1,712
    SQFT
  • $274
    $/SQFT
Neighborhood:
Type:
Single-Family Home
Built:
2007
County:
Area:

School Information

Elementary School:
High School:

Description

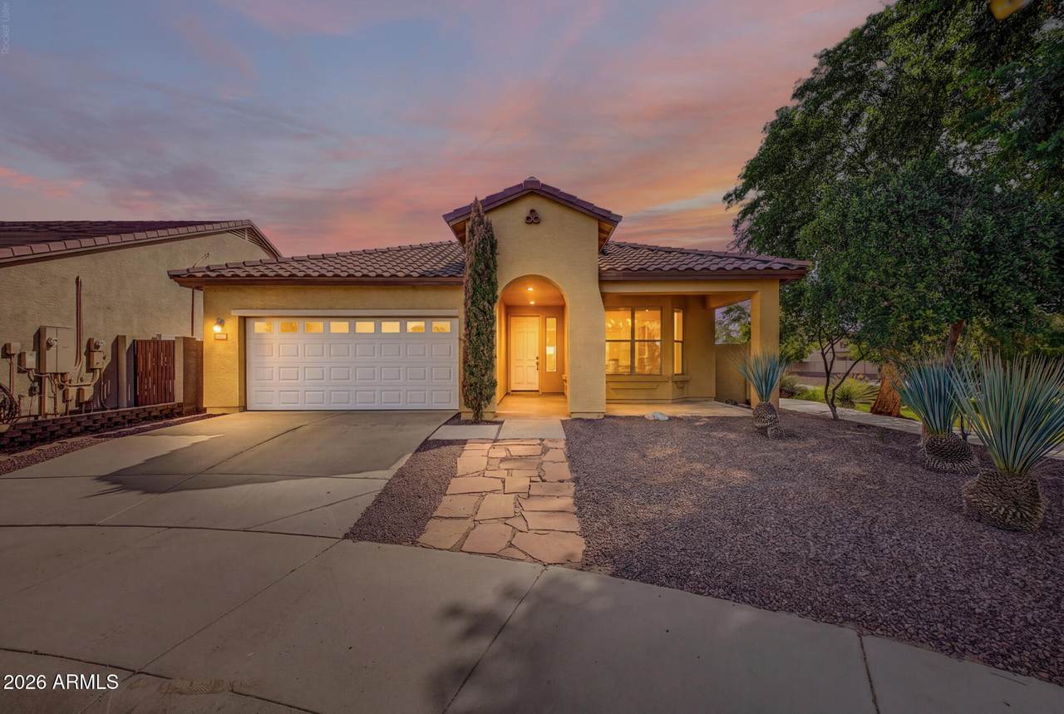
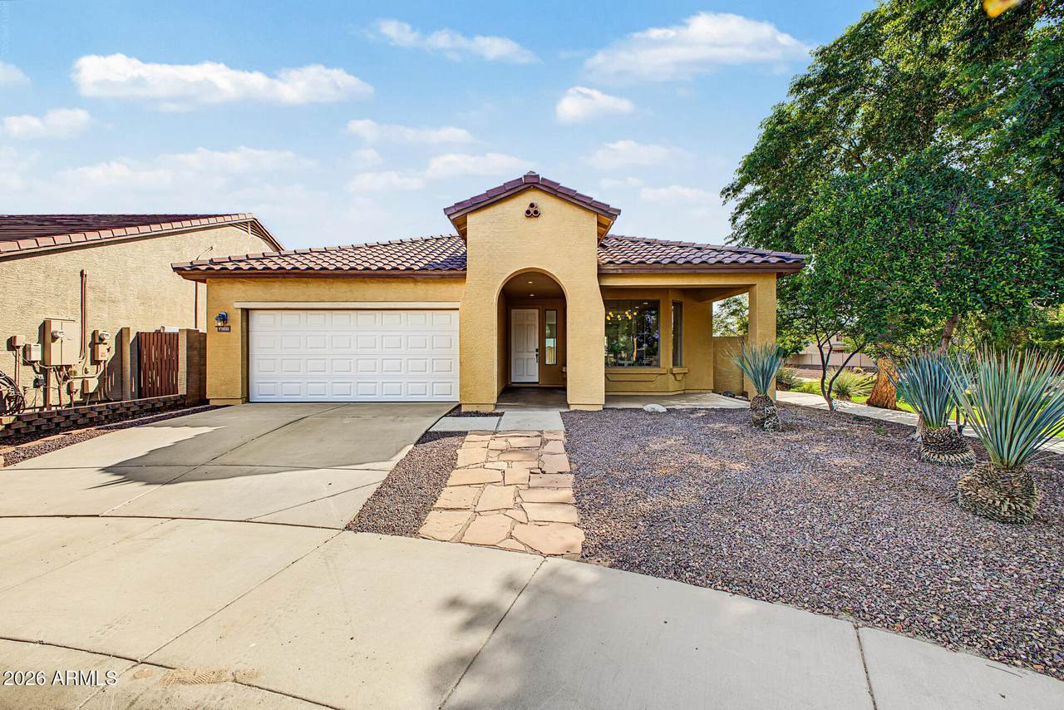
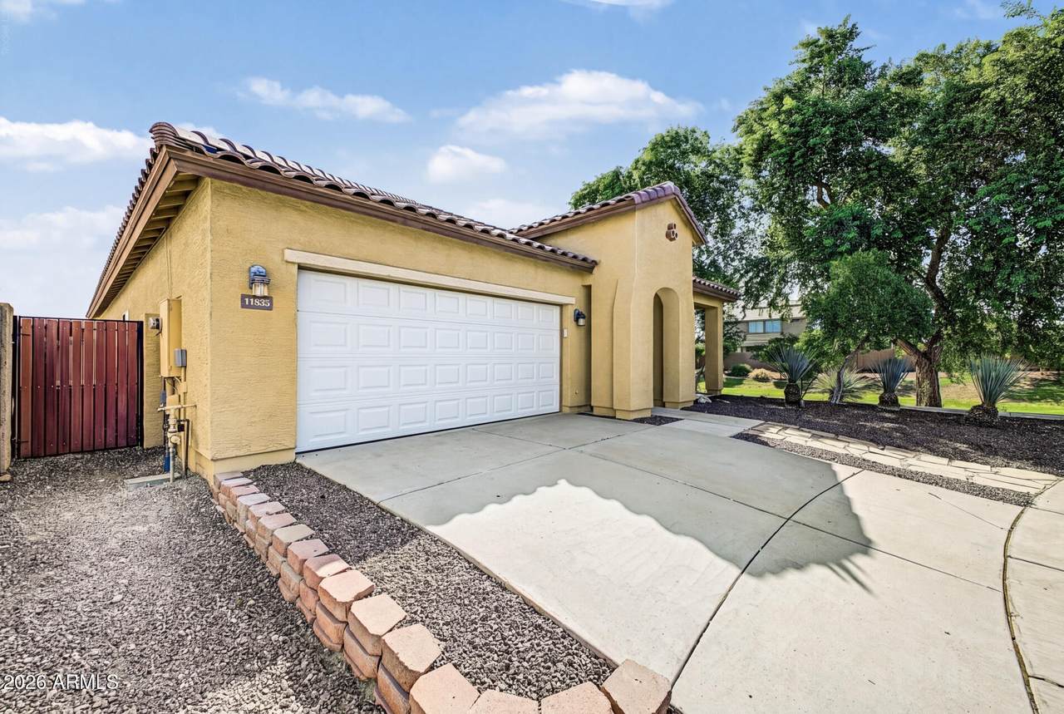
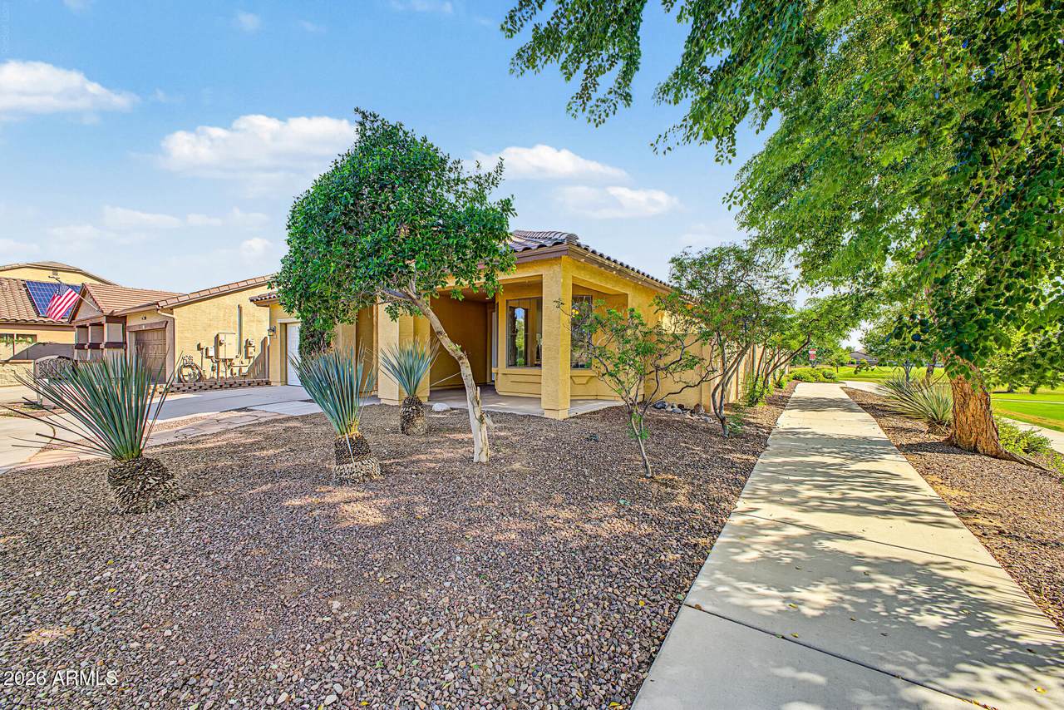
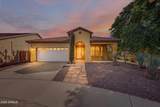
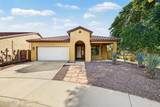
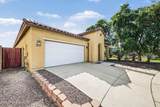
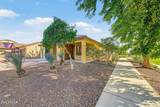
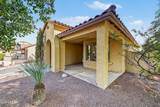
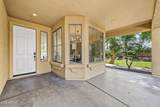
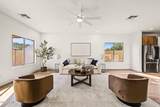
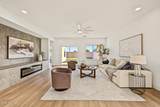
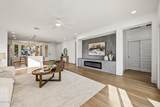
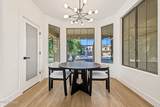
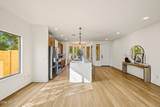
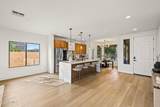
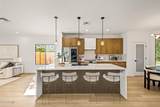
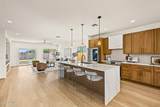
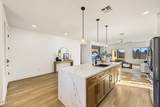
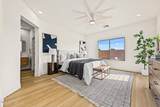
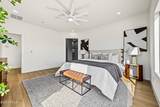
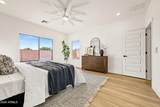
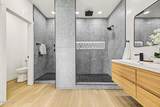
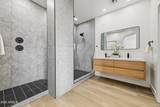
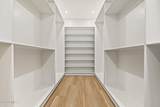
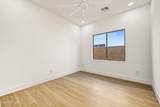
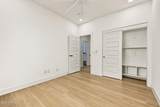
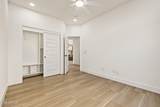
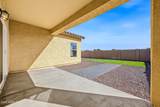
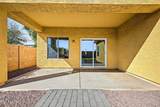
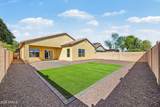
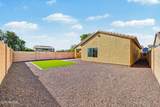
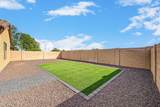
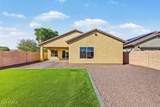
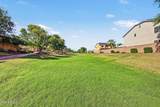
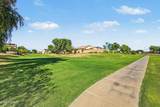
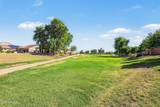
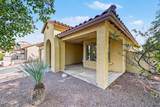
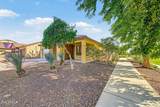
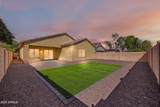
Concessions available! Fully remodeled and truly turnkey, this is the best-looking home in the neighborhood! Tucked on a quiet cul-de-sac right beside the lush community greenbelt, this charming 3-bedroom, 2-bath home with a 2-car garage has been beautifully updated from top to bottom. Step inside to a bright, spacious great room with soaring ceilings, abundant natural light, gorgeous wood-look flooring, and a cozy gas fireplace. The kitchen is an absolute dream: sleek quartz counters, a stunning waterfall island with bar seating and a custom wood finish, soft-close shaker cabinetry with extended upper cabinets, a full stainless steel appliance package with slide-in range, a custom hood elegantly wrapped in quartz, a stylish tile backsplash and chic pendant lighting. The split floor plan offers wonderful privacy, with a beautifully updated guest bath featuring custom shower tile and an eye-catching LED-lit niche. The serene, light-filled primary suite includes a huge en-suite bath with an oversized walk-in shower, dual floating vanity, and spacious walk-in closet. Recessed lighting in every bedroom adds a clean, modern touch. Out back, relax on the covered patio overlooking a pristine, low-maintenance yard finished with beautiful pavers, turf, and rock. Nothing left to do but move in and enjoy!

Monthly Payment Calculator


Arizona Regional MLS logo© 2026 Arizona Regional Multiple Listing Service, Inc. All rights reserved. All information should be verified by the recipient and none is guaranteed as accurate by ARMLS. The ARMLS logo indicates a property listed by a real estate brokerage other than Jonny West Real Estate. | Keller Williams Realty Phoenix. Data last updated 2026-10-06T00:15:32.487.
www.purchaseaz.com/homes/181606586
Print Image

11835 W Daley Court Sun City, AZ 85373

  • Price: $469,900
  • Status: Active
  • On Site: 7 Days
  • MLS #: 7086125
3
Beds
2
Baths
0
½ Baths
0.14
Acres
1,712
SQFT
$274
$/SQFT
2007
Built
Neighborhood:
Crossriver Unit 3
County:
Maricopa
Area:
Sun City
Elementary School:
Zuni Hills Elementary School
Middle School:
Zuni Hills Elementary School
High School:
Liberty High School
Property Description
Concessions available! Fully remodeled and truly turnkey, this is the best-looking home in the neighborhood! Tucked on a quiet cul-de-sac right beside the lush community greenbelt, this charming 3-bedroom, 2-bath home with a 2-car garage has been beautifully updated from top to bottom. Step inside to a bright, spacious great room with soaring ceilings, abundant natural light, gorgeous wood-look flooring, and a cozy gas fireplace. The kitchen is an absolute dream: sleek quartz counters, a stunning waterfall island with bar seating and a custom wood finish, soft-close shaker cabinetry with extended upper cabinets, a full stainless steel appliance package with slide-in range, a custom hood elegantly wrapped in quartz, a stylish tile backsplash and chic pendant lighting. The split floor plan offers wonderful privacy, with a beautifully updated guest bath featuring custom shower tile and an eye-catching LED-lit niche. The serene, light-filled primary suite includes a huge en-suite bath with an oversized walk-in shower, dual floating vanity, and spacious walk-in closet. Recessed lighting in every bedroom adds a clean, modern touch. Out back, relax on the covered patio overlooking a pristine, low-maintenance yard finished with beautiful pavers, turf, and rock. Nothing left to do but move in and enjoy!
Exterior Features

Architectural Style Ranch Attached Garage YN No Carport Spaces 0 Construction Materials StuccoWood FramePainted Covered Spaces 2 Exterior Features [] Fencing Block Horse Amenities [] Horse YN No Lot Features Borders Common AreaNorth/South ExposureSprinklers In RearSprinklers In FrontCul-De-SacGravel/Stone FrontGravel/Stone BackSynthetic Grass Back Open Parking Spaces 2 Other Structures [] Parking Features Attached GarageGarage Door OpenerDirect Access Pool Features [] Pool Private YN No Road Responsibility [] Road Surface Type [] Roof Tile Spa Features None View Mountain(s)

Interior Features

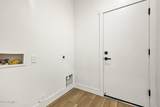
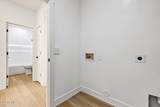
Basement [] Basement YN No Bedrooms Plus 3 Common Walls [] Cooling Central AirCeiling Fan(s) Cooling YN Yes Fireplace Features [] Fireplace YN No Great Room Yes Heating Electric Heating YN Yes Interior Features Non-laminate CounterHigh Speed InternetDouble VanityBreakfast Bar9+ Flat CeilingsNo Interior StepsKitchen IslandPantry3/4 Bath Master Bdrm Laundry Features InsideWshr/Dry HookUp Only Master Bedroom Split Yes Master Bedroom Walk In Closet Yes Pantry Yes Separate Den Office YN No Window Features Solar ScreensDual Pane

Property Features

Accessibility Features [] Association Fee 0 Association Fee Frequency Monthly Association Fee Includes Maintenance Grounds Association YN Yes Auction No Borders Common Area Yes Builder Name Morrison Homes Building Area Total 1712 Capmprovement Impact Fee 0 City Services Yes Community Features PickleballPlaygroundBiking/Walking Path Community Pool YN No Current Financing [] Disclosures Agency Discl Req Flooring Vinyl Green Energy Efficient [] Green Water Conservation [] Land Lease YN No Listing Terms VA LoanCashConventionalFHA North South Exposure Yes Other Fees HOA 0 Ownership Fee Simple Ownership Fractional YN No PADFee YN2 No Possible Use None Prepaid Association Fees HOA 0 Property Attached YN No Property Condition [] Property Sub Type Single Family Residence Rec Center Fee YN No Security Features Security System Owned Sewer Private Sewer Special Assessment HOA No Special Listing Conditions N/A Special Listing Conditions None Yes Tax Annual Amount 1903 Tax Year 2025 Total Monthly Fee 0 Utilities [] Water Source Pvt Water Company

Arizona Regional MLS logo Listing provided by My Home Group Real Estate: 480-685-2760. .


Arizona Regional MLS logo© 2026 Arizona Regional Multiple Listing Service, Inc. All rights reserved. All information should be verified by the recipient and none is guaranteed as accurate by ARMLS. The ARMLS logo indicates a property listed by a real estate brokerage other than Jonny West Real Estate. | Keller Williams Realty Phoenix. Data last updated 2026-10-06T00:15:32.487.
 
https://bt-photos.global.ssl.fastly.net/armls/1280_boomver_1_7086125-2.jpg https://bt-photos.global.ssl.fastly.net/armls/1280_boomver_1_7086125-2.jpg https://bt-photos.global.ssl.fastly.net/armls/1280_boomver_1_7086125-2.jpg
Logo
Jonny West Real Estate. | Keller Williams Realty Phoenix
3920 S Rural Rd Suite 110
Tempe AZ, 85282