
Skip To Content

11847 N Bancroft Drive

Phoenix, AZ 85028
  • $659,900
  • STATUS: Active
  • ON SITE: 65 Days
  • MLS #: 7065620
UPDATED: 84 min ago
$659,900
  • 3
    BEDS
  • 0.42
    ACRES
  • 2
    BATHS
  • 0
    1/2 BATHS
  • 1,890
    SQFT
  • $349
    $/SQFT
Type:
Single-Family Home
Built:
1984
County:
Area:

School Information

Elementary School:
Middle School:

Description

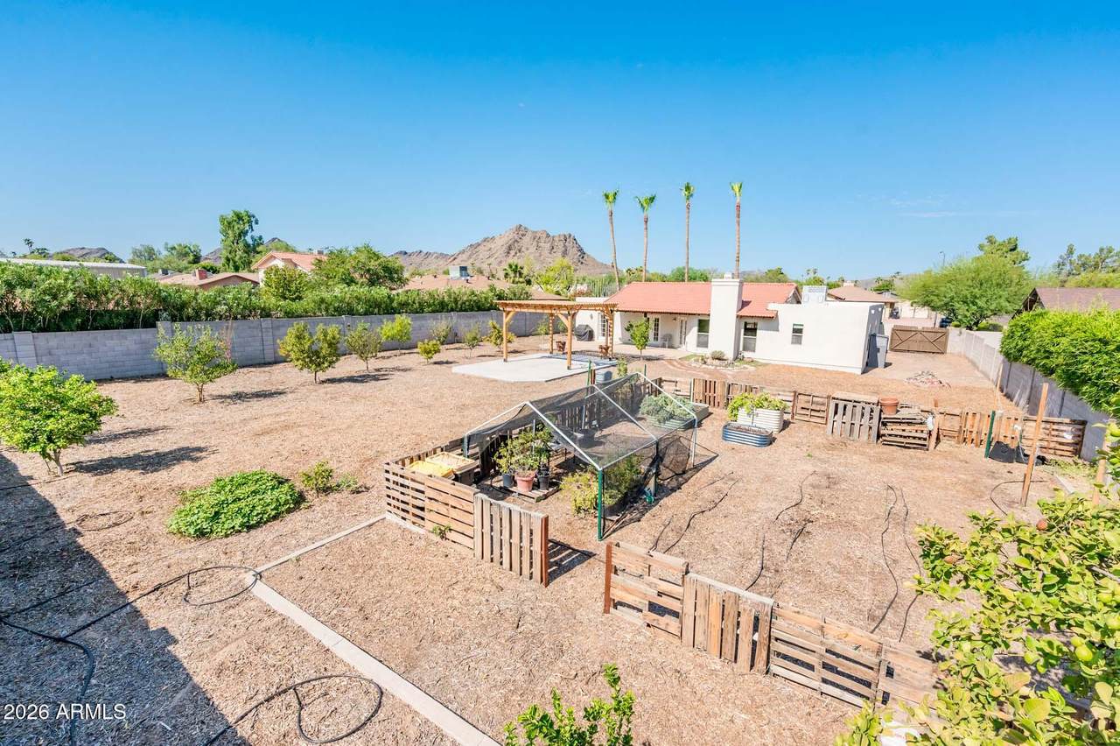
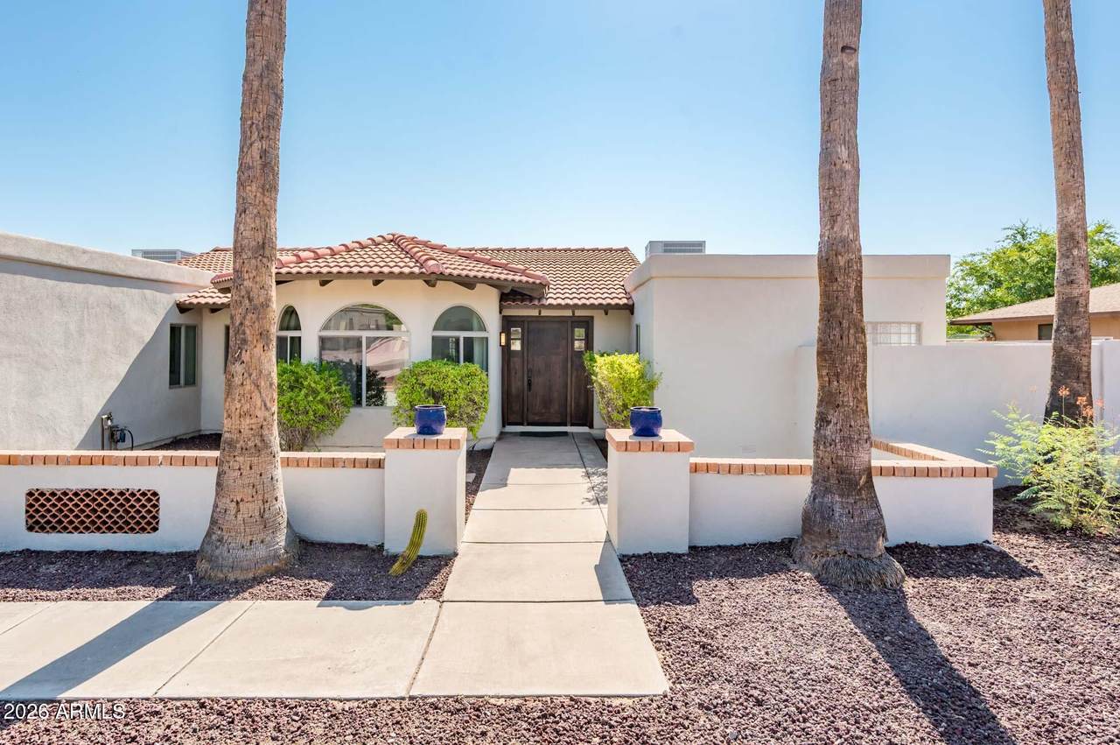
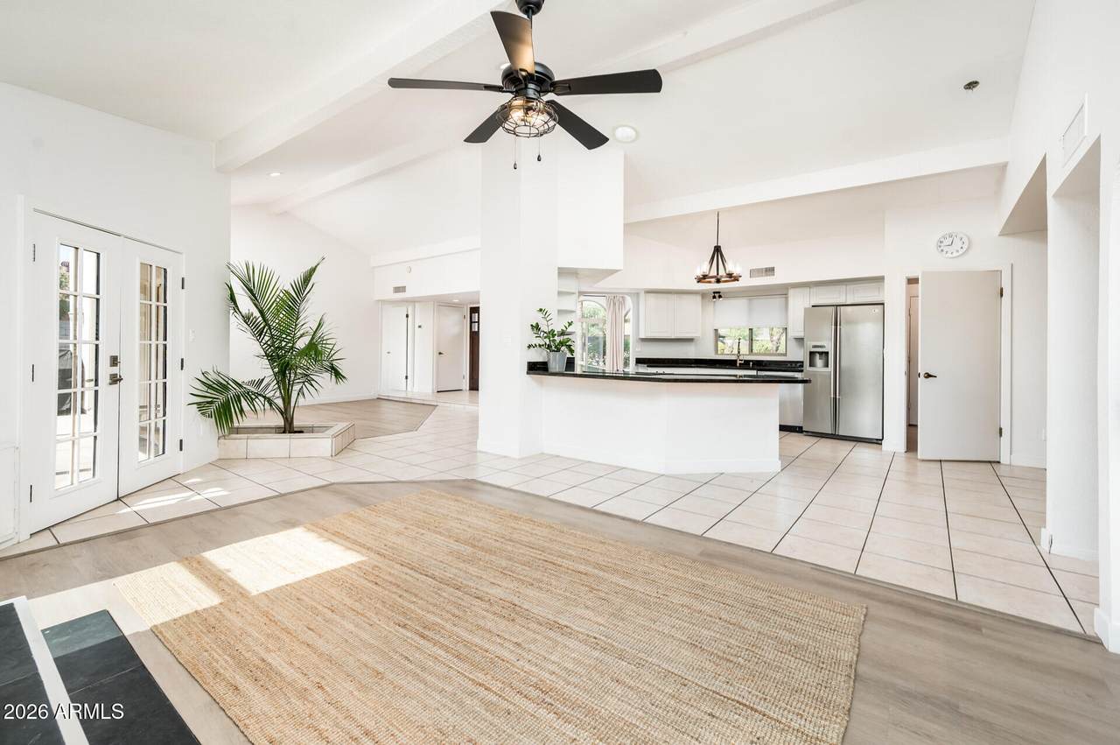
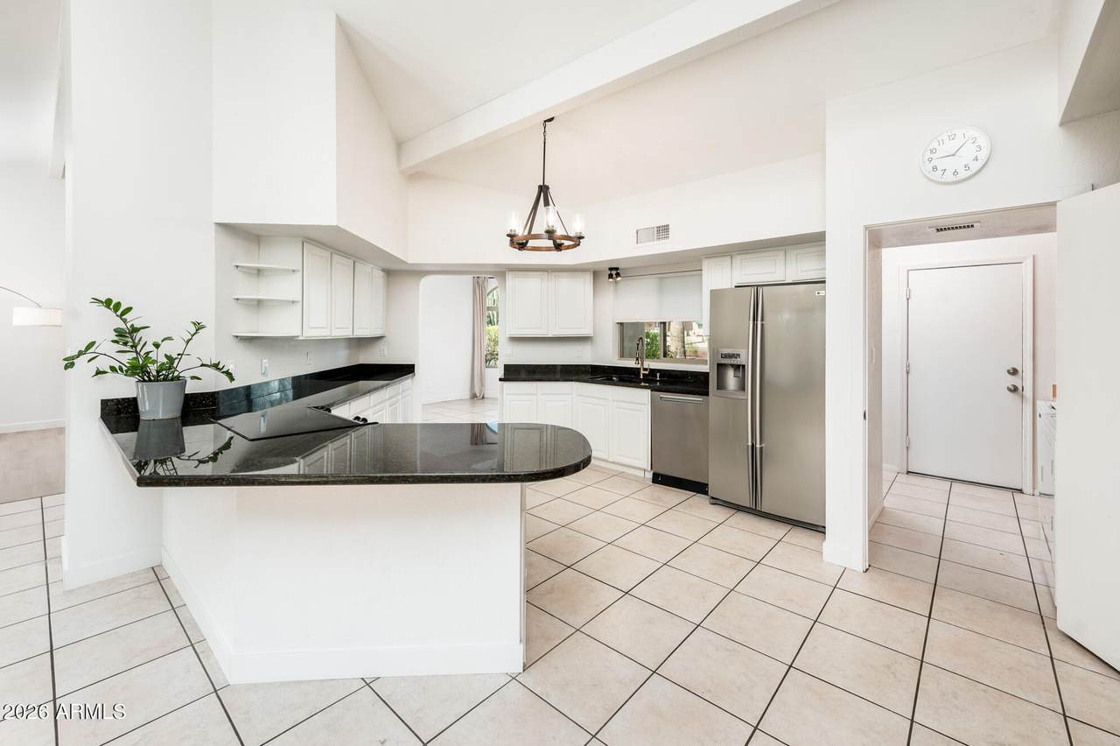
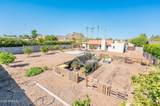
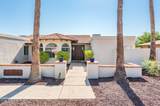
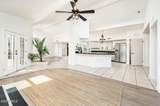
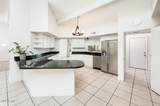
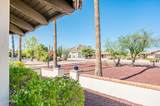
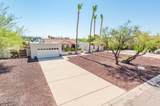
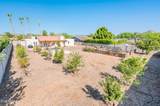
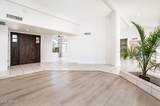
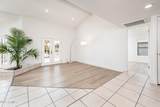
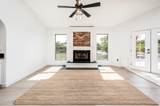
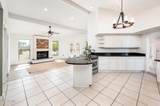
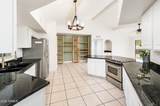
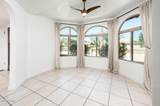
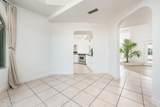
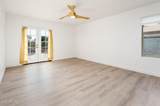
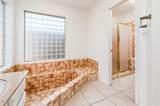
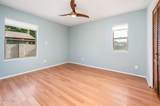
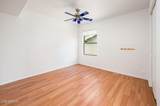
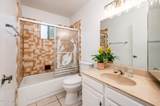
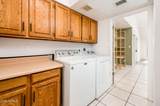
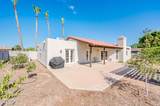
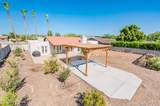
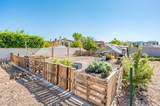
Welcome! Back on market and full inspection report in hand for complete transparency! Situated on a massive 18,174 sqft lot with mountain views and no HOA, this 3-bed, 2-bath home offers rare space, privacy, and endless upside in 85028. Inside features a solid single-level layout with an eat-in kitchen, fireplace, and functional living spaces ready for your personal touch. The vast irrigated grounds present unlimited opportunity: build a detached casita, add a luxury pool, expand the home, or store your RV and desert toys with room to spare. Includes a mature 26-tree irrigated fruit orchard and unmatched flexibility. Priced to allow you to customize to your taste. Prime location minutes from SR-51, hiking, dining, and top-rated Paradise Valley schools.

Monthly Payment Calculator


Arizona Regional MLS logo© 2026 Arizona Regional Multiple Listing Service, Inc. All rights reserved. All information should be verified by the recipient and none is guaranteed as accurate by ARMLS. The ARMLS logo indicates a property listed by a real estate brokerage other than Jonny West Real Estate. | Keller Williams Realty Phoenix. Data last updated 2026-10-17T00:13:35.427.
www.purchaseaz.com/homes/180079496
Print Image

11847 N Bancroft Drive Phoenix, AZ 85028

  • Price: $659,900
  • Status: Active
  • On Site: 65 Days
  • Updated: 84 min ago
  • MLS #: 7065620
3
Beds
2
Baths
0
½ Baths
0.42
Acres
1,890
SQFT
$349
$/SQFT
1984
Built
Neighborhood:
Clouse Acres Amd Lot 1-2, 9-12
County:
Maricopa
Area:
Phoenix
Elementary School:
Desert Cove Elementary School
Middle School:
Shea Middle School
High School:
Shadow Mountain High School
Property Description
Welcome! Back on market and full inspection report in hand for complete transparency! Situated on a massive 18,174 sqft lot with mountain views and no HOA, this 3-bed, 2-bath home offers rare space, privacy, and endless upside in 85028. Inside features a solid single-level layout with an eat-in kitchen, fireplace, and functional living spaces ready for your personal touch. The vast irrigated grounds present unlimited opportunity: build a detached casita, add a luxury pool, expand the home, or store your RV and desert toys with room to spare. Includes a mature 26-tree irrigated fruit orchard and unmatched flexibility. Priced to allow you to customize to your taste. Prime location minutes from SR-51, hiking, dining, and top-rated Paradise Valley schools.
Exterior Features

Architectural Style Territorial/Santa Fe Attached Garage YN No Carport Spaces 0 Construction Materials StuccoWood FramePainted Covered Spaces 2 Exterior Features [] Fencing Block Horse Amenities [] Horse YN No Lot Features Sprinklers In RearDesert FrontCul-De-SacGravel/Stone FrontAuto Timer H2O Back Open Parking Spaces 6 Other Structures Gazebo Parking Features Attached GarageRV Access/ParkingRV GatedDirect Access Pool Features [] Pool Private YN No Road Responsibility City Maintained Road Road Surface Type Asphalt Roof TileBuilt-Up Spa Features None View []

Interior Features

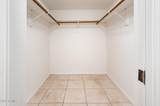
Basement [] Basement YN No Bedrooms Plus 3 Common Walls [] Cooling Central AirCeiling Fan(s) Cooling YN Yes Family Room Yes Fireplace Features Wood BurningFamily Room Fireplace YN Yes Heating Electric Heating YN Yes Interior Features Granite CountersDouble VanityVaulted Ceiling(s)Full Bth Master BdrmSeparate Shwr & Tub Laundry Features Inside Master Bedroom Split Yes Master Bedroom Walk In Closet Yes Plumbing Electric Hot Water Heater Yes Separate Bedroom Exit Yes Separate Den Office YN No Window Features Skylight(s)

Property Features

Accessibility Features [] Association Fee Includes No Fees Association YN No Auction No Builder Name Unknown City Services Yes Community Features [] Community Pool YN No Current Financing [] Disclosures Agency Discl Req Flooring VinylWood Green Energy Efficient [] Green Water Conservation [] Land Lease YN No Listing Terms VA LoanCashConventionalFHA Ownership Fee Simple Ownership Fractional YN No PADFee YN2 No Possible Use [] Property Attached YN No Property Condition [] Property Sub Type Single Family Residence Security Features [] Sewer Septic in & Cnctd Special Listing Conditions N/A Special Listing Conditions None Yes Tax Annual Amount 2307 Tax Year 2025 Total Monthly Fee 0 Unit Style All On One Level Yes Utilities [] Water Source Public

Arizona Regional MLS logo Listing provided by Cambridge Properties: 602-493-5100. .


Arizona Regional MLS logo© 2026 Arizona Regional Multiple Listing Service, Inc. All rights reserved. All information should be verified by the recipient and none is guaranteed as accurate by ARMLS. The ARMLS logo indicates a property listed by a real estate brokerage other than Jonny West Real Estate. | Keller Williams Realty Phoenix. Data last updated 2026-10-17T00:13:35.427.
 
https://bt-photos.global.ssl.fastly.net/armls/1280_boomver_3_7065620-2.jpg https://bt-photos.global.ssl.fastly.net/armls/1280_boomver_3_7065620-2.jpg https://bt-photos.global.ssl.fastly.net/armls/1280_boomver_3_7065620-2.jpg
Logo
Jonny West Real Estate. | Keller Williams Realty Phoenix
3920 S Rural Rd Suite 110
Tempe AZ, 85282