
Skip To Content

1243 W Castle Drive

Casa Grande, AZ 85122
  • $320,000
  • STATUS: Active
  • ON SITE: 14 Days
  • MLS #: 7086912
$320,000
  • 3
    BEDS
  • 0.17
    ACRES
  • 2
    BATHS
  • 0
    1/2 BATHS
  • 1,901
    SQFT
  • $168
    $/SQFT
Type:
Single-Family Home
Built:
2006
County:
Area:

School Information

Description

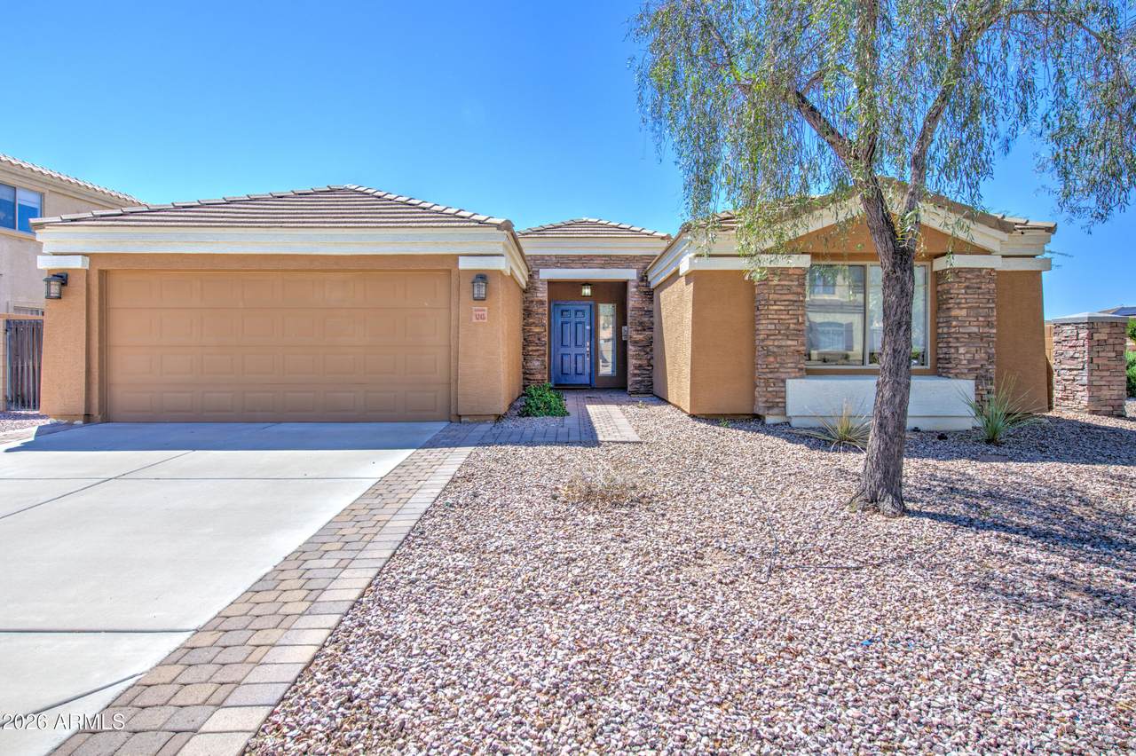
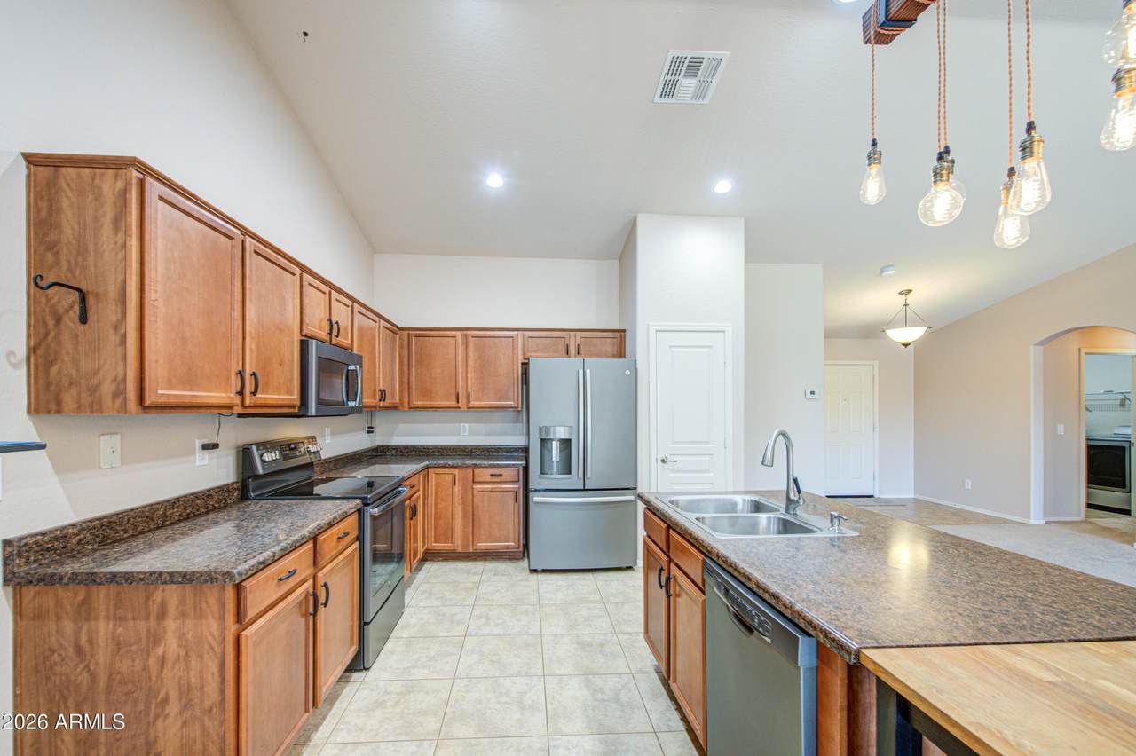
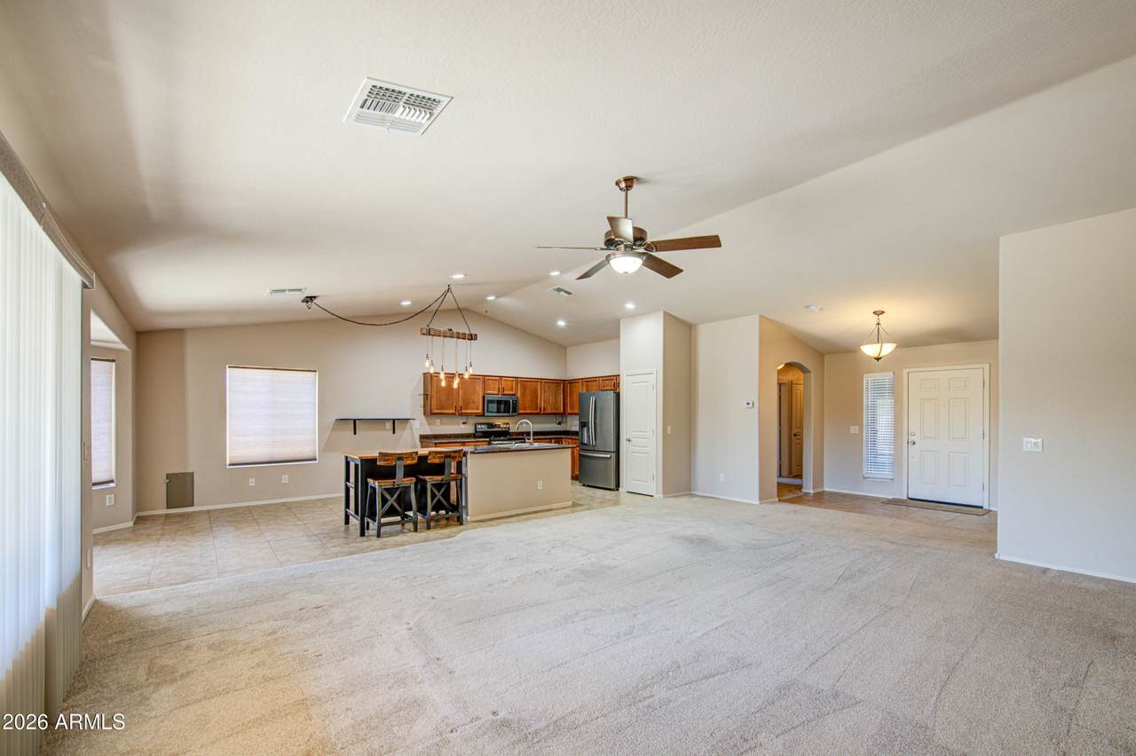
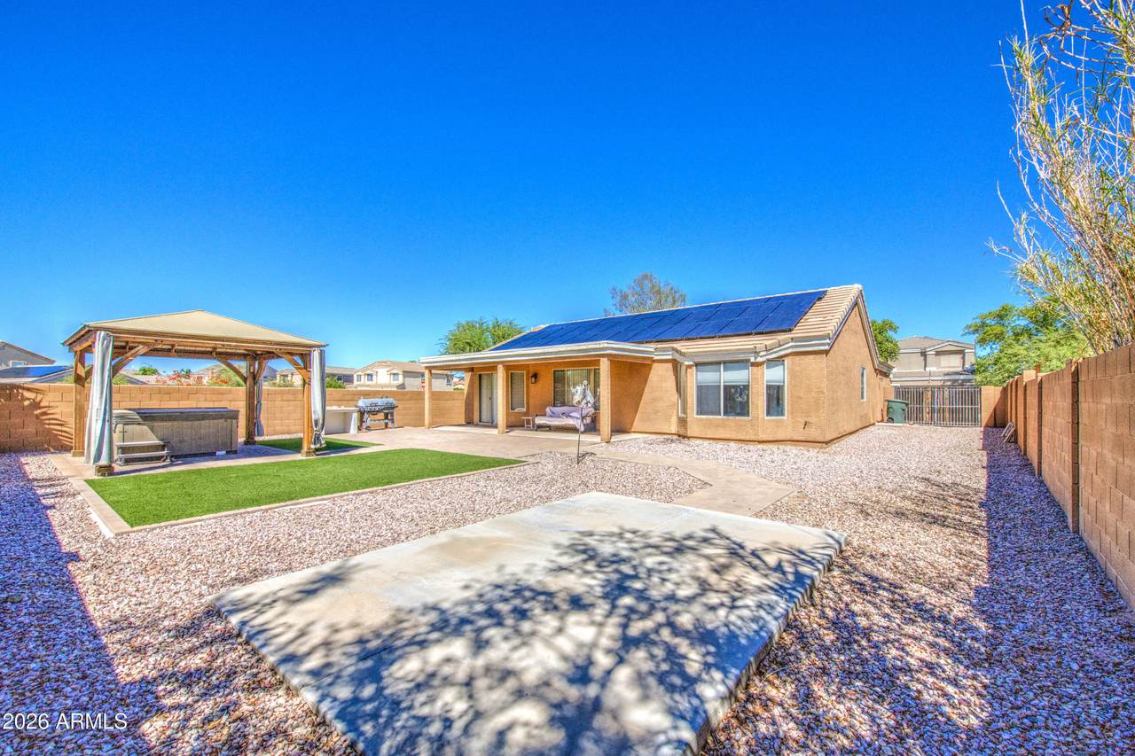
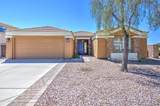
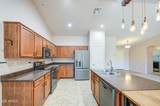
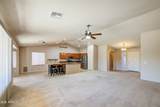
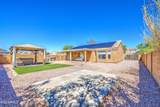
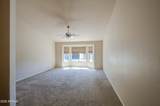
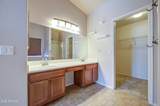
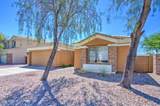
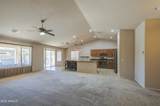
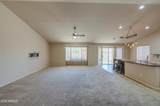
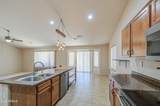
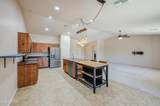
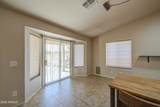
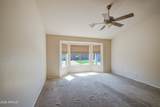
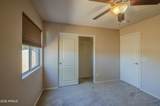
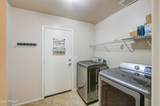
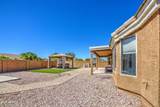
Welcome to this move-in ready 3-bedroom, 2-bath home in the Avalon community! Featuring an open-concept layout, vaulted ceilings, and a desirable split floor plan, this home offers both comfort and functionality. The spacious kitchen includes stainless steel appliances, a large island, pantry, and plenty of storage. Step outside to a low-maintenance backyard with synthetic turf, pavers, a covered patio, pergola, and heated spa--perfect for enjoying Arizona living! Owner will pay off the solar system at close of escrow, giving the new owner the benefit of owned solar!

Monthly Payment Calculator


Arizona Regional MLS logo© 2026 Arizona Regional Multiple Listing Service, Inc. All rights reserved. All information should be verified by the recipient and none is guaranteed as accurate by ARMLS. The ARMLS logo indicates a property listed by a real estate brokerage other than Jonny West Real Estate. | Keller Williams Realty Phoenix. Data last updated 2026-10-15T00:14:07.17.
www.purchaseaz.com/homes/181661801
Print Image

1243 W Castle Drive Casa Grande, AZ 85122

  • Price: $320,000
  • Status: Active
  • On Site: 14 Days
  • MLS #: 7086912
3
Beds
2
Baths
0
½ Baths
0.17
Acres
1,901
SQFT
$168
$/SQFT
2006
Built
Neighborhood:
Avalon Phase B Corrected Plat
County:
Pinal
Area:
Casa Grande
Elementary School:
Mccartney Ranch Elementary School
Middle School:
Villago Middle School
High School:
Casa Grande Union High School
Property Description
Welcome to this move-in ready 3-bedroom, 2-bath home in the Avalon community! Featuring an open-concept layout, vaulted ceilings, and a desirable split floor plan, this home offers both comfort and functionality. The spacious kitchen includes stainless steel appliances, a large island, pantry, and plenty of storage. Step outside to a low-maintenance backyard with synthetic turf, pavers, a covered patio, pergola, and heated spa--perfect for enjoying Arizona living! Owner will pay off the solar system at close of escrow, giving the new owner the benefit of owned solar!
Exterior Features

Architectural Style [] Carport Spaces 0 Construction Materials StuccoWood Frame Covered Spaces 2 Exterior Features [] Fencing Block Horse Amenities [] Horse YN No Lot Features Gravel/Stone FrontGravel/Stone Back Open Parking Spaces 2 Other Structures [] Parking Features [] Pool Features [] Pool Private YN No Road Responsibility [] Road Surface Type [] Roof Tile Spa Features Above GroundHeated View []

Interior Features

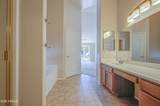
Basement [] Basement YN No Bedrooms Plus 3 Common Walls [] Cooling Central Air Cooling YN Yes Fireplace Features [] Fireplace YN No Heating Electric Heating YN Yes Interior Features Double VanityEat-in KitchenVaulted Ceiling(s)PantryFull Bth Master BdrmSeparate Shwr & Tub Laundry Features Inside Master Bedroom Split Yes Pantry Yes Separate Den Office YN No Window Features Dual Pane

Property Features

Accessibility Features [] Association Fee 90 Association Fee Frequency Monthly Association Fee Includes Maintenance Grounds Association YN Yes Auction No Builder Name UNKNOWN Capmprovement Impact Fee 0 Community Features Playground Community Pool YN No Current Financing Conventional Disclosures Seller Discl Avail Flooring CarpetTile Green Energy Efficient [] Green Water Conservation [] Land Lease YN No Listing Terms VA LoanCashConventionalFHA Other Fees Description New owner set up fee Other Fees HOA 100 Ownership Fee Simple Ownership Fractional YN No PADFee YN2 No Possible Use [] Prepaid Association Fees HOA 90 Property Attached YN No Property Condition [] Property Sub Type Single Family Residence Rec Center Fee YN No Security Features [] Sewer Public Sewer Special Assessment HOA No Special Listing Conditions N/A Special Listing Conditions None Yes Tax Annual Amount 1530 Tax Year 2025 Total Monthly Fee 90 Utilities [] Water Source Pvt Water Company

Arizona Regional MLS logo Listing provided by Keller Williams Realty Sonoran Living: 480-759-4300. .


Arizona Regional MLS logo© 2026 Arizona Regional Multiple Listing Service, Inc. All rights reserved. All information should be verified by the recipient and none is guaranteed as accurate by ARMLS. The ARMLS logo indicates a property listed by a real estate brokerage other than Jonny West Real Estate. | Keller Williams Realty Phoenix. Data last updated 2026-10-15T00:14:07.17.
 
https://bt-photos.global.ssl.fastly.net/armls/1280_boomver_1_7086912-2.jpg https://bt-photos.global.ssl.fastly.net/armls/1280_boomver_1_7086912-2.jpg https://bt-photos.global.ssl.fastly.net/armls/1280_boomver_1_7086912-2.jpg
Logo
Jonny West Real Estate. | Keller Williams Realty Phoenix
3920 S Rural Rd Suite 110
Tempe AZ, 85282