Skip To Content

12862 W Ocotillo Road

Glendale, AZ 85307
  • $545,000
  • STATUS: Active
  • ON SITE: 2 Days
  • MLS #: 7089027
New On Site 2 Days Ago
UPDATED: 66 min ago
$545,000
  • 5
    BEDS
  • 0.14
    ACRES
  • 3
    BATHS
  • 1
    1/2 BATHS
  • 3,086
    SQFT
  • $177
    $/SQFT
Neighborhood:
Type:
Single-Family Home
Built:
2023
County:
Area:

School Information

Description

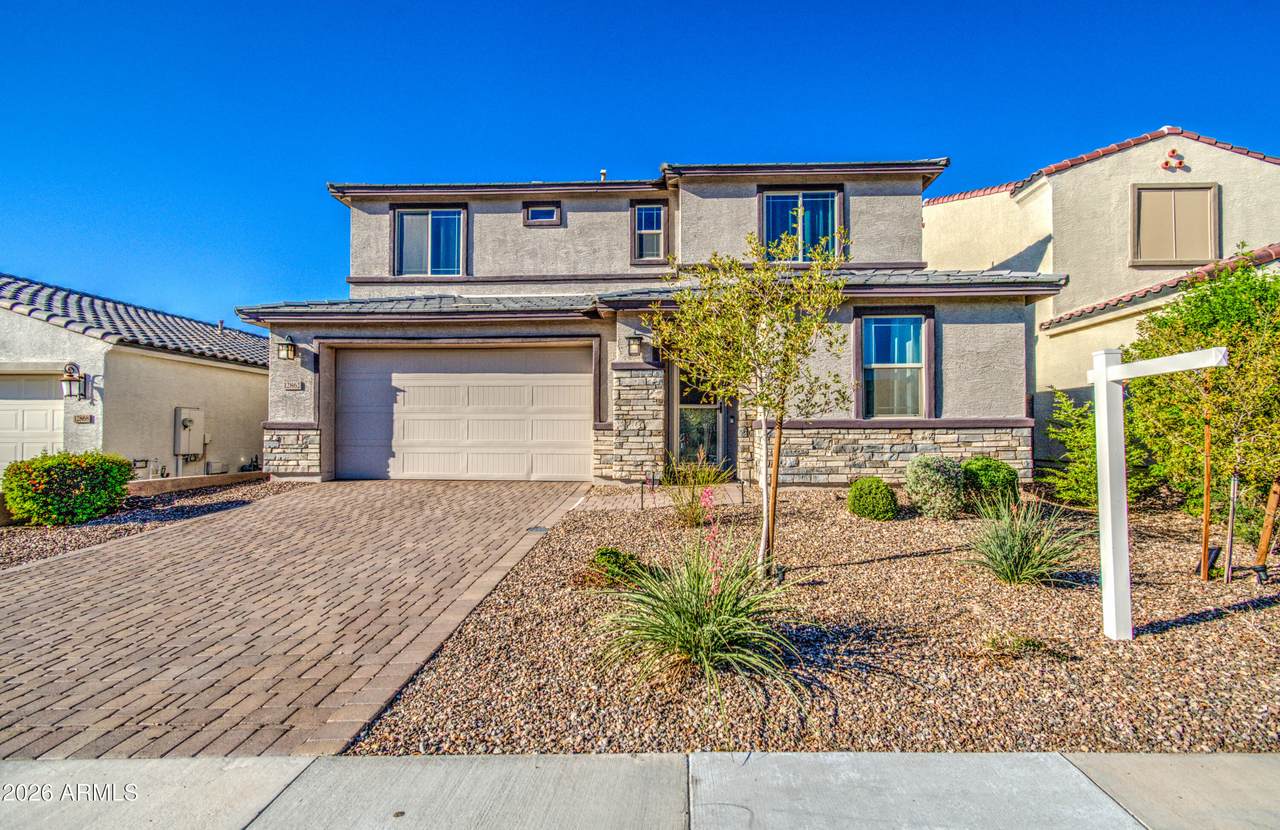
This beautiful like-new 5-Bedroom West Glendale Home near Luke AFB, Litchfield Park & Peoria is nearly 3,100 square feet and is the perfect retreat. Enjoy the gourmet kitchen, double ovens, built-in ice maker, walk-in pantry, all designer finishes, with flex spaces today's buyers are looking for. The primary suite is well appointed with 2 walk-in closets, double vanities and abundant storage. There's no need to wait for new construction; the fully designed backyard is ready for outdoor entertaining and the garage is equipped with storage cabinets, EV outlet, work bench, epoxy floor and water softner system. Built in 2023, the home is still under builder's warranty. Refrigerator, washer and dryer are also included. Don't miss this amazing opportunity!!

Monthly Payment Calculator


Arizona Regional MLS logo© 2026 Arizona Regional Multiple Listing Service, Inc. All rights reserved. All information should be verified by the recipient and none is guaranteed as accurate by ARMLS. The ARMLS logo indicates a property listed by a real estate brokerage other than Jonny West Real Estate. | Keller Williams Realty Phoenix. Data last updated 2026-10-06T07:15:32.08.
www.purchaseaz.com/homes/181797476
Print Image

12862 W Ocotillo Road Glendale, AZ 85307

  • Price: $545,000
  • Status: Active
  • On Site: 2 Days
  • Updated: 66 min ago
  • MLS #: 7089027
5
Beds
3
Baths
1
½ Baths
0.14
Acres
3,086
SQFT
$177
$/SQFT
2023
Built
Neighborhood:
Falcon Ridge
County:
Maricopa
Area:
Glendale
Elementary School:
Barbara B. Robey Elementary School
Middle School:
Wigwam Creek Middle School
High School:
Canyon View High School
Property Description
This beautiful like-new 5-Bedroom West Glendale Home near Luke AFB, Litchfield Park & Peoria is nearly 3,100 square feet and is the perfect retreat. Enjoy the gourmet kitchen, double ovens, built-in ice maker, walk-in pantry, all designer finishes, with flex spaces today's buyers are looking for. The primary suite is well appointed with 2 walk-in closets, double vanities and abundant storage. There's no need to wait for new construction; the fully designed backyard is ready for outdoor entertaining and the garage is equipped with storage cabinets, EV outlet, work bench, epoxy floor and water softner system. Built in 2023, the home is still under builder's warranty. Refrigerator, washer and dryer are also included. Don't miss this amazing opportunity!!
Exterior Features

Architectural Style Contemporary Attached Garage YN No Carport Spaces 0 Construction Materials StuccoWood FramePainted Covered Spaces 2 Exterior Features [] Fencing Back YardBlock Horse Amenities [] Horse YN No Lot Features North/South ExposureSprinklers In RearSprinklers In FrontDesert BackDesert FrontGravel/Stone FrontGravel/Stone BackGrass Back Open Parking Spaces 2 Other Structures [] Parking Features Garage Door OpenerElectric Vehicle Charging Station(s) Pool Features [] Pool Private YN No Road Responsibility [] Road Surface Type [] Roof Tile Spa Features None View City LightsMountain(s)

Interior Features

Additional Bedroom Walk In Closet Yes Basement [] Basement YN No Bedroom Downstairs Yes Bedrooms Plus 8 Common Walls [] Cooling Central AirCeiling Fan(s)Programmable Thmstat Cooling YN Yes Fireplace Features Living Room Fireplace YN Yes Formal Dining Yes Heating Electric Heating YN Yes Interior Features Walk-in PantryQuartz CountertopsHigh Speed InternetDouble VanityUpstairsBreakfast Bar9+ Flat CeilingsKitchen IslandPantry3/4 Bath Master Bdrm Laundry Features Upstairs Laundry Loft Yes Master Bedroom Upstairs Yes Master Bedroom Walk In Closet Yes Pantry Yes Plumbing Gas Hot Water Heater Yes Separate Den Office YN Yes Walk In Pantry Yes Window Features ScreensDual PaneENERGY STAR Qualified Windows

Property Features

Accessibility Features [] Association Fee 94 Association Fee Frequency Monthly Association Fee Includes Maintenance Grounds Association YN Yes Auction No Bonus Game Room Yes Builder Name Taylor Morrison Capmprovement Impact Fee 282 Community Features PlaygroundBiking/Walking Path Community Pool YN No Current Financing Conventional Disclosures Agency Discl ReqSeller Discl AvailVicinity of an Airport Flooring CarpetTileWood Green Energy Efficient [] Green Water Conservation [] Land Lease YN No Listing Terms VA LoanOwner May CarryCashConventionalAlso for RentFHALease OptionLease Purchase Model Redwood North South Exposure Yes Other Fees Description Reserve Contribution Other Fees HOA 282 Ownership Fee Simple Ownership Fractional YN No PADFee YN2 No Possible Use [] Prepaid Association Fees HOA 188 Property Attached YN No Property Condition [] Property Sub Type Single Family Residence Rec Center Fee YN No Security Features [] Sewer Public Sewer Special Assessment HOA No Special Listing Conditions Owner/Agent Special Listing Conditions Owner Agent Yes Tax Annual Amount 2015 Tax Year 2025 Total Monthly Fee 94 Unit Style Two Levels Yes Utilities [] Water Source Pvt Water Company

Arizona Regional MLS logo Listing provided by HomeSmart: 602-230-7600. .


Arizona Regional MLS logo© 2026 Arizona Regional Multiple Listing Service, Inc. All rights reserved. All information should be verified by the recipient and none is guaranteed as accurate by ARMLS. The ARMLS logo indicates a property listed by a real estate brokerage other than Jonny West Real Estate. | Keller Williams Realty Phoenix. Data last updated 2026-10-06T07:15:32.08.
 
https://bt-photos.global.ssl.fastly.net/armls/1280_boomver_1_7089027-2.jpg https://bt-photos.global.ssl.fastly.net/armls/1280_boomver_1_7089027-2.jpg https://bt-photos.global.ssl.fastly.net/armls/1280_boomver_1_7089027-2.jpg
Logo
Jonny West Real Estate. | Keller Williams Realty Phoenix
3920 S Rural Rd Suite 110
Tempe AZ, 85282