
Skip To Content

12862 W Ocotillo Road

Glendale, AZ 85307
  • $3,045
  • STATUS: Closed
  • ON SITE: 8 Days
  • MLS #: 7089152
Sold - 11/01/2026
$3,045
Rental
  • 5
    BEDS
  • 0.14
    ACRES
  • 3
    BATHS
  • 1
    1/2 BATHS
  • 3,086
    SQFT
Neighborhood:
Type:
Rentals
Built:
2023
County:
Area:

School Information

Description

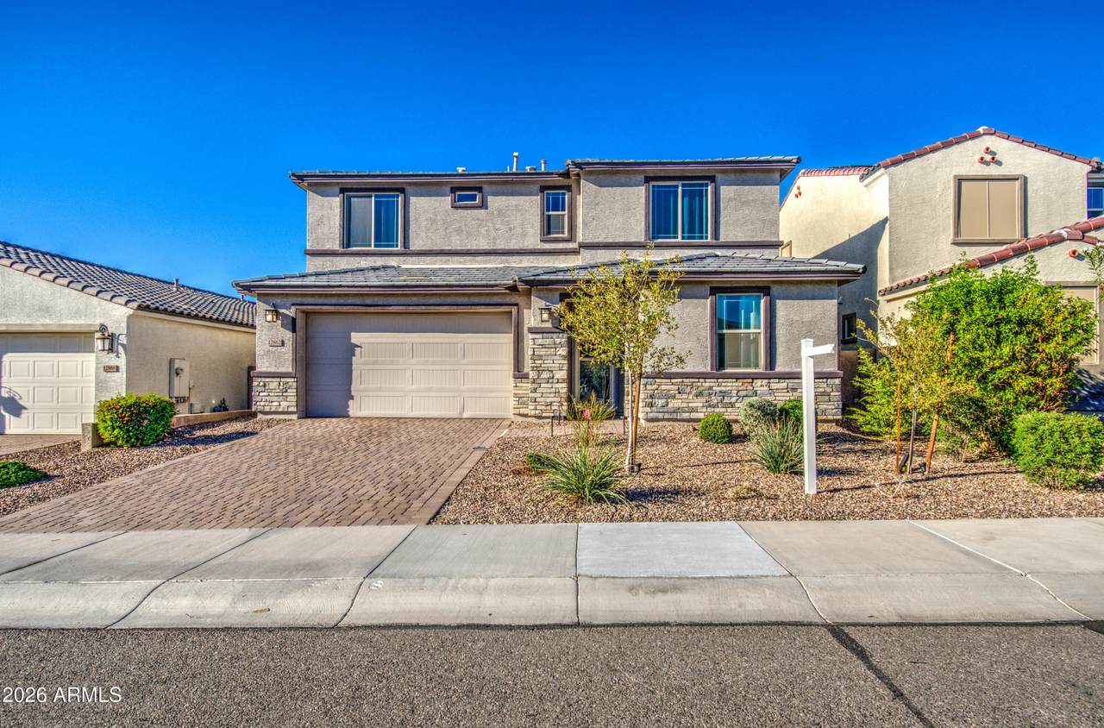
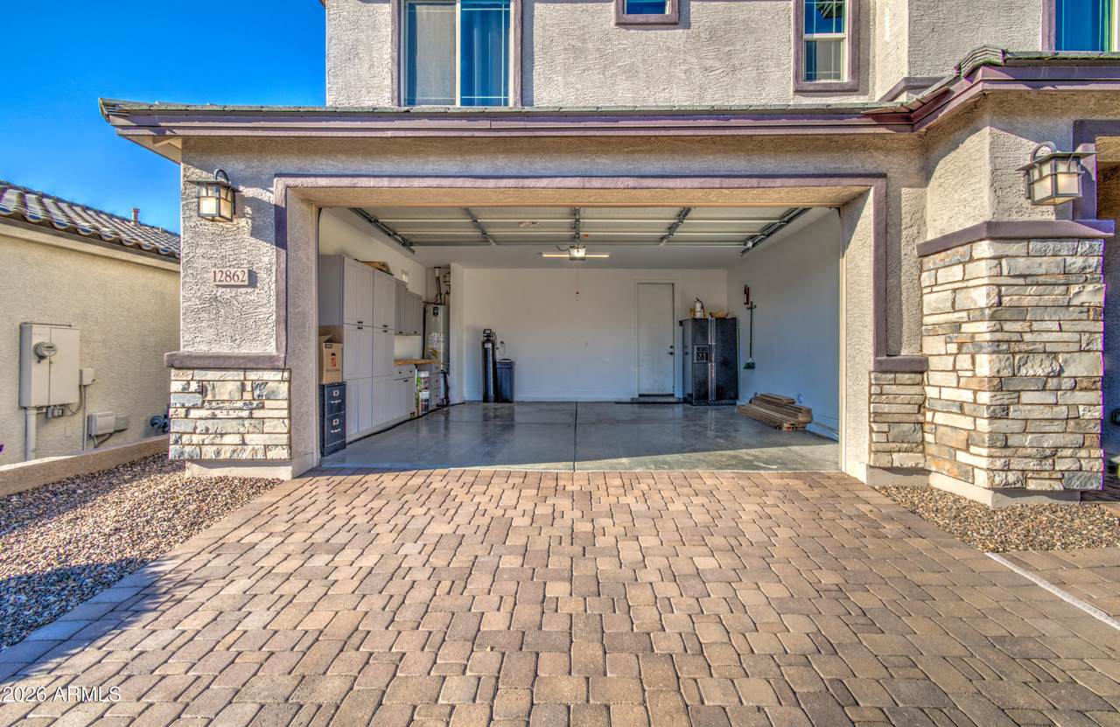
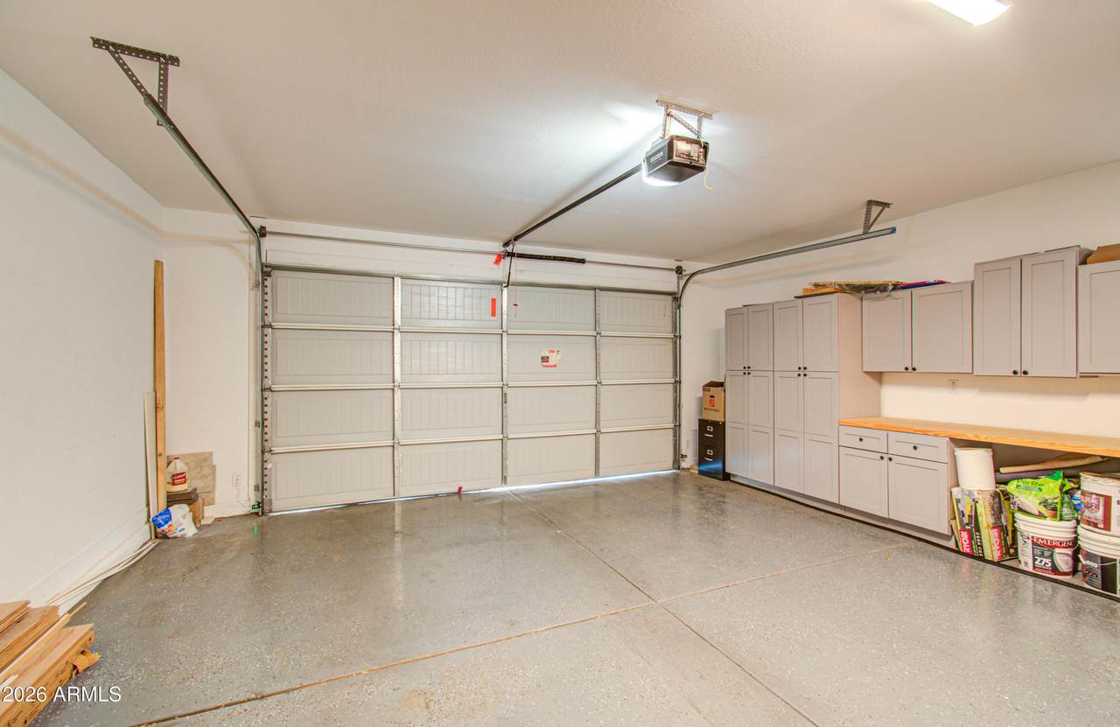
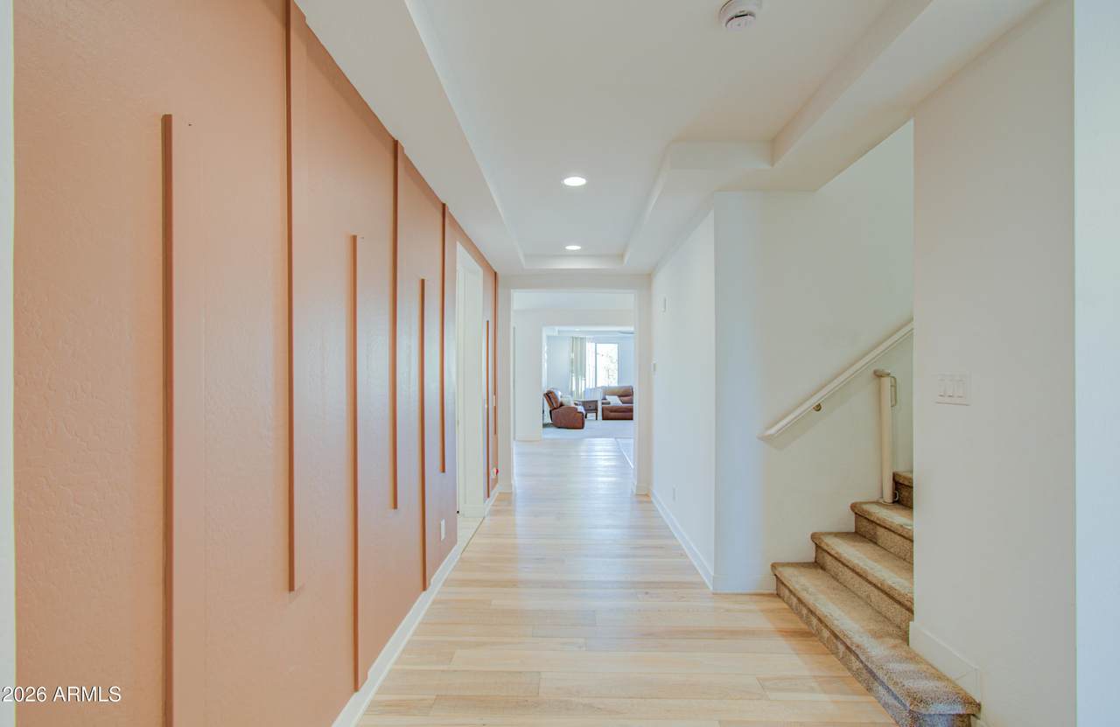
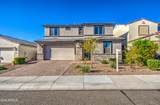
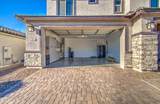
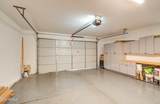
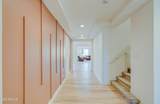
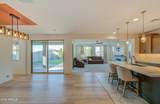
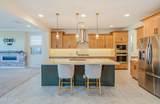
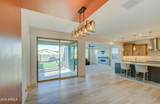
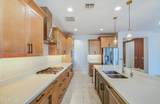
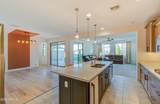
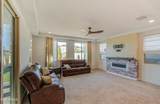
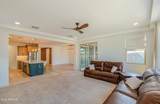
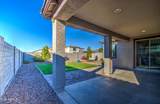
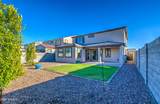
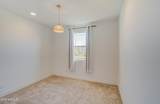
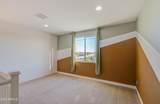
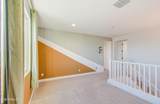
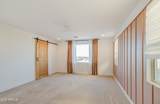
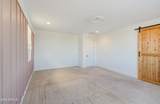
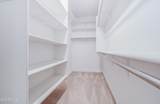
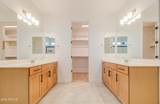
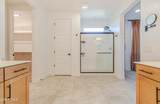
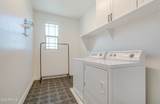
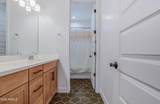
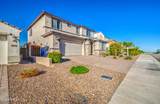
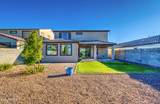
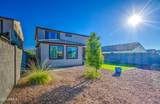
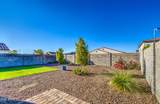
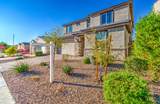
FOR RENT: This beautiful like-new 5-Bedroom West Glendale Home near Luke AFB, Litchfield Park & Peoria is nearly 3,100 square feet and is the perfect retreat. Enjoy the gourmet kitchen, double ovens, built-in ice maker, walk-in pantry, all designer finishes and plenty of flex spaces. The primary suite is well appointed with 2 walk-in closets, double vanities and abundant storage. A fully designed backyard is ready for outdoor entertaining and the garage is equipped with storage cabinets, EV outlet, work bench, epoxy floor and water softner system. Refrigerator, washer and dryer are also included.



Arizona Regional MLS logo© 2026 Arizona Regional Multiple Listing Service, Inc. All rights reserved. All information should be verified by the recipient and none is guaranteed as accurate by ARMLS. The ARMLS logo indicates a property listed by a real estate brokerage other than Jonny West Real Estate. | Keller Williams Realty Phoenix. Data last updated 2026-10-12T23:12:43.78.
www.purchaseaz.com/homes/181801678
Print Image

12862 W Ocotillo Road Glendale, AZ 85307

  • Price: $2,995/mo.
  • Status: Closed
  • On Site: 8 Days
  • Updated: 59 min ago
  • MLS #: 7089152
5
Beds
3
Baths
1
½ Baths
0.14
Acres
3,086
SQFT
2023
Built
Neighborhood:
Falcon Ridge
County:
Maricopa
Area:
Glendale
Elementary School:
Barbara B. Robey Elementary School
Middle School:
Wigwam Creek Middle School
High School:
Canyon View High School
Property Description
FOR RENT: This beautiful like-new 5-Bedroom West Glendale Home near Luke AFB, Litchfield Park & Peoria is nearly 3,100 square feet and is the perfect retreat. Enjoy the gourmet kitchen, double ovens, built-in ice maker, walk-in pantry, all designer finishes and plenty of flex spaces. The primary suite is well appointed with 2 walk-in closets, double vanities and abundant storage. A fully designed backyard is ready for outdoor entertaining and the garage is equipped with storage cabinets, EV outlet, work bench, epoxy floor and water softner system. Refrigerator, washer and dryer are also included.
Exterior Features

Architectural Style Ranch Attached Garage YN No Carport Spaces 0 Construction Materials StuccoWood FramePainted Covered Spaces 2 Exterior Features [] Fencing Block Horse Amenities [] Horse YN No Lot Features North/South ExposureSprinklers In RearSprinklers In FrontDesert BackDesert Front Open Parking Spaces 2 Other Structures [] Parking Features Garage Door Opener Pool Features [] Pool Private YN No Roof Tile Spa Features None View CityMountain(s)

Interior Features

Basement [] Basement YN No Bedrooms Plus 6 Common Walls [] Cook Top Gas Yes Cooling Ceiling Fan(s)Programmable Thmstat Cooling YN Yes Family Room Yes Fireplace Features Freestnd Fireplace Fireplace YN Yes Formal Dining Yes Furnished Partially Heating Electric Heating YN Yes Interior Features StorageQuartz CountertopsWalk-in PantryNon-laminate CounterHigh Speed InternetDouble VanityUpstairsBreakfast BarKitchen IslandPantry Laundry Features Upper Level Loft Yes Master Bedroom Upstairs Yes Pantry Yes Plumbing Gas Hot Water Heater Yes Separate Den Office YN No Walk In Pantry Yes Window Features BlindsDual PaneScreens

Property Features

Accessibility Features [] Association YN Yes Builder Name Taylor Morrison Building Area Total 3086 Community Features Biking/Walking Path Community Pool YN No Disclosures Agency Discl ReqSeller Discl AvailVicinity of an Airport Flooring CarpetTile Green Energy Efficient [] Green Water Conservation [] North South Exposure Yes Pets Allowed Lessor Approval Property Attached YN No Property Condition [] Property Sub Type Single Family Residence Rent Includes OtherSee RemarksSewerGarbage Collection Security Features [] Sewer Public Sewer Special Listing Conditions Owner/AgentAlso for Sale Structure Type [] Unit Style Two Levels Yes Utilities [] Water Source Pvt Water Company

Arizona Regional MLS logo Listing provided by HomeSmart: 602-230-7600. .


Arizona Regional MLS logo© 2026 Arizona Regional Multiple Listing Service, Inc. All rights reserved. All information should be verified by the recipient and none is guaranteed as accurate by ARMLS. The ARMLS logo indicates a property listed by a real estate brokerage other than Jonny West Real Estate. | Keller Williams Realty Phoenix. Data last updated 2026-10-12T23:12:43.78.
 
https://bt-photos.global.ssl.fastly.net/armls/1280_boomver_1_7089152-2.jpg https://bt-photos.global.ssl.fastly.net/armls/1280_boomver_1_7089152-2.jpg https://bt-photos.global.ssl.fastly.net/armls/1280_boomver_1_7089152-2.jpg
Logo
Jonny West Real Estate. | Keller Williams Realty Phoenix
3920 S Rural Rd Suite 110
Tempe AZ, 85282