













Skip To Content

129 W Willo Court

Phoenix, AZ 85003
  • $809,000
  • STATUS: Active
  • ON SITE: 15 Days
  • MLS #: 7086045
Open House
UPDATED: 173 min ago
$809,000
  • 3
    BEDS
  • 0.05
    ACRES
  • 2
    BATHS
  • 1
    1/2 BATHS
  • 1,901
    SQFT
  • $426
    $/SQFT
Neighborhood:
Type:
Single-Family Home
Built:
2025
County:
Area:

School Information

Elementary School:
Middle School:
High School:

Description

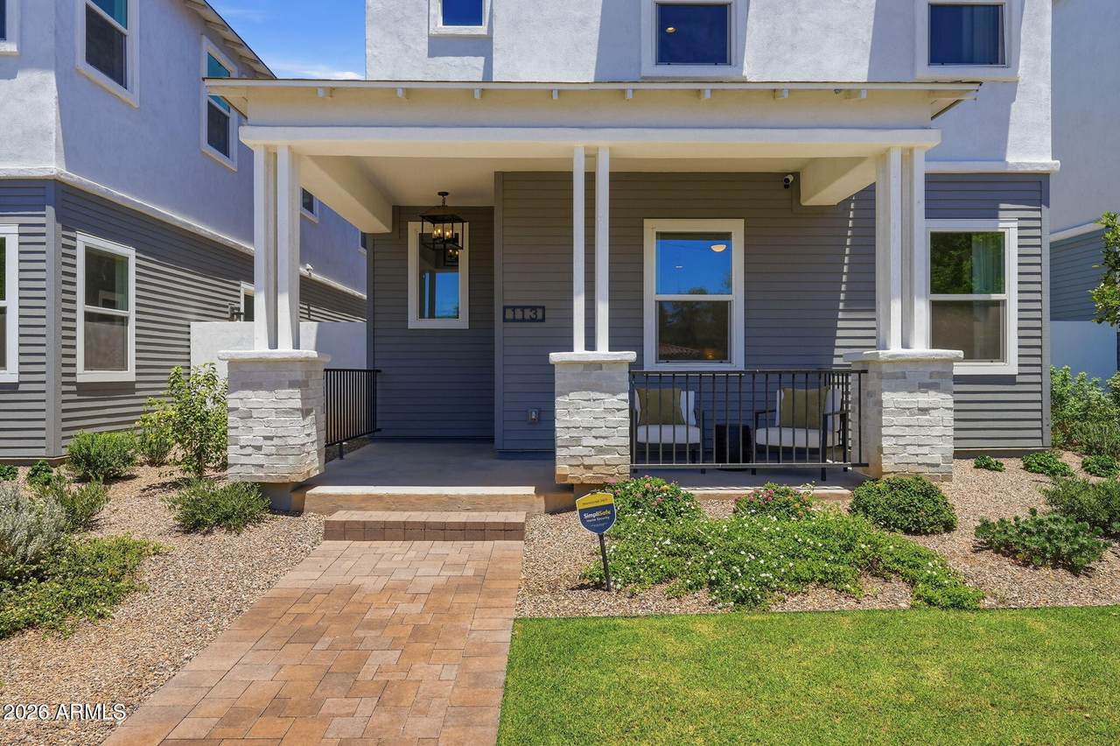
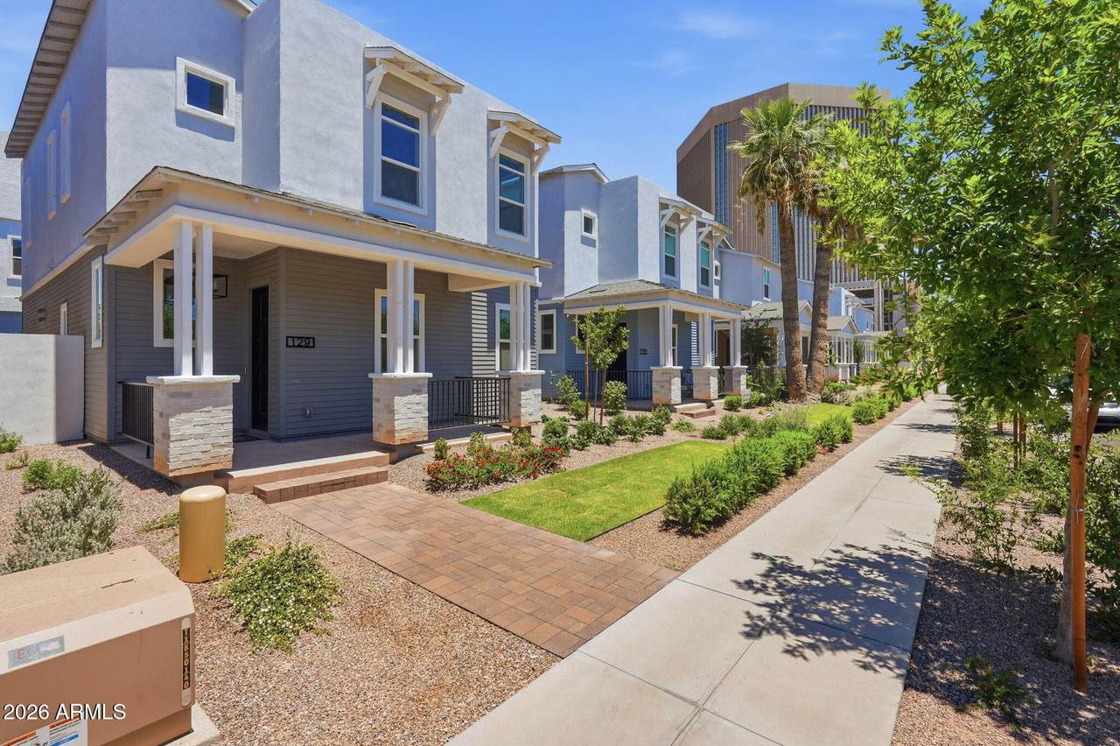
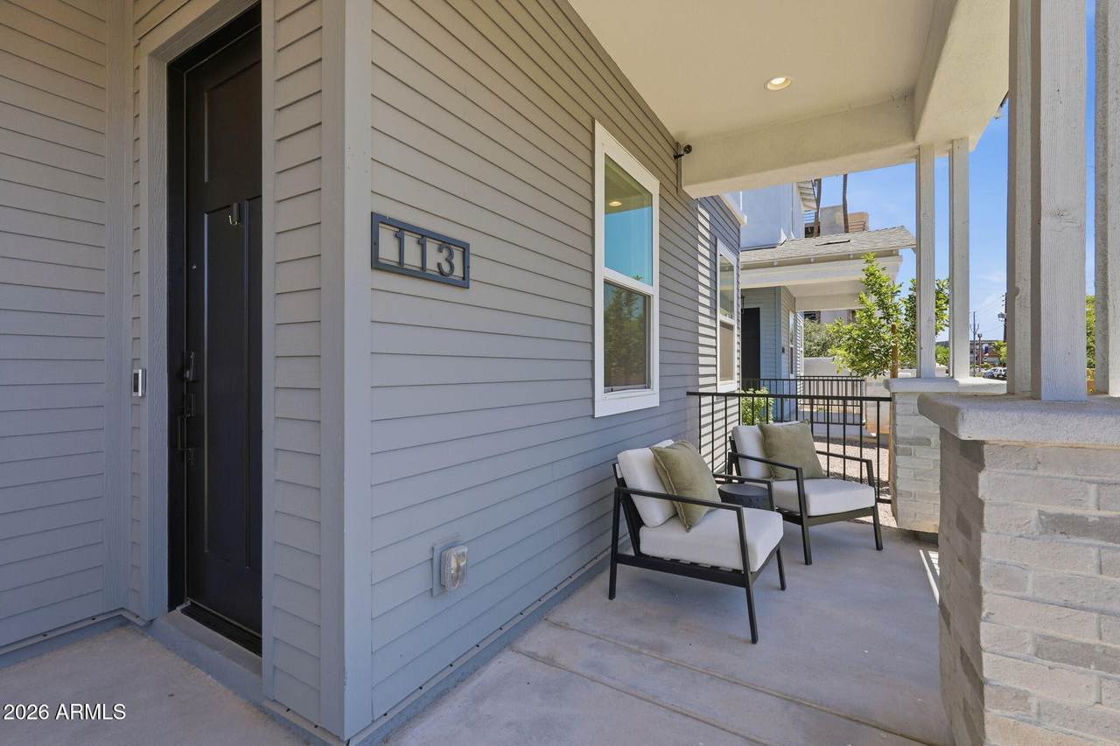
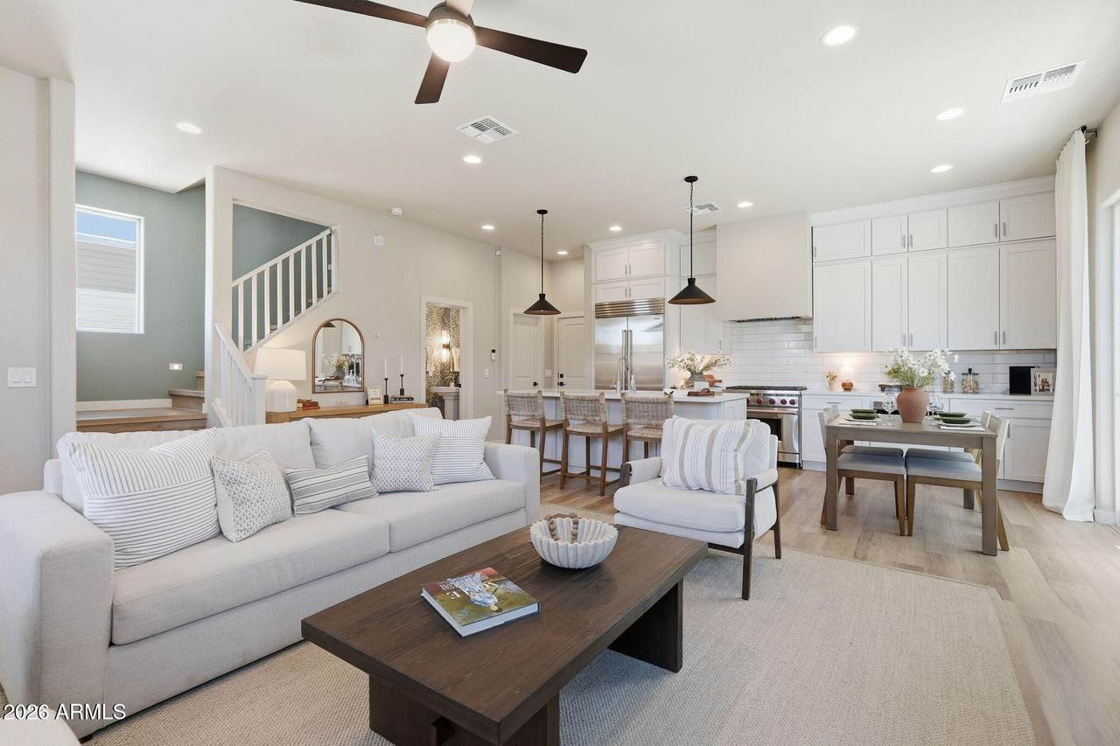
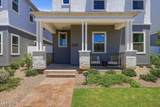
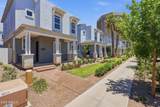
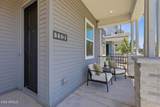
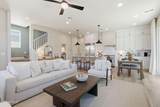
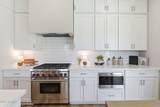
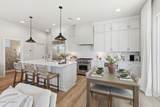
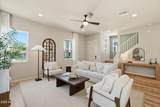
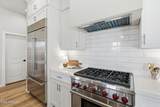
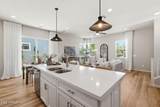
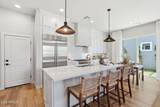
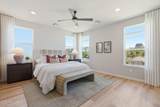
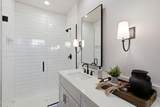
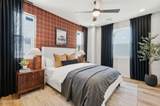
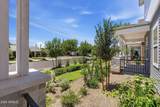
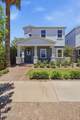
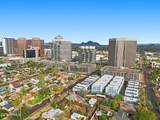
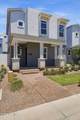
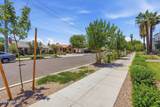
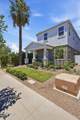
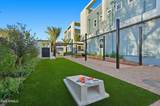
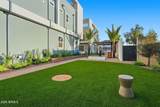
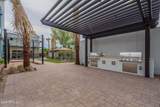
Brand-new construction with old-Phoenix soul--this 2025-built cottage-style home delivers a rare pairing of Willo District character and modern luxury. Set within a gated enclave of just 28 detached residences, this 3-bedroom, 2.5-bath home spans 1,901 square feet with 10-ft ceilings, double-stacked shaker cabinetry, designer tile and solid flooring throughout. The kitchen is outfitted with Wolf and Sub-Zero appliances, while custom lighting and two separate living areas add flexibility for work, entertaining or quiet evenings in. A welcoming front porch invites you home, and a private yard delivers outdoor space with minimal upkeep. The attached 2-car garage features bonus height and EV charging. Sited on the tree-lined streets of Phoenix's historic Willo District, the home places the Phoenix Art Museum, Heard Museum, Hance Park, Japanese Friendship Garden and Roosevelt Row's galleries and restaurants all within easy reach of central Phoenix living. New construction built to feel like it has always belonged here--modern comfort inside a neighborhood defined by character.

Monthly Payment Calculator


Arizona Regional MLS logo© 2026 Arizona Regional Multiple Listing Service, Inc. All rights reserved. All information should be verified by the recipient and none is guaranteed as accurate by ARMLS. The ARMLS logo indicates a property listed by a real estate brokerage other than Jonny West Real Estate. | Keller Williams Realty Phoenix. Data last updated 2026-10-14T00:13:06.313.
www.purchaseaz.com/homes/181601409
Print Image

129 W Willo Court Phoenix, AZ 85003

  • Price: $809,000
  • Status: Active
  • On Site: 15 Days
  • Updated: 173 min ago
  • MLS #: 7086045
3
Beds
2
Baths
1
½ Baths
0.05
Acres
1,901
SQFT
$426
$/SQFT
2025
Built
Neighborhood:
Willo Residences
County:
Maricopa
Area:
Phoenix
Elementary School:
Encanto School
Middle School:
Osborn Middle School
High School:
Central High School
Property Description
Brand-new construction with old-Phoenix soul--this 2025-built cottage-style home delivers a rare pairing of Willo District character and modern luxury. Set within a gated enclave of just 28 detached residences, this 3-bedroom, 2.5-bath home spans 1,901 square feet with 10-ft ceilings, double-stacked shaker cabinetry, designer tile and solid flooring throughout. The kitchen is outfitted with Wolf and Sub-Zero appliances, while custom lighting and two separate living areas add flexibility for work, entertaining or quiet evenings in. A welcoming front porch invites you home, and a private yard delivers outdoor space with minimal upkeep. The attached 2-car garage features bonus height and EV charging. Sited on the tree-lined streets of Phoenix's historic Willo District, the home places the Phoenix Art Museum, Heard Museum, Hance Park, Japanese Friendship Garden and Roosevelt Row's galleries and restaurants all within easy reach of central Phoenix living. New construction built to feel like it has always belonged here--modern comfort inside a neighborhood defined by character.
Exterior Features

Architectural Style BungalowContemporary Attached Garage YN No Carport Spaces 0 Construction Materials Brick VeneerStuccoVinyl SidingWood FramePainted Covered Spaces 2 Exterior Features Private Yard Fencing Block Horse Amenities [] Horse YN No Lot Features North/South ExposureGrass Front Open Parking Spaces 0 Other Structures [] Parking Features Attached GarageGatedGarage Door OpenerDirect AccessOver Height GarageElectric Vehicle Charging Station(s) Pool Features [] Pool Private YN No Road Responsibility [] Road Surface Type [] Roof Composition Spa Features None View City

Interior Features

Basement [] Basement YN No Bedroom Split Yes Bedrooms Plus 4 Common Walls [] Cooling Central AirCeiling Fan(s)Programmable Thmstat Cooling YN Yes Fireplace Features [] Fireplace YN No Great Room Yes Heating Electric Heating YN Yes Interior Features Walk-in PantryQuartz CountertopsHigh Speed InternetSmart HomeDouble VanityUpstairsEat-in KitchenBreakfast Bar9+ Flat CeilingsKitchen IslandFull Bth Master Bdrm Laundry Features Upstairs LaundryInsideWshr/Dry HookUp Only Loft Yes Master Bedroom Upstairs Yes Master Bedroom Walk In Closet Yes Plumbing Gas Hot Water Tankless Yes Separate Den Office YN No Walk In Pantry Yes Window Features Dual PaneVinyl Frame

Property Features

Accessibility Features [] Association Fee 199 Association Fee Frequency Monthly Association Fee Includes Maintenance GroundsFront Yard MaintMaintenance Exterior Association YN Yes Auction No Builder Name Mark Hancock Capmprovement Impact Fee 398 City Services Yes Community Features GatedTransportation SvcsNear Bus StopHistoric DistrictBiking/Walking Path Community Pool YN No Current Financing [] Disclosures Agency Discl Req Flood Zone No Flooring Vinyl Green Energy Efficient [] Green Water Conservation [] Land Lease YN No Listing Terms VA LoanCashConventional New Construction YN Yes North South Exposure Yes Other Fees Description Reserve Contribution Other Fees HOA 1000 Ownership Fee Simple Ownership Fractional YN No PADFee YN2 No Possible Use None Prepaid Association Fees HOA 398 Property Attached YN No Property Condition Complete Spec HomeNew Construction Property Sub Type Single Family Residence Rec Center Fee YN No Security Features [] Sewer Public Sewer Special Assessment HOA No Special Listing Conditions N/A Special Listing Conditions None Yes Tax Annual Amount 864 Tax Year 2025 Total Monthly Fee 199 Utilities [] Water Source Public

Arizona Regional MLS logo Listing provided by Real Broker: 602-755-3415. .


Arizona Regional MLS logo© 2026 Arizona Regional Multiple Listing Service, Inc. All rights reserved. All information should be verified by the recipient and none is guaranteed as accurate by ARMLS. The ARMLS logo indicates a property listed by a real estate brokerage other than Jonny West Real Estate. | Keller Williams Realty Phoenix. Data last updated 2026-10-14T00:13:06.313.
 
https://bt-photos.global.ssl.fastly.net/armls/1280_boomver_2_7086045-2.jpg https://bt-photos.global.ssl.fastly.net/armls/1280_boomver_2_7086045-2.jpg https://bt-photos.global.ssl.fastly.net/armls/1280_boomver_2_7086045-2.jpg
Logo
Jonny West Real Estate. | Keller Williams Realty Phoenix
3920 S Rural Rd Suite 110
Tempe AZ, 85282