


Skip To Content

12921 E Verbina Lane

Florence, AZ 85132
  • $355,640
  • STATUS: Active
  • ON SITE: 14 Days
  • MLS #: 7086415
UPDATED: 36 min ago
$355,640
  • 4
    BEDS
  • 0.12
    ACRES
  • 3
    BATHS
  • 0
    1/2 BATHS
  • 1,912
    SQFT
  • $186
    $/SQFT
Neighborhood:
Type:
Single-Family Home
Built:
2026
County:
Area:

School Information

Elementary School:
Middle School:
High School:

Description

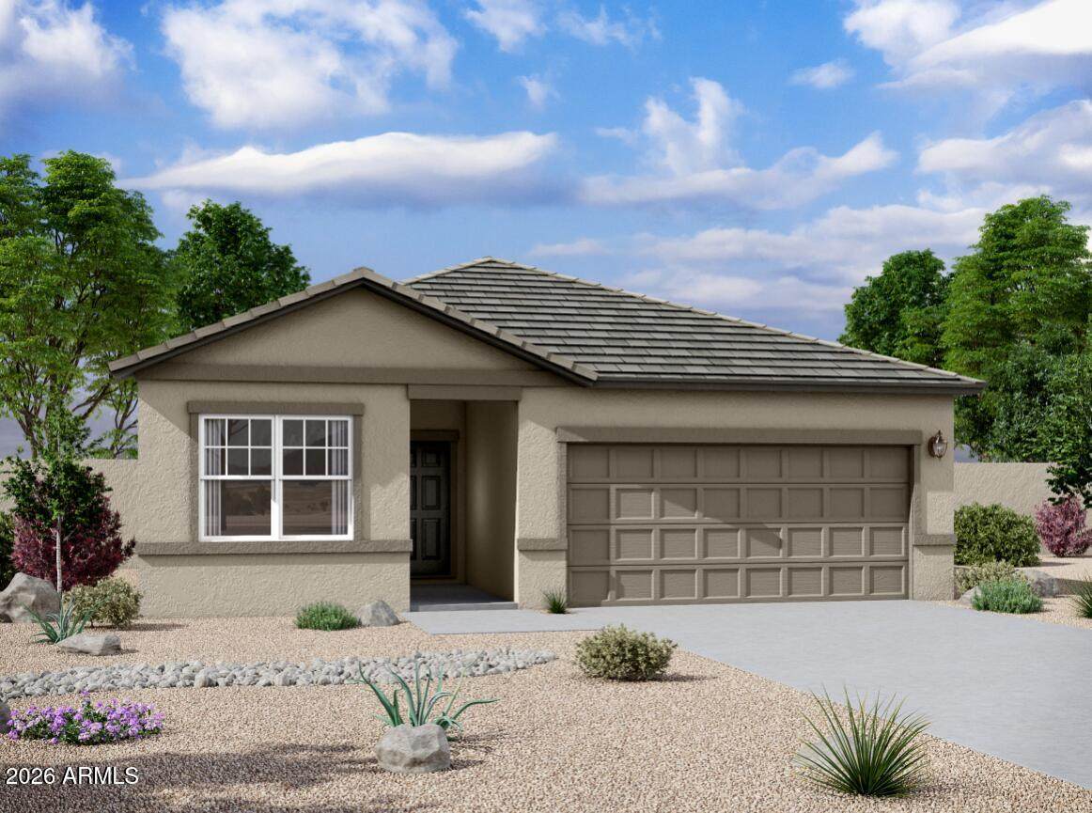
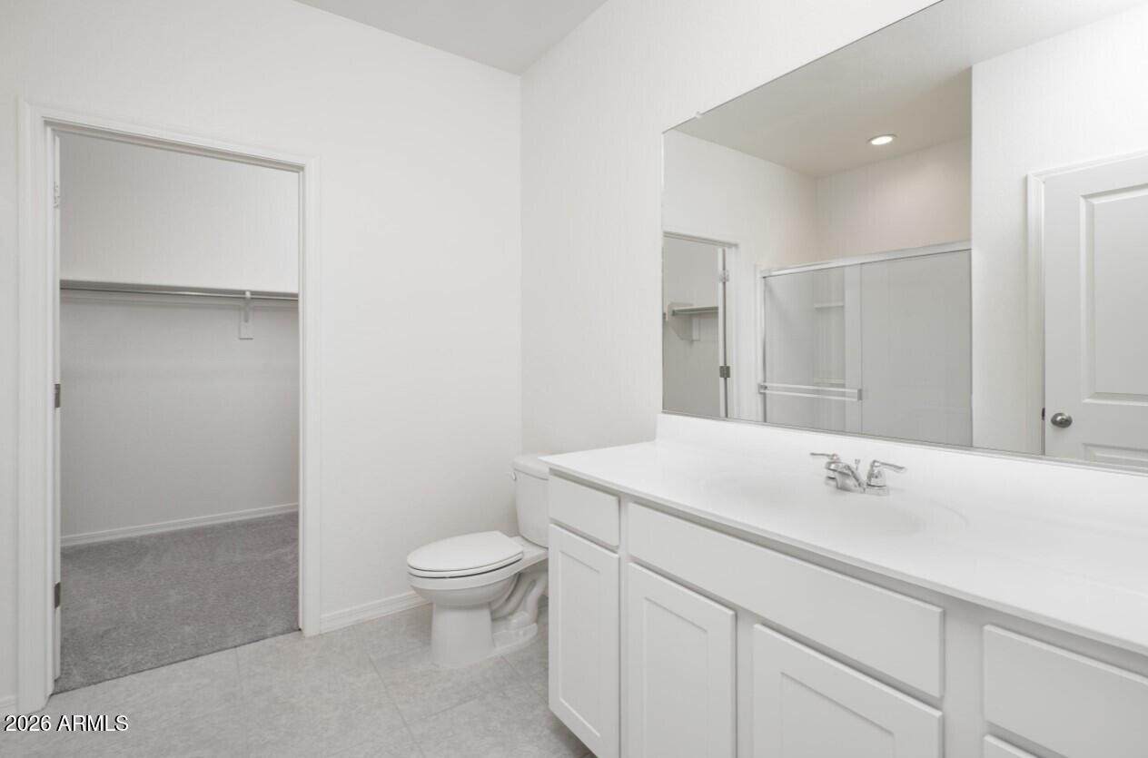
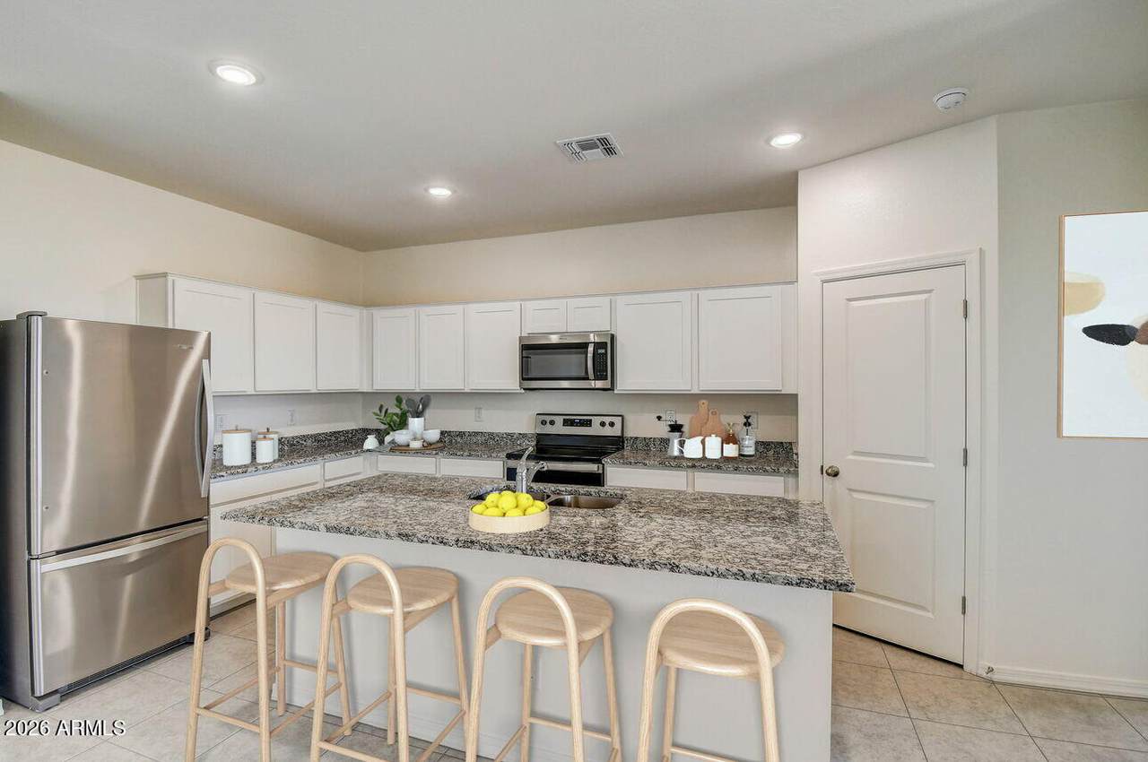
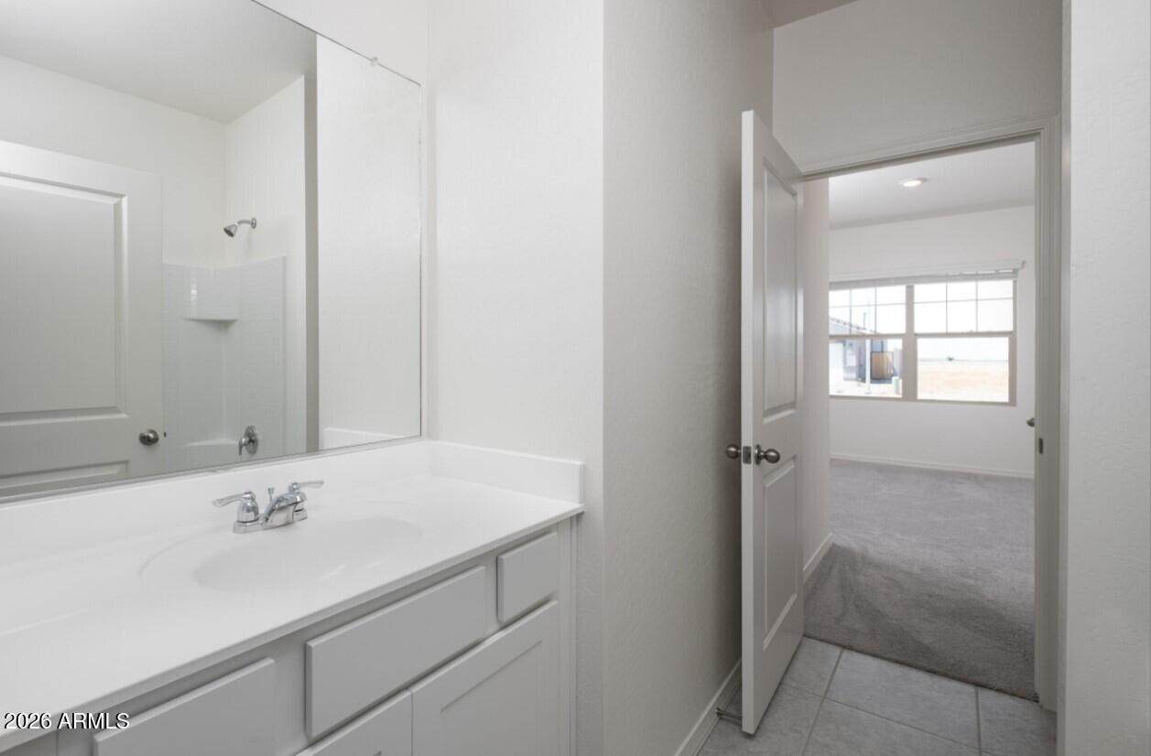
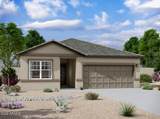
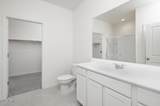
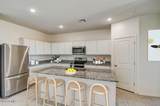
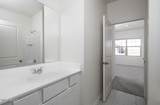
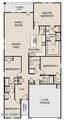
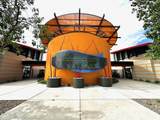
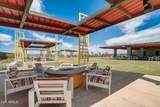
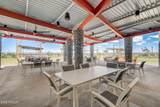
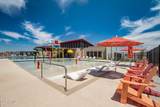
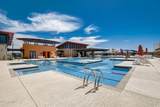
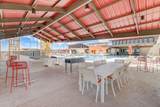
Discover your dream home with QUICK MOVE-IN options at Magma Ranch Vistas, located in the highly desirable Florence area, just a short drive from major cities. Experience the charm of desert living in a beautiful new home, complete with numerous upgrades such as high ceilings, ceramic tile floors, and granite countertops in the kitchen. Enjoy the elegance of GE stainless steel appliances and white cabinetry. Modern conveniences abound with energy-efficient features, WI-FI, programmable thermostat and irrigation system. The owner's suite offers a spacious walk-in closet, while the backyard invites relaxation with a generous covered patio. Magma Ranch Vistas is perfect for outdoor enthusiasts, with hiking trails and scenic mountain views just minutes away. The community boasts fantastic amenities, including a kid's pool with a water tower feature, a fitness center, a community clubhouse with an industrial kitchen, an outdoor patio with firepits, grills, and a versatile multi-purpose room. Situated near Queen Creek you'll have access to highly rated schools, shopping, dining, and an aquatic center. Surrounded by the beautiful Sonoran Desert habitat, Magma Ranch Vistas is a true western gem waiting for you to make it home!

Monthly Payment Calculator


Arizona Regional MLS logo© 2026 Arizona Regional Multiple Listing Service, Inc. All rights reserved. All information should be verified by the recipient and none is guaranteed as accurate by ARMLS. The ARMLS logo indicates a property listed by a real estate brokerage other than Jonny West Real Estate. | Keller Williams Realty Phoenix. Data last updated 2026-10-13T00:13:27.11.
www.purchaseaz.com/homes/181622005
Print Image

12921 E Verbina Lane Florence, AZ 85132

  • Price: $355,640
  • Status: Active
  • On Site: 14 Days
  • Updated: 36 min ago
  • MLS #: 7086415
4
Beds
3
Baths
0
½ Baths
0.12
Acres
1,912
SQFT
$186
$/SQFT
2026
Built
Neighborhood:
Magma Ranch Vistas
County:
Pinal
Area:
Florence
Elementary School:
Magma Ranch K8 School
Middle School:
Magma Ranch K8 School
High School:
Florence High School
Property Description
Discover your dream home with QUICK MOVE-IN options at Magma Ranch Vistas, located in the highly desirable Florence area, just a short drive from major cities. Experience the charm of desert living in a beautiful new home, complete with numerous upgrades such as high ceilings, ceramic tile floors, and granite countertops in the kitchen. Enjoy the elegance of GE stainless steel appliances and white cabinetry. Modern conveniences abound with energy-efficient features, WI-FI, programmable thermostat and irrigation system. The owner's suite offers a spacious walk-in closet, while the backyard invites relaxation with a generous covered patio. Magma Ranch Vistas is perfect for outdoor enthusiasts, with hiking trails and scenic mountain views just minutes away. The community boasts fantastic amenities, including a kid's pool with a water tower feature, a fitness center, a community clubhouse with an industrial kitchen, an outdoor patio with firepits, grills, and a versatile multi-purpose room. Situated near Queen Creek you'll have access to highly rated schools, shopping, dining, and an aquatic center. Surrounded by the beautiful Sonoran Desert habitat, Magma Ranch Vistas is a true western gem waiting for you to make it home!
Exterior Features

Architectural Style Contemporary Carport Spaces 0 Construction Materials StuccoWood FramePainted Covered Spaces 2 Exterior Features Private Yard Fencing Block Horse Amenities [] Horse YN No Lot Features Sprinklers In FrontDesert Front Open Parking Spaces 0 Other Structures [] Parking Features [] Pool Features [] Pool Private YN No Road Responsibility [] Road Surface Type [] Roof Tile Spa Features None View []

Interior Features

Additional Bedroom Walk In Closet Yes Basement [] Basement YN No Bedrooms Plus 4 Common Walls [] Cooling Central Air Cooling YN Yes Fireplace Features [] Fireplace YN No Great Room Yes Heating Electric Heating YN Yes Interior Features High Speed InternetBreakfast Bar9+ Flat CeilingsKitchen IslandPantry3/4 Bath Master Bdrm Laundry Features Inside Master Bedroom Walk In Closet Yes Pantry Yes Separate Den Office YN No Window Features Dual Pane

Property Features

Accessibility Features [] Association Fee 148 Association Fee Frequency Monthly Association Fee Includes Maintenance GroundsTrash Association YN Yes Auction No Builder Name Starlight Homes Capmprovement Impact Fee 0 Community Features PlaygroundBiking/Walking Path Community Pool YN No Current Financing [] Disclosures Other (See Remarks) Flooring [] Green Energy Efficient Multi-Zones Green Water Conservation [] Land Lease YN No Listing Terms VA LoanCashConventionalFHAUSDA Loan Model Prism New Construction YN No Other Fees HOA 0 Ownership Fee Simple Ownership Fractional YN No PADFee YN2 No Possible Use [] Prepaid Association Fees HOA 0 Property Attached YN No Property Condition Complete Spec Home Property Sub Type Single Family Residence Rec Center Fee YN No Security Features [] Sewer Private Sewer Special Assessment HOA No Special Listing Conditions N/A Special Listing Conditions None Yes Tax Annual Amount 52 Tax Year 2025 Total Monthly Fee 148 Utilities [] Water Source Pvt Water Company

Arizona Regional MLS logo Listing provided by Compass: 480-776-1555. .


Arizona Regional MLS logo© 2026 Arizona Regional Multiple Listing Service, Inc. All rights reserved. All information should be verified by the recipient and none is guaranteed as accurate by ARMLS. The ARMLS logo indicates a property listed by a real estate brokerage other than Jonny West Real Estate. | Keller Williams Realty Phoenix. Data last updated 2026-10-13T00:13:27.11.
 
https://bt-photos.global.ssl.fastly.net/armls/orig_boomver_1_7086415-2.jpg https://bt-photos.global.ssl.fastly.net/armls/orig_boomver_1_7086415-2.jpg https://bt-photos.global.ssl.fastly.net/armls/orig_boomver_1_7086415-2.jpg
Logo
Jonny West Real Estate. | Keller Williams Realty Phoenix
3920 S Rural Rd Suite 110
Tempe AZ, 85282