






Skip To Content

13165 W Crestvale Drive

Peoria, AZ 85383
  • $529,000
  • STATUS: Active
  • ON SITE: 12 Days
  • MLS #: 7087202
UPDATED: 87 min ago
$529,000
  • 4
    BEDS
  • 0.15
    ACRES
  • 2
    BATHS
  • 0
    1/2 BATHS
  • 1,781
    SQFT
  • $297
    $/SQFT
Neighborhood:
Type:
Single-Family Home
Built:
2021
County:
Area:

School Information

Elementary School:
Middle School:
High School:

Description

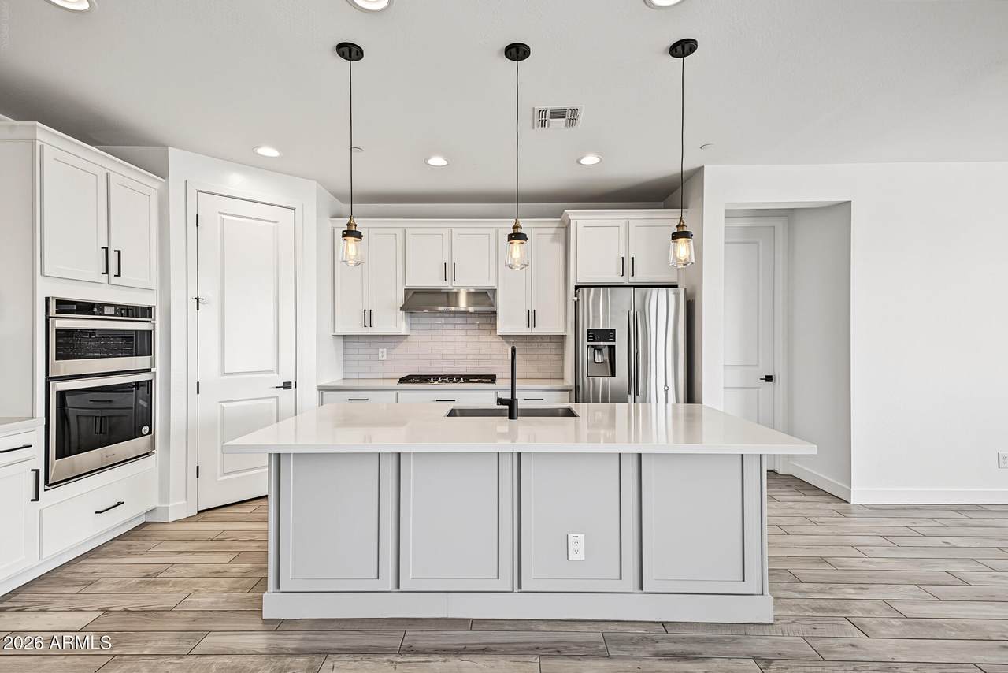
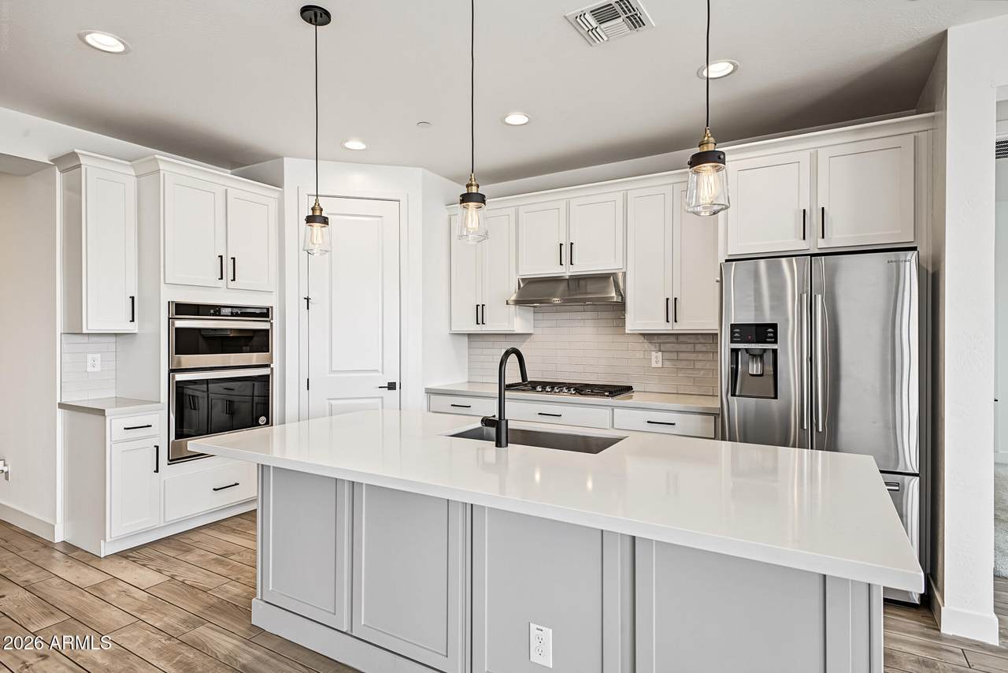
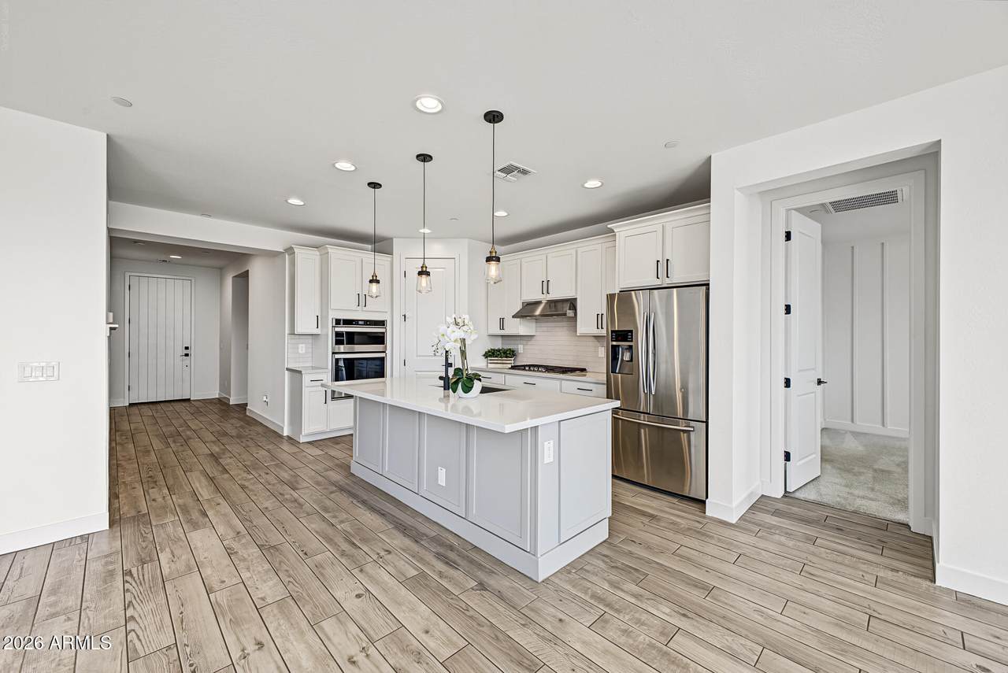
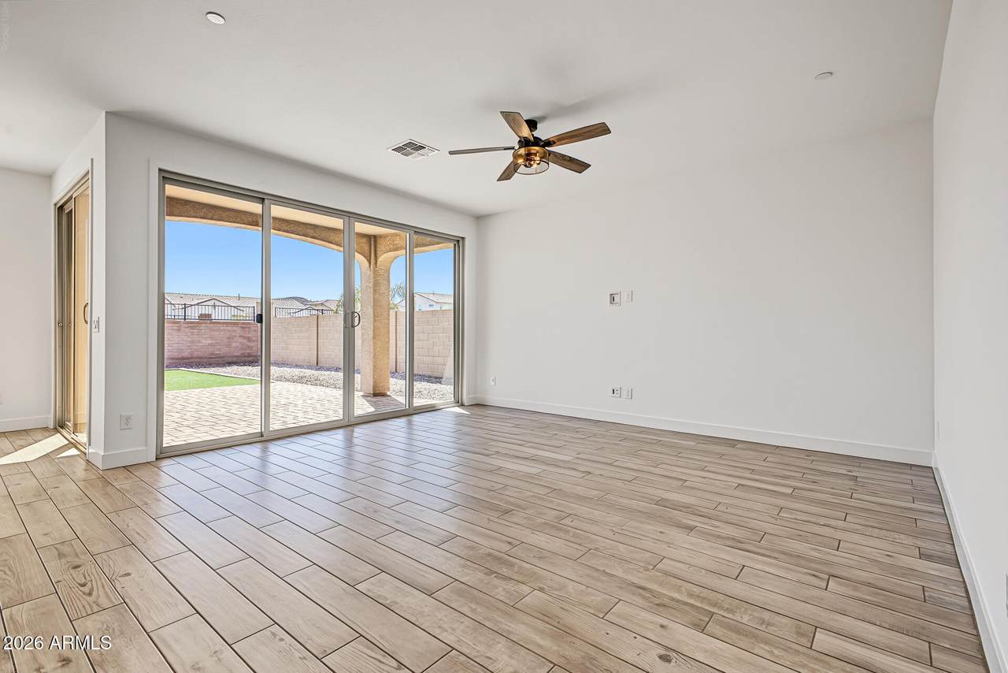
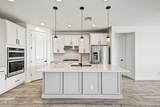
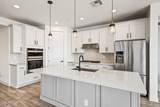
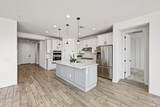
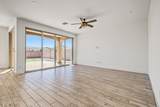
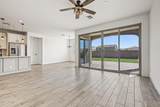
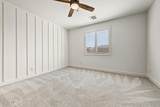
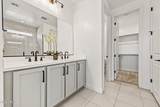
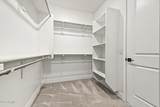
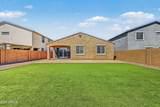
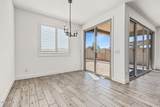
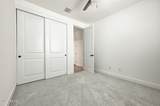
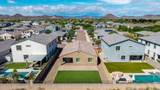
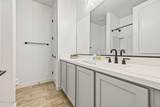
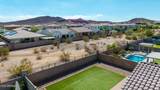
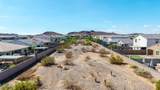
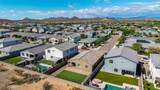
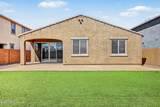
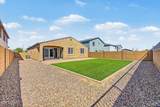
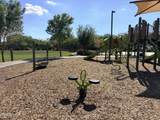
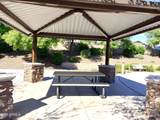
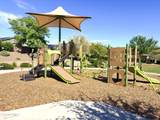
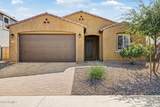
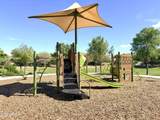
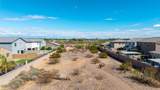
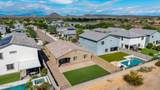
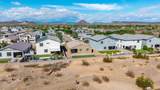
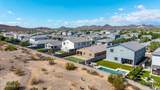
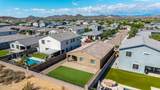
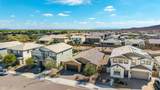
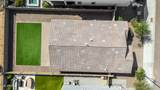
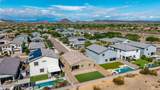
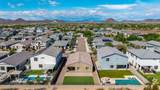
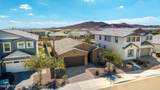
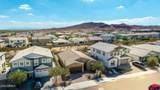
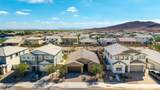
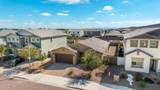
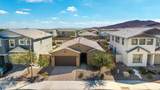
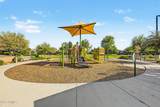
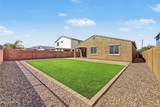
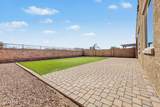
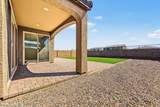
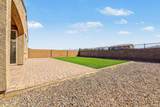
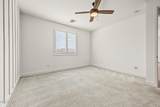
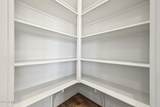
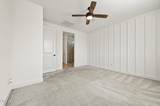
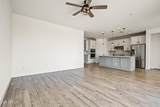
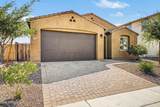
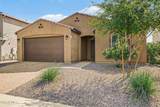
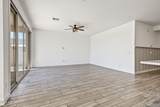
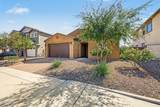
Take a look at this stunning fully updated Vistancia gem! As you step inside, you're greeted by an open-concept living area that features a spacious great room, perfect for entertaining! The kitchen is a dream come true, fully updated w/stainlesscappliances, quartz counters, tile backsplash & ample cabinets & walk-in pantry. Enjoy gorgeous tile flooring adding sophistication & elegance to this home. Upgraded fixtures give the property a polished look. Expansive primary suite w/walk-in tiled shower in bath, providing the ultimate set up. This beautiful home boasts an abundant flrpln- every bdrm is separated btwn guest wing & Primary bdrm. Low maintenance backyard features artificial grass, extra pavers- on a premium lot! Scenic Mtns surround & comm park, playground & bball courts nearby.

Monthly Payment Calculator


Arizona Regional MLS logo© 2026 Arizona Regional Multiple Listing Service, Inc. All rights reserved. All information should be verified by the recipient and none is guaranteed as accurate by ARMLS. The ARMLS logo indicates a property listed by a real estate brokerage other than Jonny West Real Estate. | Keller Williams Realty Phoenix. Data last updated 2026-10-12T23:12:43.78.
www.purchaseaz.com/homes/181684742
Print Image

13165 W Crestvale Drive Peoria, AZ 85383

  • Price: $529,000
  • Status: Active
  • On Site: 12 Days
  • Updated: 87 min ago
  • MLS #: 7087202
4
Beds
2
Baths
0
½ Baths
0.15
Acres
1,781
SQFT
$297
$/SQFT
2021
Built
Neighborhood:
Sonoran Place
County:
Maricopa
Area:
Peoria
Elementary School:
Lake Pleasant Elementary
Middle School:
Lake Pleasant Elementary
High School:
Liberty High School
Property Description
Take a look at this stunning fully updated Vistancia gem! As you step inside, you're greeted by an open-concept living area that features a spacious great room, perfect for entertaining! The kitchen is a dream come true, fully updated w/stainlesscappliances, quartz counters, tile backsplash & ample cabinets & walk-in pantry. Enjoy gorgeous tile flooring adding sophistication & elegance to this home. Upgraded fixtures give the property a polished look. Expansive primary suite w/walk-in tiled shower in bath, providing the ultimate set up. This beautiful home boasts an abundant flrpln- every bdrm is separated btwn guest wing & Primary bdrm. Low maintenance backyard features artificial grass, extra pavers- on a premium lot! Scenic Mtns surround & comm park, playground & bball courts nearby.
Exterior Features

Architectural Style [] Carport Spaces 0 Construction Materials StuccoWood FramePainted Covered Spaces 2 Exterior Features [] Fencing Block Horse Amenities [] Horse YN No Lot Features Adjacent to WashNorth/South ExposureSprinklers In FrontDesert BackDesert FrontSynthetic Grass Back Open Parking Spaces 2 Other Structures [] Parking Features [] Pool Features [] Pool Private YN No Road Responsibility City Maintained Road Road Surface Type Paved Roof Tile Spa Features None View Mountain(s)

Interior Features

Basement [] Basement YN No Bedrooms Plus 4 Common Walls [] Cooling Central AirCeiling Fan(s)Programmable Thmstat Cooling YN Yes Fireplace Features [] Fireplace YN No Great Room Yes Heating Natural Gas Heating YN Yes Interior Features Walk-in PantryQuartz CountertopsHigh Speed InternetDouble VanityOtherEat-in KitchenBreakfast Bar9+ Flat CeilingsNo Interior StepsKitchen Island3/4 Bath Master Bdrm Laundry Features Inside Master Bedroom Split Yes Master Bedroom Walk In Closet Yes Plumbing Gas Hot Water Heater Yes Separate Den Office YN No Walk In Pantry Yes Window Features Dual Pane

Property Features

Accessibility Features [] Adjacent To Wash Yes Association Fee 99 Association Fee Frequency Monthly Association Fee Includes Maintenance Grounds Association YN Yes Auction No Builder Name Ashton Woods Cap Improvement Impact Fee2 0 Capmprovement Impact Fee 196 City Services Yes Community Features PlaygroundBiking/Walking Path Community Pool YN No Current Financing [] Disclosures Agency Discl ReqSeller Discl Avail Flooring CarpetTile Green Energy Efficient [] Green Water Conservation [] Land Lease YN No Listing Terms VA LoanCashConventionalFHA Model Ashley North South Exposure Yes Other Fees Description Working Capital Other Fees HOA 196 Ownership Fee Simple Ownership Fractional YN No PADFee YN2 No Possible Use [] Prepaid Association Fees HOA 198 Property Attached YN No Property Condition [] Property Sub Type Single Family Residence Rec Center Fee YN No Rec Center Fee2 YN No Security Features Fire Sprinkler System Sewer Public Sewer Special Assessment HOA No Special Listing Conditions N/A Special Listing Conditions None Yes Tax Annual Amount 2043 Tax Year 2025 Total Monthly Fee 99 Utilities [] Water Source Public

Arizona Regional MLS logo Listing provided by Realty ONE Group: 480-315-1240. .


Arizona Regional MLS logo© 2026 Arizona Regional Multiple Listing Service, Inc. All rights reserved. All information should be verified by the recipient and none is guaranteed as accurate by ARMLS. The ARMLS logo indicates a property listed by a real estate brokerage other than Jonny West Real Estate. | Keller Williams Realty Phoenix. Data last updated 2026-10-12T23:12:43.78.
 
https://bt-photos.global.ssl.fastly.net/armls/1280_boomver_2_7087202-2.jpg https://bt-photos.global.ssl.fastly.net/armls/1280_boomver_2_7087202-2.jpg https://bt-photos.global.ssl.fastly.net/armls/1280_boomver_2_7087202-2.jpg
Logo
Jonny West Real Estate. | Keller Williams Realty Phoenix
3920 S Rural Rd Suite 110
Tempe AZ, 85282