








Description
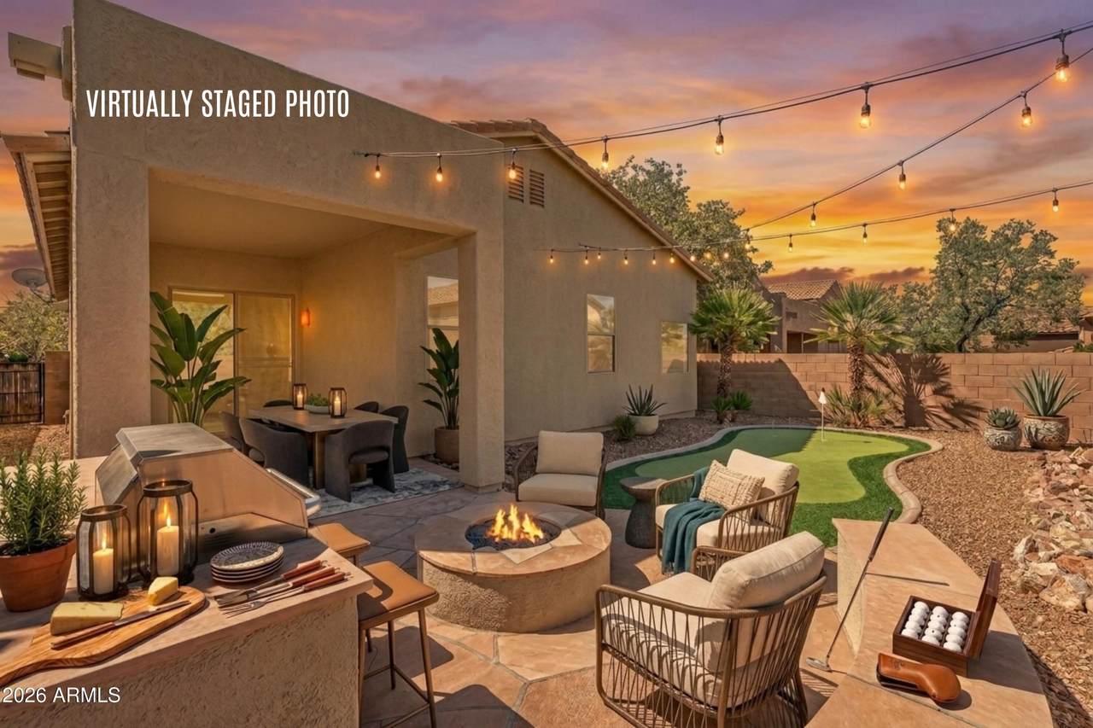
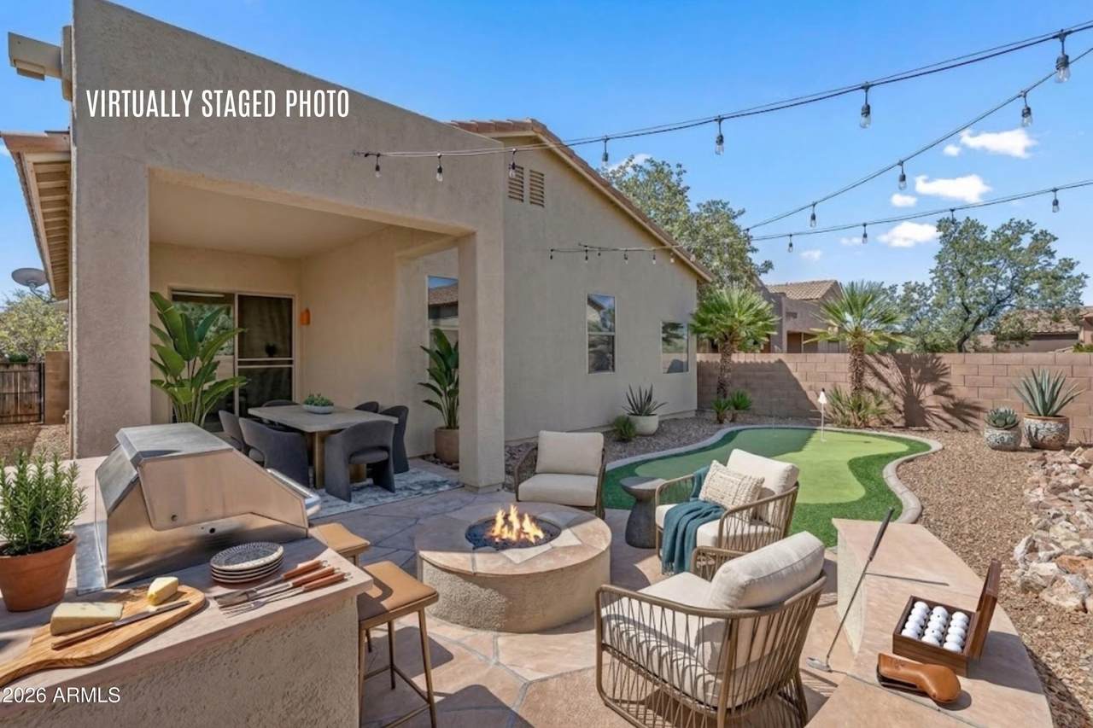
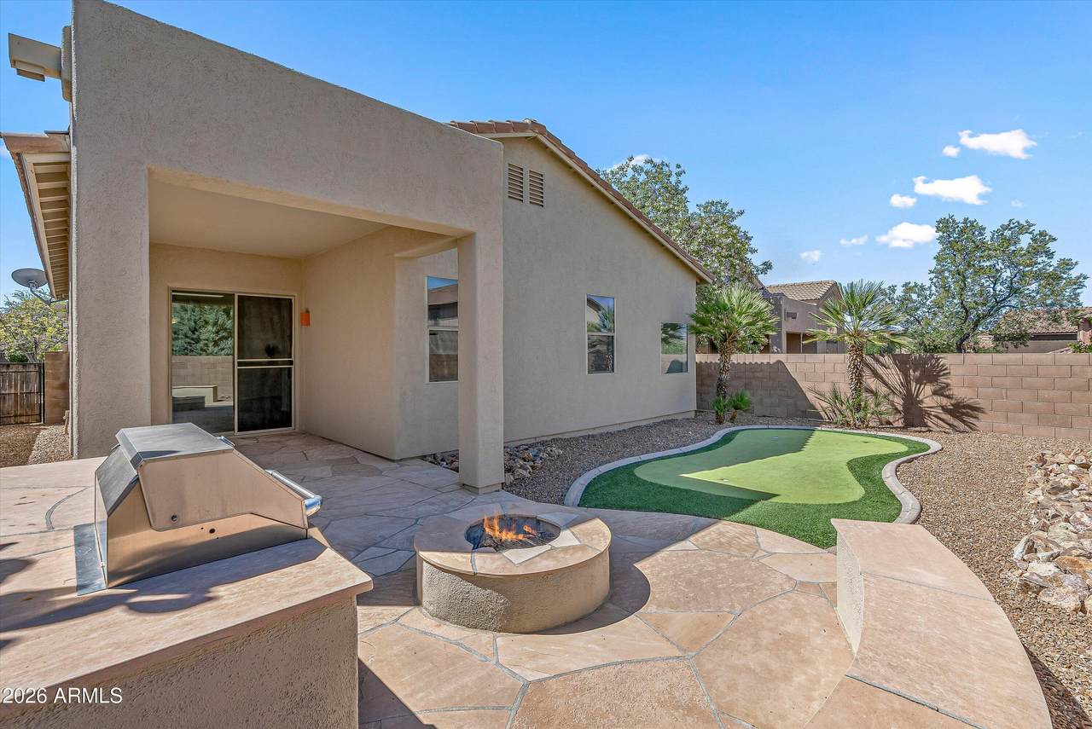
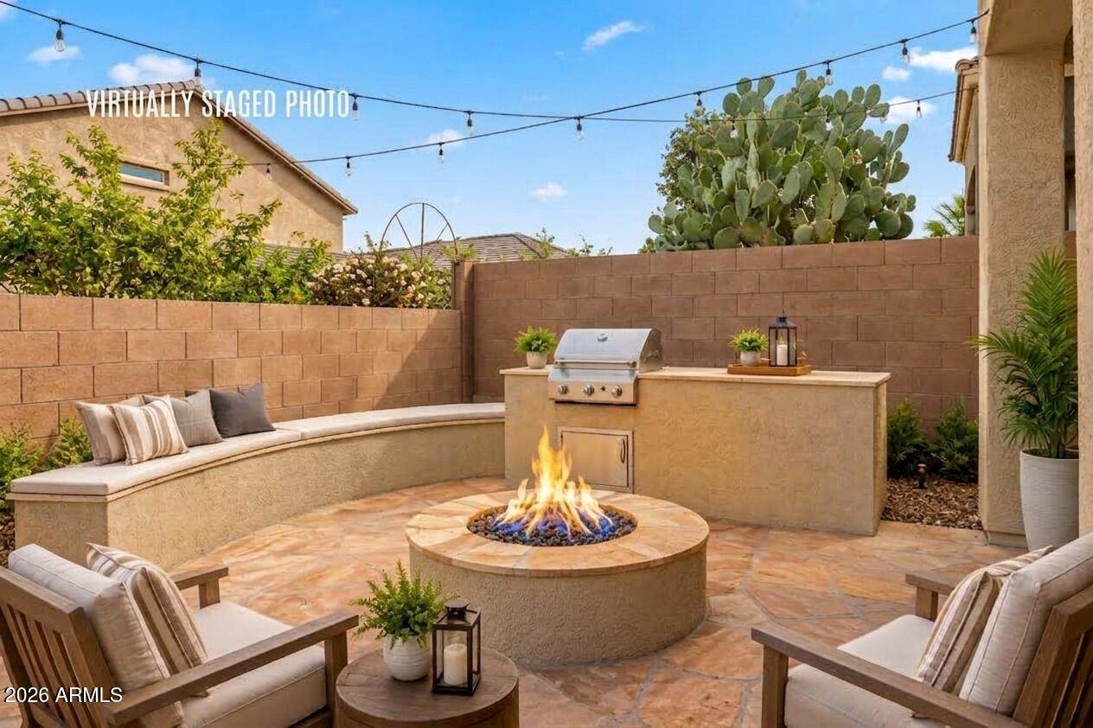
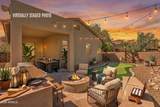
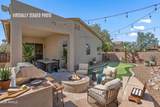
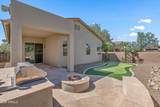
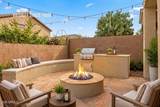
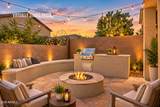
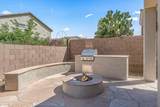
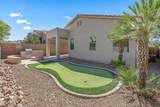
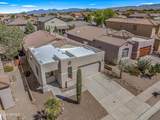
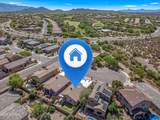
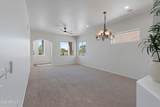
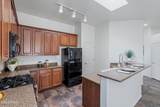
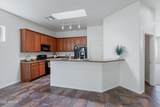
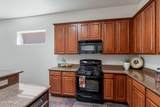
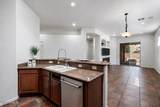
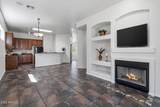
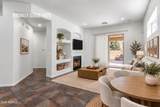
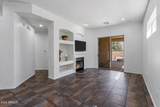
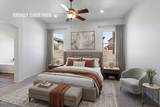
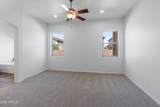
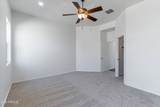
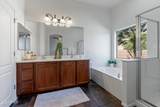
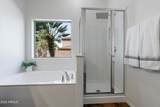
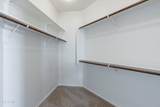
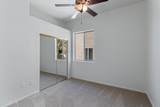
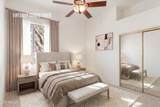
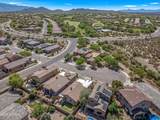
Backyard living, done right -- this refreshed 3-bed, 2-bath Rancho Del Lago home sits on a quiet cul-de-sac. The backyard is the showpiece: covered patio, built-in BBQ, fire pit with banco seating, synthetic putting green, & flagstone hardscape -- all framed by a privacy block wall and low-maintenance desert landscaping. Inside, a large flexible space that opens to a family room off the kitchen with gas fireplace and sliding doors to the patio. Fresh interior/exterior paint, new carpet, brushed nickel hardware, new can lights, and refreshed landscaping make it truly move-in ready. Add community amenities including a pool, tennis, walking paths, & parks at Rancho Del Lago, plus the highly rated & sought after Vail Unified School District --and you have Arizona living at its best. Click More Backyard & Outdoor Living: Covered patio off the family room -- morning coffee or evening dinners. Built-in BBQ station + flagstone hardscape -- built for entertaining Fire pit with banco seating -- made for cool desert evenings Synthetic putting green -- practice anytime, zero upkeep Privacy block wall and low-maintenance desert landscaping -- no pool to maintain. Quiet cul-de-sac lot with desert views Inside the Home: Built 2007; single-level, no interior steps -- just under 1,800 sq ft. Flexible Space upon entry OR formal front living/dining room; family room off kitchen with built-in gas fireplace Kitchen: granite counters, breakfast bar, pantry, stainless appliances (gas range, dishwasher, disposal, microwave, refrigerator) Primary suite with walk-in closet, separate shower & tub High ceilings, skylights, dual-pane windows, ceiling fans Inside laundry; 2-car garage Updates & Condition Fresh interior & exterior paint New carpet in bedrooms & living/dining Can (recessed) lights replaced Hardware updated to brushed nickel New gravel & refreshed desert landscaping Move-in ready Community & Location: Rancho Del Lago: Pool, spa, tennis courts, playgrounds, ramadas, parks, walking/biking paths, pet-friendly Low HOA covering common-area & road maintenance Vail Unified School District -- Ocotillo Ridge Elementary, Cienega High Colossal Cave Mountain Park minutes away Easy access from Mary Ann Cleveland / Colossal Cave Rd
-
3BEDS
-
0.11ACRES
-
2BATHS
-
01/2 BATHS
-
1,800SQFT
-
$186$/SQFT
School Information
Description
Backyard living, done right -- this refreshed 3-bed, 2-bath Rancho Del Lago home sits on a quiet cul-de-sac. The backyard is the showpiece: covered patio, built-in BBQ, fire pit with banco seating, synthetic putting green, & flagstone hardscape -- all framed by a privacy block wall and low-maintenance desert landscaping. Inside, a large flexible space that opens to a family room off the kitchen with gas fireplace and sliding doors to the patio. Fresh interior/exterior paint, new carpet, brushed nickel hardware, new can lights, and refreshed landscaping make it truly move-in ready. Add community amenities including a pool, tennis, walking paths, & parks at Rancho Del Lago, plus the highly rated & sought after Vail Unified School District --and you have Arizona living at its best. Click More Backyard & Outdoor Living: Covered patio off the family room -- morning coffee or evening dinners. Built-in BBQ station + flagstone hardscape -- built for entertaining Fire pit with banco seating -- made for cool desert evenings Synthetic putting green -- practice anytime, zero upkeep Privacy block wall and low-maintenance desert landscaping -- no pool to maintain. Quiet cul-de-sac lot with desert views Inside the Home: Built 2007; single-level, no interior steps -- just under 1,800 sq ft. Flexible Space upon entry OR formal front living/dining room; family room off kitchen with built-in gas fireplace Kitchen: granite counters, breakfast bar, pantry, stainless appliances (gas range, dishwasher, disposal, microwave, refrigerator) Primary suite with walk-in closet, separate shower & tub High ceilings, skylights, dual-pane windows, ceiling fans Inside laundry; 2-car garage Updates & Condition Fresh interior & exterior paint New carpet in bedrooms & living/dining Can (recessed) lights replaced Hardware updated to brushed nickel New gravel & refreshed desert landscaping Move-in ready Community & Location: Rancho Del Lago: Pool, spa, tennis courts, playgrounds, ramadas, parks, walking/biking paths, pet-friendly Low HOA covering common-area & road maintenance Vail Unified School District -- Ocotillo Ridge Elementary, Cienega High Colossal Cave Mountain Park minutes away Easy access from Mary Ann Cleveland / Colossal Cave Rd
 © 2026 Arizona Regional Multiple Listing Service, Inc. All rights reserved. All information should be verified by the recipient and none is guaranteed as accurate by ARMLS. The ARMLS logo indicates a property listed by a real estate brokerage other than Jonny West Real Estate. | Keller Williams Realty Phoenix. Data last updated 2026-10-17T00:13:35.427.