













Skip To Content

13706 W Sky Hawk Drive

Sun City West, AZ 85375
  • $469,900
  • STATUS: Active
  • ON SITE: 14 Days
  • MLS #: 7086286
UPDATED: 31 min ago
$469,900
  • 2
    BEDS
  • 0.21
    ACRES
  • 2
    BATHS
  • 0
    1/2 BATHS
  • 1,670
    SQFT
  • $281
    $/SQFT
Neighborhood:
Type:
Single-Family Home
Built:
1989
County:

School Information

Elementary School:
Middle School:
High School:

Description

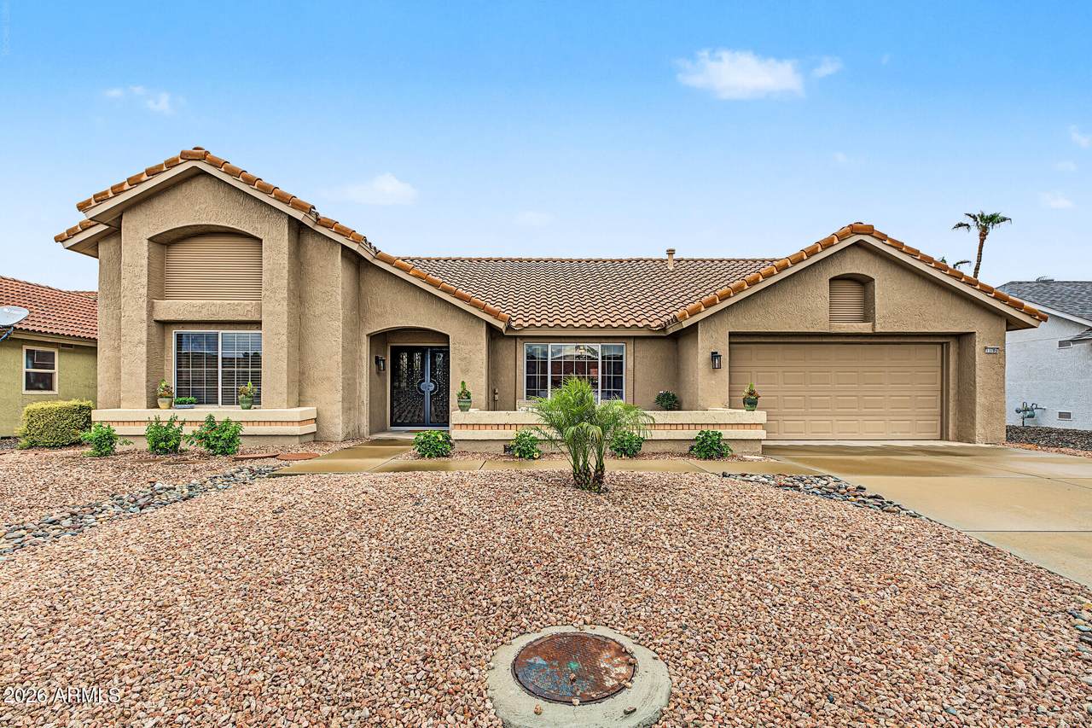
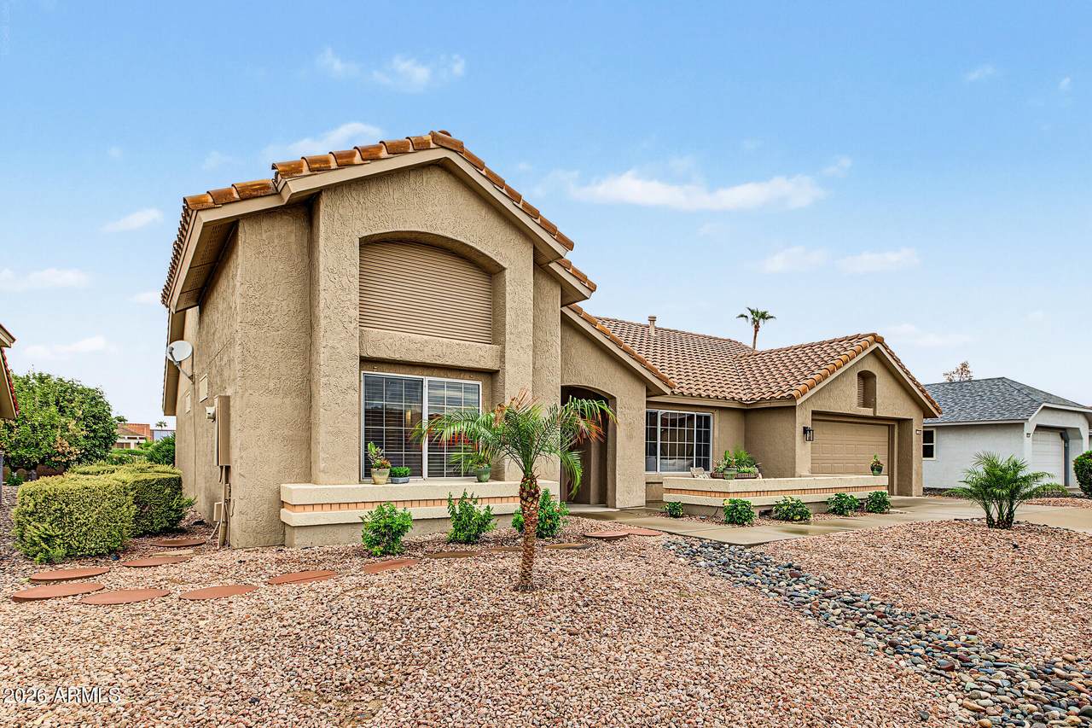
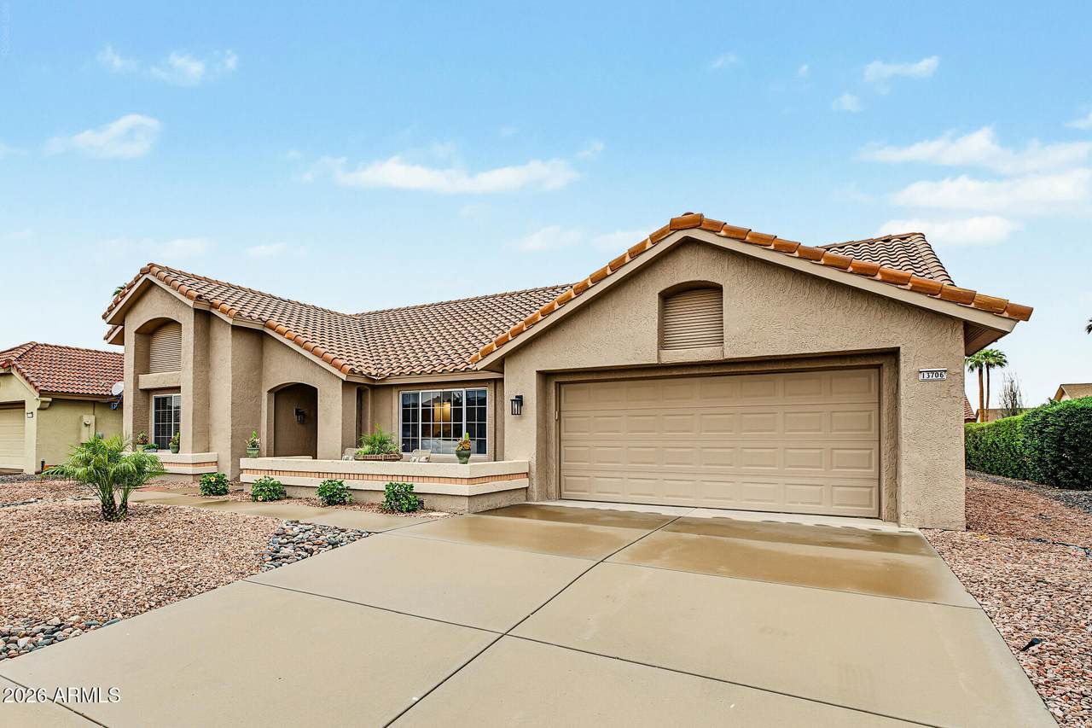
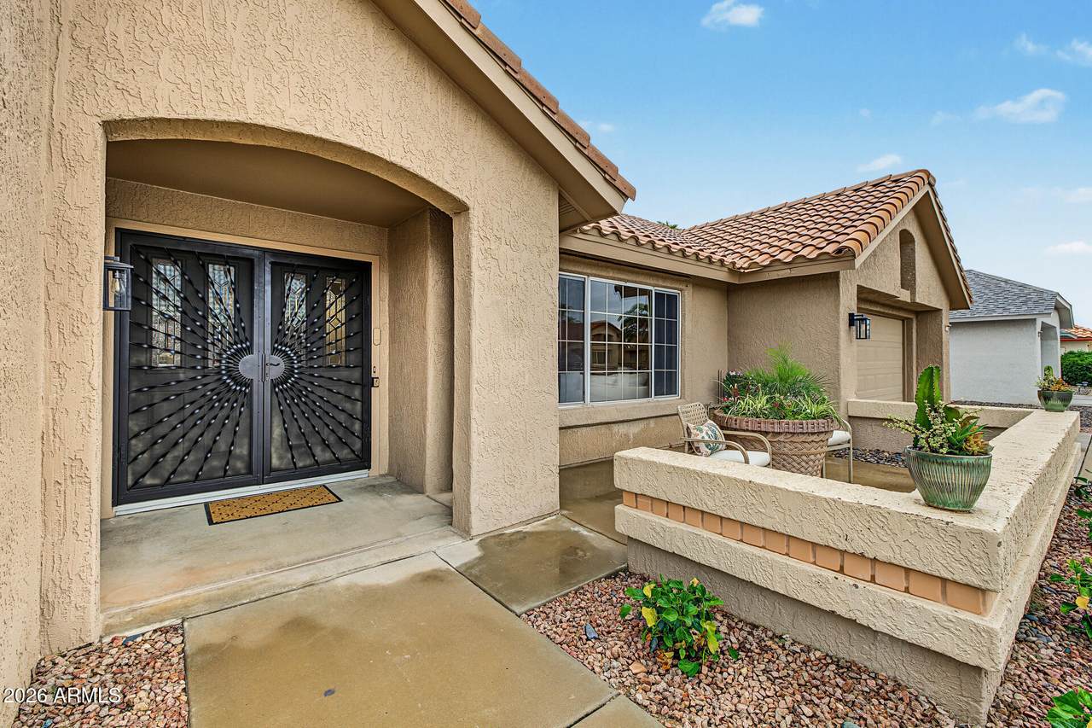
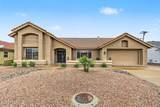
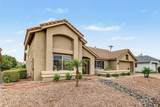
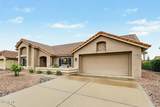
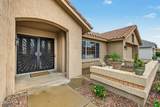
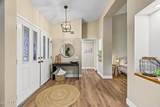
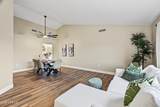
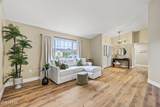
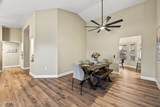
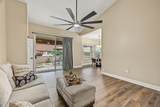
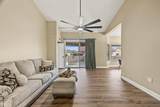
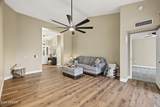
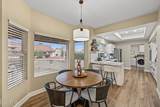
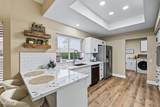
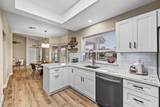
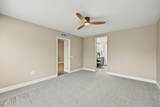
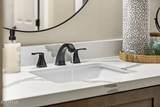
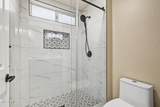
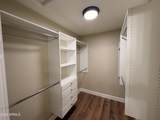
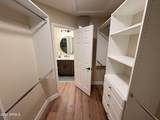
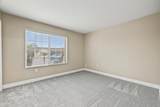
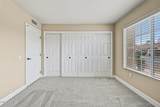
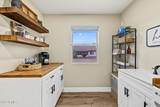
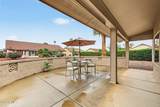
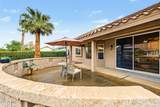
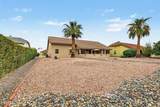
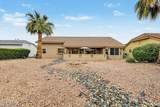
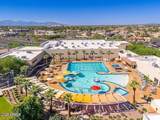
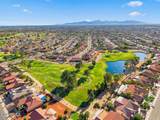
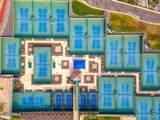
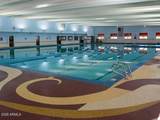
Beautifully renovated Sun City West home with NO HOA, centrally located between all of the community's recreation centers! Every detail has been thoughtfully considered, including brand-new flooring, baseboards, interior paint, bedroom carpet, beautifully updated bathrooms, and a completely renovated kitchen with all-new appliances. New ceiling fans and light fixtures throughout complete the modern look. The redesigned laundry room features a new vanity and sink plus a coffee bar/butler's pantry, adding extra storage and functionality. Updated landscaping enhances the curb appeal, while a newer A/C provides added peace of mind. Thoughtful improvements inside and out, combined with an exceptional central location, make this a standout opportunity in Sun City West.

Monthly Payment Calculator


Arizona Regional MLS logo© 2026 Arizona Regional Multiple Listing Service, Inc. All rights reserved. All information should be verified by the recipient and none is guaranteed as accurate by ARMLS. The ARMLS logo indicates a property listed by a real estate brokerage other than Jonny West Real Estate. | Keller Williams Realty Phoenix. Data last updated 2026-10-13T00:13:27.11.
www.purchaseaz.com/homes/181616796
Print Image

13706 W Sky Hawk Drive Sun City West, AZ 85375

  • Price: $469,900
  • Status: Active
  • On Site: 14 Days
  • Updated: 31 min ago
  • MLS #: 7086286
2
Beds
2
Baths
0
½ Baths
0.21
Acres
1,670
SQFT
$281
$/SQFT
1989
Built
Neighborhood:
Sun City West
County:
Maricopa
Area:
Sun City West
Elementary School:
Adult
Middle School:
Adult
High School:
Adult
Property Description
Beautifully renovated Sun City West home with NO HOA, centrally located between all of the community's recreation centers! Every detail has been thoughtfully considered, including brand-new flooring, baseboards, interior paint, bedroom carpet, beautifully updated bathrooms, and a completely renovated kitchen with all-new appliances. New ceiling fans and light fixtures throughout complete the modern look. The redesigned laundry room features a new vanity and sink plus a coffee bar/butler's pantry, adding extra storage and functionality. Updated landscaping enhances the curb appeal, while a newer A/C provides added peace of mind. Thoughtful improvements inside and out, combined with an exceptional central location, make this a standout opportunity in Sun City West.
Exterior Features

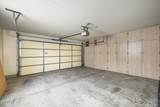
Architectural Style [] Carport Spaces 0 Construction Materials StuccoWood Frame Covered Spaces 2 Exterior Features [] Fencing None Horse Amenities [] Horse YN No Lot Features North/South ExposureSprinklers In RearSprinklers In FrontDesert BackDesert Front Open Parking Spaces 0 Other Structures [] Parking Features [] Pool Features [] Pool Private YN No Road Responsibility [] Road Surface Type [] Roof Tile Spa Features None View []

Interior Features

Basement [] Basement YN No Bedrooms Plus 2 Common Walls [] Cooling Central AirCeiling Fan(s) Cooling YN Yes Family Room Yes Fireplace Features [] Fireplace YN No Formal Dining Yes Great Room Yes Heating Natural Gas Heating YN Yes Interior Features Quartz CountertopsDouble VanityBreakfast Bar3/4 Bath Master Bdrm Laundry Features Inside Master Bedroom Walk In Closet Yes Separate Den Office YN No Window Features Screens

Property Features

Accessibility Features [] Association Fee Includes No Fees Association YN No Auction No Builder Name Del Webb Capmprovement Impact Fee 5750 Community Features PoolGolfPickleballCommunity SpaRunway AccessCommunity Spa HtdCommunity Media RoomTennis Court(s)Biking/Walking PathFitness Center Community Pool YN Yes Current Financing [] Disclosures Agency Discl ReqSeller Discl Avail Flooring [] Green Energy Efficient [] Green Water Conservation [] Land Lease YN No Listing Terms VA LoanCashConventional Model Ventura H2505 North South Exposure Yes Ownership Fee Simple Ownership Fractional YN No PADFee YN2 No Possible Use [] Property Attached YN No Property Condition [] Property Sub Type Single Family Residence Rec Center Fee 618 Rec Center Fee YN Yes Rec Center Frequency Annually Security Features [] Sewer Private Sewer Special Listing Conditions Age Restricted (See Remarks)N/A Special Listing Conditions Age Restricted Yes Special Listing Conditions None Yes Tax Annual Amount 1567 Tax Year 2025 Total Monthly Fee 51.5 Unit Style All On One Level Yes Utilities [] Water Source Pvt Water Company

Arizona Regional MLS logo Listing provided by Realty ONE Group: 623-236-1414. .


Arizona Regional MLS logo© 2026 Arizona Regional Multiple Listing Service, Inc. All rights reserved. All information should be verified by the recipient and none is guaranteed as accurate by ARMLS. The ARMLS logo indicates a property listed by a real estate brokerage other than Jonny West Real Estate. | Keller Williams Realty Phoenix. Data last updated 2026-10-13T00:13:27.11.
 
https://bt-photos.global.ssl.fastly.net/armls/1280_boomver_1_7086286-2.jpg https://bt-photos.global.ssl.fastly.net/armls/1280_boomver_1_7086286-2.jpg https://bt-photos.global.ssl.fastly.net/armls/1280_boomver_1_7086286-2.jpg
Logo
Jonny West Real Estate. | Keller Williams Realty Phoenix
3920 S Rural Rd Suite 110
Tempe AZ, 85282