



Skip To Content

13849 N Boswell Boulevard

Sun City, AZ 85351
  • $334,900
  • STATUS: Active
  • ON SITE: 40 Days
  • MLS #: 7075061
$334,900
  • 2
    BEDS
  • 0.23
    ACRES
  • 2
    BATHS
  • 0
    1/2 BATHS
  • 1,398
    SQFT
  • $240
    $/SQFT
Neighborhood:
Type:
Single-Family Home
Built:
1971
County:
Area:

School Information

Elementary School:
Middle School:
High School:

Description

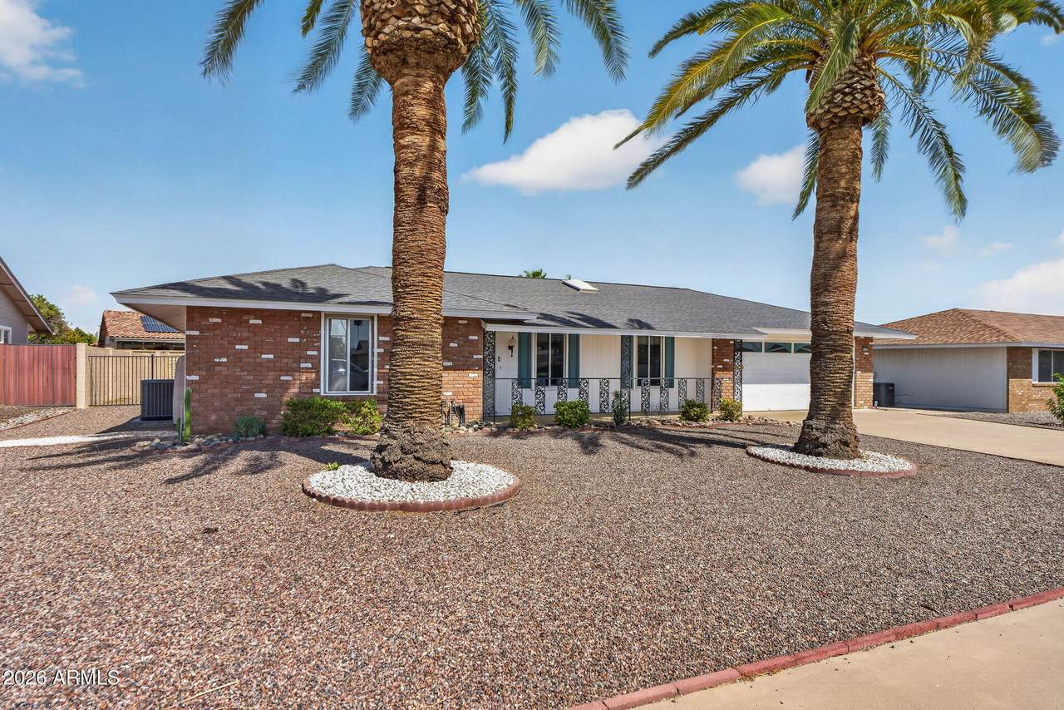
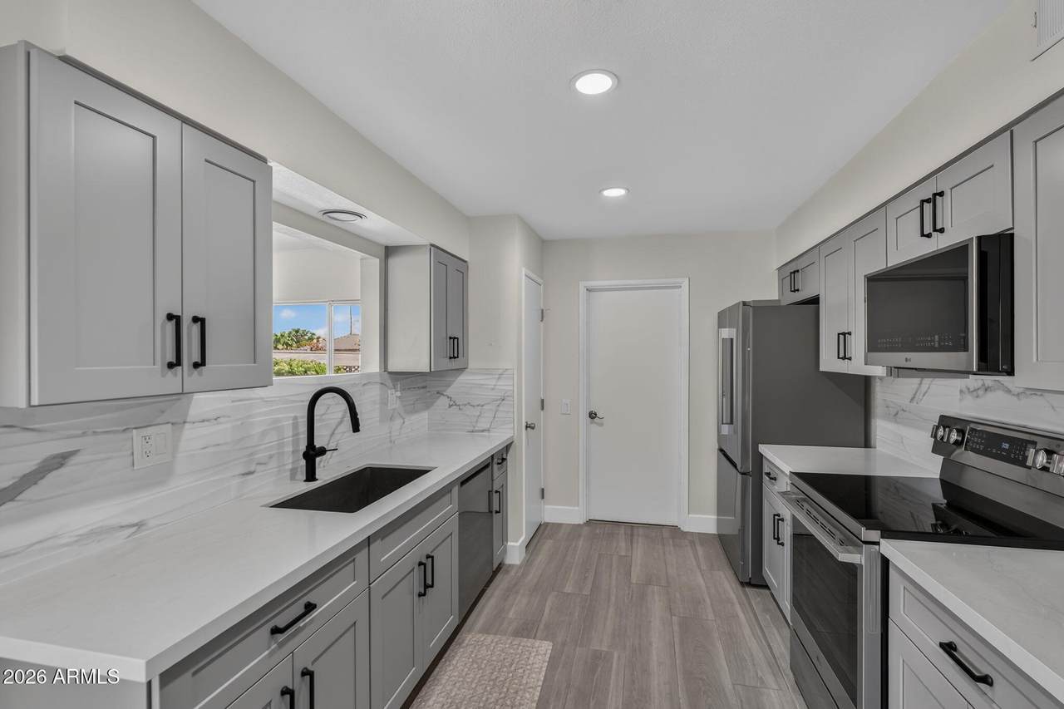
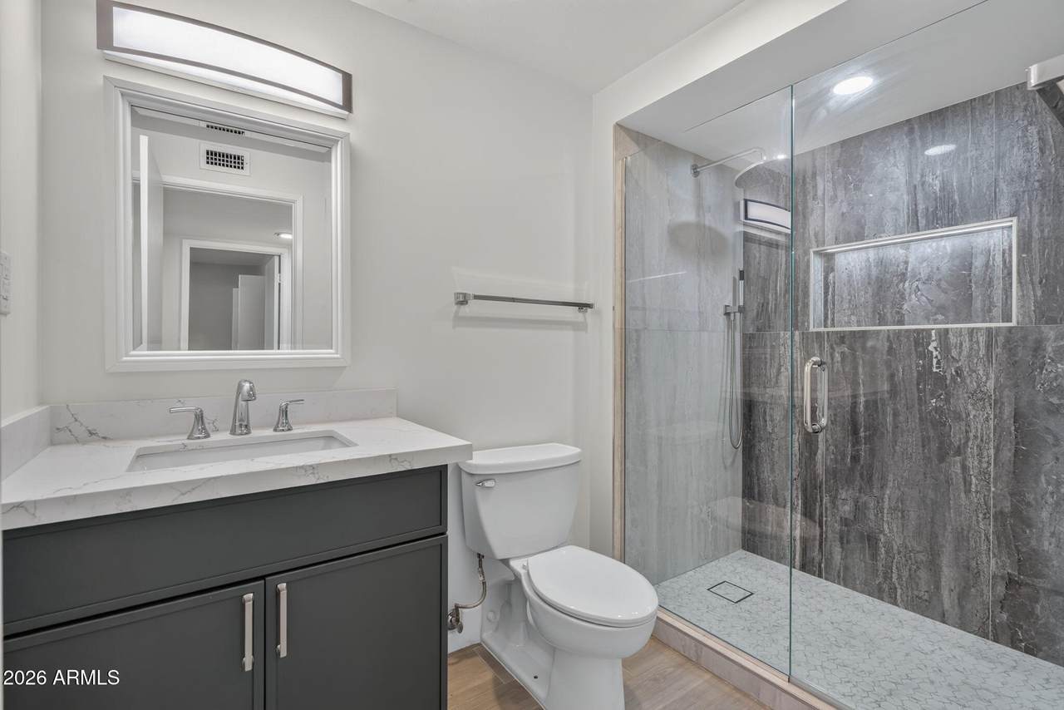
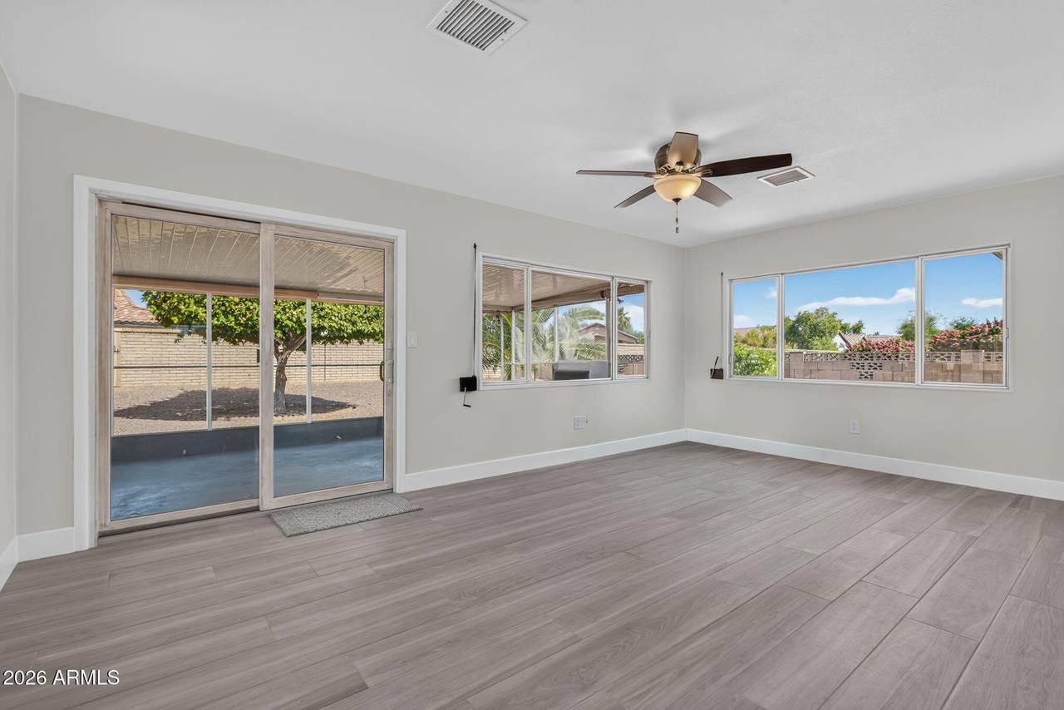
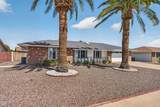
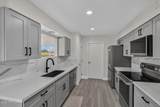
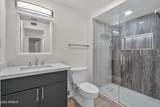
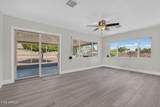
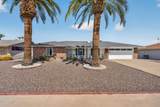
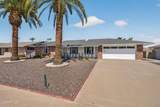
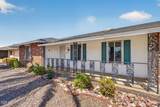
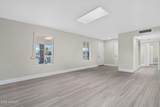
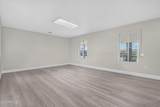
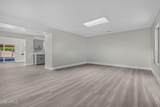
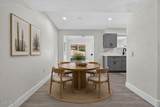
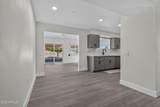
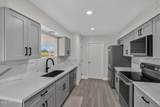
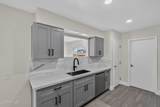
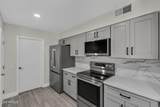
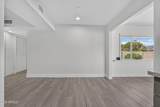
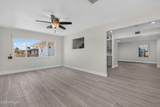
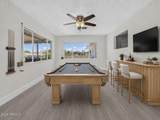
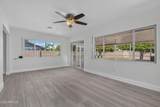
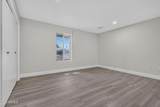
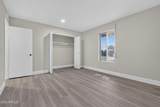
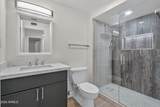
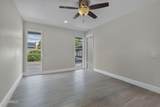
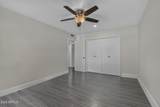
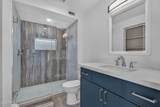
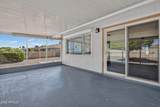
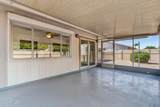
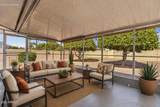
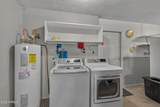
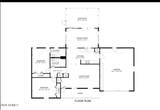
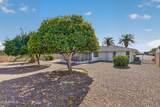
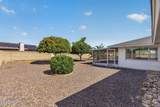
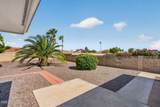
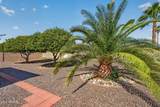
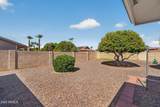
2 Bedroom, 2 Bath beautifully updated home in the heart of Sun City immediately available! Stately curb appeal with brick accents, 2025 fully remodeled Kitchen in quartz and grey with stainless appliances - refrigerator included. Bathrooms remodeled - both with walk in showers. Formal Living and Arizona Room for a more relaxed space. Screened in patio leads to an easy-care backyard with RV gate, citrus trees and block walled for privacy and security. Many additional 2025 updated features including attractive grey tone wood plank tile throughout, roof, water softener system and AC. 2 Car Garage with storage and large laundry area/workspace that creates an additional storage opportunity, or parking a golf cart. Tour this gorgeous property today and enjoy the Sun City lifestyle!

Monthly Payment Calculator


Arizona Regional MLS logo© 2026 Arizona Regional Multiple Listing Service, Inc. All rights reserved. All information should be verified by the recipient and none is guaranteed as accurate by ARMLS. The ARMLS logo indicates a property listed by a real estate brokerage other than Jonny West Real Estate. | Keller Williams Realty Phoenix. Data last updated 2026-10-14T00:13:06.313.
www.purchaseaz.com/homes/180829092
Print Image

13849 N Boswell Boulevard Sun City, AZ 85351

  • Price: $334,900
  • Status: Active
  • On Site: 40 Days
  • MLS #: 7075061
2
Beds
2
Baths
0
½ Baths
0.23
Acres
1,398
SQFT
$240
$/SQFT
1971
Built
Neighborhood:
Sun City 25A
County:
Maricopa
Area:
Sun City
Elementary School:
Adult
Middle School:
Adult
High School:
Adult
Property Description
2 Bedroom, 2 Bath beautifully updated home in the heart of Sun City immediately available! Stately curb appeal with brick accents, 2025 fully remodeled Kitchen in quartz and grey with stainless appliances - refrigerator included. Bathrooms remodeled - both with walk in showers. Formal Living and Arizona Room for a more relaxed space. Screened in patio leads to an easy-care backyard with RV gate, citrus trees and block walled for privacy and security. Many additional 2025 updated features including attractive grey tone wood plank tile throughout, roof, water softener system and AC. 2 Car Garage with storage and large laundry area/workspace that creates an additional storage opportunity, or parking a golf cart. Tour this gorgeous property today and enjoy the Sun City lifestyle!
Exterior Features

Architectural Style Ranch Attached Garage YN No Carport Spaces 0 Construction Materials Brick VeneerVertical SidingWood FramePainted Covered Spaces 2 Exterior Features Screened in Patio(s) Fencing Block Horse Amenities [] Horse YN No Lot Features East/West ExposureSprinklers In RearSprinklers In FrontGravel/Stone FrontGravel/Stone BackAuto Timer H2O FrontAuto Timer H2O Back Open Parking Spaces 2 Other Structures [] Parking Features Attached GarageGarage Door Opener Pool Features [] Pool Private YN No Road Responsibility County Maintained Road Road Surface Type Asphalt Roof Composition Spa Features None View []

Interior Features

Additional Bedroom Walk In Closet Yes Basement [] Basement YN No Bedrooms Plus 3 Common Walls [] Cooling Central Air Cooling YN Yes Fireplace Features [] Fireplace YN No Formal Dining Yes Heating Heat Pump Heating YN Yes Interior Features Quartz CountertopsHigh Speed InternetEat-in KitchenNo Interior StepsPantryFull Bth Master Bdrm Laundry Features In Garage Pantry Yes Plumbing Electric Hot Water Heater Yes Separate Den Office YN No Window Features Skylight(s)Mechanical Sun Shds

Property Features

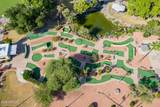
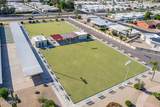
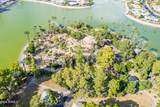
Accessibility Features [] Association Fee 25 Association Fee Frequency Annually Association Fee Includes No Fees Association YN Yes Auction No Bonus Game Room Yes Builder Name Del Webb Capmprovement Impact Fee 5500 Community Features PoolRacquetballGolfPickleballLakeCommunity SpaCommunity Spa HtdCommunity Media RoomTennis Court(s)Biking/Walking PathFitness Center Community Pool YN Yes County Services Yes Current Financing [] Disclosures Agency Discl ReqSeller Discl Avail Flood Zone No Flooring Tile Green Energy Efficient [] Green Water Conservation [] Land Lease YN No Listing Terms VA LoanCashConventionalFHA Model Shasta Other Fees Description Inspection/Enforcement Other Fees HOA 600 Ownership Fee Simple Ownership Fractional YN No PADFee YN2 No Possible Use None Prepaid Association Fees HOA 0 Property Attached YN No Property Condition [] Property Sub Type Single Family Residence Rec Center Fee 680 Rec Center Fee YN Yes Rec Center Fee2 YN No Rec Center Frequency Annually Security Features [] Sewer Private Sewer Special Assessment HOA No Special Listing Conditions Age Restricted (See Remarks)Probate Listing Special Listing Conditions Age Restricted Yes Special Listing Conditions Probate Estate Yes Tax Annual Amount 1049 Tax Year 2025 Total Monthly Fee 58.75 Utilities [] Water Source Pvt Water Company

Arizona Regional MLS logo Listing provided by Coldwell Banker Realty: 623-977-1776. .


Arizona Regional MLS logo© 2026 Arizona Regional Multiple Listing Service, Inc. All rights reserved. All information should be verified by the recipient and none is guaranteed as accurate by ARMLS. The ARMLS logo indicates a property listed by a real estate brokerage other than Jonny West Real Estate. | Keller Williams Realty Phoenix. Data last updated 2026-10-14T00:13:06.313.
 
https://bt-photos.global.ssl.fastly.net/armls/1280_boomver_1_7075061-2.jpg https://bt-photos.global.ssl.fastly.net/armls/1280_boomver_1_7075061-2.jpg https://bt-photos.global.ssl.fastly.net/armls/1280_boomver_1_7075061-2.jpg
Logo
Jonny West Real Estate. | Keller Williams Realty Phoenix
3920 S Rural Rd Suite 110
Tempe AZ, 85282