






Skip To Content

1413 E Edgemont Avenue

Phoenix, AZ 85006
  • $699,000
  • STATUS: Active
  • ON SITE: 28 Days
  • MLS #: 7082500
UPDATED: 75 min ago
$699,000
  • 4
    BEDS
  • 0.15
    ACRES
  • 2
    BATHS
  • 0
    1/2 BATHS
  • 1,882
    SQFT
  • $371
    $/SQFT
Neighborhood:
Type:
Single-Family Home
Built:
1942
County:
Area:

School Information

Elementary School:
Middle School:
High School:

Description

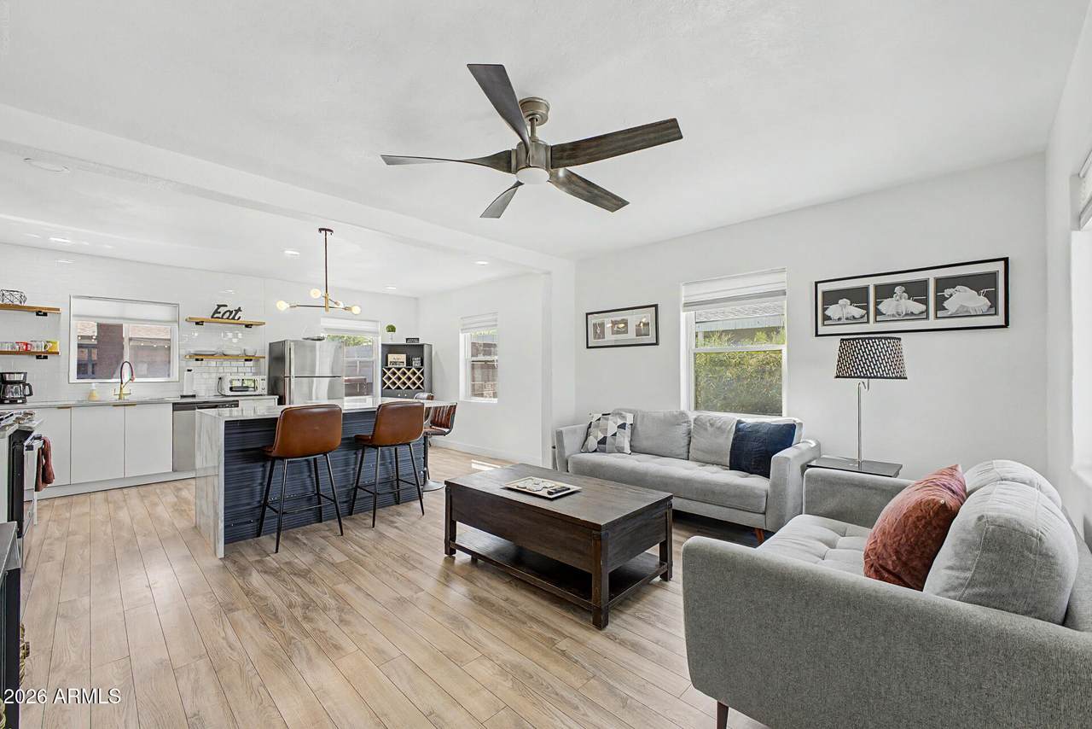
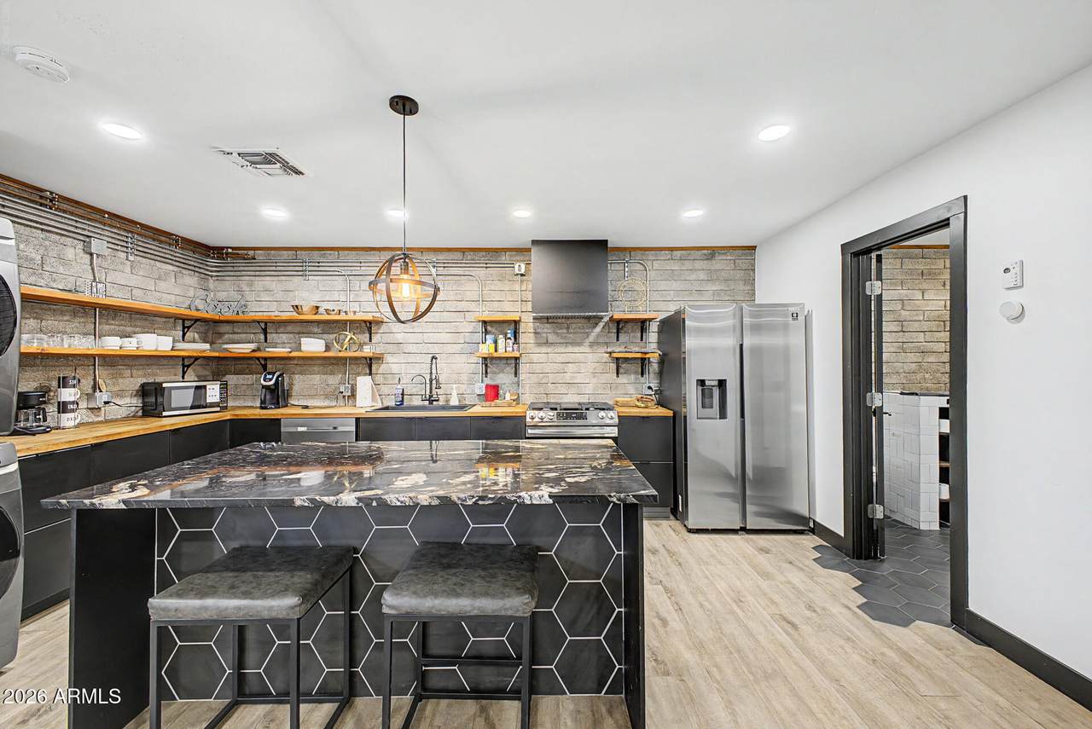
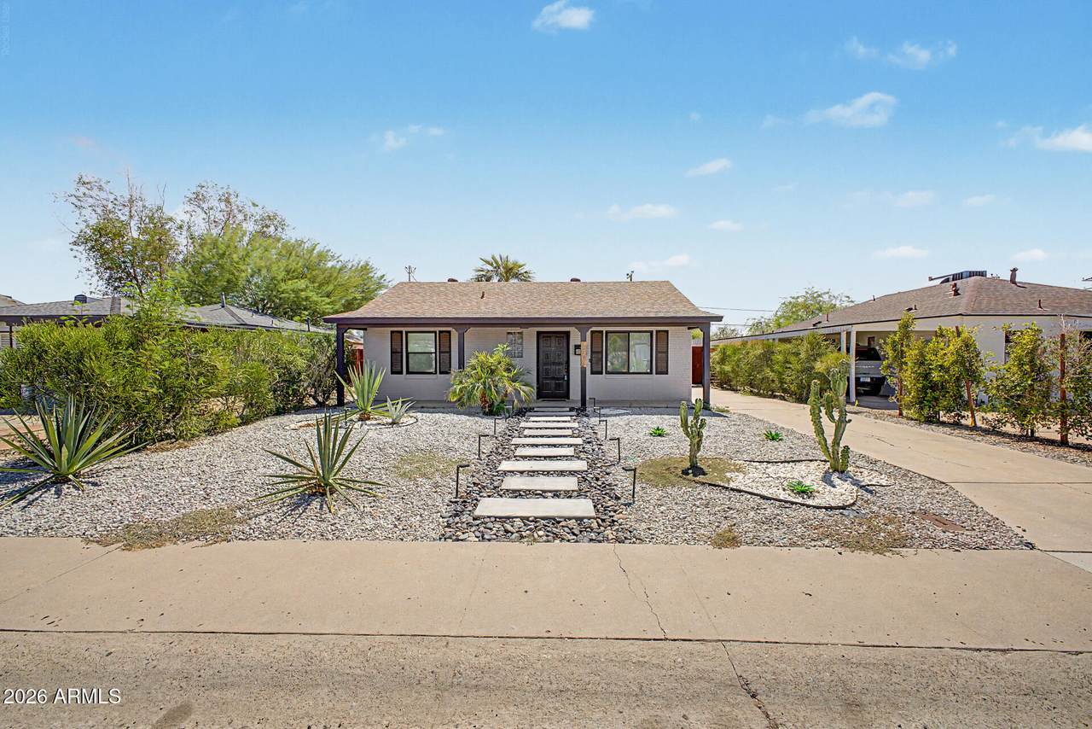
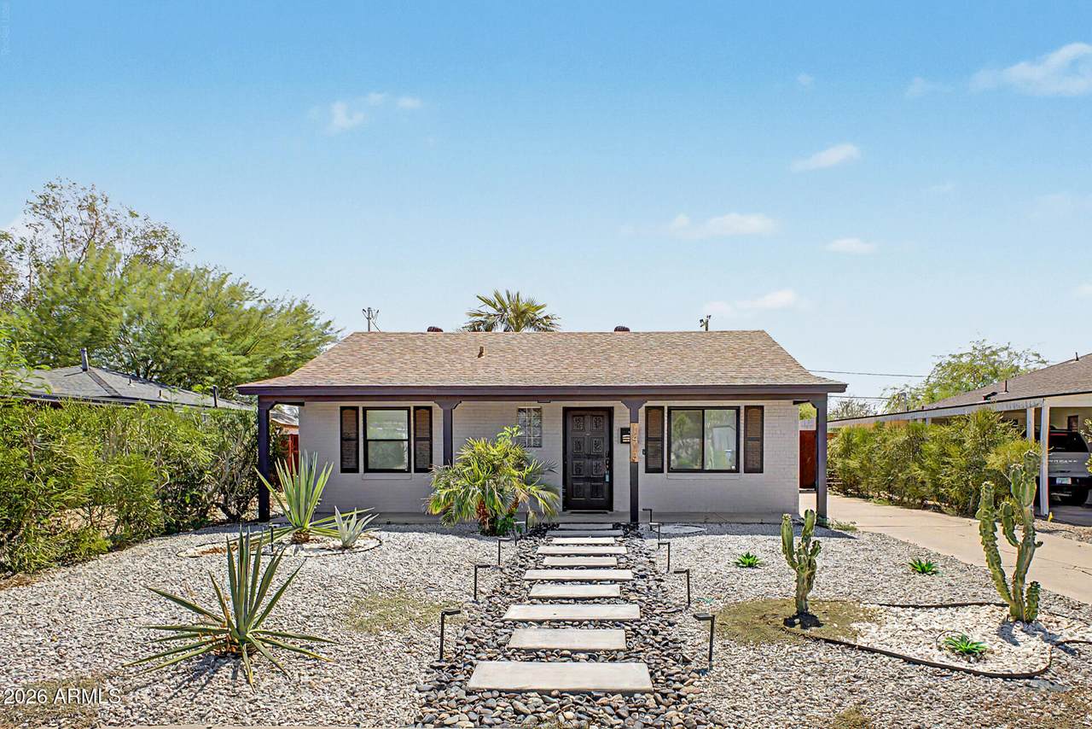
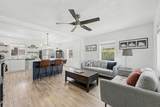
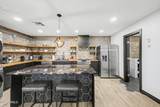
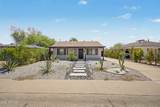
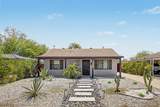
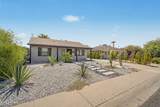
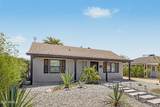
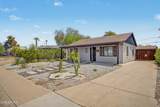
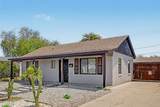
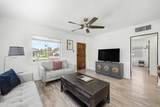
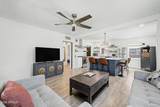
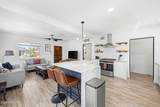
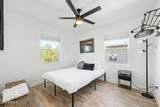
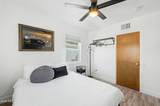
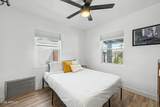
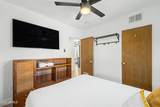
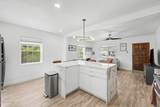
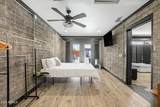
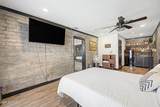
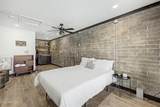
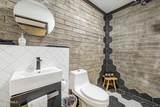
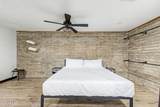
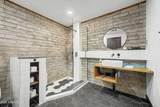
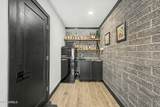
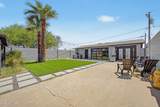
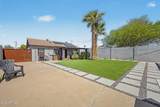
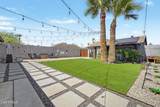
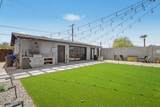
TWO COMPLETE HOMES FOR THE PRICE OF ONE! Rare Central Phoenix property with two fully remodeled homes on one lot! The 832 sq ft front home offers 2 beds, 1 bath, an open layout, stainless appliances and a stunning double-waterfall marble island/counters. The 1,056 sq ft rear home features 2 beds, 2 baths, an industrial-style open design and large glass roll-up door for indoor/outdoor living. Dual-pane windows, new multiple A/C units and a $30K solar system paid in full at closing. Previously operated as a successful Airbnb, this property offers great rental potential or an ideal setup for multigenerational living, guests or a mother-in-law suite. Minutes from freeways, airport, dining, sports and entertainment!

Monthly Payment Calculator


Arizona Regional MLS logo© 2026 Arizona Regional Multiple Listing Service, Inc. All rights reserved. All information should be verified by the recipient and none is guaranteed as accurate by ARMLS. The ARMLS logo indicates a property listed by a real estate brokerage other than Jonny West Real Estate. | Keller Williams Realty Phoenix. Data last updated 2026-10-17T00:13:35.427.
www.purchaseaz.com/homes/181370979
Print Image

1413 E Edgemont Avenue Phoenix, AZ 85006

  • Price: $699,000
  • Status: Active
  • On Site: 28 Days
  • Updated: 75 min ago
  • MLS #: 7082500
4
Beds
2
Baths
0
½ Baths
0.15
Acres
1,882
SQFT
$371
$/SQFT
1942
Built
Neighborhood:
Laurel Heights
County:
Maricopa
Area:
Phoenix
Elementary School:
Longview Elementary School
Middle School:
Osborn Middle School
High School:
North High School
Property Description
TWO COMPLETE HOMES FOR THE PRICE OF ONE! Rare Central Phoenix property with two fully remodeled homes on one lot! The 832 sq ft front home offers 2 beds, 1 bath, an open layout, stainless appliances and a stunning double-waterfall marble island/counters. The 1,056 sq ft rear home features 2 beds, 2 baths, an industrial-style open design and large glass roll-up door for indoor/outdoor living. Dual-pane windows, new multiple A/C units and a $30K solar system paid in full at closing. Previously operated as a successful Airbnb, this property offers great rental potential or an ideal setup for multigenerational living, guests or a mother-in-law suite. Minutes from freeways, airport, dining, sports and entertainment!
Exterior Features

Architectural Style Ranch Attached Garage YN No Carport Spaces 0 Construction Materials PaintedBrick Covered Spaces 0 Exterior Features Private YardBuilt-in Barbecue Fencing Block Horse Amenities [] Horse YN No Lot Features North/South ExposureSprinklers In RearSprinklers In FrontAlleyDesert FrontGravel/Stone FrontGravel/Stone BackSynthetic Grass BackAuto Timer H2O FrontAuto Timer H2O Back Open Parking Spaces 3 Other Structures Guest House Parking Features RV Gated Pool Features [] Pool Private YN No Road Responsibility City Maintained Road Road Surface Type [] Roof Composition Spa Features None View []

Interior Features

Basement [] Basement YN No Bedrooms Plus 4 Common Walls [] Cooling Central AirCeiling Fan(s) Cooling YN Yes Fireplace Features [] Fireplace YN No Great Room Yes Guest Qtrs Separate Entrance Yes Heating Electric Heating YN Yes Interior Features Non-laminate CounterHigh Speed InternetBreakfast BarNo Interior StepsKitchen IslandPantry3/4 Bath Master Bdrm Laundry Features InsideWshr/Dry HookUp Only Master Bedroom Split Yes Pantry Yes Plumbing Dual Flush Toilet Yes Plumbing Tankless Hot Water Heat Yes Separate Bedroom Exit Yes Separate Den Office YN No Window Features Low-Emissivity WindowsDual PaneVinyl Frame

Property Features

Accessibility Features [] Alley Yes Association Fee Includes No Fees Association YN No Auction No Builder Name Unknown City Services Yes Community Features [] Community Pool YN No Current Financing [] Disclosures Agency Discl ReqSeller Discl Avail Flood Zone No Flooring OtherTileWood Green Energy Efficient Solar Panels Green Water Conservation Tankless Ht Wtr Heat Land Lease YN No Listing Terms CashConventional North South Exposure Yes Ownership Fee Simple Ownership Fractional YN No PADFee YN2 No Possible Use None Property Attached YN No Property Condition [] Property Sub Type Single Family Residence Security Features [] Sewer Public Sewer Special Listing Conditions N/A Special Listing Conditions None Yes Tax Annual Amount 1715 Tax Year 2025 Total Monthly Fee 0 Utilities [] Water Source Public

Arizona Regional MLS logo Listing provided by HomeSmart: 602-230-7600. .


Arizona Regional MLS logo© 2026 Arizona Regional Multiple Listing Service, Inc. All rights reserved. All information should be verified by the recipient and none is guaranteed as accurate by ARMLS. The ARMLS logo indicates a property listed by a real estate brokerage other than Jonny West Real Estate. | Keller Williams Realty Phoenix. Data last updated 2026-10-17T00:13:35.427.
 
https://bt-photos.global.ssl.fastly.net/armls/1280_boomver_2_7082500-2.jpg https://bt-photos.global.ssl.fastly.net/armls/1280_boomver_2_7082500-2.jpg https://bt-photos.global.ssl.fastly.net/armls/1280_boomver_2_7082500-2.jpg
Logo
Jonny West Real Estate. | Keller Williams Realty Phoenix
3920 S Rural Rd Suite 110
Tempe AZ, 85282