Skip To Content

14207 W Summerstar Drive

Sun City West, AZ 85375
  • $415,000
  • STATUS: Active
  • ON SITE: 6 Days
  • MLS #: 7086488
New On Site 6 Days Ago
$415,000
  • 2
    BEDS
  • 0.21
    ACRES
  • 2
    BATHS
  • 0
    1/2 BATHS
  • 1,655
    SQFT
  • $251
    $/SQFT
Neighborhood:
Type:
Single-Family Home
Built:
1988
County:

School Information

Elementary School:
Middle School:
High School:

Description

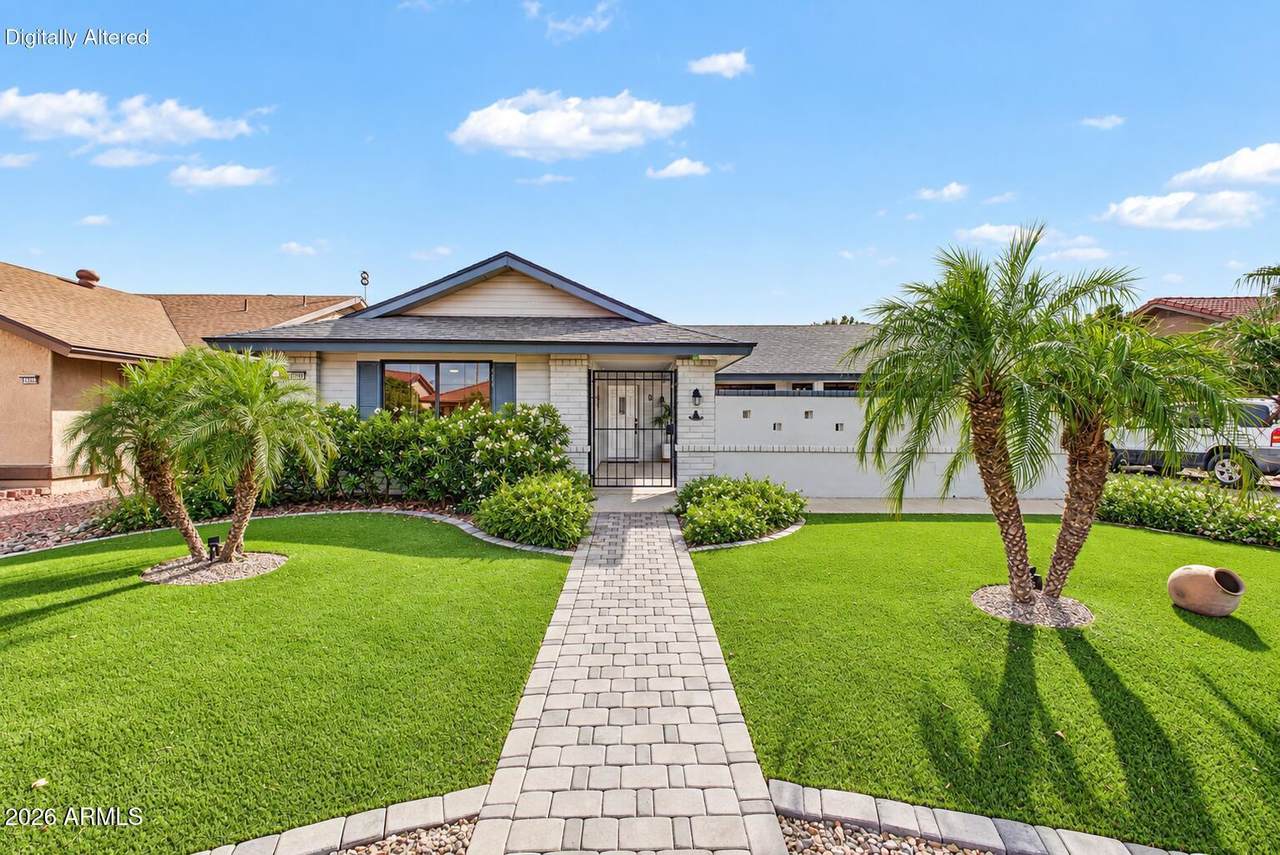
This TURNKEY home is an entertainer's delight! Looking out onto the 16th hole at Grandview, this home is what you have been waiting for! This Sun City West home is one of the RARE homes that has NO HOA! This perfectly appointed home features 2 bedrooms, 2 baths and 2 car garage. Vaulted ceilings, luxury vinyl plank flooring and custom window shades. Ceiling fans, solar and solar tubes to bring in natural light and keep energy costs low. The kitchen is a showstopper and where your guests will be wowed by your hosting skills. The renovated kitchen features a massive granite island, copper farmhouse sink, built in wine fridge, electric cooktop with stainless steel hood vent, pull outs at cabinets and built in wall oven. Additional storage at bay windows and closets. The garage features epoxy flooring and built in cabinets as well as ceiling storage racks. Optional recreation fee to all the wonderful amenities! This home backs up to Grandview Golf Course and Recreation, the longest of seven Sun City courses. Sun City West offers, pools, spa, tennis, pickleball, bowling alley, billiards, golf, movie theater, clubs and classes for almost every interest. This home is conveniently located less than a half mile from Banner Del Webb, shopping and dining! This home also comes with a one year home warranty! Your dream home is waiting for you to make it your own!

Monthly Payment Calculator


Arizona Regional MLS logo© 2026 Arizona Regional Multiple Listing Service, Inc. All rights reserved. All information should be verified by the recipient and none is guaranteed as accurate by ARMLS. The ARMLS logo indicates a property listed by a real estate brokerage other than Jonny West Real Estate. | Keller Williams Realty Phoenix. Data last updated 2026-10-06T00:15:32.487.
www.purchaseaz.com/homes/181629324
Print Image

14207 W Summerstar Drive Sun City West, AZ 85375

  • Price: $415,000
  • Status: Active
  • On Site: 6 Days
  • MLS #: 7086488
2
Beds
2
Baths
0
½ Baths
0.21
Acres
1,655
SQFT
$251
$/SQFT
1988
Built
Neighborhood:
Sun City West
County:
Maricopa
Area:
Sun City West
Elementary School:
Adult
Middle School:
Adult
High School:
Adult
Property Description
This TURNKEY home is an entertainer's delight! Looking out onto the 16th hole at Grandview, this home is what you have been waiting for! This Sun City West home is one of the RARE homes that has NO HOA! This perfectly appointed home features 2 bedrooms, 2 baths and 2 car garage. Vaulted ceilings, luxury vinyl plank flooring and custom window shades. Ceiling fans, solar and solar tubes to bring in natural light and keep energy costs low. The kitchen is a showstopper and where your guests will be wowed by your hosting skills. The renovated kitchen features a massive granite island, copper farmhouse sink, built in wine fridge, electric cooktop with stainless steel hood vent, pull outs at cabinets and built in wall oven. Additional storage at bay windows and closets. The garage features epoxy flooring and built in cabinets as well as ceiling storage racks. Optional recreation fee to all the wonderful amenities! This home backs up to Grandview Golf Course and Recreation, the longest of seven Sun City courses. Sun City West offers, pools, spa, tennis, pickleball, bowling alley, billiards, golf, movie theater, clubs and classes for almost every interest. This home is conveniently located less than a half mile from Banner Del Webb, shopping and dining! This home also comes with a one year home warranty! Your dream home is waiting for you to make it your own!
Exterior Features

Architectural Style Ranch Attached Garage YN No Carport Spaces 0 Construction Materials StuccoWood FrameStone Covered Spaces 2 Exterior Features Private Yard Fencing None Horse Amenities [] Horse YN No Lot Features North/South ExposureOn Golf CourseGravel/Stone FrontGravel/Stone BackSynthetic Grass Frnt Open Parking Spaces 2 Other Structures [] Parking Features Garage Door OpenerDirect Access Pool Features [] Pool Private YN No Road Responsibility County Maintained Road Road Surface Type Asphalt Roof Composition Spa Features None View Golf Course

Interior Features

Basement [] Basement YN No Bedroom Downstairs Yes Bedroom Split Yes Bedrooms Plus 3 Common Walls [] Cooling Central AirCeiling Fan(s) Cooling YN Yes Fireplace Features [] Fireplace YN No Heating Forced AirCeiling Heating YN Yes Interior Features Non-laminate CounterHigh Speed InternetGranite CountersDouble VanityMaster DownstairsBreakfast BarFurnished(See Rmrks)Vaulted Ceiling(s)3/4 Bath Master Bdrm Laundry Features In Garage Master Bedroom Downstairs Yes Master Bedroom Split Yes Master Bedroom Walk In Closet Yes Plumbing Gas Hot Water Heater Yes Separate Den Office YN Yes Window Features ScreensSkylight(s)Dual Pane

Property Features

Accessibility Features [] Association Fee Includes Maintenance Grounds Association YN No Auction No Builder Name Del Webb Community Features PoolRacquetballGolfPickleballLakeCommunity SpaCommunity Spa HtdTransportation SvcsCommunity Media RoomConciergeTennis Court(s)Biking/Walking PathFitness Center Community Pool YN Yes County Services Yes Current Financing ConventionalNon Assumable Disclosures Agency Discl ReqSeller Discl Avail Flood Zone No Flooring CarpetVinylTile Green Energy Efficient Solar PanelsSolar Tubes Green Water Conservation [] Land Lease YN No Listing Terms VA LoanCashConventionalFHA Model Chateau - Golf Lot North South Exposure Yes Ownership Fee Simple Ownership Fractional YN No PADFee YN2 No Possible Use None Property Attached YN No Property Condition [] Property Sub Type Single Family Residence Security Features [] Sewer Private Sewer Special Listing Conditions N/A Special Listing Conditions None Yes Tax Annual Amount 1730 Tax Year 2025 Total Monthly Fee 0 Unit Style All On One Level Yes Utilities [] Water Source Pvt Water Company

Arizona Regional MLS logo Listing provided by Active Real Estate, LLC: 623-261-7909. .


Arizona Regional MLS logo© 2026 Arizona Regional Multiple Listing Service, Inc. All rights reserved. All information should be verified by the recipient and none is guaranteed as accurate by ARMLS. The ARMLS logo indicates a property listed by a real estate brokerage other than Jonny West Real Estate. | Keller Williams Realty Phoenix. Data last updated 2026-10-06T00:15:32.487.
 
https://bt-photos.global.ssl.fastly.net/armls/1280_boomver_1_7086488-2.jpg https://bt-photos.global.ssl.fastly.net/armls/1280_boomver_1_7086488-2.jpg https://bt-photos.global.ssl.fastly.net/armls/1280_boomver_1_7086488-2.jpg
Logo
Jonny West Real Estate. | Keller Williams Realty Phoenix
3920 S Rural Rd Suite 110
Tempe AZ, 85282