Skip To Content

1450 E Detroit Street

Chandler, AZ 85225
  • $400,000
  • STATUS: Active
  • ON SITE: 11 Days
  • MLS #: 7087037
UPDATED: 80 min ago
$400,000
  • 3
    BEDS
  • 0.12
    ACRES
  • 2
    BATHS
  • 0
    1/2 BATHS
  • 1,208
    SQFT
  • $331
    $/SQFT
Neighborhood:
Type:
Single-Family Home
Built:
1996
County:
Area:

School Information

Elementary School:
Middle School:
High School:

Description

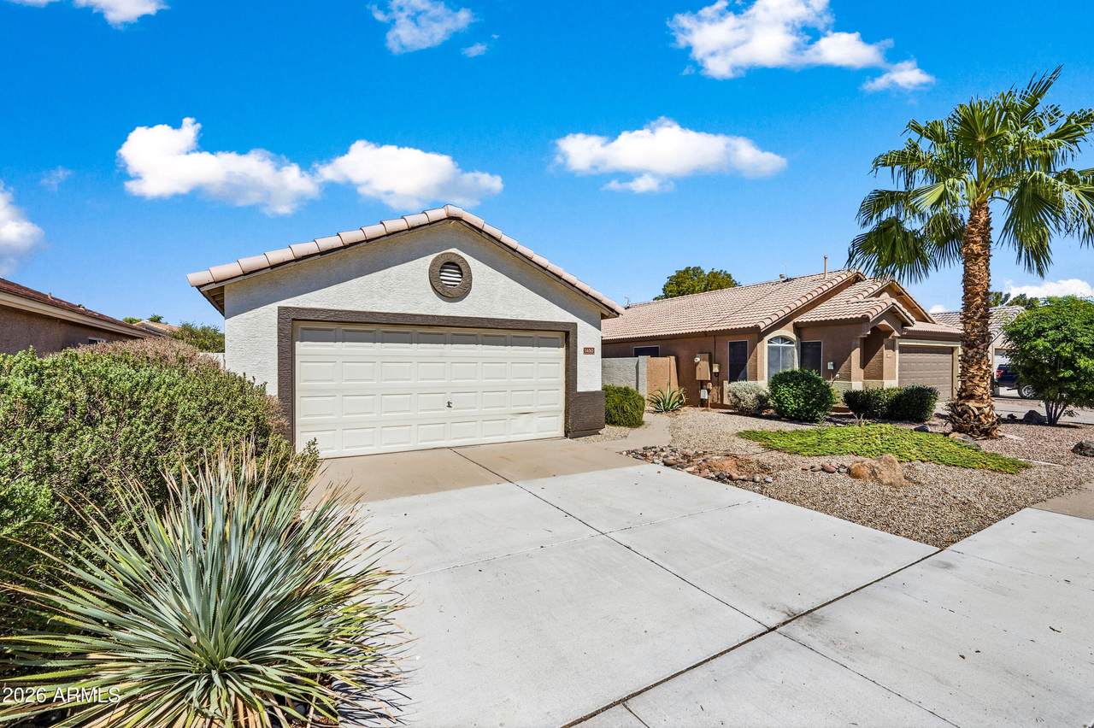
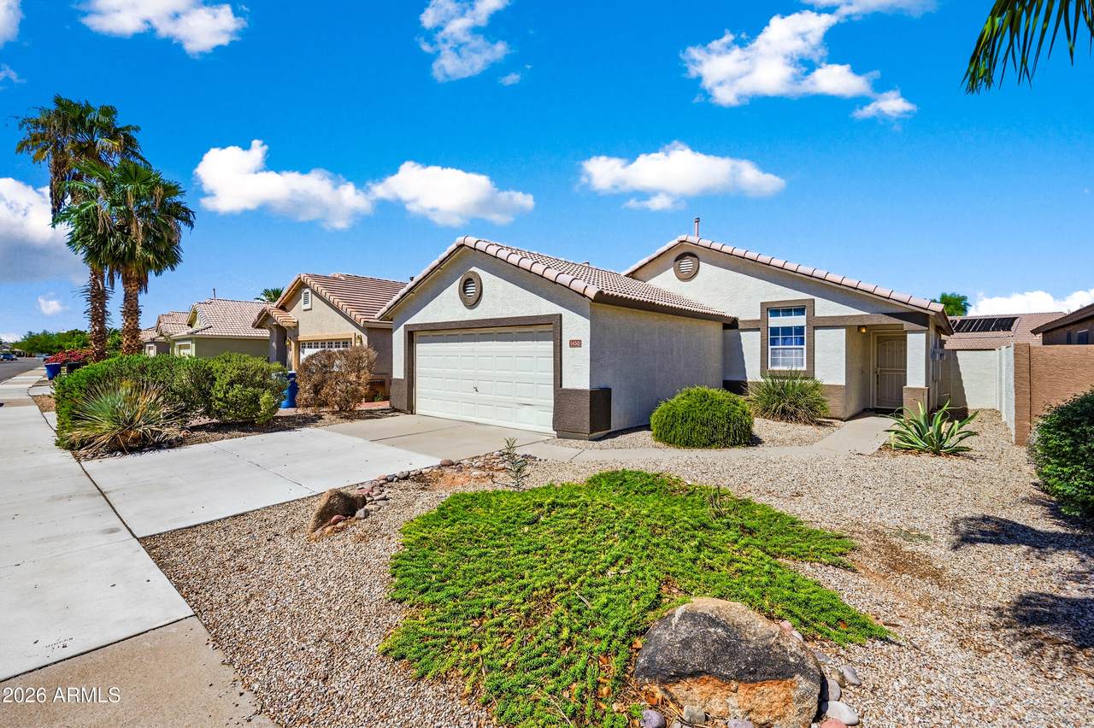
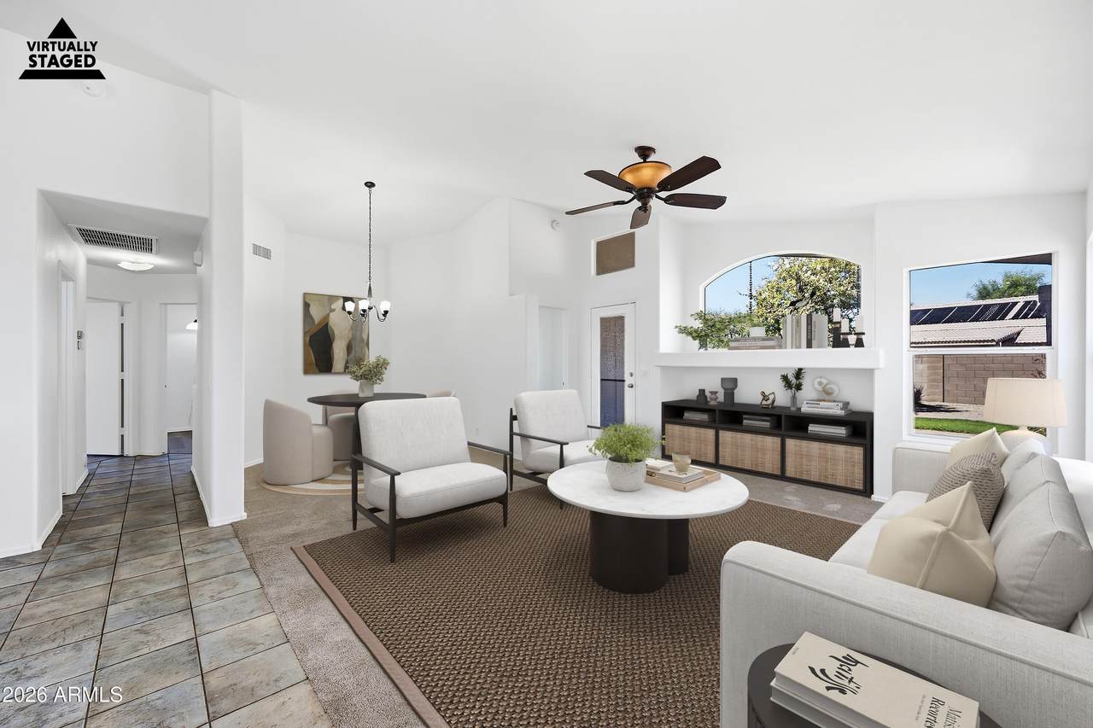
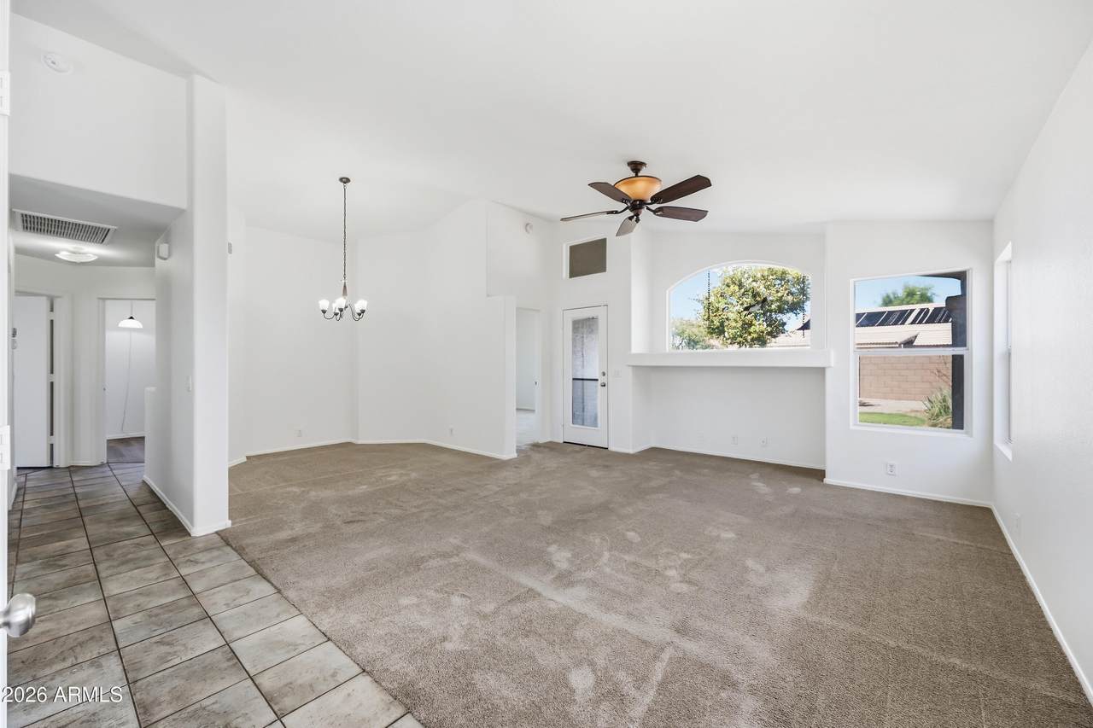
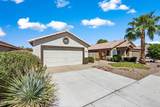
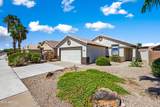
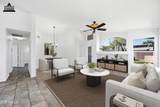
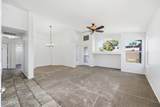
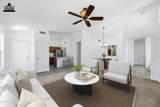
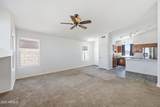
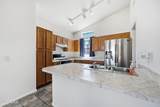
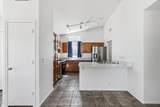
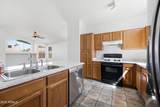
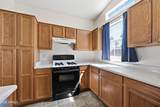
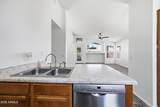
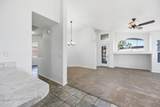
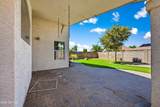
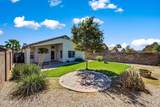
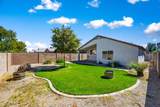
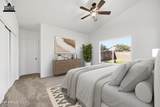
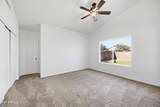
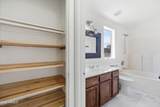
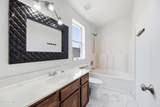
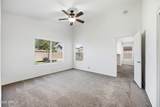
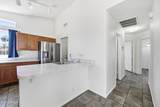
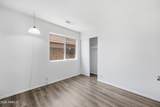
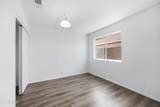
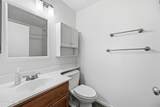
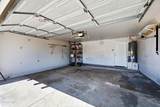
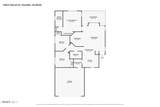
Welcome to easy Chandler living with no HOA! Step inside 1450 E Detroit Street and enjoy a bright living space with vaulted ceilings that make the home feel open and inviting. The kitchen connects to the living area, so it's easy to chat while dinner comes together or pull up a stool for a casual bite. With three bedrooms and two baths, there's flexibility for guests, a home office, or a workout space. Out back, imagine morning coffee, dinner under the evening sky, or a relaxed weekend in your green backyard. A two-car garage adds room for parking and storage. All of this in Chandler, with Downtown's shops and dining nearby!

Monthly Payment Calculator


Arizona Regional MLS logo© 2026 Arizona Regional Multiple Listing Service, Inc. All rights reserved. All information should be verified by the recipient and none is guaranteed as accurate by ARMLS. The ARMLS logo indicates a property listed by a real estate brokerage other than Jonny West Real Estate. | Keller Williams Realty Phoenix. Data last updated 2026-10-12T22:13:15.853.
www.purchaseaz.com/homes/181672490
Print Image

1450 E Detroit Street Chandler, AZ 85225

  • Price: $400,000
  • Status: Active
  • On Site: 11 Days
  • Updated: 80 min ago
  • MLS #: 7087037
3
Beds
2
Baths
0
½ Baths
0.12
Acres
1,208
SQFT
$331
$/SQFT
1996
Built
Neighborhood:
Tradition
County:
Maricopa
Area:
Chandler
Elementary School:
Avondale Middle School
Middle School:
Avondale Middle School
High School:
Chandler High School
Property Description
Welcome to easy Chandler living with no HOA! Step inside 1450 E Detroit Street and enjoy a bright living space with vaulted ceilings that make the home feel open and inviting. The kitchen connects to the living area, so it's easy to chat while dinner comes together or pull up a stool for a casual bite. With three bedrooms and two baths, there's flexibility for guests, a home office, or a workout space. Out back, imagine morning coffee, dinner under the evening sky, or a relaxed weekend in your green backyard. A two-car garage adds room for parking and storage. All of this in Chandler, with Downtown's shops and dining nearby!
Exterior Features

Architectural Style [] Attached Garage YN No Carport Spaces 0 Construction Materials StuccoWood FramePainted Covered Spaces 2 Exterior Features [] Fencing Block Horse Amenities [] Horse YN No Lot Features Sprinklers In RearSprinklers In FrontDesert FrontGrass Back Open Parking Spaces 0 Other Structures [] Parking Features Garage Door OpenerDirect Access Pool Features [] Pool Private YN No Road Responsibility [] Road Surface Type [] Roof Tile Spa Features None View []

Interior Features

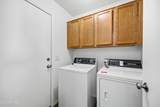
Basement [] Basement YN No Bedrooms Plus 3 Common Walls [] Cooling Central AirCeiling Fan(s) Cooling YN Yes Fireplace Features [] Fireplace YN No Formal Dining Yes Great Room Yes Heating Electric Heating YN Yes Interior Features High Speed InternetEat-in KitchenBreakfast BarFull Bth Master Bdrm Laundry Features InsideGas Dryer HookupWshr/Dry HookUp Only Master Bedroom Split Yes Separate Den Office YN No Window Features []

Property Features

Accessibility Features [] Association Fee Includes No Fees Association YN No Auction No Builder Name UNK Cap Improvement Impact Fee2 0 Capmprovement Impact Fee 0 City Services Yes Community Features Biking/Walking Path Community Pool YN No Current Financing [] Disclosures Agency Discl ReqSeller Discl Avail Flooring CarpetLinoleumTile Green Energy Efficient [] Green Water Conservation [] Land Lease YN No Listing Terms VA LoanCashConventionalFHA Ownership Fee Simple Ownership Fractional YN No PADFee YN2 No Possible Use [] Property Attached YN No Property Condition [] Property Sub Type Single Family Residence Rec Center Fee YN No Rec Center Fee2 YN No Security Features [] Sewer Public Sewer Special Listing Conditions N/A Special Listing Conditions None Yes Tax Annual Amount 1275 Tax Year 2025 Total Monthly Fee 0 Unit Style All On One Level Yes Utilities [] Water Source Public

Arizona Regional MLS logo Listing provided by Jason Mitchell Real Estate: 480-522-1030. .


Arizona Regional MLS logo© 2026 Arizona Regional Multiple Listing Service, Inc. All rights reserved. All information should be verified by the recipient and none is guaranteed as accurate by ARMLS. The ARMLS logo indicates a property listed by a real estate brokerage other than Jonny West Real Estate. | Keller Williams Realty Phoenix. Data last updated 2026-10-12T22:13:15.853.
 
https://bt-photos.global.ssl.fastly.net/armls/1280_boomver_1_7087037-2.jpg https://bt-photos.global.ssl.fastly.net/armls/1280_boomver_1_7087037-2.jpg https://bt-photos.global.ssl.fastly.net/armls/1280_boomver_1_7087037-2.jpg
Logo
Jonny West Real Estate. | Keller Williams Realty Phoenix
3920 S Rural Rd Suite 110
Tempe AZ, 85282