Skip To Content

15239 S 44TH Place S

Phoenix, AZ 85044
  • $680,000
  • STATUS: Active
  • ON SITE: 18 Days
  • MLS #: 7086197
Open House
UPDATED: 133 min ago
$680,000
  • 4
    BEDS
  • 0.2
    ACRES
  • 3
    BATHS
  • 0
    1/2 BATHS
  • 2,524
    SQFT
  • $269
    $/SQFT
Type:
Single-Family Home
Built:
1993
County:
Area:

Description

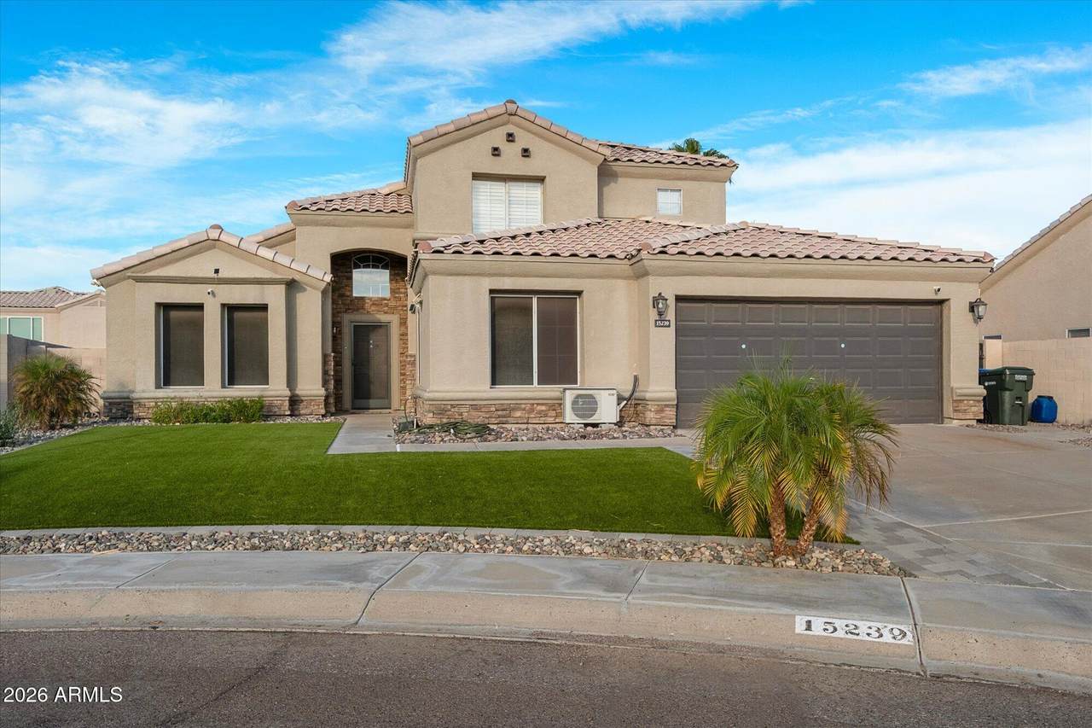
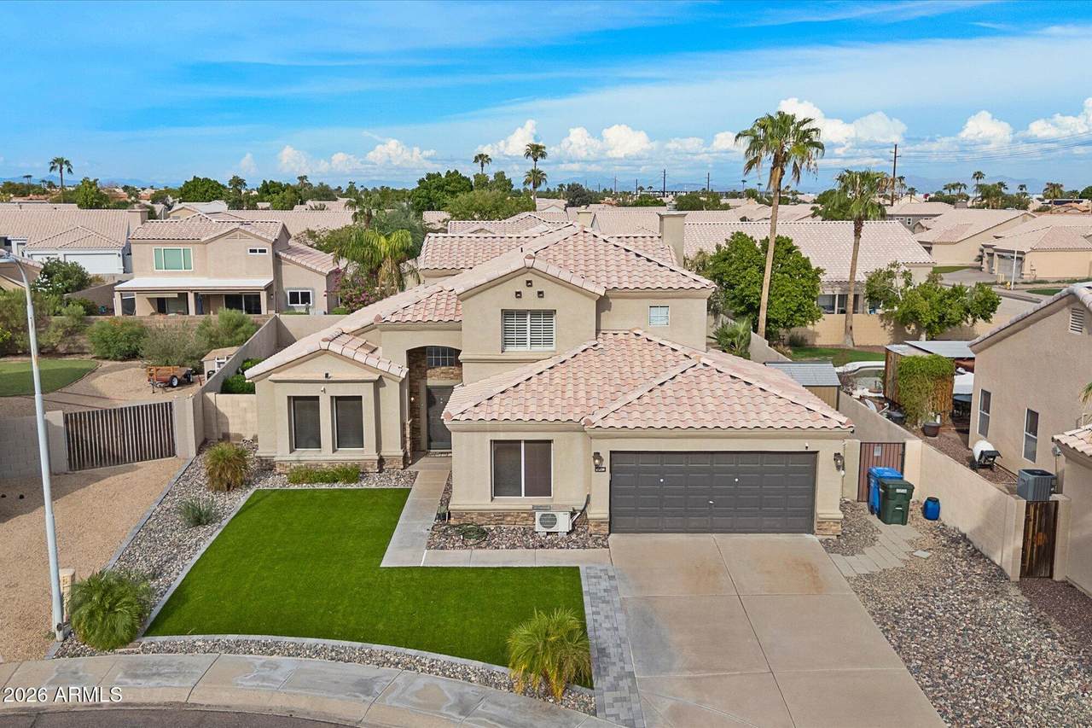
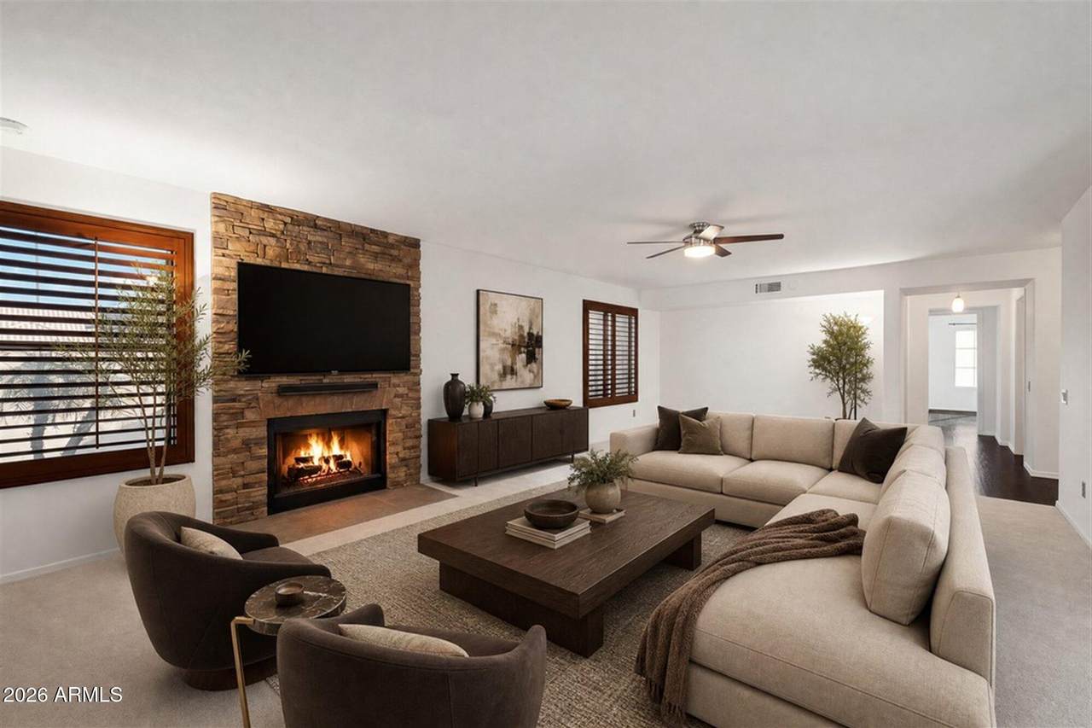
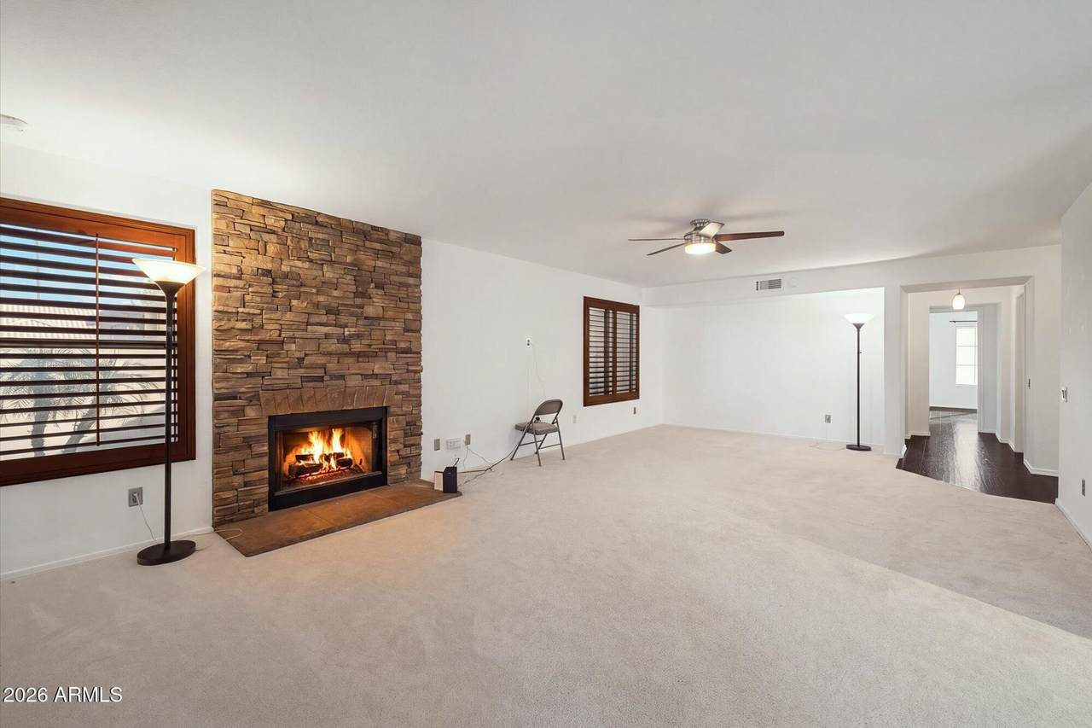
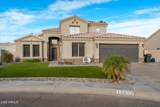
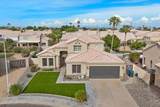
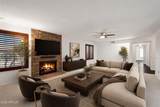
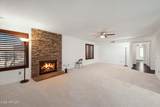
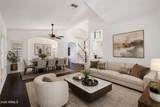
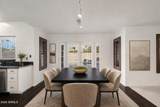
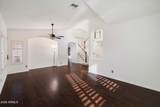
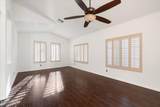
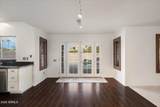
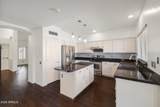
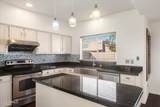
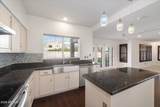
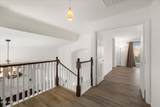
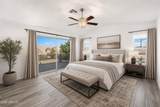
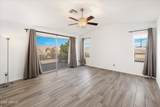
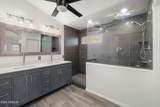
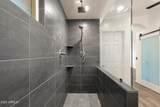
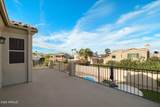
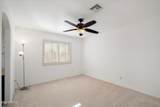
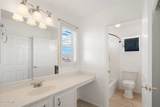
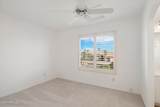
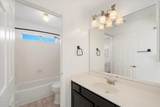
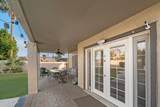
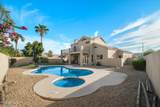
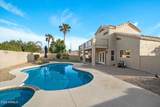
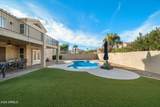
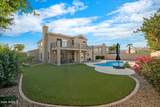
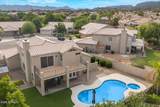
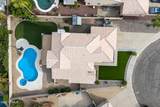
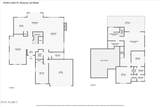
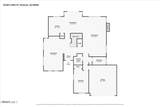
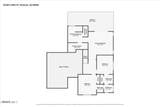
Beautifully updated Ahwatukee home perfectly positioned on quiet cul-de-sac, offering style, comfort and exceptional Arizona living. The versatile floor plan features 4 bedrooms, 3 baths, a downstairs bedroom and bath, updated kitchen with granite countertops and stainless-steel appliances, plantation shutters, wood and tile flooring, and a striking stone fireplace. The remodeled primary suite features a beautifully updated bath and generous closet space. French doors open to a private backyard retreat with a sparkling saltwater pool and spa--perfect for relaxing or entertaining. Conveniently located near shopping, dining, recreation and major commuter routes.

Monthly Payment Calculator


Arizona Regional MLS logo© 2026 Arizona Regional Multiple Listing Service, Inc. All rights reserved. All information should be verified by the recipient and none is guaranteed as accurate by ARMLS. The ARMLS logo indicates a property listed by a real estate brokerage other than Jonny West Real Estate. | Keller Williams Realty Phoenix. Data last updated 2026-10-17T00:13:35.427.
www.purchaseaz.com/homes/181612037
Print Image

15239 S 44TH Place S Phoenix, AZ 85044

  • Price: $680,000
  • Status: Active
  • On Site: 18 Days
  • Updated: 133 min ago
  • MLS #: 7086197
4
Beds
3
Baths
0
½ Baths
0.2
Acres
2,524
SQFT
$269
$/SQFT
1993
Built
Neighborhood:
Mountain Crest Lot 1-109 Tr Ab
County:
Maricopa
Area:
Phoenix
Elementary School:
Kyrene De La Esperanza School
Middle School:
Kyrene Centennial Middle School
High School:
Mountain Pointe High School
Property Description
Beautifully updated Ahwatukee home perfectly positioned on quiet cul-de-sac, offering style, comfort and exceptional Arizona living. The versatile floor plan features 4 bedrooms, 3 baths, a downstairs bedroom and bath, updated kitchen with granite countertops and stainless-steel appliances, plantation shutters, wood and tile flooring, and a striking stone fireplace. The remodeled primary suite features a beautifully updated bath and generous closet space. French doors open to a private backyard retreat with a sparkling saltwater pool and spa--perfect for relaxing or entertaining. Conveniently located near shopping, dining, recreation and major commuter routes.
Exterior Features

Architectural Style [] Attached Garage YN No Carport Spaces 0 Construction Materials StuccoWood FramePainted Covered Spaces 2 Exterior Features [] Fencing Block Horse Amenities [] Horse YN No Lot Features Desert BackDesert FrontCul-De-SacAuto Timer H2O FrontAuto Timer H2O Back Open Parking Spaces 0 Other Structures [] Parking Features Garage Door OpenerAttch'd Gar Cabinets Pool Features Outdoor Pool Private YN Yes Road Responsibility [] Road Surface Type [] Roof Tile Spa Features Private View Mountain(s)

Interior Features

Basement [] Basement YN No Bedroom Downstairs Yes Bedrooms Plus 4 Common Walls [] Cooling Central AirCeiling Fan(s) Cooling YN Yes Family Room Yes Fireplace Features [] Fireplace YN Yes Formal Dining Yes Heating Electric Heating YN Yes Interior Features High Speed InternetGranite CountersDouble VanityUpstairsEat-in KitchenVaulted Ceiling(s)Kitchen IslandPantry3/4 Bath Master Bdrm Laundry Features Inside Master Bedroom Upstairs Yes Master Bedroom Walk In Closet Yes Pantry Yes Plumbing Electric Hot Water Heater Yes Separate Den Office YN No Window Features Solar Screens

Property Features

Accessibility Features [] Association Fee Includes No Fees Association YN No Auction No Builder Name SHEA HOMES City Services Yes Community Features Near Bus StopBiking/Walking Path Community Pool YN No Current Financing [] Disclosures Seller Discl Avail Flooring CarpetTileWood Green Energy Efficient Multi-Zones Green Water Conservation [] Land Lease YN No Listing Terms CashConventional Ownership Fee Simple Ownership Fractional YN No PADFee YN2 No Possible Use [] Property Attached YN No Property Condition [] Property Sub Type Single Family Residence Security Features [] Sewer Public Sewer Special Listing Conditions N/A Special Listing Conditions None Yes Tax Annual Amount 3400 Tax Year 2025 Total Monthly Fee 0 Utilities [] Water Source Public

Arizona Regional MLS logo Listing provided by Keller Williams Arizona Realty: 480-767-3000. .


Arizona Regional MLS logo© 2026 Arizona Regional Multiple Listing Service, Inc. All rights reserved. All information should be verified by the recipient and none is guaranteed as accurate by ARMLS. The ARMLS logo indicates a property listed by a real estate brokerage other than Jonny West Real Estate. | Keller Williams Realty Phoenix. Data last updated 2026-10-17T00:13:35.427.
 
https://bt-photos.global.ssl.fastly.net/armls/1280_boomver_1_7086197-2.jpg https://bt-photos.global.ssl.fastly.net/armls/1280_boomver_1_7086197-2.jpg https://bt-photos.global.ssl.fastly.net/armls/1280_boomver_1_7086197-2.jpg
Logo
Jonny West Real Estate. | Keller Williams Realty Phoenix
3920 S Rural Rd Suite 110
Tempe AZ, 85282