

Skip To Content

1575 W Alder Road

San Tan Valley, AZ 85140
  • $440,000
  • STATUS: Active
  • ON SITE: 21 Days
  • MLS #: 7085384
Open House
UPDATED: 93 min ago
$440,000
  • 3
    BEDS
  • 0.13
    ACRES
  • 2
    BATHS
  • 0
    1/2 BATHS
  • 1,874
    SQFT
  • $235
    $/SQFT
Type:
Single-Family Home
Built:
2013
County:

School Information

Elementary School:
Middle School:
High School:

Description

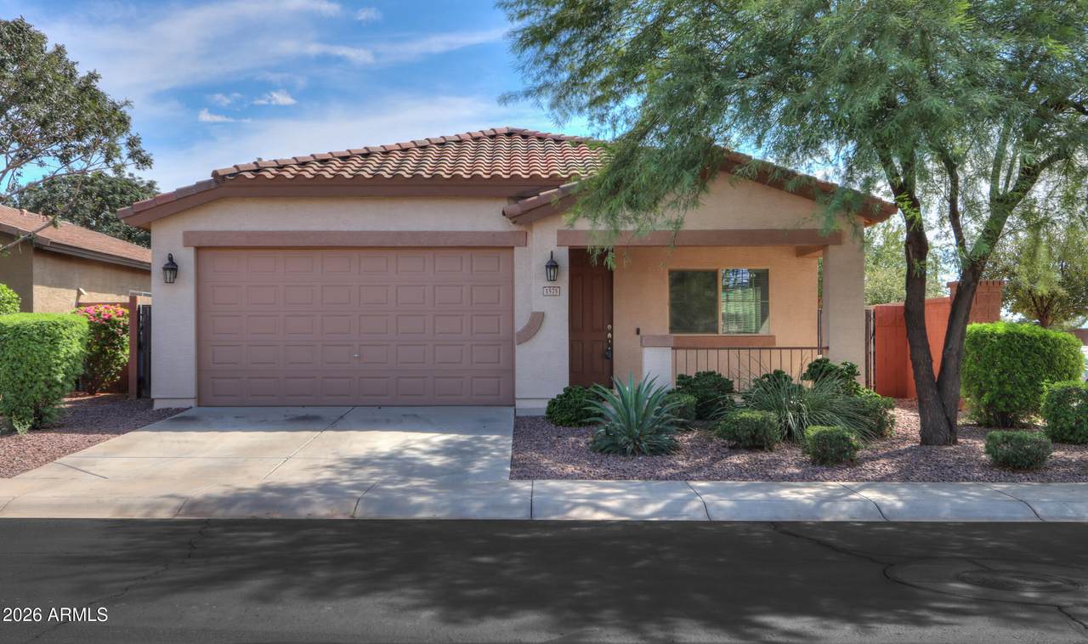
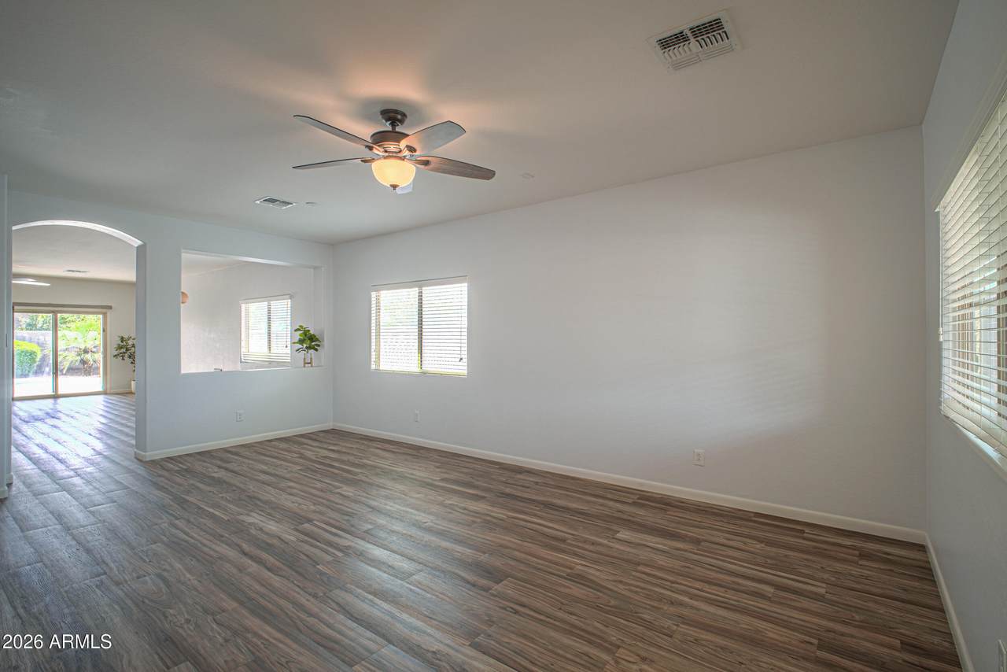
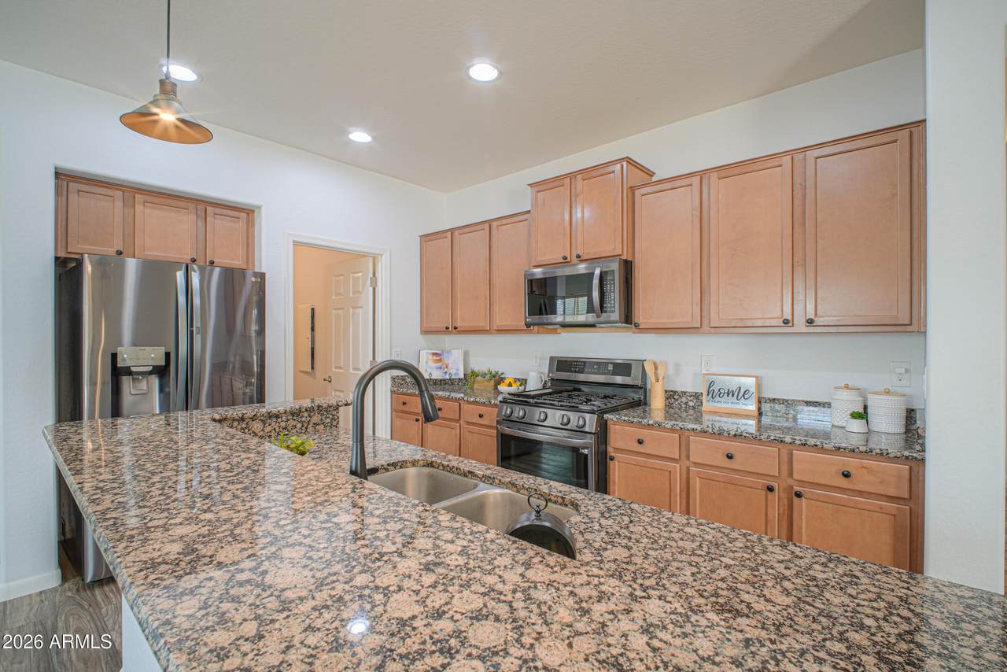
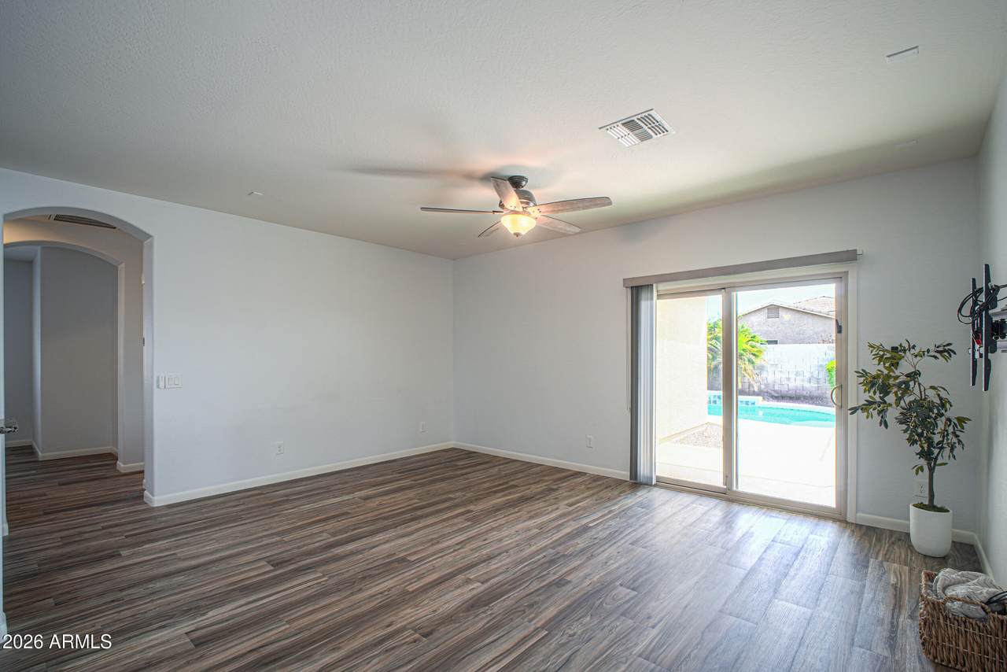
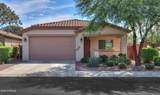
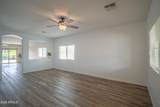
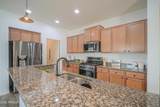
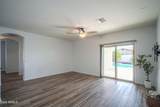
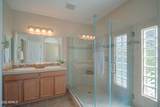
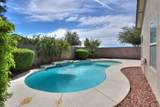
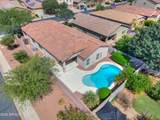
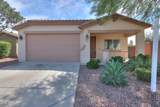
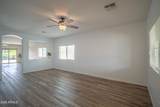
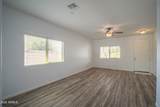
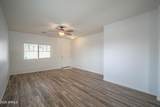
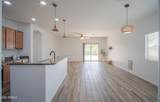
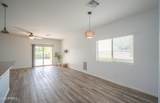
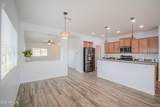
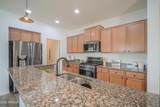
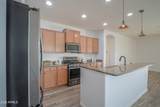
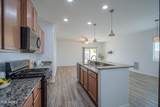
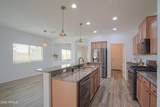
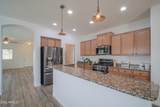
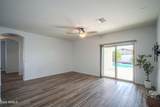
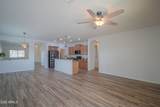
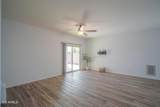
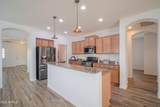
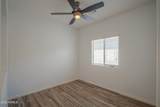
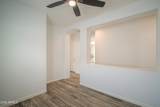
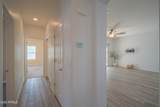
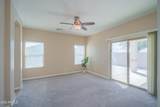
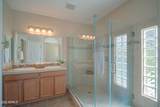
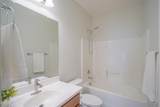
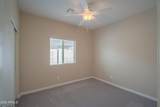
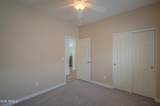
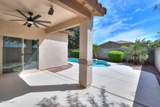
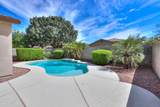
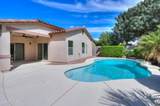
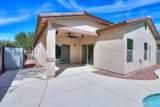
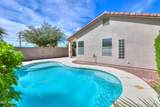
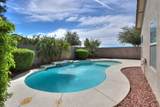
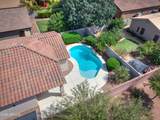
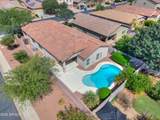
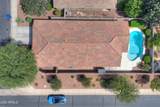
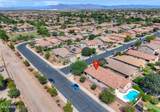
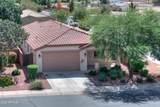
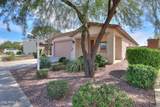
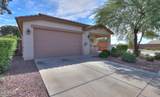
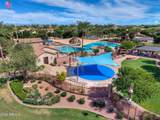
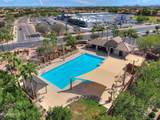
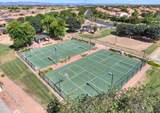
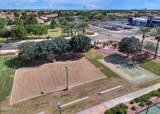
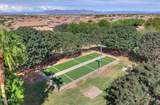
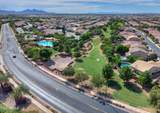
Welcome to Ironwood Crossing! This single-level 3-bedroom, 2-bath home with a separate den offers 1,874 sq ft of comfortable living space. New LVP flooring gives the home a fresh, cohesive feel, while the kitchen features granite countertops, a gas range, dishwasher, and refrigerator. Enjoy a spacious primary suite with a large walk-in shower, plus pre-wiring for speakers in the primary bedroom, living room, and family room. Outside, relax by the private pool. Situated on an end lot with low traffic, this home also includes a 2-car garage, owned water softener, and access to parks, walking paths, community pool and lot of amenities.

Monthly Payment Calculator


Arizona Regional MLS logo© 2026 Arizona Regional Multiple Listing Service, Inc. All rights reserved. All information should be verified by the recipient and none is guaranteed as accurate by ARMLS. The ARMLS logo indicates a property listed by a real estate brokerage other than Jonny West Real Estate. | Keller Williams Realty Phoenix. Data last updated 2026-10-17T00:13:35.427.
www.purchaseaz.com/homes/181563061
Print Image

1575 W Alder Road San Tan Valley, AZ 85140

  • Price: $440,000
  • Status: Active
  • On Site: 21 Days
  • Updated: 93 min ago
  • MLS #: 7085384
3
Beds
2
Baths
0
½ Baths
0.13
Acres
1,874
SQFT
$235
$/SQFT
2013
Built
Neighborhood:
Ironwood Crossing Unit 3B
County:
Pinal
Area:
San Tan Valley
Elementary School:
Ranch Elementary School
Middle School:
Combs High School
High School:
Combs High School
Property Description
Welcome to Ironwood Crossing! This single-level 3-bedroom, 2-bath home with a separate den offers 1,874 sq ft of comfortable living space. New LVP flooring gives the home a fresh, cohesive feel, while the kitchen features granite countertops, a gas range, dishwasher, and refrigerator. Enjoy a spacious primary suite with a large walk-in shower, plus pre-wiring for speakers in the primary bedroom, living room, and family room. Outside, relax by the private pool. Situated on an end lot with low traffic, this home also includes a 2-car garage, owned water softener, and access to parks, walking paths, community pool and lot of amenities.
Exterior Features

Architectural Style [] Attached Garage YN No Carport Spaces 0 Construction Materials StuccoSteel FrameWood FramePainted Covered Spaces 2 Exterior Features [] Fencing Back YardBlock Horse Amenities [] Horse YN No Lot Features Corner LotDesert BackDesert FrontGravel/Stone FrontGravel/Stone Back Open Parking Spaces 2 Other Structures [] Parking Features Attached GarageDirect AccessCommon Pool Features OutdoorPlay Pool Pool Private YN Yes Road Responsibility [] Road Surface Type [] Roof Tile Spa Features None View []

Interior Features

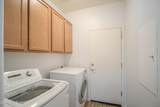
Basement [] Basement YN No Bedroom Split Yes Bedrooms Plus 4 Common Walls [] Cooling Central AirCeiling Fan(s) Cooling YN Yes Family Room Yes Fireplace Features [] Fireplace YN No Heating Natural Gas Heating YN Yes Interior Features Non-laminate CounterHigh Speed InternetGranite CountersDouble VanityMaster DownstairsEat-in KitchenNo Interior StepsKitchen Island3/4 Bath Master Bdrm Laundry Features Gas Dryer HookupWshr/Dry HookUp Only Master Bedroom Downstairs Yes Plumbing Gas Hot Water Heater Yes Separate Den Office YN Yes Window Features Dual Pane

Property Features

Accessibility Features [] Association Fee 225 Association Fee Frequency Monthly Association Fee Includes Maintenance Grounds Association YN Yes Auction No Builder Name Fulton Capmprovement Impact Fee 0.5 Community Features PoolPickleballTennis Court(s)PlaygroundBiking/Walking Path Community Pool YN Yes Current Financing [] Disclosures Seller Discl Avail Flooring Laminate Green Energy Efficient [] Green Water Conservation [] Land Lease YN No Listing Terms VA LoanCashConventionalFHA Other Fees HOA 0 Ownership Fee Simple Ownership Fractional YN No PADFee YN2 No Possible Use [] Prepaid Association Fees HOA 450 Property Attached YN No Property Condition [] Property Sub Type Single Family Residence Rec Center Fee YN No Security Features [] Sewer Public Sewer Special Assessment HOA No Special Listing Conditions N/A Special Listing Conditions None Yes Tax Annual Amount 2238 Tax Year 2025 Total Monthly Fee 225 Utilities [] Water Source Public

Arizona Regional MLS logo Listing provided by Real Broker: 602-755-3415. .


Arizona Regional MLS logo© 2026 Arizona Regional Multiple Listing Service, Inc. All rights reserved. All information should be verified by the recipient and none is guaranteed as accurate by ARMLS. The ARMLS logo indicates a property listed by a real estate brokerage other than Jonny West Real Estate. | Keller Williams Realty Phoenix. Data last updated 2026-10-17T00:13:35.427.
 
https://bt-photos.global.ssl.fastly.net/armls/1280_boomver_1_7085384-2.jpg https://bt-photos.global.ssl.fastly.net/armls/1280_boomver_1_7085384-2.jpg https://bt-photos.global.ssl.fastly.net/armls/1280_boomver_1_7085384-2.jpg
Logo
Jonny West Real Estate. | Keller Williams Realty Phoenix
3920 S Rural Rd Suite 110
Tempe AZ, 85282