Skip To Content

1609 E Caballero Drive

Casa Grande, AZ 85122
  • $309,990
  • STATUS: Active
  • ON SITE: 4 Days
  • MLS #: 7087473
New On Site 4 Days Ago
$309,990
  • 3
    BEDS
  • 0.19
    ACRES
  • 2
    BATHS
  • 0
    1/2 BATHS
  • 1,470
    SQFT
  • $211
    $/SQFT
Neighborhood:
Type:
Single-Family Home
Built:
2026
County:
Area:

School Information

Description

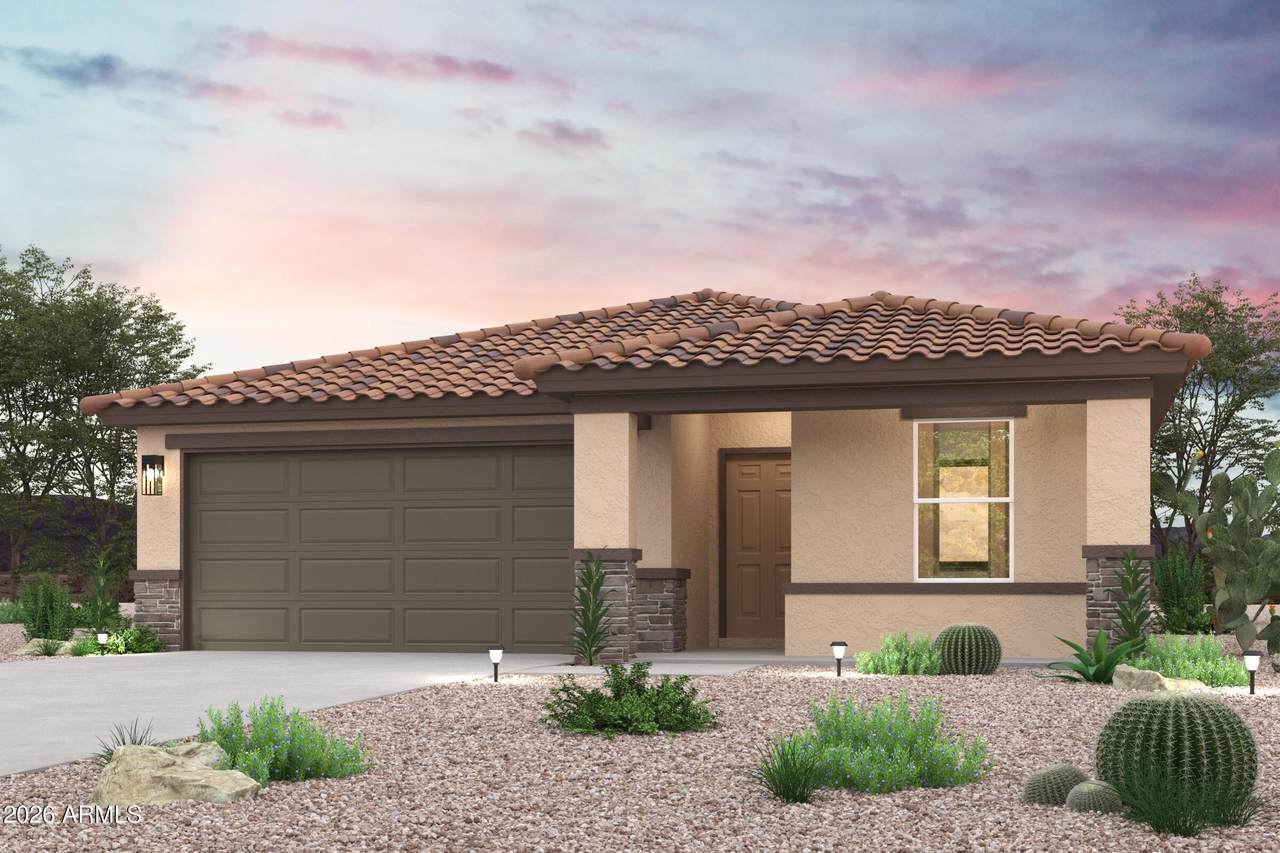
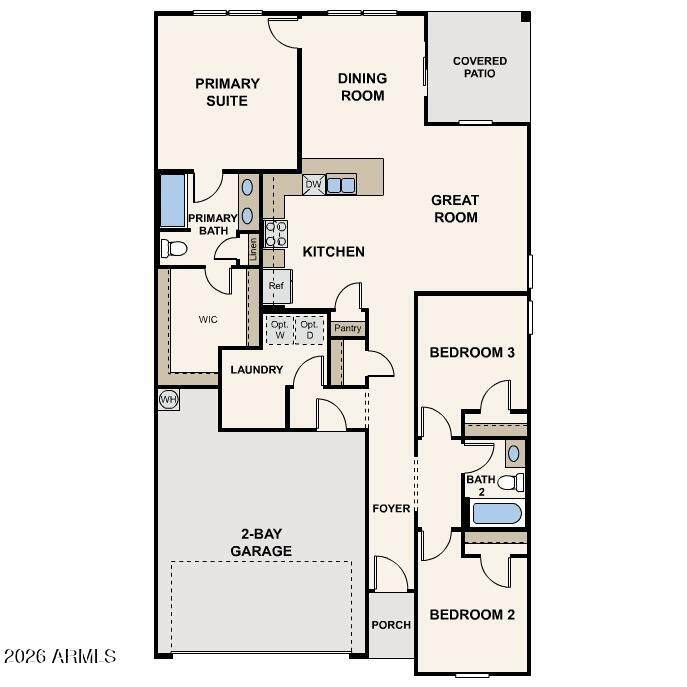
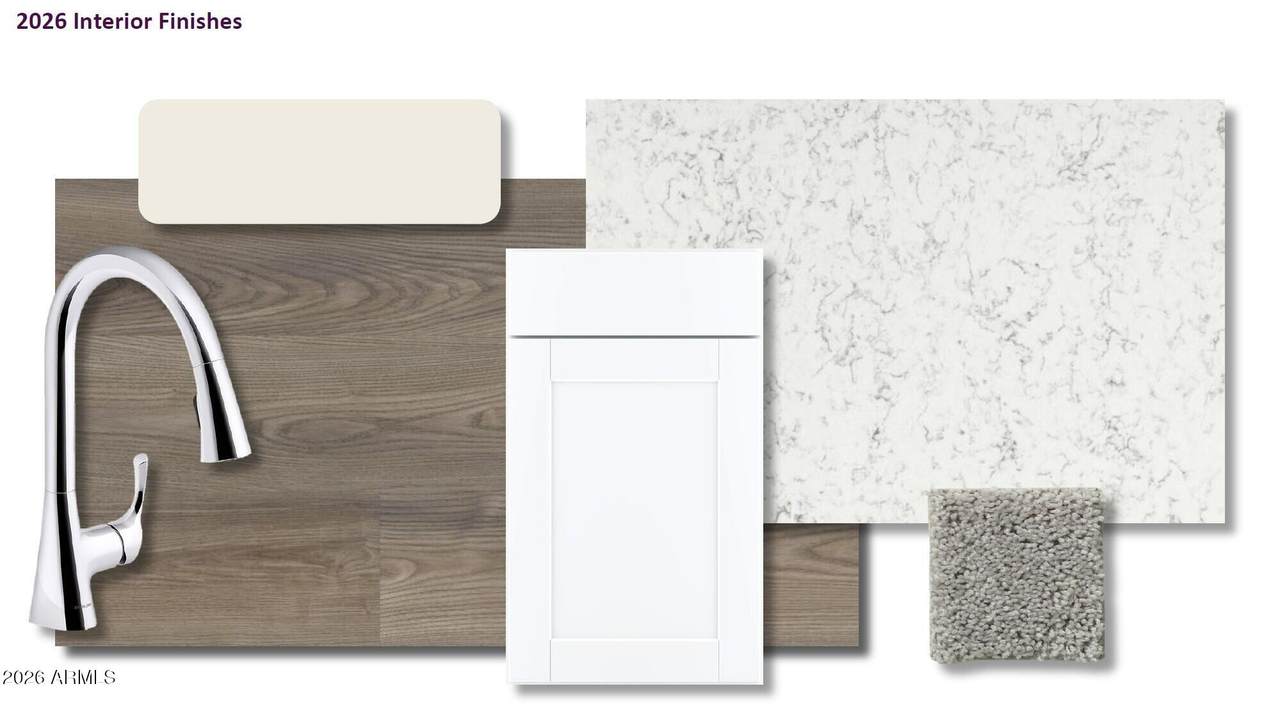
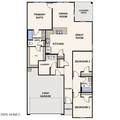
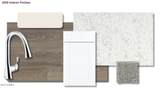
Step into your new life at this beautifully crafted home in the heart of the Haven at Mission Ranch. Step into the Gilbert Plan, a stunning new residence offering modern elegance and versatility. This beautiful home features stunning kitchen cabinetry, quartz countertops, and stainless steel appliances, including a smooth-top range, built-in microwave, and dishwasher. Unwind in the spacious primary suite with dual vanity sinks, a walk-in closet, and two additional bedrooms and another full bath. Energy-efficient features like Low E insulated dual pane windows and a one-year limited home warranty ensure peace of mind. In addition, this home offers a Covered patio, and 2-car garage. Make this beautiful home yours!

Monthly Payment Calculator


Arizona Regional MLS logo© 2026 Arizona Regional Multiple Listing Service, Inc. All rights reserved. All information should be verified by the recipient and none is guaranteed as accurate by ARMLS. The ARMLS logo indicates a property listed by a real estate brokerage other than Jonny West Real Estate. | Keller Williams Realty Phoenix. Data last updated 2026-10-06T00:15:32.487.
www.purchaseaz.com/homes/181704505
Print Image

1609 E Caballero Drive Casa Grande, AZ 85122

  • Price: $309,990
  • Status: Active
  • On Site: 4 Days
  • MLS #: 7087473
3
Beds
2
Baths
0
½ Baths
0.19
Acres
1,470
SQFT
$211
$/SQFT
2026
Built
Neighborhood:
Mission Ranch
County:
Pinal
Area:
Casa Grande
Elementary School:
Desert Willow Elementary School
Middle School:
Cactus Middle School
High School:
Casa Grande Union High School
Property Description
Step into your new life at this beautifully crafted home in the heart of the Haven at Mission Ranch. Step into the Gilbert Plan, a stunning new residence offering modern elegance and versatility. This beautiful home features stunning kitchen cabinetry, quartz countertops, and stainless steel appliances, including a smooth-top range, built-in microwave, and dishwasher. Unwind in the spacious primary suite with dual vanity sinks, a walk-in closet, and two additional bedrooms and another full bath. Energy-efficient features like Low E insulated dual pane windows and a one-year limited home warranty ensure peace of mind. In addition, this home offers a Covered patio, and 2-car garage. Make this beautiful home yours!
Exterior Features

Architectural Style Ranch Attached Garage YN No Carport Spaces 0 Construction Materials StuccoWood FramePaintedBlock Covered Spaces 2 Exterior Features [] Fencing None Horse Amenities [] Horse YN No Lot Features Natural Desert BackNatural Desert Front Open Parking Spaces 2 Other Structures [] Parking Features Attached GarageDirect Access Pool Features [] Pool Private YN No Road Responsibility City Maintained Road Road Surface Type Paved Roof Tile Spa Features None View []

Interior Features

Basement [] Basement YN No Bedroom Downstairs Yes Bedrooms Plus 3 Common Walls No Common Walls Cooling HVAC SEER RatingCentral Air Cooling YN Yes Fireplace Features [] Fireplace YN No Heating Heat PumpElectric Heating YN Yes Interior Features Quartz CountertopsDouble VanityMaster DownstairsPantryFull Bth Master Bdrm Laundry Features InsideWshr/Dry HookUp Only Master Bedroom Downstairs Yes Pantry Yes Separate Den Office YN No Window Features Dual Pane

Property Features

Accessibility Features [] Association Fee Includes No Fees Association YN No Auction No Builder Name Century Communities Community Features [] Community Pool YN No Current Financing [] Disclosures None Flood Zone No Flooring CarpetVinyl Green Energy Efficient [] Green Water Conservation [] Land Lease YN No Listing Terms VA LoanCashConventionalFHA Model Gilbert C Ownership Fee Simple Ownership Fractional YN No PADFee YN2 No Possible Use None Property Attached YN No Property Condition [] Property Sub Type Single Family Residence Security Features [] Sewer Public Sewer Special Listing Conditions Owner/Agent Special Listing Conditions Owner Agent Yes Tax Annual Amount 258 Tax Year 2025 Total Monthly Fee 0 Unit Style All On One Level Yes Unit Style No Common Walls Yes Utilities [] Water Source Public

Arizona Regional MLS logo Listing provided by Century Communities of Arizona, LLC: 818-264-9148. .


Arizona Regional MLS logo© 2026 Arizona Regional Multiple Listing Service, Inc. All rights reserved. All information should be verified by the recipient and none is guaranteed as accurate by ARMLS. The ARMLS logo indicates a property listed by a real estate brokerage other than Jonny West Real Estate. | Keller Williams Realty Phoenix. Data last updated 2026-10-06T00:15:32.487.
 
https://bt-photos.global.ssl.fastly.net/armls/orig_boomver_1_7087473-2.jpg https://bt-photos.global.ssl.fastly.net/armls/orig_boomver_1_7087473-2.jpg
Logo
Jonny West Real Estate. | Keller Williams Realty Phoenix
3920 S Rural Rd Suite 110
Tempe AZ, 85282