Skip To Content

1633 E Southern Avenue

Tempe, AZ 85282
  • $330,000
  • STATUS: Active
  • ON SITE: 121 Days
  • MLS #: 7054079
UPDATED: 76 min ago
$330,000
  • 2
    BEDS
  • 0.07
    ACRES
  • 2
    BATHS
  • 0
    1/2 BATHS
  • 1,510
    SQFT
  • $219
    $/SQFT
Type:
Townhouse
Built:
1970
County:
Area:

School Information

Description

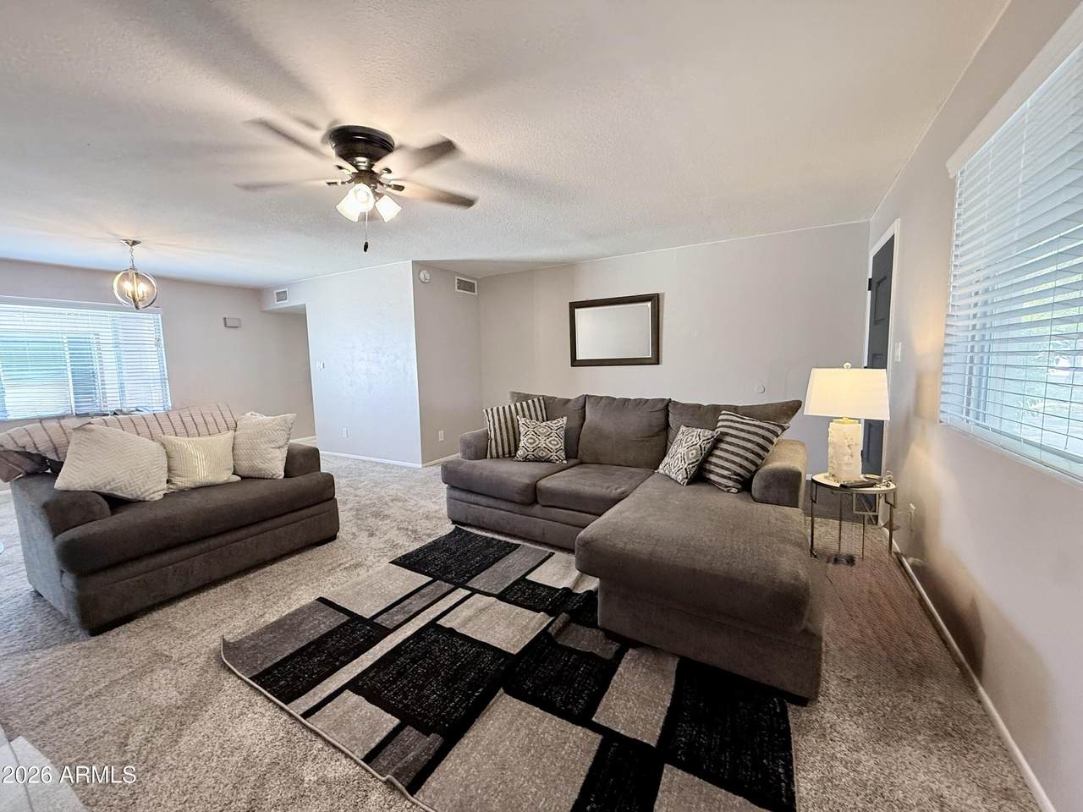
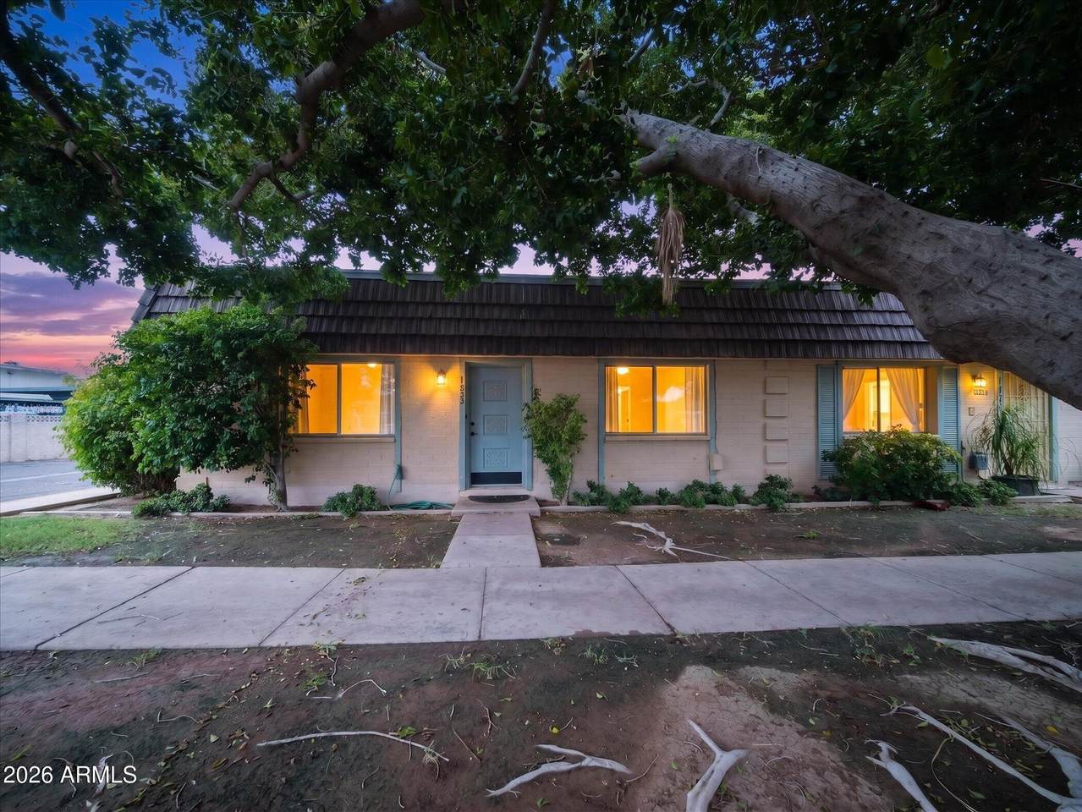
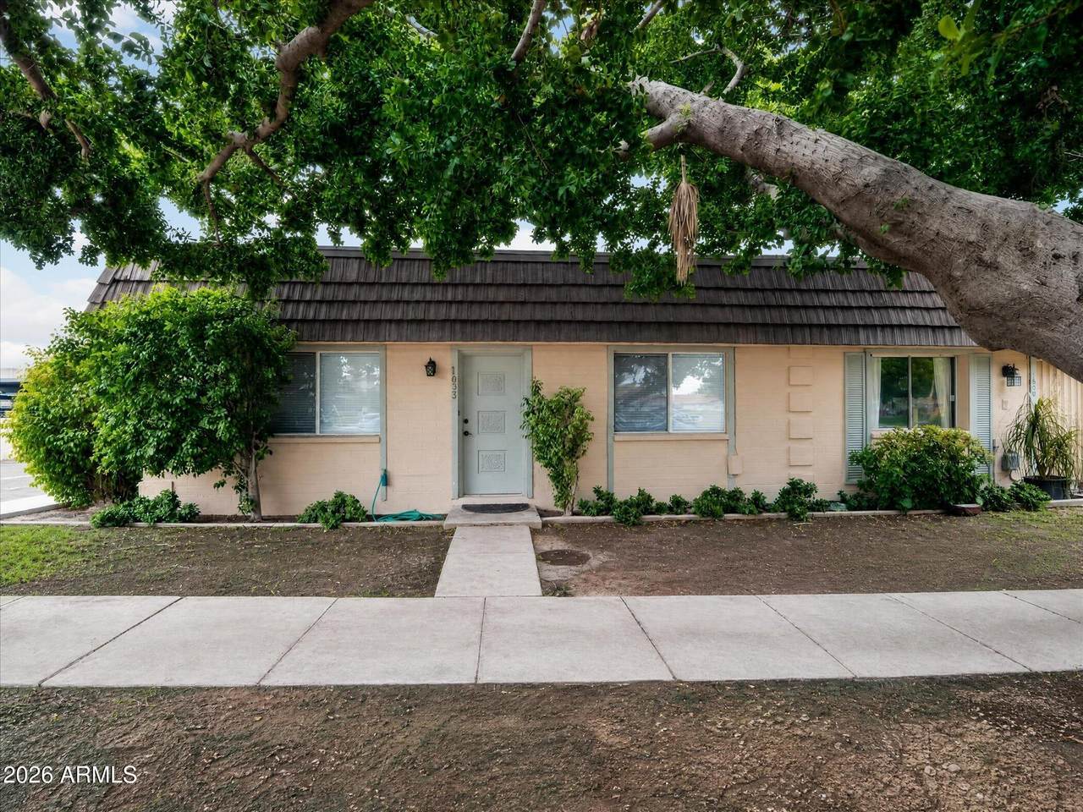
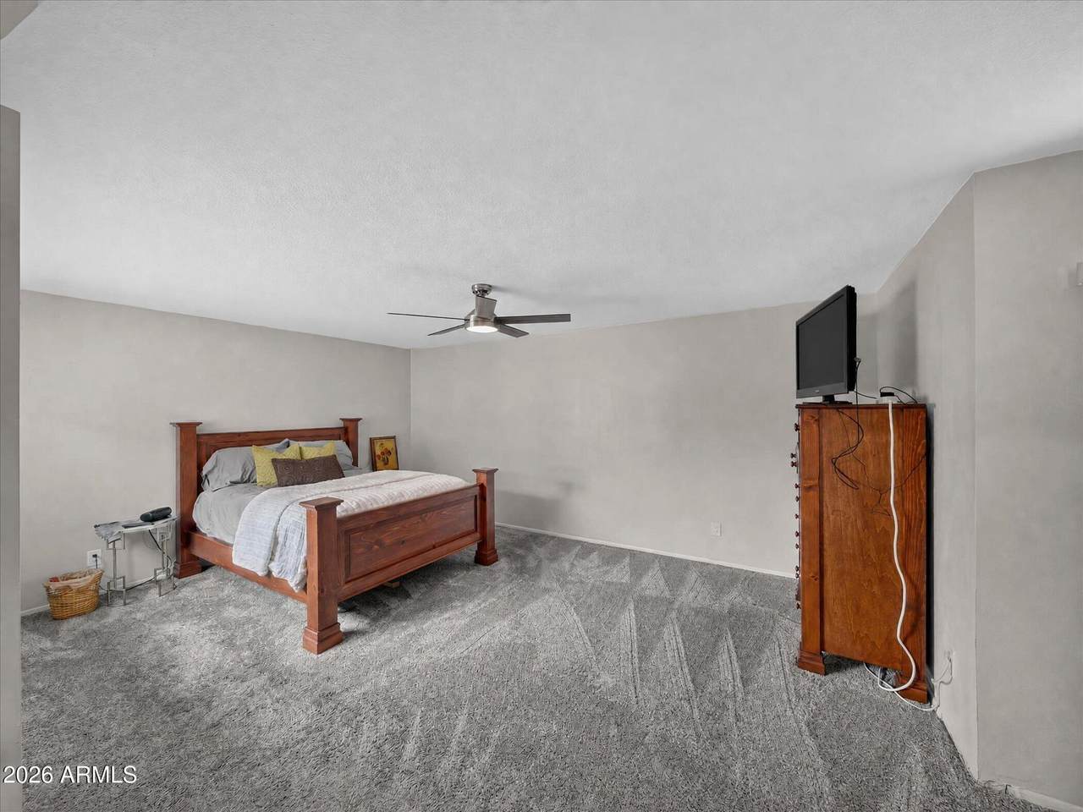
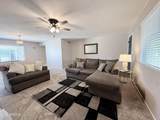
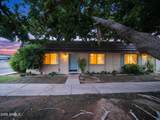
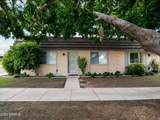
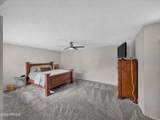
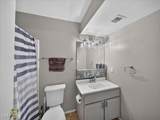
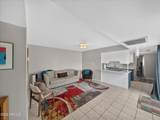
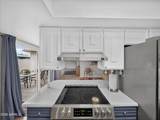
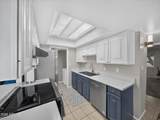
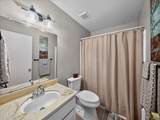
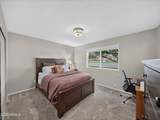
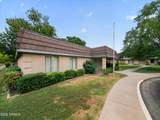
Charming end-unit in Park Riviera -- one of the largest 2BR/2BA in the complex! Brand-new roof, AC is less than 5 years old and newer kitchen appliances. Split-floorplan layout features a spacious living room, galley kitchen with eat-in dining, and sliding door to a private patio. Great investment or starter home opportunity. Inside W/D off the kitchen. Oversized master with walk-in closet. Steps to Sprouts and neighborhood dining. Minutes to ASU, Sky Harbor, MCC, Freeways, Light rail and bus stops.

Monthly Payment Calculator


Arizona Regional MLS logo© 2026 Arizona Regional Multiple Listing Service, Inc. All rights reserved. All information should be verified by the recipient and none is guaranteed as accurate by ARMLS. The ARMLS logo indicates a property listed by a real estate brokerage other than Jonny West Real Estate. | Keller Williams Realty Phoenix. Data last updated 2026-11-13T07:16:48.633.
www.purchaseaz.com/homes/178829867
Print Image

1633 E Southern Avenue Tempe, AZ 85282

  • Price: $330,000
  • Status: Active
  • On Site: 121 Days
  • Updated: 76 min ago
  • MLS #: 7054079
2
Beds
2
Baths
0
½ Baths
0.07
Acres
1,510
SQFT
$219
$/SQFT
1970
Built
Neighborhood:
Park Riviera 2 Townhouses
County:
Maricopa
Area:
Tempe
Elementary School:
Joseph P. Spracale Elementary School
Middle School:
Connolly Middle School
High School:
Mcclintock High School
Property Description
Charming end-unit in Park Riviera -- one of the largest 2BR/2BA in the complex! Brand-new roof, AC is less than 5 years old and newer kitchen appliances. Split-floorplan layout features a spacious living room, galley kitchen with eat-in dining, and sliding door to a private patio. Great investment or starter home opportunity. Inside W/D off the kitchen. Oversized master with walk-in closet. Steps to Sprouts and neighborhood dining. Minutes to ASU, Sky Harbor, MCC, Freeways, Light rail and bus stops.
Exterior Features

Architectural Style [] Attached Garage YN No Carport Spaces 3 Construction Materials Wood FramePaintedBlock Covered Spaces 3 Exterior Features Rain Gutters Fencing Block Horse Amenities [] Horse YN No Lot Features Corner LotGrass Front Open Parking Spaces 0 Other Structures Shed(s) Parking Features Assigned Pool Features [] Pool Private YN No Road Responsibility Private Maintained Road Road Surface Type Asphalt Roof FoamRolled/Hot Mop Spa Features None View []

Interior Features

Basement [] Basement YN No Bedroom Split Yes Bedrooms Plus 2 Common Walls [] Cooling Central Air Cooling YN Yes Fireplace Features [] Fireplace YN No Heating Electric Heating YN Yes Interior Features Eat-in Kitchen3/4 Bath Master Bdrm Laundry Features [] Master Bedroom Split Yes Separate Den Office YN No Window Features Dual Pane

Property Features

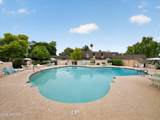
Accessibility Features [] Association Fee 255 Association Fee Frequency Monthly Association Fee Includes Maintenance GroundsTrashWater Association YN Yes Auction No Builder Name Unknown Capmprovement Impact Fee 0 City Services Yes Community Features PoolNear Bus Stop Community Pool YN Yes Current Financing Conventional Disclosures Agency Discl Req Flooring CarpetTile Green Energy Efficient [] Green Water Conservation [] Land Lease YN No Listing Terms VA LoanCashConventional Other Fees HOA 0 Ownership Fee Simple Ownership Fractional YN No PADFee YN2 No Possible Use [] Prepaid Association Fees HOA 0 Property Attached YN Yes Property Condition [] Property Sub Type Townhouse Rec Center Fee YN No Security Features [] Sewer Public Sewer Special Assessment HOA No Special Listing Conditions Owner Occupancy ReqN/A Special Listing Conditions None Yes Special Listing Conditions Owner Occupancy Req Yes Tax Annual Amount 1236 Tax Year 2025 Total Monthly Fee 255 Unit Style All On One Level Yes Utilities Natural Gas Not Available Water Source Public

Arizona Regional MLS logo Listing provided by Brokers Hub Realty, LLC: 602-291-3015. .


Arizona Regional MLS logo© 2026 Arizona Regional Multiple Listing Service, Inc. All rights reserved. All information should be verified by the recipient and none is guaranteed as accurate by ARMLS. The ARMLS logo indicates a property listed by a real estate brokerage other than Jonny West Real Estate. | Keller Williams Realty Phoenix. Data last updated 2026-11-13T07:16:48.633.
 
https://bt-photos.global.ssl.fastly.net/armls/1280_boomver_2_7054079-2.jpg https://bt-photos.global.ssl.fastly.net/armls/1280_boomver_2_7054079-2.jpg https://bt-photos.global.ssl.fastly.net/armls/1280_boomver_2_7054079-2.jpg
Logo
Jonny West Real Estate. | Keller Williams Realty Phoenix
3920 S Rural Rd Suite 110
Tempe AZ, 85282