















Skip To Content

16449 N 29TH Lane

Phoenix, AZ 85053
  • $375,000
  • STATUS: Active
  • ON SITE: 37 Days
  • MLS #: 7087713
UPDATED: 32 min ago
$375,000
  • 3
    BEDS
  • 0.08
    ACRES
  • 2
    BATHS
  • 0
    1/2 BATHS
  • 1,630
    SQFT
  • $230
    $/SQFT
Neighborhood:
Type:
Townhouse
Built:
1983
County:
Area:

School Information

Elementary School:
High School:

Description

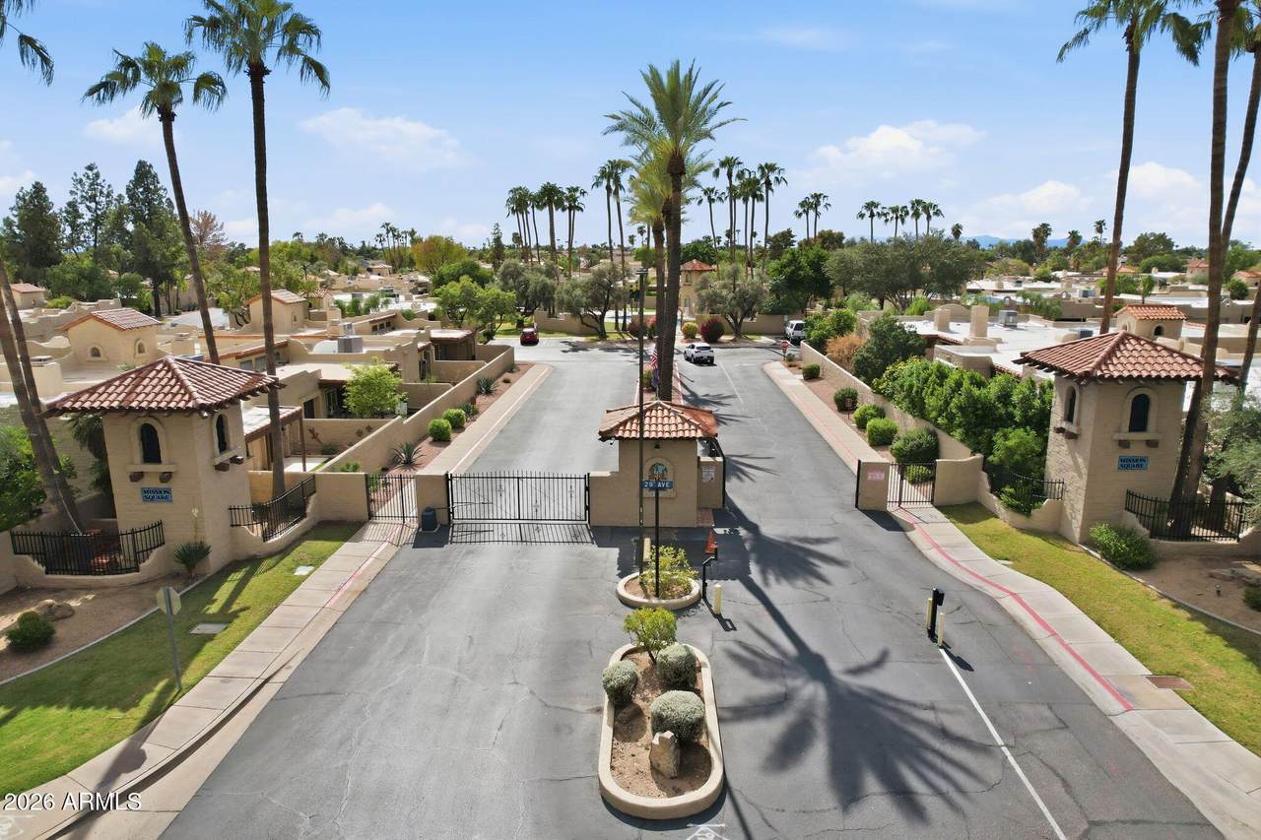
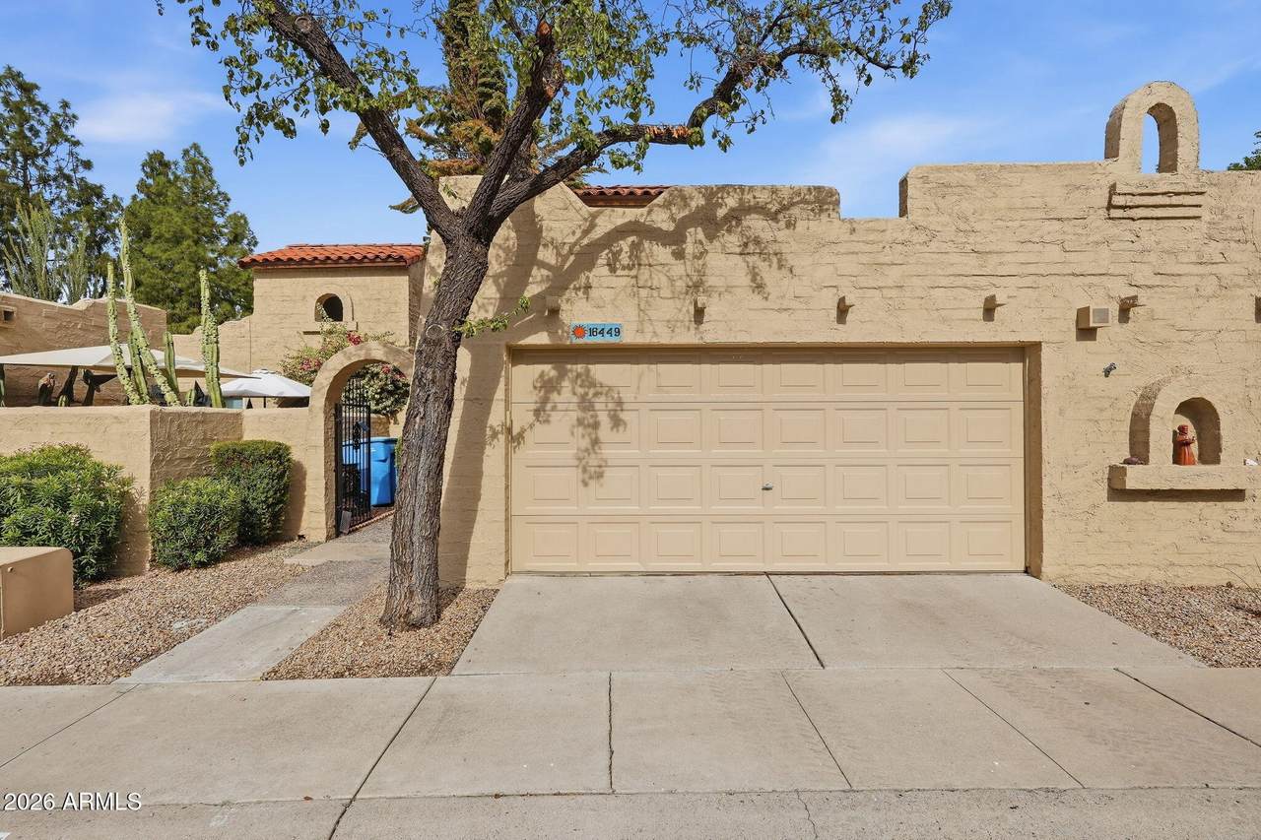
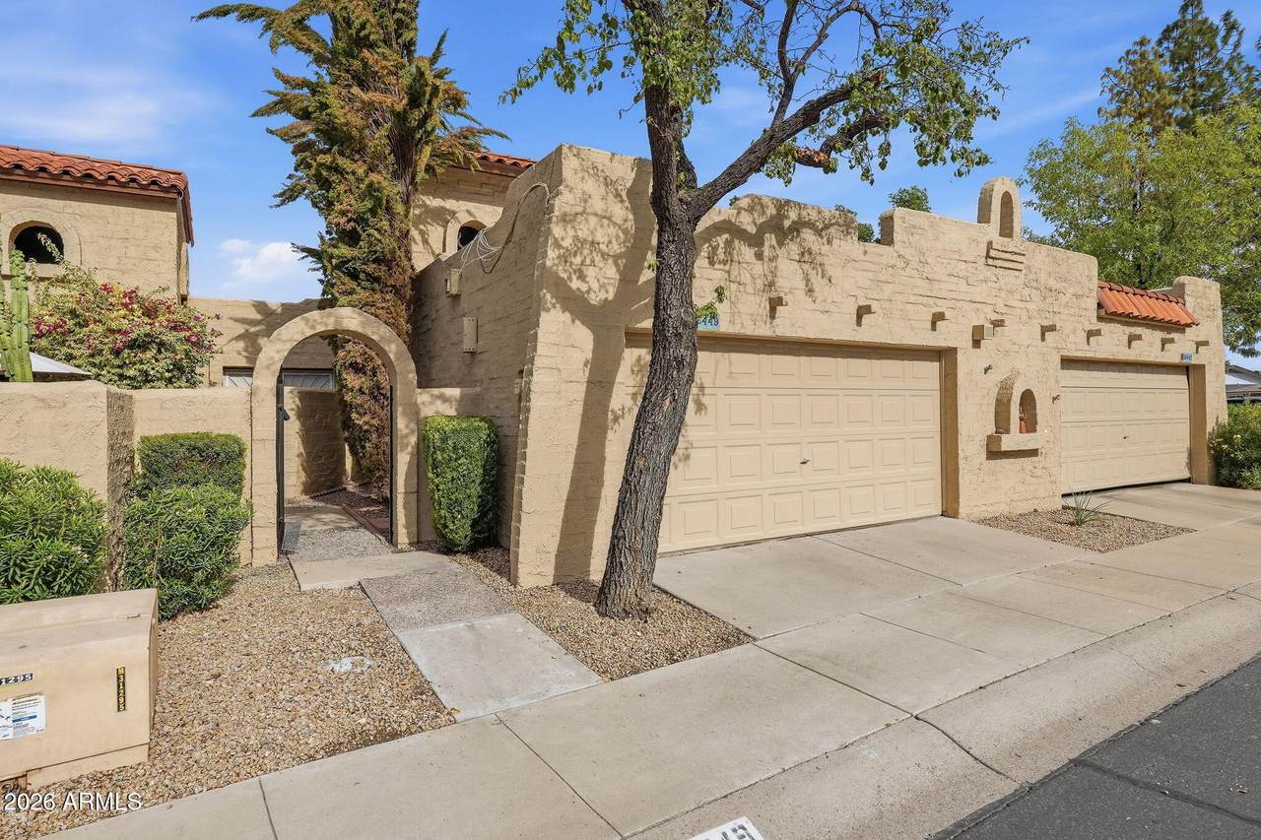
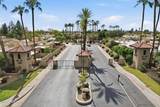
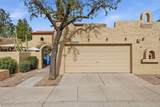
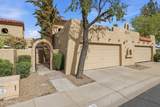
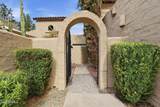
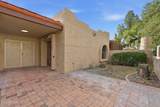
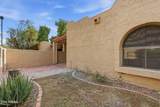
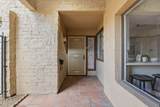
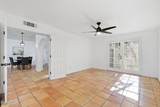
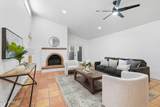
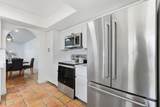
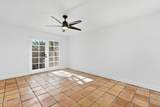
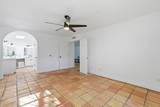
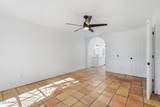
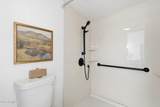
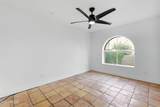
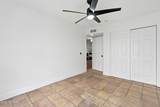
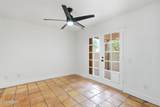
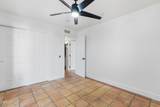
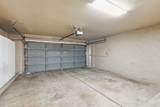
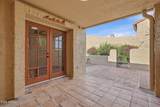
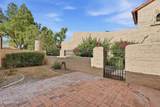
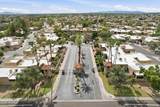
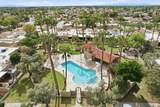
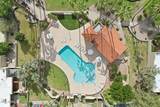
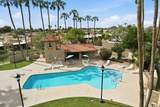
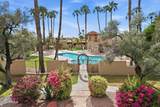
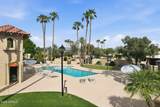
Beautifully updated 3-bedroom, 2-bathroom townhome with a 2-car garage in the desirable gated community of Mission Square! The kitchen and bathrooms have been refreshed with new cabinets, countertops, and lighting. Additional updates include fresh interior paint, updated fixtures, ceiling fans, and baseboards throughout. The inviting family room features a cozy fireplace, perfect for relaxing or entertaining. Enjoy the covered patio and access to the community pool. Conveniently located near shopping, dining, and entertainment, with easy access to both I-17 and Loop 101. This move-in-ready townhome is a must-see!

Monthly Payment Calculator


Arizona Regional MLS logo© 2026 Arizona Regional Multiple Listing Service, Inc. All rights reserved. All information should be verified by the recipient and none is guaranteed as accurate by ARMLS. The ARMLS logo indicates a property listed by a real estate brokerage other than Jonny West Real Estate. | Keller Williams Realty Phoenix. Data last updated 2026-11-08T12:13:05.523.
www.purchaseaz.com/homes/181720775
Print Image

16449 N 29TH Lane Phoenix, AZ 85053

  • Price: $375,000
  • Status: Active
  • On Site: 37 Days
  • Updated: 32 min ago
  • MLS #: 7087713
3
Beds
2
Baths
0
½ Baths
0.08
Acres
1,630
SQFT
$230
$/SQFT
1983
Built
Neighborhood:
Mission Square
County:
Maricopa
Area:
Phoenix
Elementary School:
Ironwood Elementary School
Middle School:
Desert Foothills Middle School
High School:
Greenway High School
Property Description
Beautifully updated 3-bedroom, 2-bathroom townhome with a 2-car garage in the desirable gated community of Mission Square! The kitchen and bathrooms have been refreshed with new cabinets, countertops, and lighting. Additional updates include fresh interior paint, updated fixtures, ceiling fans, and baseboards throughout. The inviting family room features a cozy fireplace, perfect for relaxing or entertaining. Enjoy the covered patio and access to the community pool. Conveniently located near shopping, dining, and entertainment, with easy access to both I-17 and Loop 101. This move-in-ready townhome is a must-see!
Exterior Features

Architectural Style [] Carport Spaces 0 Construction Materials StuccoPaintedBlock Covered Spaces 2 Exterior Features [] Fencing Block Horse Amenities [] Horse YN No Lot Features Gravel/Stone FrontGravel/Stone Back Open Parking Spaces 0 Other Structures [] Parking Features [] Pool Features [] Pool Private YN No Road Responsibility [] Road Surface Type [] Roof Built-UpFoam Spa Features None View []

Interior Features

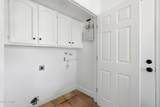
Basement [] Basement YN No Bedrooms Plus 3 Common Walls [] Cooling Central AirCeiling Fan(s) Cooling YN Yes Fireplace Features [] Fireplace YN Yes Great Room Yes Heating Electric Heating YN Yes Interior Features Quartz CountertopsHigh Speed InternetDouble VanityEat-in KitchenFull Bth Master Bdrm Laundry Features Inside Separate Den Office YN No Window Features []

Property Features

Accessibility Features [] Association Fee 247.5 Association Fee Frequency Monthly Association Fee Includes InsuranceMaintenance GroundsMaintenance Exterior Association YN Yes Auction No Builder Name Estes Homes Capmprovement Impact Fee 743 Community Features Pool Community Pool YN Yes Current Financing PrivateNon Assumable Disclosures Seller Discl Avail Flooring Tile Green Energy Efficient [] Green Water Conservation [] Land Lease YN No Listing Terms VA LoanCashConventional Other Fees HOA 0 Ownership Fee Simple Ownership Fractional YN No PADFee YN2 No Possible Use [] Prepaid Association Fees HOA 495 Property Attached YN Yes Property Condition [] Property Sub Type Townhouse Rec Center Fee YN No Security Features [] Sewer Public Sewer Special Assessment HOA No Special Listing Conditions Owner/Agent Special Listing Conditions Owner Agent Yes Tax Annual Amount 2240 Tax Year 2025 Total Monthly Fee 247.5 Utilities [] Water Source Public

Arizona Regional MLS logo Listing provided by Keller Williams Realty Phoenix: 480-839-6600. .


Arizona Regional MLS logo© 2026 Arizona Regional Multiple Listing Service, Inc. All rights reserved. All information should be verified by the recipient and none is guaranteed as accurate by ARMLS. The ARMLS logo indicates a property listed by a real estate brokerage other than Jonny West Real Estate. | Keller Williams Realty Phoenix. Data last updated 2026-11-08T12:13:05.523.
 
https://bt-photos.global.ssl.fastly.net/armls/1280_boomver_1_7087713-2.jpg https://bt-photos.global.ssl.fastly.net/armls/1280_boomver_1_7087713-2.jpg https://bt-photos.global.ssl.fastly.net/armls/1280_boomver_1_7087713-2.jpg
Logo
Jonny West Real Estate. | Keller Williams Realty Phoenix
3920 S Rural Rd Suite 110
Tempe AZ, 85282