



Skip To Content

16854 W Rimrock Street

Surprise, AZ 85388
  • $385,000
  • STATUS: Active
  • ON SITE: 4 Days
  • MLS #: 7087379
New On Site 4 Days Ago
$385,000
  • 4
    BEDS
  • 0.12
    ACRES
  • 2
    BATHS
  • 1
    1/2 BATHS
  • 2,220
    SQFT
  • $173
    $/SQFT
Type:
Single-Family Home
Built:
2004
County:
Area:

School Information

Description

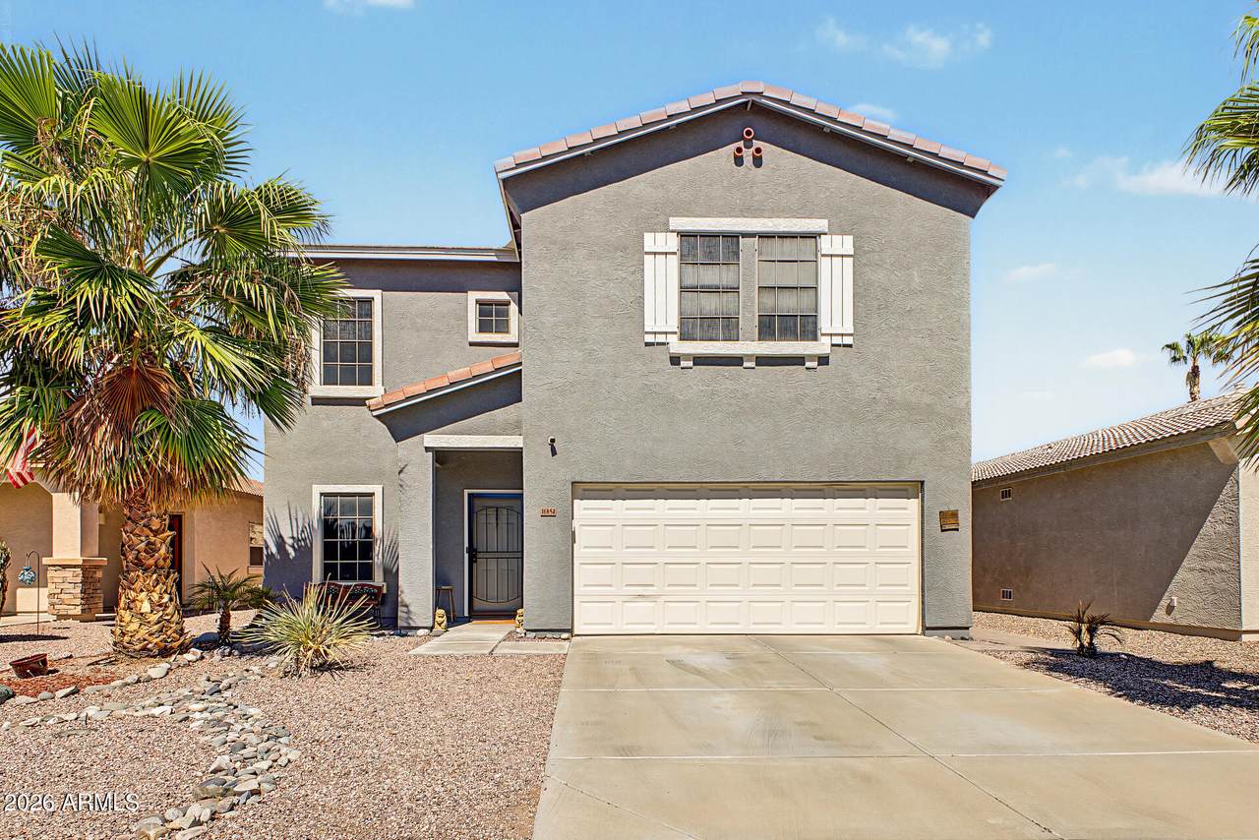
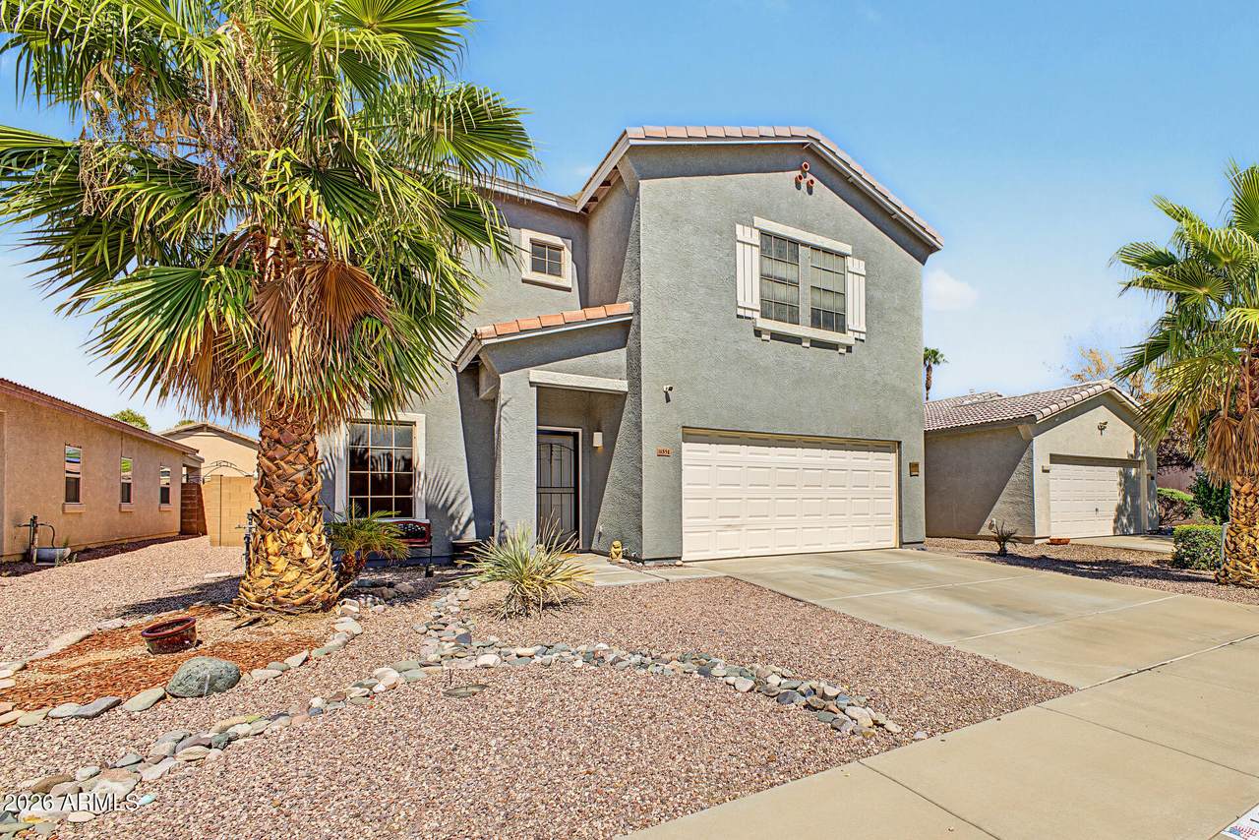
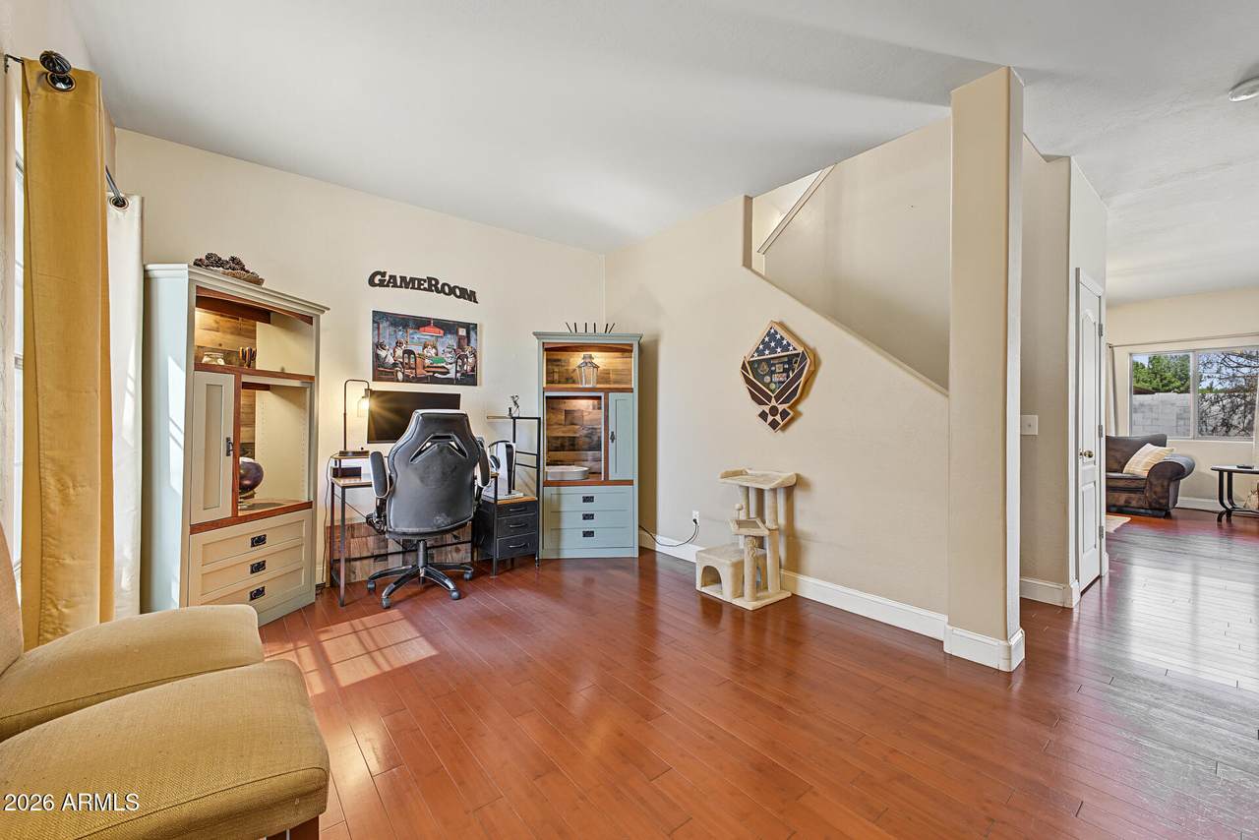
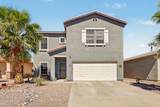
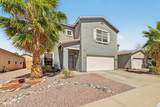
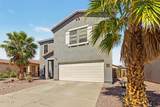
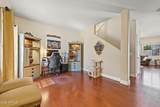
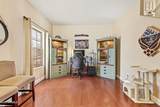
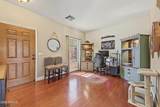
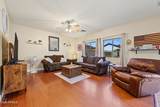
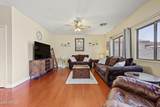
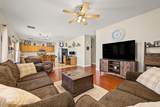
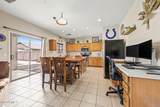
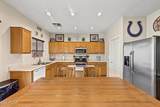
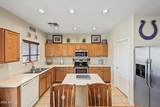
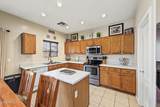
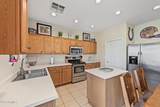
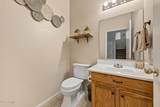
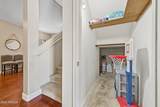
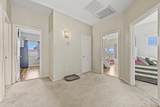
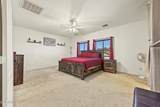
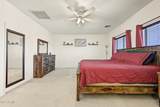
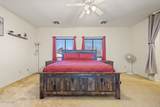
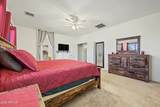
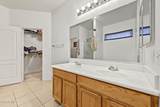
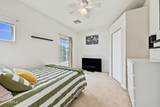
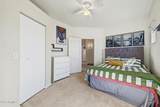
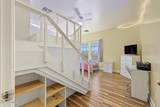
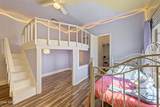
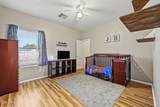
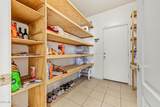
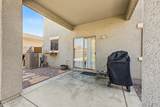
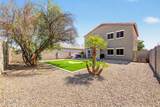
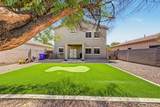
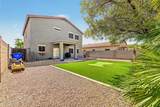
This is it! Perfectly blending comfort & convenience, this adorable two-story home is the one you've been looking for. Check out inside to find an inviting living room ideal for welcoming guests, along w/the desirable great room graced w/bountiful natural light & wood-look flooring in all the right places. Spotless kitchen offers plenty of honey oak cabinets, built-in appliances, & a center island. A powder room on the main level adds everyday ease, while the storage room beneath the stairs provides extra space to keep everything organized. Large main bedroom features a double-door entry, a bathroom, & a walk-in closet. Don't miss the spacious backyard complete w/a covered patio that's excellent for unwinding or entertaining at the end of the day. Hurry! Make it yours before it's gone!

Monthly Payment Calculator


Arizona Regional MLS logo© 2026 Arizona Regional Multiple Listing Service, Inc. All rights reserved. All information should be verified by the recipient and none is guaranteed as accurate by ARMLS. The ARMLS logo indicates a property listed by a real estate brokerage other than Jonny West Real Estate. | Keller Williams Realty Phoenix. Data last updated 2026-10-06T00:15:32.487.
www.purchaseaz.com/homes/181697521
Print Image

16854 W Rimrock Street Surprise, AZ 85388

  • Price: $385,000
  • Status: Active
  • On Site: 4 Days
  • MLS #: 7087379
4
Beds
2
Baths
1
½ Baths
0.12
Acres
2,220
SQFT
$173
$/SQFT
2004
Built
Neighborhood:
Surprise Farms Phase 1-A South Parcel 5
County:
Maricopa
Area:
Surprise
Elementary School:
Western Peaks Elementary
Middle School:
Cimarron Springs Middle School
High School:
Willow Canyon High School
Property Description
This is it! Perfectly blending comfort & convenience, this adorable two-story home is the one you've been looking for. Check out inside to find an inviting living room ideal for welcoming guests, along w/the desirable great room graced w/bountiful natural light & wood-look flooring in all the right places. Spotless kitchen offers plenty of honey oak cabinets, built-in appliances, & a center island. A powder room on the main level adds everyday ease, while the storage room beneath the stairs provides extra space to keep everything organized. Large main bedroom features a double-door entry, a bathroom, & a walk-in closet. Don't miss the spacious backyard complete w/a covered patio that's excellent for unwinding or entertaining at the end of the day. Hurry! Make it yours before it's gone!
Exterior Features

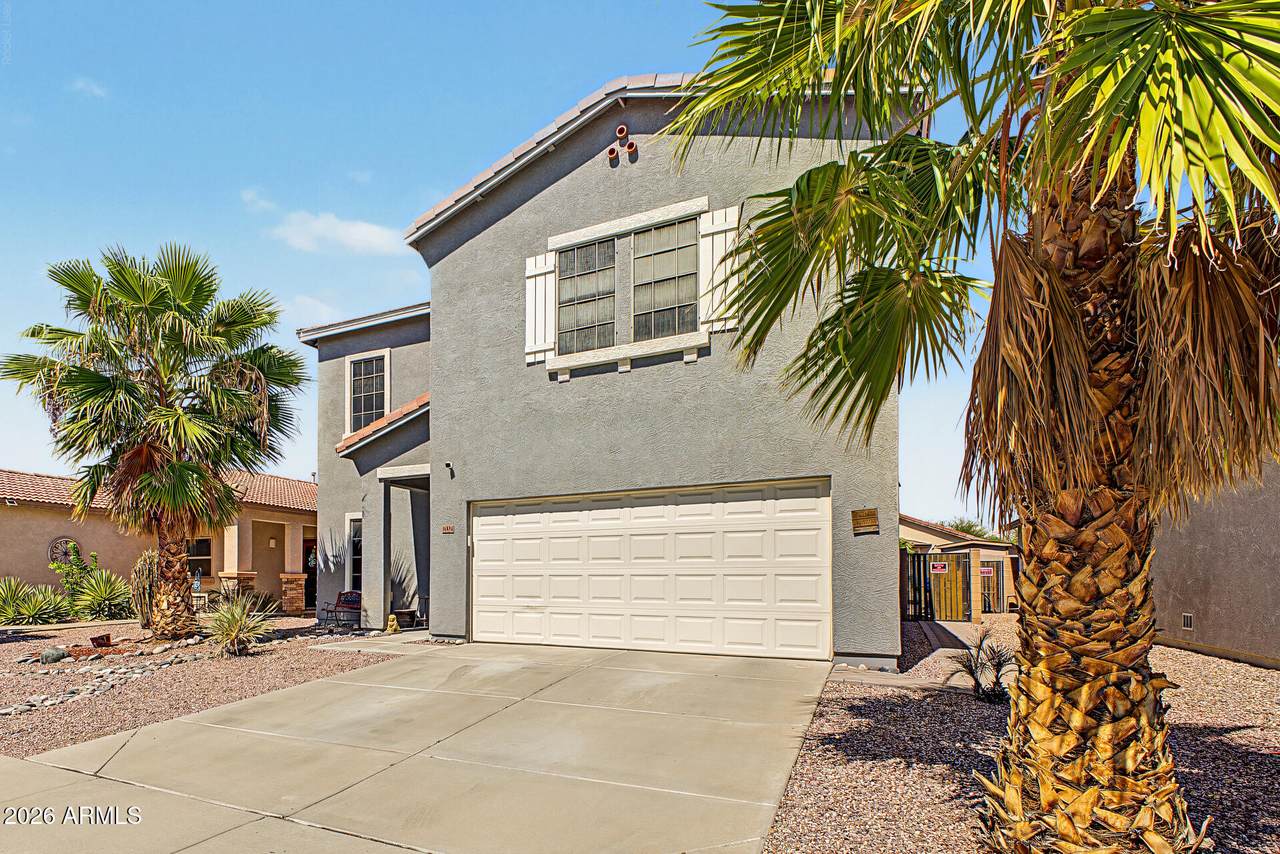
Architectural Style Contemporary Attached Garage YN No Carport Spaces 0 Construction Materials StuccoWood FramePainted Covered Spaces 2 Exterior Features [] Fencing Back YardBlock Horse Amenities [] Horse YN No Lot Features North/South ExposureGravel/Stone FrontGravel/Stone BackSynthetic Grass Back Open Parking Spaces 2 Other Structures [] Parking Features Attached GarageGarage Door OpenerDirect Access Pool Features [] Pool Private YN No Road Responsibility [] Road Surface Type [] Roof Tile Spa Features None View []

Interior Features

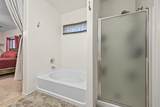
Additional Bedroom Walk In Closet Yes Basement [] Basement YN No Bedrooms Plus 4 Common Walls [] Cooling Central Air Cooling YN Yes Family Room Yes Fireplace Features [] Fireplace YN No Great Room Yes Heating Natural Gas Heating YN Yes Interior Features High Speed InternetDouble VanityUpstairs9+ Flat CeilingsKitchen IslandFull Bth Master BdrmSeparate Shwr & TubLaminate Counters Laundry Features InsideGas Dryer Hookup Master Bedroom Upstairs Yes Master Bedroom Walk In Closet Yes Separate Den Office YN No Window Features Dual Pane

Property Features

Accessibility Features [] Association Fee 51.5 Association Fee Frequency Monthly Association Fee Includes Maintenance Grounds Association YN Yes Auction No Builder Name Centex Homes Cap Improvement Impact Fee2 0 Capmprovement Impact Fee 0 City Services Yes Community Features PlaygroundBiking/Walking Path Community Pool YN No Current Financing [] Disclosures Agency Discl ReqSeller Discl Avail Flooring CarpetLaminateTile Green Energy Efficient Solar Panels Green Water Conservation [] Land Lease YN No Listing Terms VA LoanCashConventionalFHA North South Exposure Yes Other Fees HOA 0 Ownership Fee Simple Ownership Fractional YN No PADFee YN2 No Possible Use None Prepaid Association Fees HOA 0 Property Attached YN No Property Condition [] Property Sub Type Single Family Residence Rec Center Fee YN No Security Features [] Sewer Public Sewer Special Assessment HOA No Special Listing Conditions N/A Special Listing Conditions None Yes Tax Annual Amount 994 Tax Year 2025 Total Monthly Fee 51.5 Unit Style Two Levels Yes Utilities [] Water Source Public

Arizona Regional MLS logo Listing provided by Veteran Home Advantage LLC: . .


Arizona Regional MLS logo© 2026 Arizona Regional Multiple Listing Service, Inc. All rights reserved. All information should be verified by the recipient and none is guaranteed as accurate by ARMLS. The ARMLS logo indicates a property listed by a real estate brokerage other than Jonny West Real Estate. | Keller Williams Realty Phoenix. Data last updated 2026-10-06T00:15:32.487.
 
https://bt-photos.global.ssl.fastly.net/armls/1280_boomver_1_7087379-2.jpg https://bt-photos.global.ssl.fastly.net/armls/1280_boomver_1_7087379-2.jpg https://bt-photos.global.ssl.fastly.net/armls/1280_boomver_1_7087379-2.jpg
Logo
Jonny West Real Estate. | Keller Williams Realty Phoenix
3920 S Rural Rd Suite 110
Tempe AZ, 85282