

Skip To Content

1714 N 15TH Avenue

Phoenix, AZ 85007
  • $460,000
  • STATUS: Active
  • ON SITE: 20 Days
  • MLS #: 7084572
Open House
UPDATED: 192 min ago
$460,000
  • 2
    BEDS
  • 0.17
    ACRES
  • 1
    BATHS
  • 0
    1/2 BATHS
  • 1,062
    SQFT
  • $433
    $/SQFT
Type:
Single-Family Home
Built:
1936
County:
Area:

School Information

Elementary School:
High School:

Description

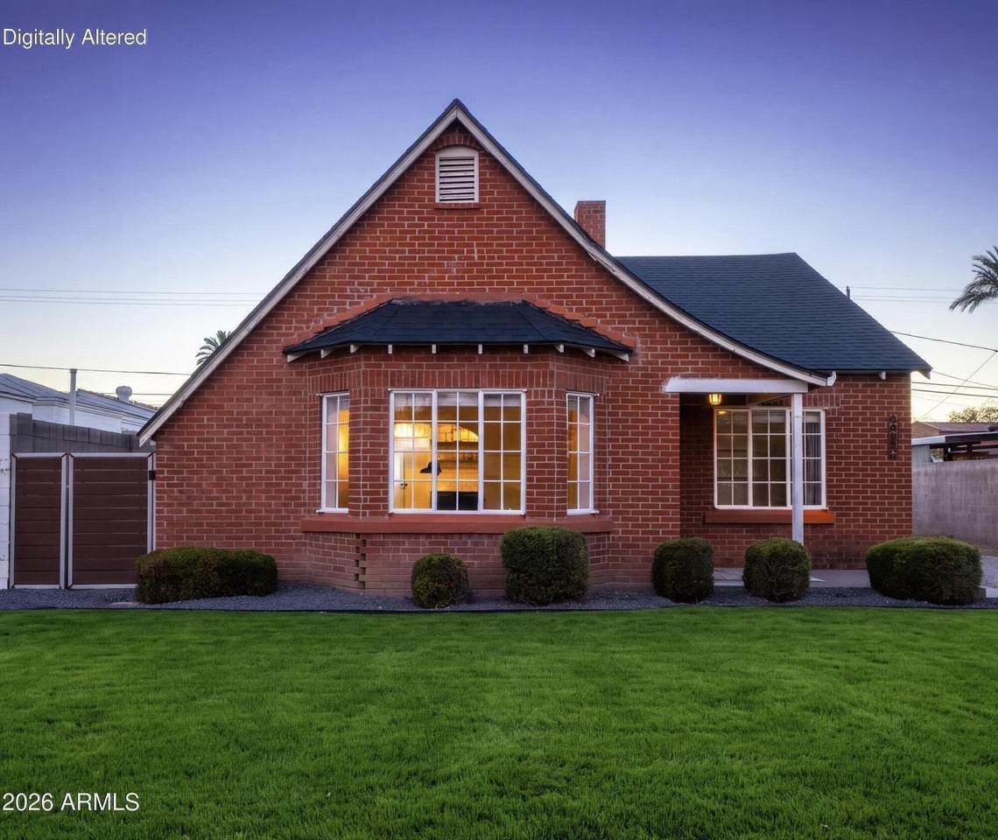
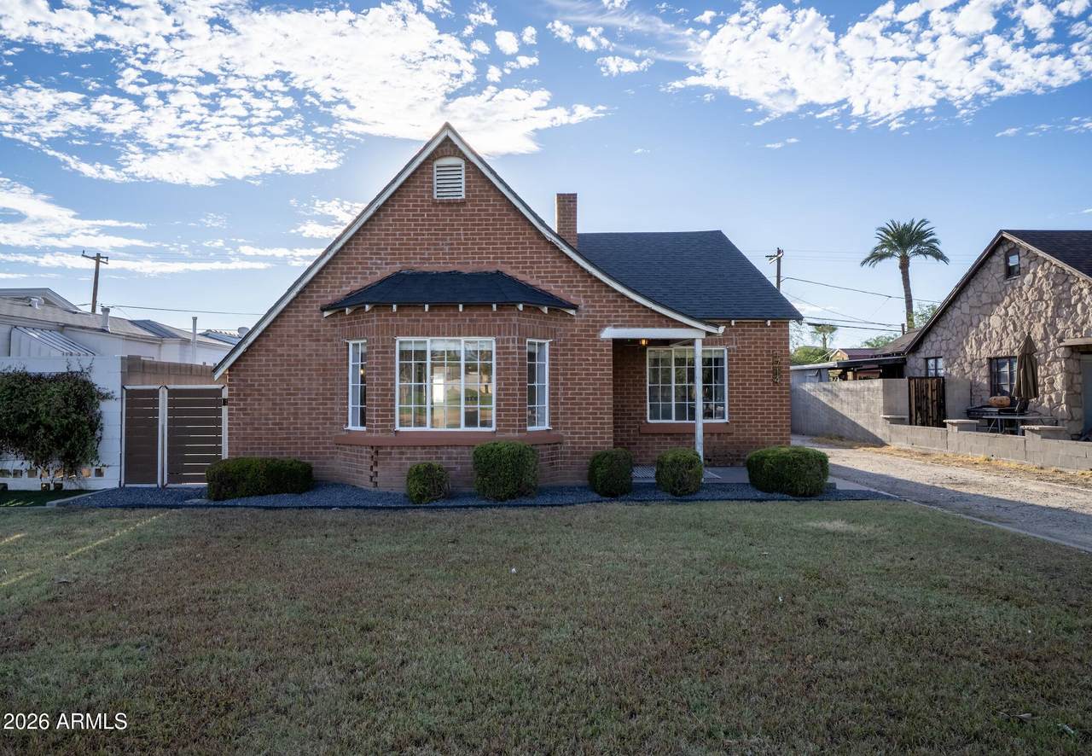
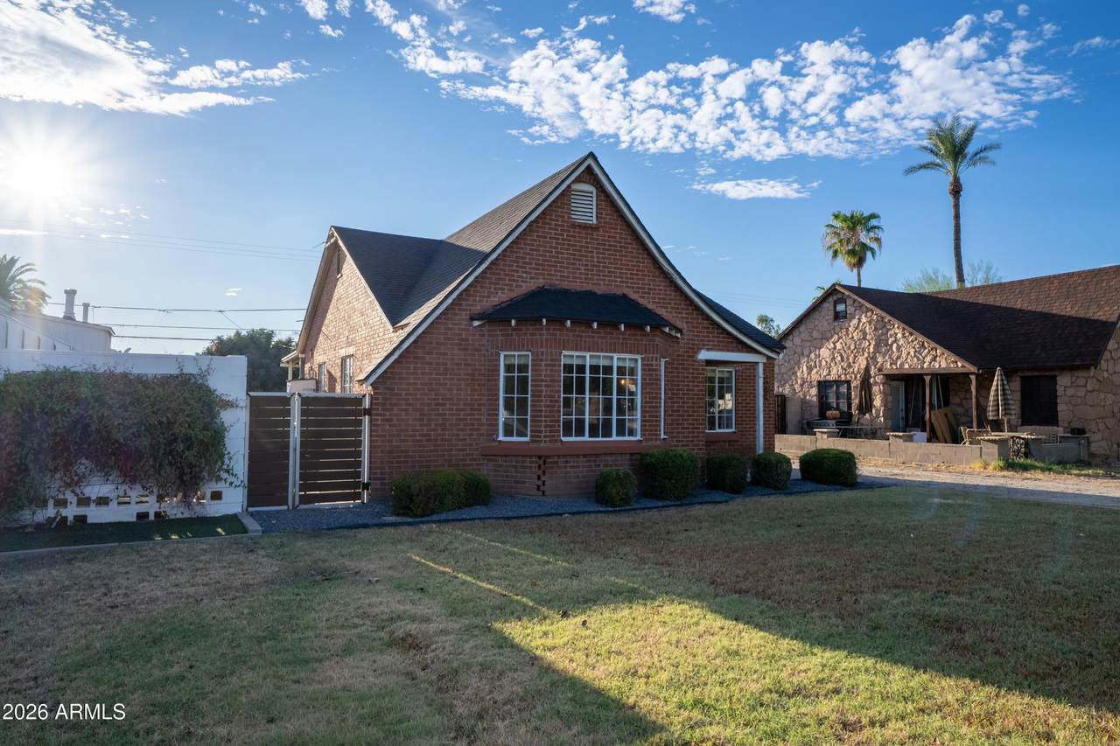
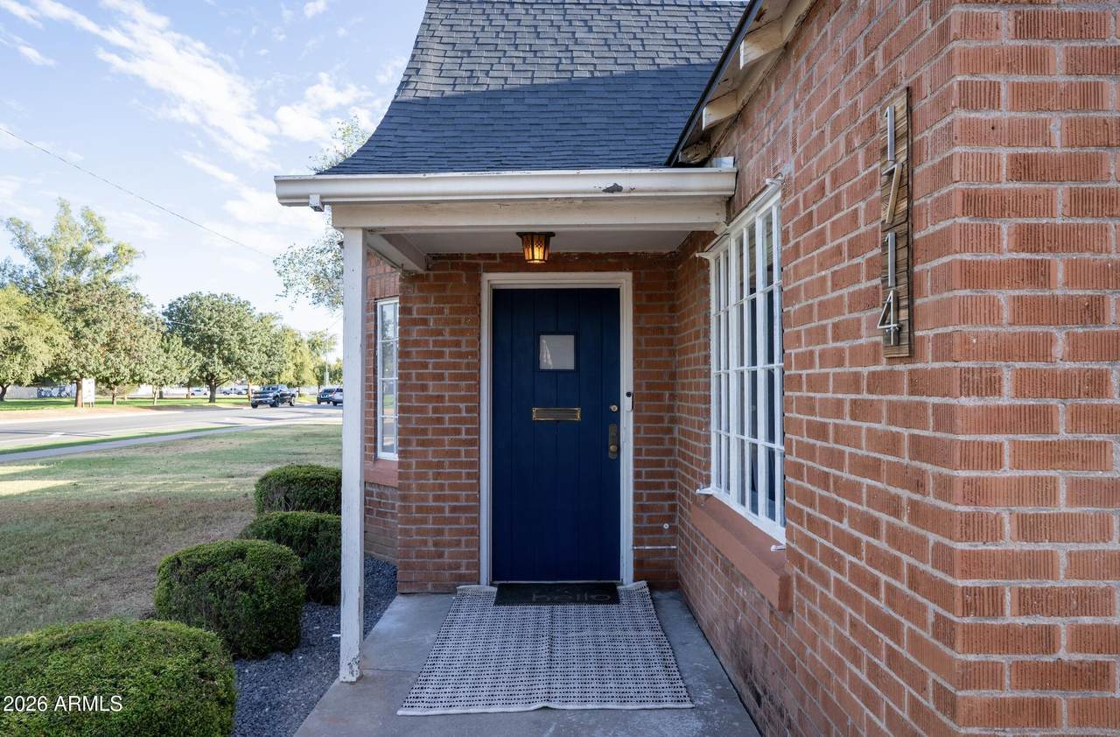
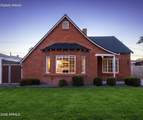
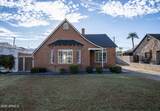
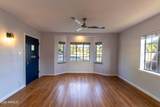
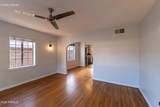
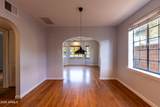
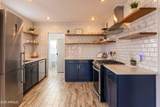
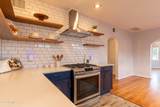
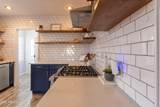
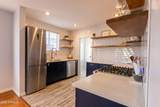
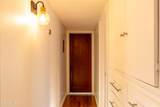
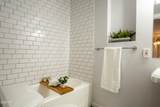
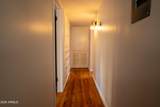
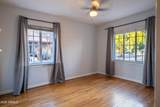
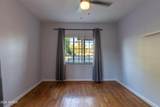
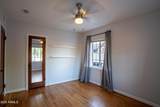
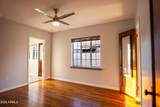
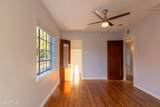
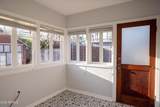
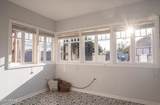
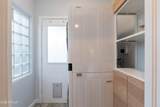
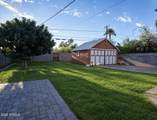
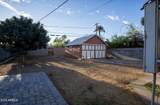
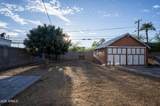
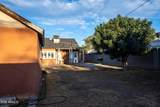
Built in 1936, this charming brick Tudor blends timeless character with thoughtful updates in historic Fairview Place. Original wood floors and doors preserve the home's warmth and craftsmanship, while updates to the kitchen, subway tile bath, roof, HVAC, and electrical provide modern comfort. The generous lot features a spacious backyard with room to relax, entertain, or create your own outdoor retreat, plus smart irrigation, an expansive driveway, and electronic side gate for added convenience and parking. Just steps from Encanto Park and Encanto golf courses, putting some of Central Phoenix's best recreation right outside your door. Enjoy easy access to Downtown Phoenix, Roosevelt Row, dining, entertainment, and major freeways. A rare opportunity to own a piece of Central Phoenix.

Monthly Payment Calculator


Arizona Regional MLS logo© 2026 Arizona Regional Multiple Listing Service, Inc. All rights reserved. All information should be verified by the recipient and none is guaranteed as accurate by ARMLS. The ARMLS logo indicates a property listed by a real estate brokerage other than Jonny West Real Estate. | Keller Williams Realty Phoenix. Data last updated 2026-10-15T00:14:07.17.
www.purchaseaz.com/homes/181515060
Print Image

1714 N 15TH Avenue Phoenix, AZ 85007

  • Price: $460,000
  • Status: Active
  • On Site: 20 Days
  • Updated: 192 min ago
  • MLS #: 7084572
2
Beds
1
Baths
0
½ Baths
0.17
Acres
1,062
SQFT
$433
$/SQFT
1936
Built
Neighborhood:
Fairview Place Blks 1-4 For Lot 2 See 118-49
County:
Maricopa
Area:
Phoenix
Elementary School:
Maie Bartlett Heard School
Middle School:
Maie Bartlett Heard School
High School:
Central High School
Property Description
Built in 1936, this charming brick Tudor blends timeless character with thoughtful updates in historic Fairview Place. Original wood floors and doors preserve the home's warmth and craftsmanship, while updates to the kitchen, subway tile bath, roof, HVAC, and electrical provide modern comfort. The generous lot features a spacious backyard with room to relax, entertain, or create your own outdoor retreat, plus smart irrigation, an expansive driveway, and electronic side gate for added convenience and parking. Just steps from Encanto Park and Encanto golf courses, putting some of Central Phoenix's best recreation right outside your door. Enjoy easy access to Downtown Phoenix, Roosevelt Row, dining, entertainment, and major freeways. A rare opportunity to own a piece of Central Phoenix.
Exterior Features

Architectural Style Other Attached Garage YN No Carport Spaces 0 Construction Materials Brick VeneerBrick Covered Spaces 0 Exterior Features [] Fencing PerimeterBack YardBlock Horse Amenities [] Horse YN No Lot Features East/West ExposureDirt BackGrass FrontAuto Timer H2O FrontAuto Timer H2O BackIrrigation FrontIrrigation Back Open Parking Spaces 1 Other Structures Shed(s) Parking Features RV Gated Pool Features [] Pool Private YN No Road Responsibility City Maintained Road Road Surface Type Asphalt Roof Composition Spa Features None View []

Interior Features

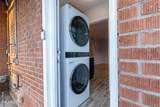
Basement [] Basement YN No Bedrooms Plus 3 Common Walls [] Cooling Central AirCeiling Fan(s) Cooling YN Yes Fireplace Features [] Fireplace YN No Formal Dining Yes Heating Natural Gas Heating YN Yes Interior Features Quartz CountertopsHigh Speed Internet Laundry Features Inside Plumbing Gas Hot Water Heater Yes Separate Bedroom Exit Yes Separate Den Office YN Yes Window Features Single Pane

Property Features

Accessibility Features [] Association Fee Includes No Fees Association YN No Auction No Builder Name unknown City Services Yes Community Features Historic District Community Pool YN No Current Financing Conventional Disclosures Seller Discl Avail Flooring TileWood Green Energy Efficient [] Green Water Conservation [] Land Lease YN No Listing Terms VA LoanCashConventionalFHA Model Historic Ownership Fee Simple Ownership Fractional YN No PADFee YN2 No Possible Use [] Property Attached YN No Property Condition [] Property Sub Type Single Family Residence Rec Center Fee YN No Security Features [] Sewer Public Sewer Special Listing Conditions N/A Special Listing Conditions None Yes Tax Annual Amount 718 Tax Year 2025 Total Monthly Fee 0 Unit Style All On One Level Yes Utilities [] Water Source Public

Arizona Regional MLS logo Listing provided by eXp Realty: . .


Arizona Regional MLS logo© 2026 Arizona Regional Multiple Listing Service, Inc. All rights reserved. All information should be verified by the recipient and none is guaranteed as accurate by ARMLS. The ARMLS logo indicates a property listed by a real estate brokerage other than Jonny West Real Estate. | Keller Williams Realty Phoenix. Data last updated 2026-10-15T00:14:07.17.
 
https://bt-photos.global.ssl.fastly.net/armls/1280_boomver_1_7084572-2.jpg https://bt-photos.global.ssl.fastly.net/armls/1280_boomver_1_7084572-2.jpg https://bt-photos.global.ssl.fastly.net/armls/1280_boomver_1_7084572-2.jpg
Logo
Jonny West Real Estate. | Keller Williams Realty Phoenix
3920 S Rural Rd Suite 110
Tempe AZ, 85282