
















Skip To Content

17746 W Calistoga Drive

Surprise, AZ 85387
  • $475,000
  • STATUS: Active
  • ON SITE: 21 Days
  • MLS #: 7084318
$475,000
  • 2
    BEDS
  • 0.2
    ACRES
  • 2
    BATHS
  • 0
    1/2 BATHS
  • 1,902
    SQFT
  • $250
    $/SQFT
Neighborhood:
Type:
Single-Family Home
Built:
2003
County:
Area:

School Information

Elementary School:
Middle School:
High School:

Description

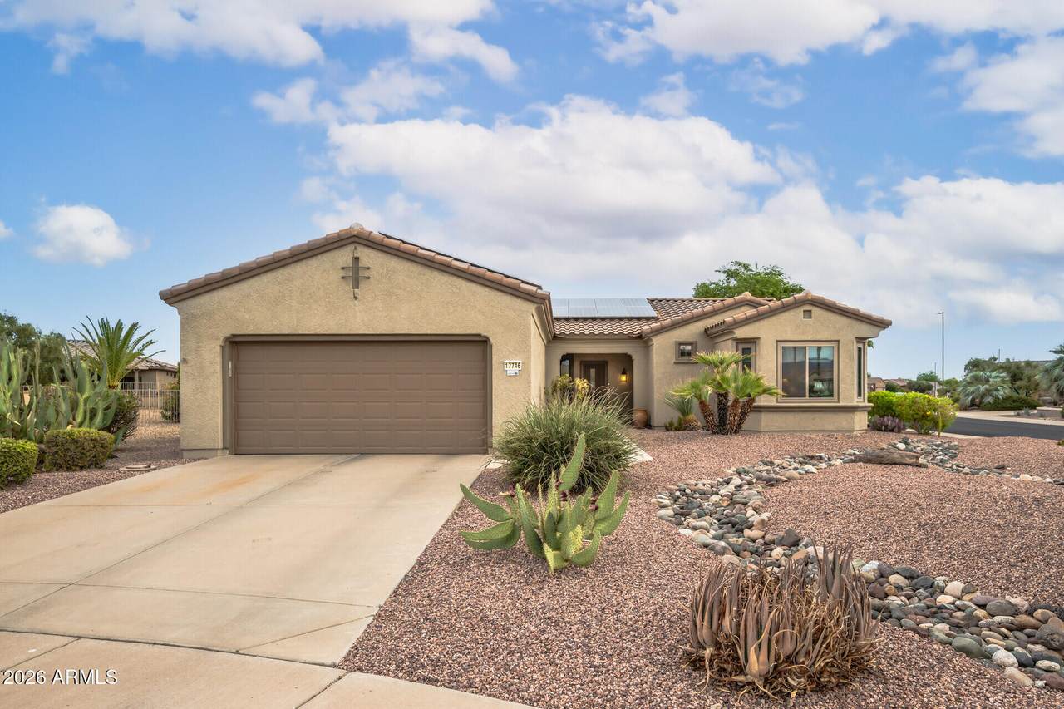
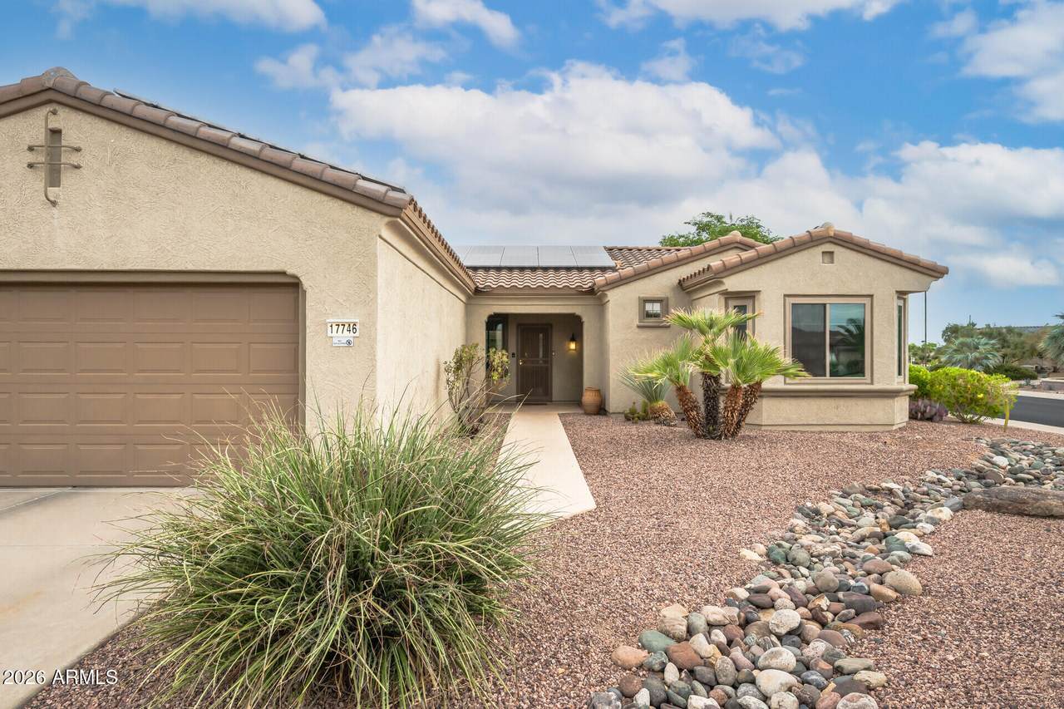
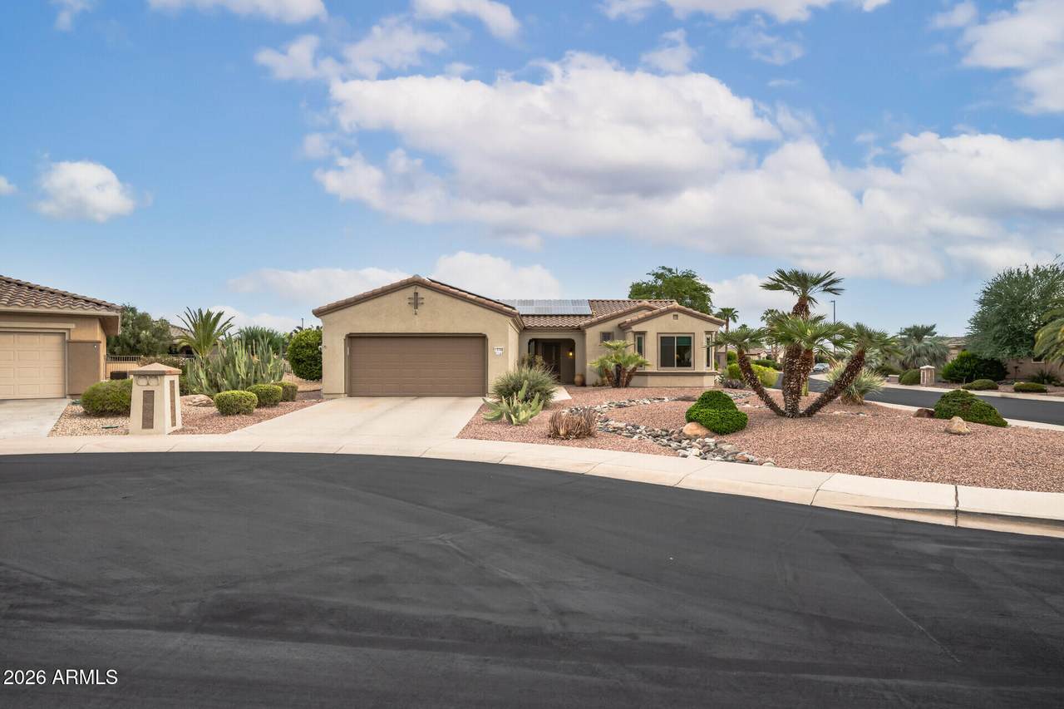
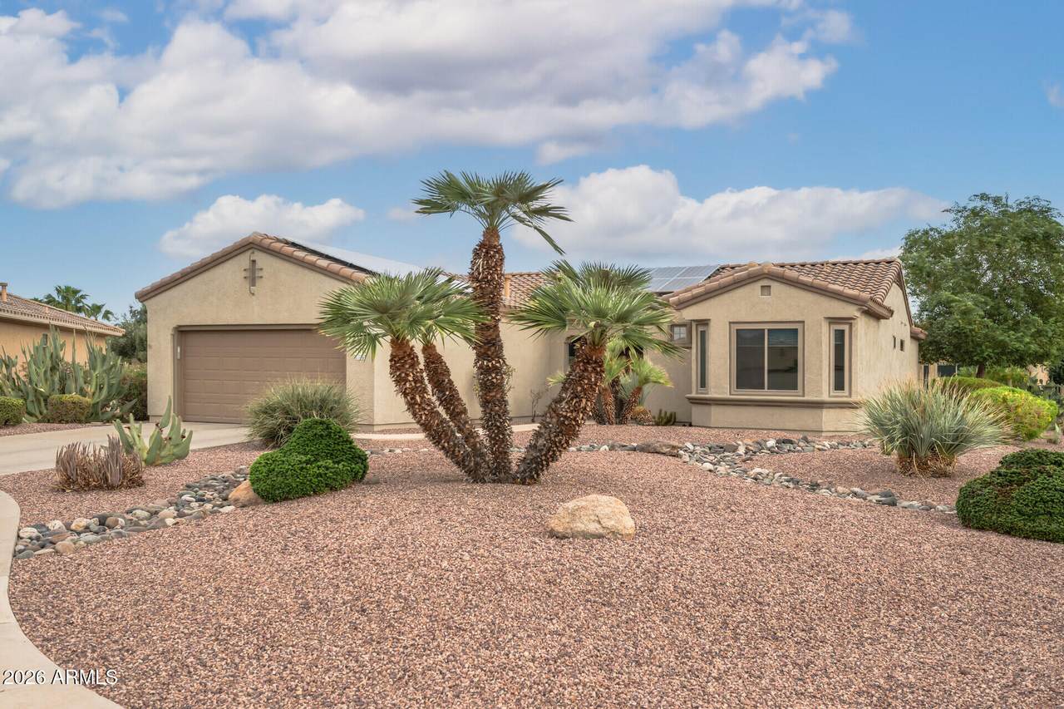
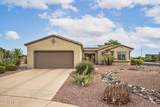
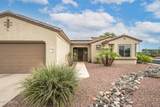
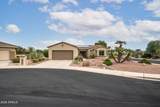
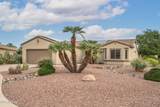
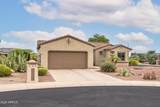
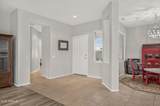
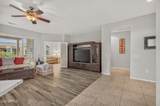
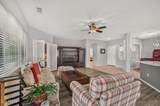
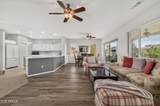
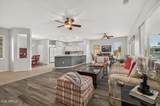
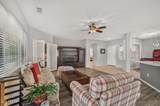
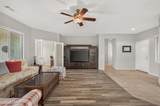
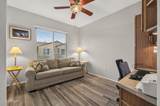
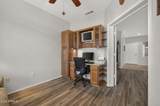
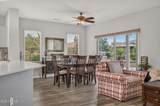
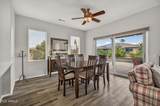
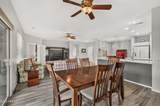
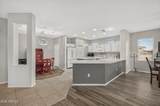
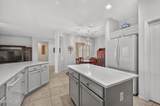
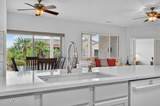
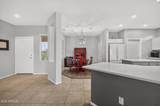
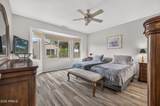
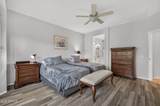
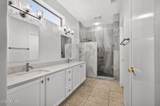
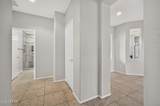
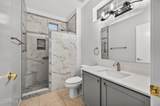
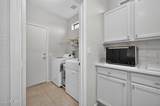
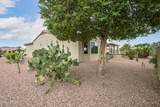
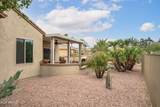
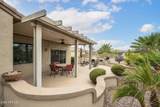
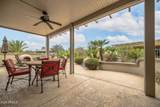
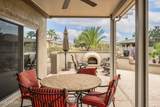
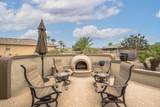
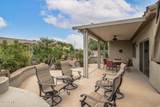
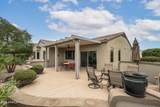
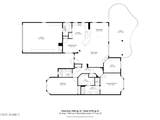
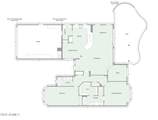
UNBEATABLE COMBINATION OF GREAT FEATURES!! Corner Cul-de-sac Lot! Classic White Center Island Kitchen w/Quartz Counters, subway tile back-splash. Slide-outs! Flooring is 14-inch square tile + wood grain planks. Great Room floor plan. Updated Bathrooms w/tiled walk-in showers! Extended 2nd BR is 25 ft deep with space for??? Den/Office has built-in desk. New clothes washer & dryer 2026. New vinyl clad windows on W & E side of home 2026. New Roof underlayment being installed Oct 2026. 20 Solar Panels on a Pre-Paid Lease. Average APS electrib bill is approx $60.00 monthly. Extended cover on East facing epoxy coated Patio. Kiva style gas fireplace. Gas bib for your BBQ grill. Newer American Standard furnace and AC. Extra deep garage with storage cabinets. Some furniture available-see list

Monthly Payment Calculator


Arizona Regional MLS logo© 2026 Arizona Regional Multiple Listing Service, Inc. All rights reserved. All information should be verified by the recipient and none is guaranteed as accurate by ARMLS. The ARMLS logo indicates a property listed by a real estate brokerage other than Jonny West Real Estate. | Keller Williams Realty Phoenix. Data last updated 2026-10-15T00:14:07.17.
www.purchaseaz.com/homes/181496585
Print Image

17746 W Calistoga Drive Surprise, AZ 85387

  • Price: $475,000
  • Status: Active
  • On Site: 21 Days
  • MLS #: 7084318
2
Beds
2
Baths
0
½ Baths
0.2
Acres
1,902
SQFT
$250
$/SQFT
2003
Built
Neighborhood:
Sun City Grand Mission
County:
Maricopa
Area:
Surprise
Elementary School:
Adult
Middle School:
Adult
High School:
Adult
Property Description
UNBEATABLE COMBINATION OF GREAT FEATURES!! Corner Cul-de-sac Lot! Classic White Center Island Kitchen w/Quartz Counters, subway tile back-splash. Slide-outs! Flooring is 14-inch square tile + wood grain planks. Great Room floor plan. Updated Bathrooms w/tiled walk-in showers! Extended 2nd BR is 25 ft deep with space for??? Den/Office has built-in desk. New clothes washer & dryer 2026. New vinyl clad windows on W & E side of home 2026. New Roof underlayment being installed Oct 2026. 20 Solar Panels on a Pre-Paid Lease. Average APS electrib bill is approx $60.00 monthly. Extended cover on East facing epoxy coated Patio. Kiva style gas fireplace. Gas bib for your BBQ grill. Newer American Standard furnace and AC. Extra deep garage with storage cabinets. Some furniture available-see list
Exterior Features

Architectural Style Ranch Attached Garage YN No Carport Spaces 0 Construction Materials StuccoWood FramePainted Covered Spaces 2 Exterior Features [] Fencing None Horse Amenities [] Horse YN No Lot Features East/West ExposureSprinklers In RearSprinklers In FrontCorner LotDesert BackDesert FrontCul-De-SacAuto Timer H2O FrontAuto Timer H2O Back Open Parking Spaces 0 Other Structures [] Parking Features Attached GarageGarage Door OpenerExtended Length GarageAttch'd Gar Cabinets Pool Features [] Pool Private YN No Road Responsibility City Maintained Road Road Surface Type [] Roof Tile Spa Features None View Mountain(s)

Interior Features

Basement [] Basement YN No Bedrooms Plus 3 Common Walls [] Cooling Central AirCeiling Fan(s)Programmable Thmstat Cooling YN Yes Fireplace Features [] Fireplace YN No Great Room Yes Heating SolarForced AirNatural Gas Heating YN Yes Interior Features Quartz CountertopsHigh Speed InternetDouble VanityEat-in KitchenBreakfast BarNo Interior StepsKitchen IslandPantry3/4 Bath Master Bdrm Laundry Features Inside Master Bedroom Walk In Closet Yes Pantry Yes Plumbing Gas Hot Water Heater Yes Separate Den Office YN Yes Window Features ScreensDual Pane

Property Features

Accessibility Features [] Association Fee 1976 Association Fee Frequency Annually Association Fee Includes Maintenance Grounds Association YN Yes Auction No Builder Name Del Webb Capmprovement Impact Fee 5000 City Services Yes Community Features PoolGolfPickleballCommunity SpaCommunity Spa HtdCommunity Media RoomTennis Court(s)Biking/Walking PathFitness Center Community Pool YN Yes Current Financing ConventionalNon Assumable Disclosures Agency Discl ReqOther (See Remarks)Seller Discl Avail Flooring CarpetTile Green Energy Efficient Solar Panels Green Water Conservation [] Land Lease YN No Listing Terms VA LoanCashConventionalFHA Model Desert Rose - C-9215 Other Fees Description Architectural Review Fee Other Fees HOA 170 Ownership Fee Simple Ownership Fractional YN No PADFee YN2 No Possible Use [] Prepaid Association Fees HOA 0 Property Attached YN No Property Condition [] Property Sub Type Single Family Residence Rec Center Fee YN No Security Features [] Sewer Public Sewer Special Assessment HOA No Special Listing Conditions Age Restricted (See Remarks) Special Listing Conditions Age Restricted Yes Tax Annual Amount 2238.34 Tax Year 2026 Total Monthly Fee 164.67 Utilities [] Water Source Pvt Water Company

Arizona Regional MLS logo Listing provided by HomeSmart: 602-230-7600. .


Arizona Regional MLS logo© 2026 Arizona Regional Multiple Listing Service, Inc. All rights reserved. All information should be verified by the recipient and none is guaranteed as accurate by ARMLS. The ARMLS logo indicates a property listed by a real estate brokerage other than Jonny West Real Estate. | Keller Williams Realty Phoenix. Data last updated 2026-10-15T00:14:07.17.
 
https://bt-photos.global.ssl.fastly.net/armls/1280_boomver_1_7084318-2.jpg https://bt-photos.global.ssl.fastly.net/armls/1280_boomver_1_7084318-2.jpg https://bt-photos.global.ssl.fastly.net/armls/1280_boomver_1_7084318-2.jpg
Logo
Jonny West Real Estate. | Keller Williams Realty Phoenix
3920 S Rural Rd Suite 110
Tempe AZ, 85282