


Skip To Content

18193 W Echo Lane

Waddell, AZ 85355
  • $589,000
  • STATUS: Active
  • ON SITE: 16 Days
  • MLS #: 7087097
UPDATED: 76 min ago
$589,000
  • 3
    BEDS
  • 0.23
    ACRES
  • 2
    BATHS
  • 1
    1/2 BATHS
  • 2,502
    SQFT
  • $235
    $/SQFT
Neighborhood:
Type:
Single-Family Home
Built:
2009
County:
Area:

School Information

Elementary School:
Middle School:

Description

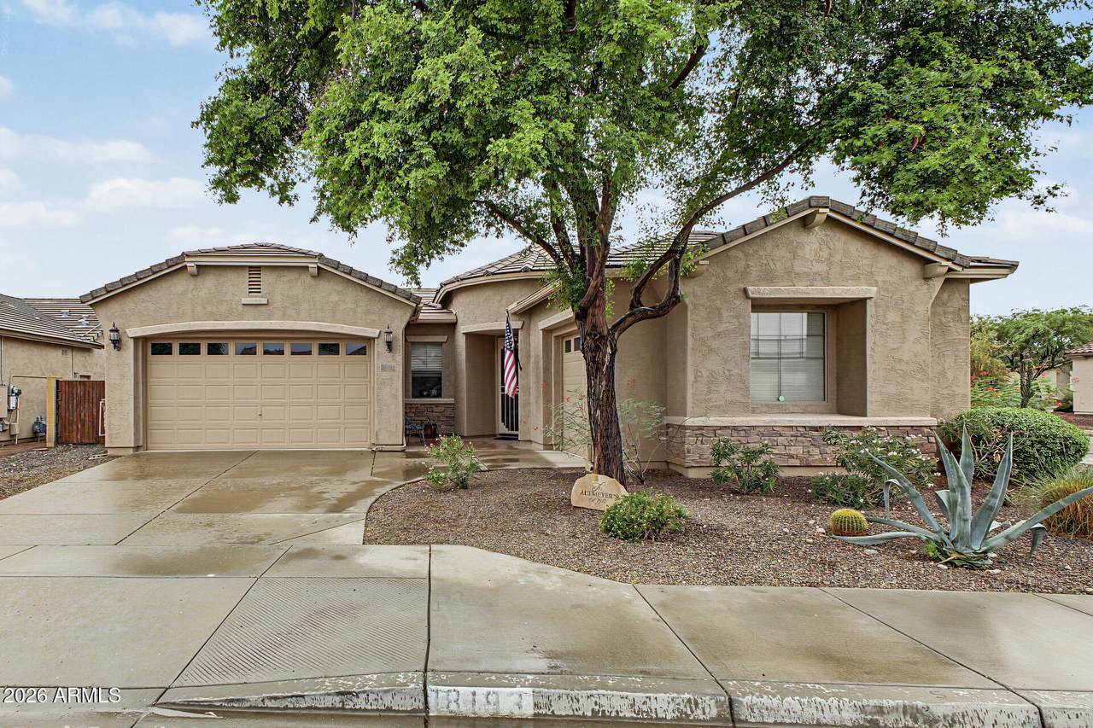
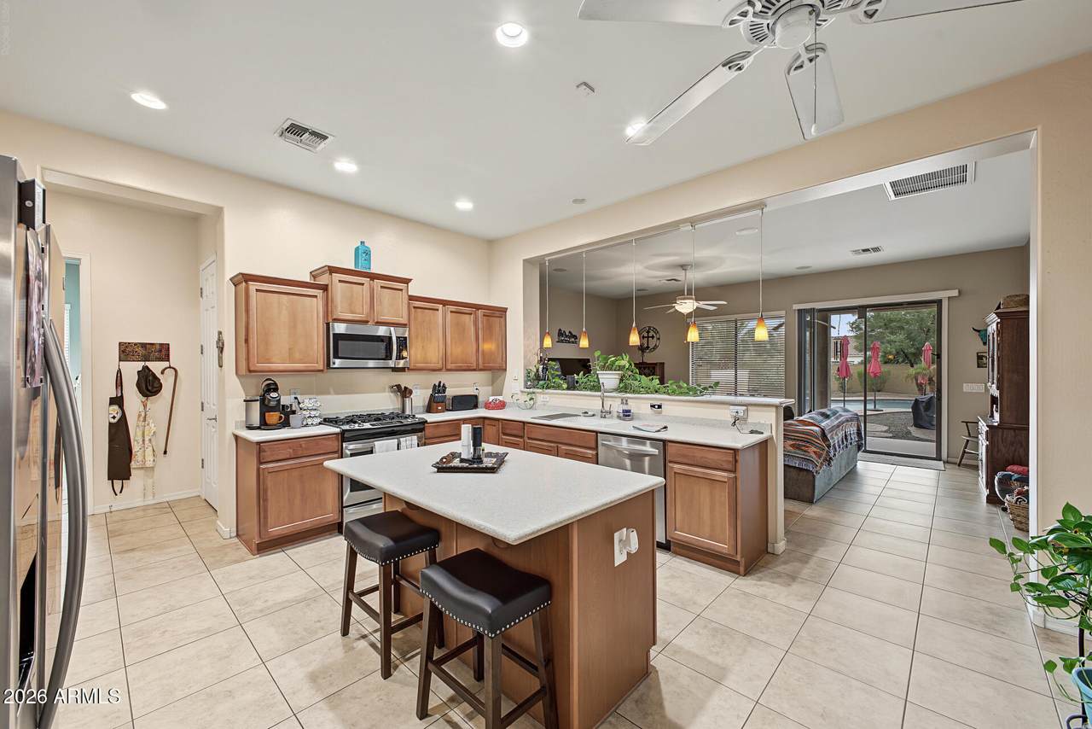
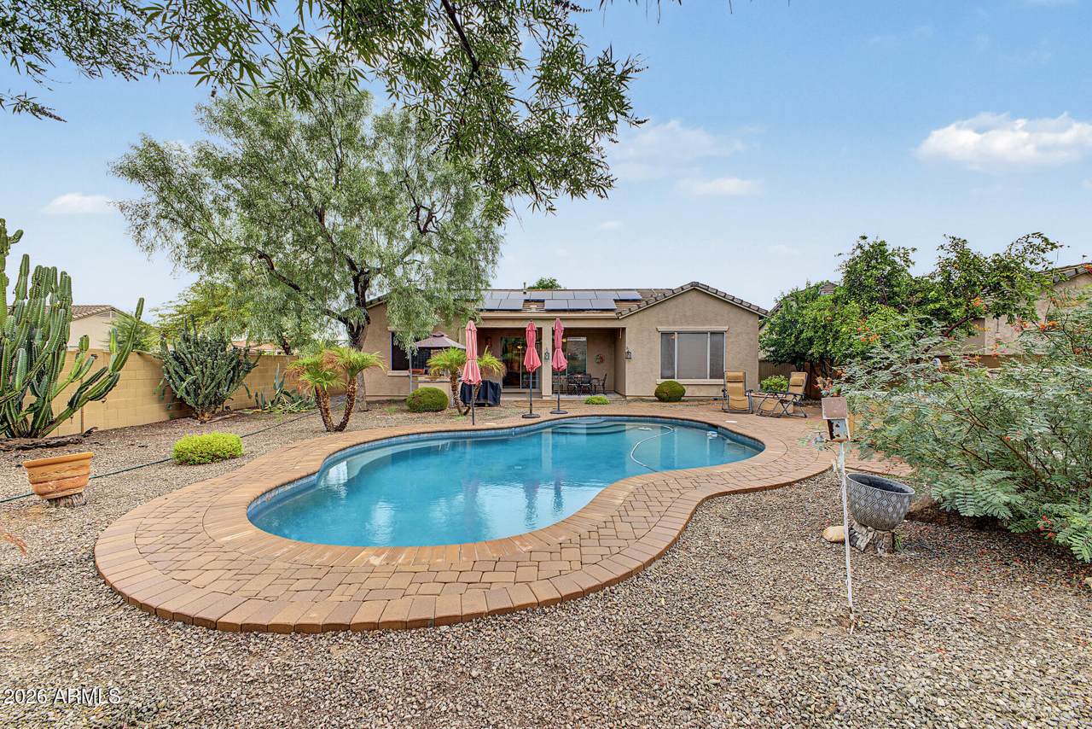
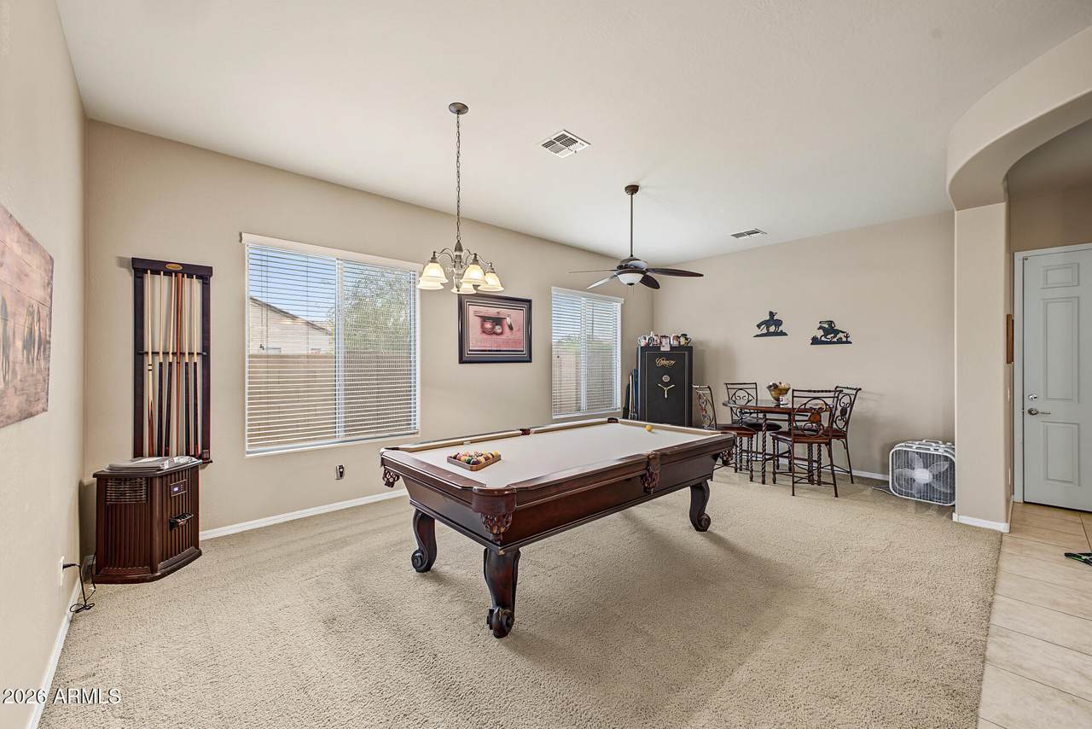
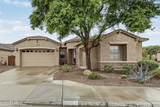
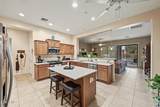
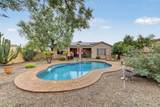
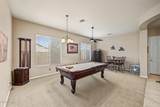
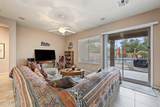
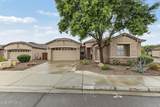
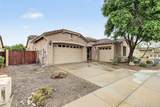
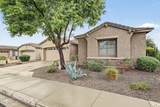
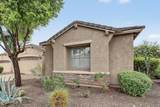
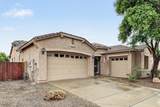
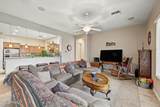
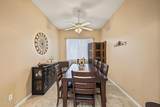
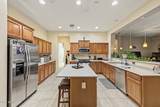
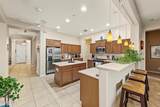
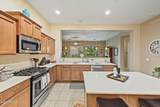
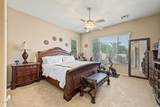
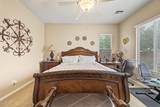
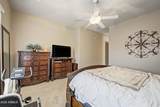
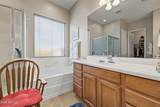
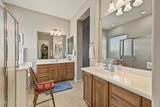
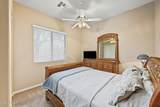
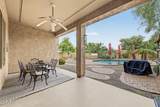
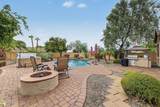
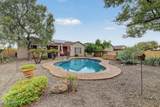
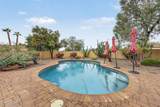
Experience Arizona living at its finest at 18193 W. Echo, Waddell, AZ, (A corner lot too) where comfort meets breathtaking views of the White Tank Mountains and not far from here for you to go and hike it too. This beautifully maintained home that has a newly installed Trane AC Unit also features an open, sun-lit floor plan, upgraded finishes, 9+ ft ceilings, and a backyard designed for peaceful mornings and unforgettable sunsets and a beautiful pool & the jacuzzi and water softener system convey too. The spacious kitchen, generous bedrooms, and thoughtful layout elevate everyday living with fruit trees. Also a solar system for the energy savings. Nestled in a quiet, well-kept community close to parks, shopping, & top West Valley amenities, this home delivers the lifestyle.

Monthly Payment Calculator


Arizona Regional MLS logo© 2026 Arizona Regional Multiple Listing Service, Inc. All rights reserved. All information should be verified by the recipient and none is guaranteed as accurate by ARMLS. The ARMLS logo indicates a property listed by a real estate brokerage other than Jonny West Real Estate. | Keller Williams Realty Phoenix. Data last updated 2026-10-17T00:13:35.427.
www.purchaseaz.com/homes/181678278
Print Image

18193 W Echo Lane Waddell, AZ 85355

  • Price: $589,000
  • Status: Active
  • On Site: 16 Days
  • Updated: 76 min ago
  • MLS #: 7087097
3
Beds
2
Baths
1
½ Baths
0.23
Acres
2,502
SQFT
$235
$/SQFT
2009
Built
Neighborhood:
White Tank Foothills
County:
Maricopa
Area:
Waddell
Elementary School:
Mountain View
Middle School:
Mountain View
High School:
Shadow Ridge High School
Property Description
Experience Arizona living at its finest at 18193 W. Echo, Waddell, AZ, (A corner lot too) where comfort meets breathtaking views of the White Tank Mountains and not far from here for you to go and hike it too. This beautifully maintained home that has a newly installed Trane AC Unit also features an open, sun-lit floor plan, upgraded finishes, 9+ ft ceilings, and a backyard designed for peaceful mornings and unforgettable sunsets and a beautiful pool & the jacuzzi and water softener system convey too. The spacious kitchen, generous bedrooms, and thoughtful layout elevate everyday living with fruit trees. Also a solar system for the energy savings. Nestled in a quiet, well-kept community close to parks, shopping, & top West Valley amenities, this home delivers the lifestyle.
Exterior Features

Architectural Style Other Attached Garage YN No Carport Spaces 0 Construction Materials StuccoWood FramePainted Covered Spaces 3 Exterior Features Built-in Barbecue Fencing Block Horse Amenities [] Horse YN No Lot Features North/South ExposureSprinklers In RearSprinklers In FrontCorner LotDesert BackDesert FrontGravel/Stone FrontGravel/Stone BackGrass BackAuto Timer H2O FrontAuto Timer H2O Back Open Parking Spaces 3 Other Structures [] Parking Features RV GatedGarage Door OpenerSide Vehicle Entry Pool Features Play Pool Pool Private YN Yes Road Responsibility [] Road Surface Type [] Roof Tile Spa Features None View Mountain(s)

Interior Features

Basement [] Basement YN No Bedroom Split Yes Bedrooms Plus 4 Common Walls [] Cooling Central AirCeiling Fan(s) Cooling YN Yes Fireplace Features [] Fireplace YN No Formal Dining Yes Heating Natural Gas Heating YN Yes Interior Features Walk-in PantryNon-laminate CounterHigh Speed InternetDouble VanityBreakfast Bar9+ Flat CeilingsKitchen IslandPantryFull Bth Master BdrmSeparate Shwr & Tub Laundry Features Inside Master Bedroom Split Yes Master Bedroom Walk In Closet Yes Pantry Yes Plumbing Gas Hot Water Heater Yes Plumbing Recirculation Pump Yes Separate Den Office YN Yes Walk In Pantry Yes Window Features Low-Emissivity WindowsSolar ScreensDual Pane

Property Features

Accessibility Features [] Association Fee 124 Association Fee Frequency Monthly Association Fee Includes Maintenance Grounds Association YN Yes Auction No Builder Name Pulte Homes Cap Improvement Impact Fee2 0 Capmprovement Impact Fee 0 City Services Yes Community Features PlaygroundBiking/Walking Path Community Pool YN No Current Financing VANon Assumable Disclosures Agency Discl ReqSeller Discl Avail Flooring CarpetTile Green Energy Efficient [] Green Water Conservation Recirculation Pump Land Lease YN No Listing Terms VA LoanCashConventionalFHA North South Exposure Yes Other Fees Description trash pick up fee paid in addition to HOA Other Fees HOA 20.56 Ownership Fee Simple Ownership Fractional YN No PADFee YN2 No Possible Use None Prepaid Association Fees HOA 350 Property Attached YN No Property Condition [] Property Sub Type Single Family Residence Rec Center Fee YN No Rec Center Fee2 YN No Security Features Security System Owned Sewer Public Sewer Special Assessment HOA No Special Listing Conditions N/A Special Listing Conditions None Yes Tax Annual Amount 2025 Tax Year 2025 Total Monthly Fee 124 Utilities [] Water Source Pvt Water Company

Arizona Regional MLS logo Listing provided by HomeSmart: 602-230-7600. .


Arizona Regional MLS logo© 2026 Arizona Regional Multiple Listing Service, Inc. All rights reserved. All information should be verified by the recipient and none is guaranteed as accurate by ARMLS. The ARMLS logo indicates a property listed by a real estate brokerage other than Jonny West Real Estate. | Keller Williams Realty Phoenix. Data last updated 2026-10-17T00:13:35.427.
 
https://bt-photos.global.ssl.fastly.net/armls/1280_boomver_1_7087097-2.jpg https://bt-photos.global.ssl.fastly.net/armls/1280_boomver_1_7087097-2.jpg https://bt-photos.global.ssl.fastly.net/armls/1280_boomver_1_7087097-2.jpg
Logo
Jonny West Real Estate. | Keller Williams Realty Phoenix
3920 S Rural Rd Suite 110
Tempe AZ, 85282