






















Skip To Content

18510 N 64th Street

Phoenix, AZ 85054
  • $1,015,830
  • STATUS: Active
  • ON SITE: 85 Days
  • MLS #: 7070780
UPDATED: 218 min ago
$1,015,830
  • 4
    BEDS
  • 0.07
    ACRES
  • 3
    BATHS
  • 1
    1/2 BATHS
  • 2,673
    SQFT
  • $380
    $/SQFT
Neighborhood:
Type:
Townhouse
Built:
2026
County:
Area:

School Information

Elementary School:
High School:

Description

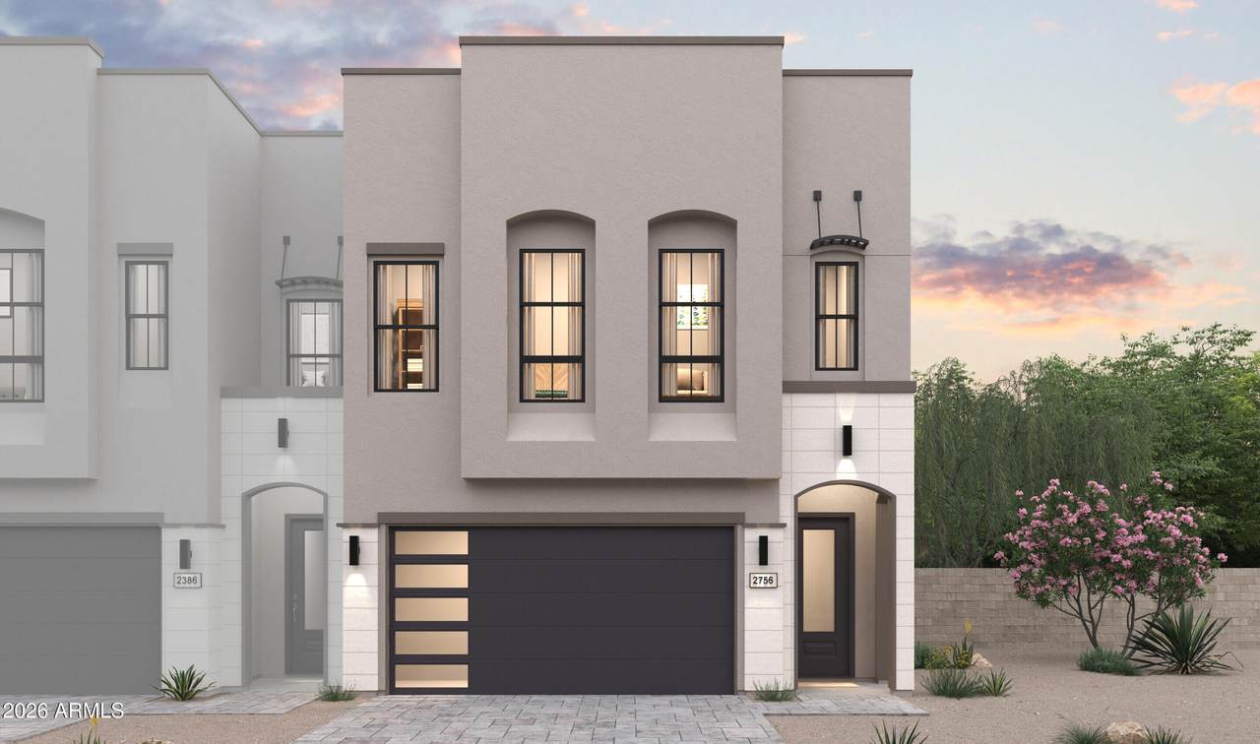
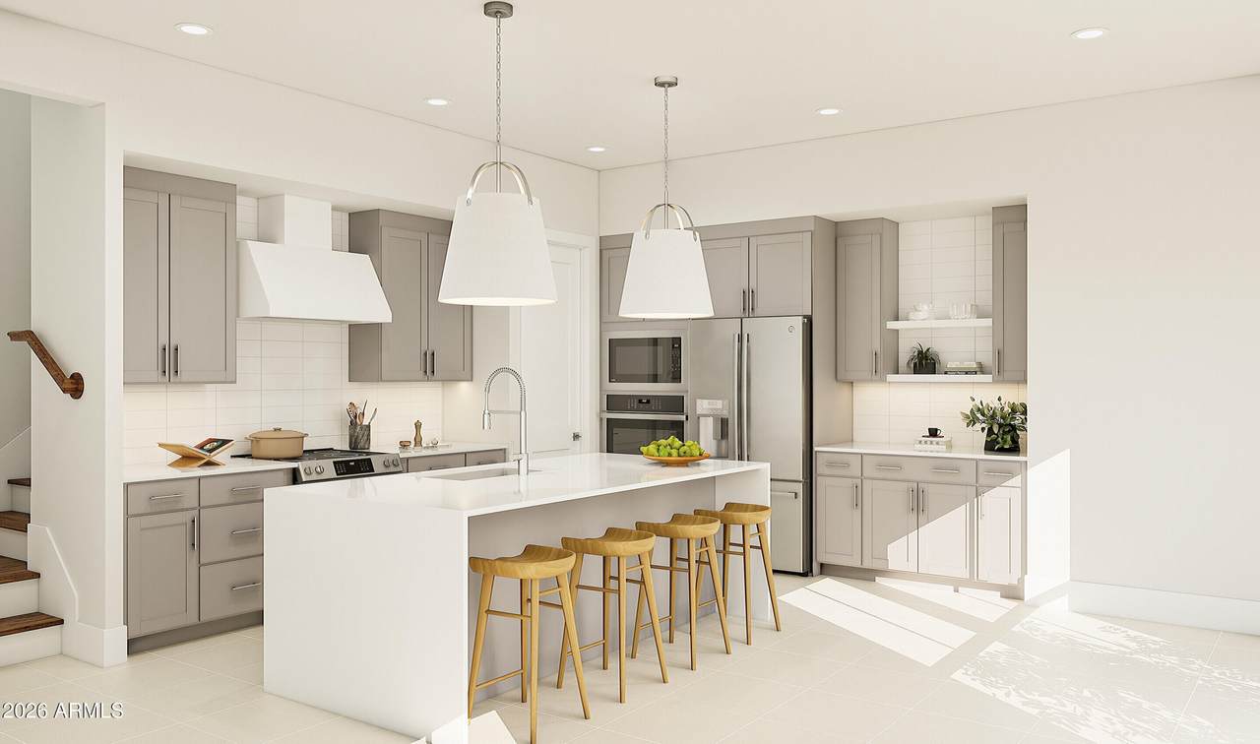
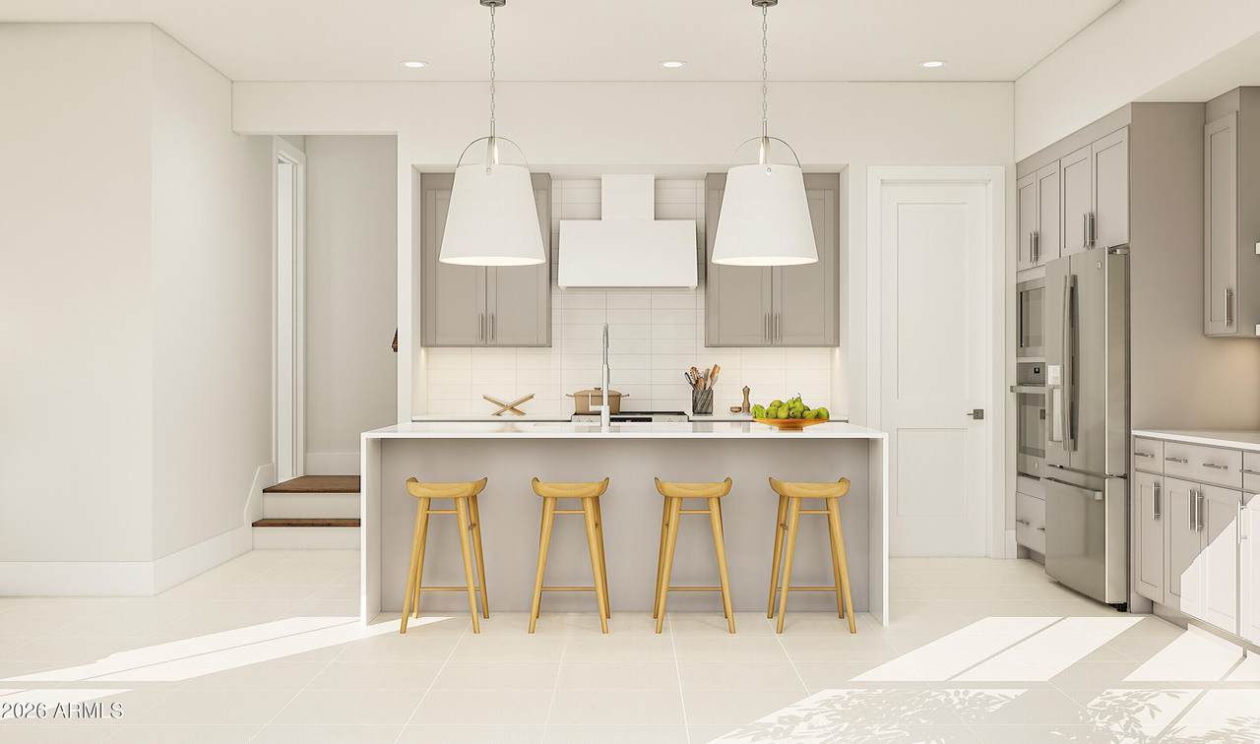
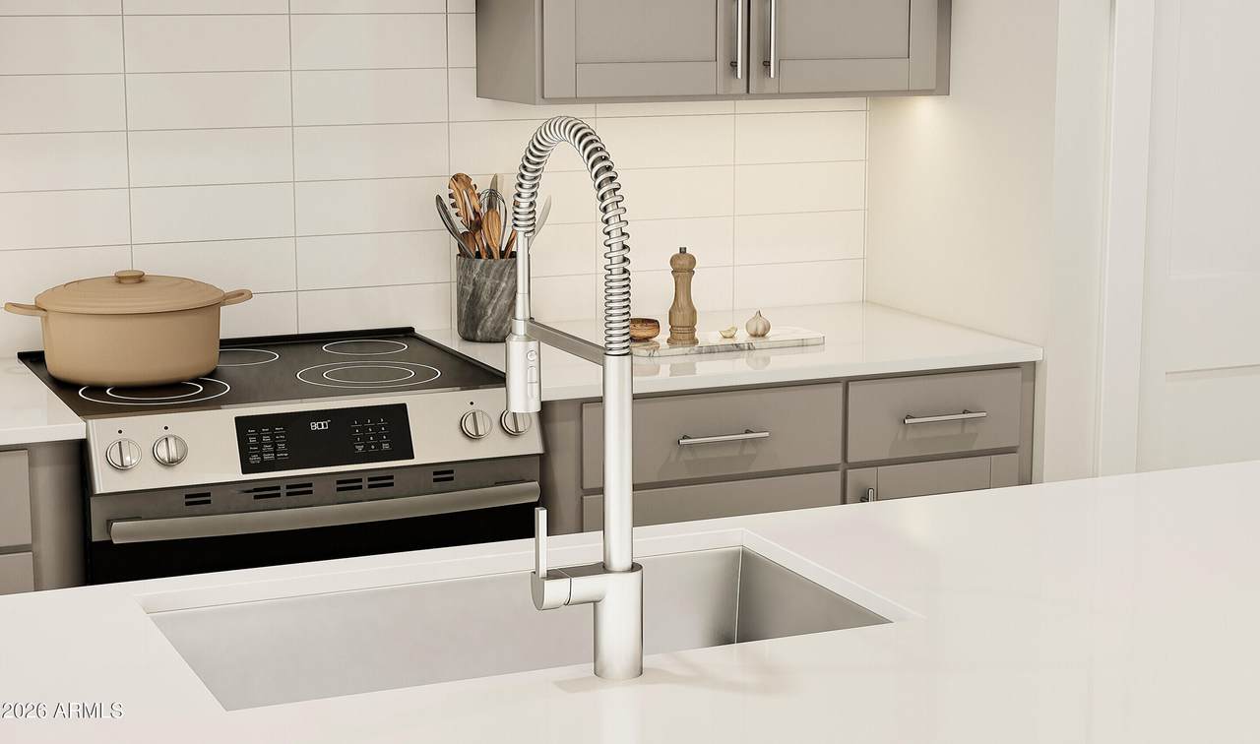
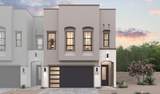
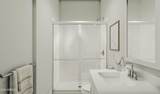
Experience refined urban living in this exceptional new townhome at Prestige on 64th. The Laconia plan pairs sophisticated style with versatile spaces and a private rooftop deck offering sweeping views, an ideal setting for entertaining or unwinding. The open great room and dining area flow effortlessly into a chef-inspired kitchen appointed with Quill-stained cabinetry, marble-look quartz countertops, and a generous island with pendant lighting. A main-level bedroom with en-suite bath provides flexibility for guests or a private office. Upstairs, a versatile loft adds room to relax, while the spacious primary suite features dual walk-in closets and a spa-inspired bath with dual vanities, oversized shower, and freestanding soaking tub. Two additional bedrooms complete this impressive home. ^^Up to 4% of Base Price can be applied towards closing cost and/or short-long-term interest rate buydowns when choosing our preferred Lender. Additional eligibility and limited time restrictions apply. Ask for more information!

Monthly Payment Calculator


Arizona Regional MLS logo© 2026 Arizona Regional Multiple Listing Service, Inc. All rights reserved. All information should be verified by the recipient and none is guaranteed as accurate by ARMLS. The ARMLS logo indicates a property listed by a real estate brokerage other than Jonny West Real Estate. | Keller Williams Realty Phoenix. Data last updated 2026-11-18T00:12:59.813.
www.purchaseaz.com/homes/180499855
Print Image

18510 N 64th Street Phoenix, AZ 85054

  • Price: $1,015,830
  • Status: Active
  • On Site: 85 Days
  • Updated: 218 min ago
  • MLS #: 7070780
4
Beds
3
Baths
1
½ Baths
0.07
Acres
2,673
SQFT
$380
$/SQFT
2026
Built
Neighborhood:
Prestige On 64th
County:
Maricopa
Area:
Phoenix
Elementary School:
North Ranch Elementary School
Middle School:
Desert Shadows Middle School
High School:
Horizon High School
Property Description
Experience refined urban living in this exceptional new townhome at Prestige on 64th. The Laconia plan pairs sophisticated style with versatile spaces and a private rooftop deck offering sweeping views, an ideal setting for entertaining or unwinding. The open great room and dining area flow effortlessly into a chef-inspired kitchen appointed with Quill-stained cabinetry, marble-look quartz countertops, and a generous island with pendant lighting. A main-level bedroom with en-suite bath provides flexibility for guests or a private office. Upstairs, a versatile loft adds room to relax, while the spacious primary suite features dual walk-in closets and a spa-inspired bath with dual vanities, oversized shower, and freestanding soaking tub. Two additional bedrooms complete this impressive home. ^^Up to 4% of Base Price can be applied towards closing cost and/or short-long-term interest rate buydowns when choosing our preferred Lender. Additional eligibility and limited time restrictions apply. Ask for more information!
Exterior Features

Architectural Style Contemporary Attached Garage YN No Carport Spaces 0 Construction Materials StuccoWood FramePainted Covered Spaces 2 Exterior Features Private Yard Fencing Block Horse Amenities [] Horse YN No Lot Features East/West ExposureSprinklers In FrontDesert Front Open Parking Spaces 2 Other Structures [] Parking Features Attached GarageGarage Door OpenerDirect AccessElectric Vehicle Charging Station(s) Pool Features [] Pool Private YN No Road Responsibility [] Road Surface Type [] Roof Built-Up Spa Features Heated View []

Interior Features

Additional Bedroom Walk In Closet Yes Basement [] Basement YN No Bedroom Split Yes Bedrooms Plus 5 Common Walls End Unit Cooling Central Air Cooling YN Yes Fireplace Features [] Fireplace YN No Great Room Yes Heating Forced Air Heating YN Yes Interior Features Walk-in PantryQuartz CountertopsHigh Speed InternetDouble VanityUpstairsBreakfast BarKitchen IslandFull Bth Master BdrmSeparate Shwr & Tub Laundry Features Upstairs LaundryInsideWshr/Dry HookUp Only Loft Yes Master Bedroom Split Yes Master Bedroom Upstairs Yes Master Bedroom Walk In Closet Yes Plumbing Electric Hot Water Heater Yes Separate Den Office YN No Walk In Pantry Yes Window Features ScreensDual Pane

Property Features

Accessibility Features [] Association Fee 269 Association Fee Frequency Monthly Association Fee Includes Maintenance Grounds Association YN Yes Auction No Builder Name K. Hovnanian Homes Capmprovement Impact Fee 538 Community Features PoolGatedCommunity Spa HtdPlayground Community Pool YN Yes Current Financing [] Disclosures Other (See Remarks) Flooring CarpetTile Green Energy Efficient [] Green Water Conservation [] Land Lease YN No Listing Terms VA LoanCashConventional Model Laconia New Construction YN No Other Fees Description Reserve Contribution Fee Other Fees HOA 1076 Ownership Fee Simple Ownership Fractional YN No PADFee YN2 No Possible Use [] Prepaid Association Fees HOA 0 Property Attached YN Yes Property Condition Under Construction Property Sub Type Townhouse Rec Center Fee YN No Security Features [] Sewer Public Sewer Special Assessment HOA No Special Listing Conditions N/A Special Listing Conditions None Yes Tax Annual Amount 0 Tax Year 2025 Total Monthly Fee 269 Unit Style End Unit Yes Unit Style Two Levels Yes Utilities [] Water Source Public

Arizona Regional MLS logo Listing provided by K. Hovnanian Great Western Homes, LLC: 877-546-8669. .


Arizona Regional MLS logo© 2026 Arizona Regional Multiple Listing Service, Inc. All rights reserved. All information should be verified by the recipient and none is guaranteed as accurate by ARMLS. The ARMLS logo indicates a property listed by a real estate brokerage other than Jonny West Real Estate. | Keller Williams Realty Phoenix. Data last updated 2026-11-18T00:12:59.813.
 
https://bt-photos.global.ssl.fastly.net/armls/1280_boomver_1_7070780-2.jpg https://bt-photos.global.ssl.fastly.net/armls/1280_boomver_1_7070780-2.jpg https://bt-photos.global.ssl.fastly.net/armls/1280_boomver_1_7070780-2.jpg
Logo
Jonny West Real Estate. | Keller Williams Realty Phoenix
3920 S Rural Rd Suite 110
Tempe AZ, 85282