
Skip To Content

19027 E Eaglenest Drive

Rio Verde, AZ 85263
  • $1,450,000
  • STATUS: Active
  • ON SITE: 18 Days
  • MLS #: 7085395
UPDATED: 191 min ago
$1,450,000
  • 3
    BEDS
  • 0.38
    ACRES
  • 3
    BATHS
  • 1
    1/2 BATHS
  • 3,314
    SQFT
  • $438
    $/SQFT
Neighborhood:
Type:
Single-Family Home
Built:
2021
County:
Area:

School Information

Elementary School:
Middle School:
High School:

Description

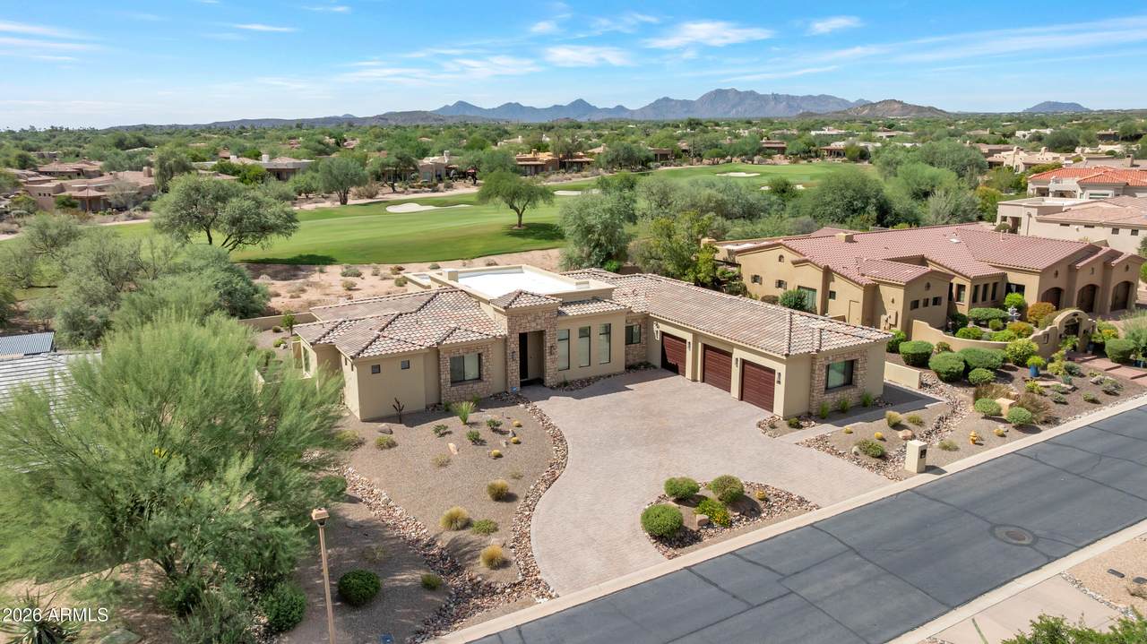
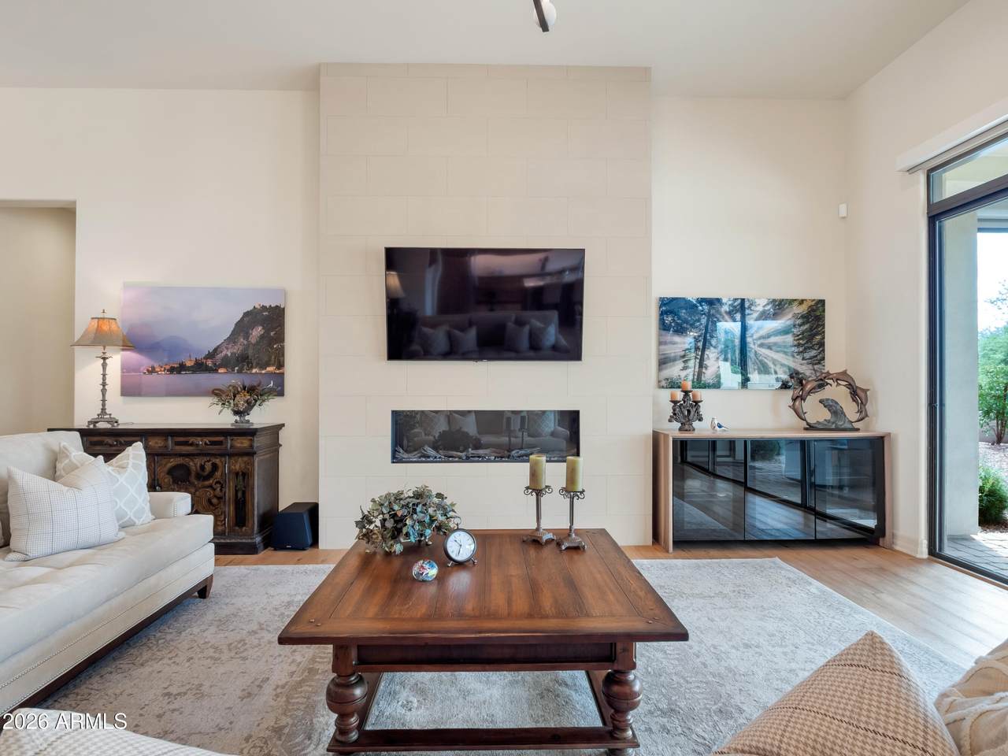
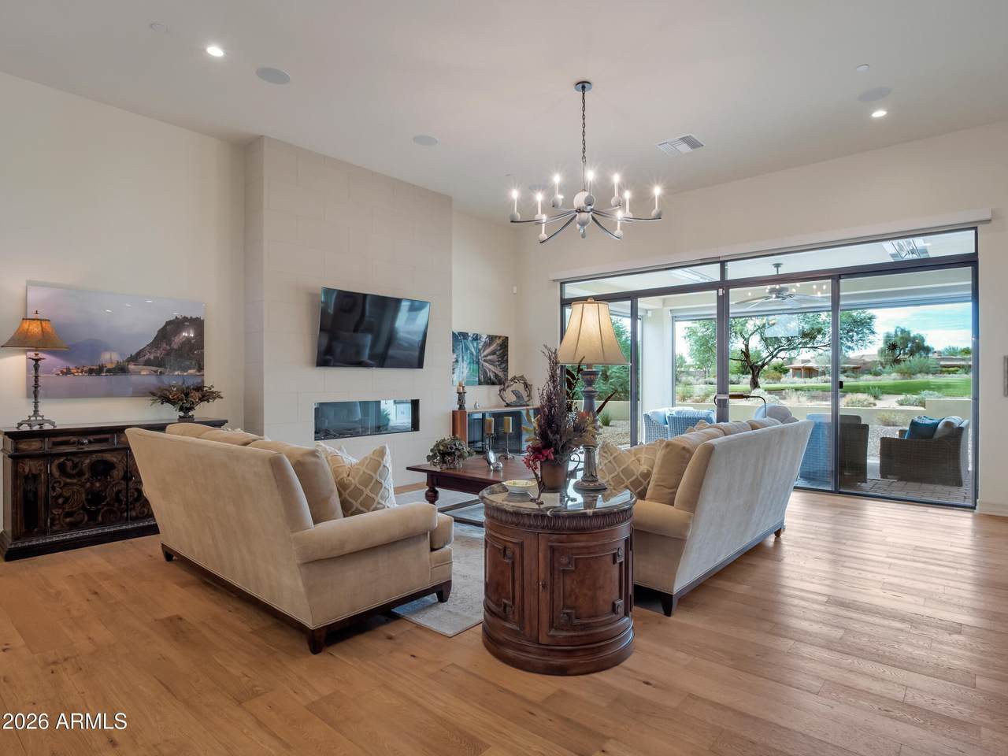
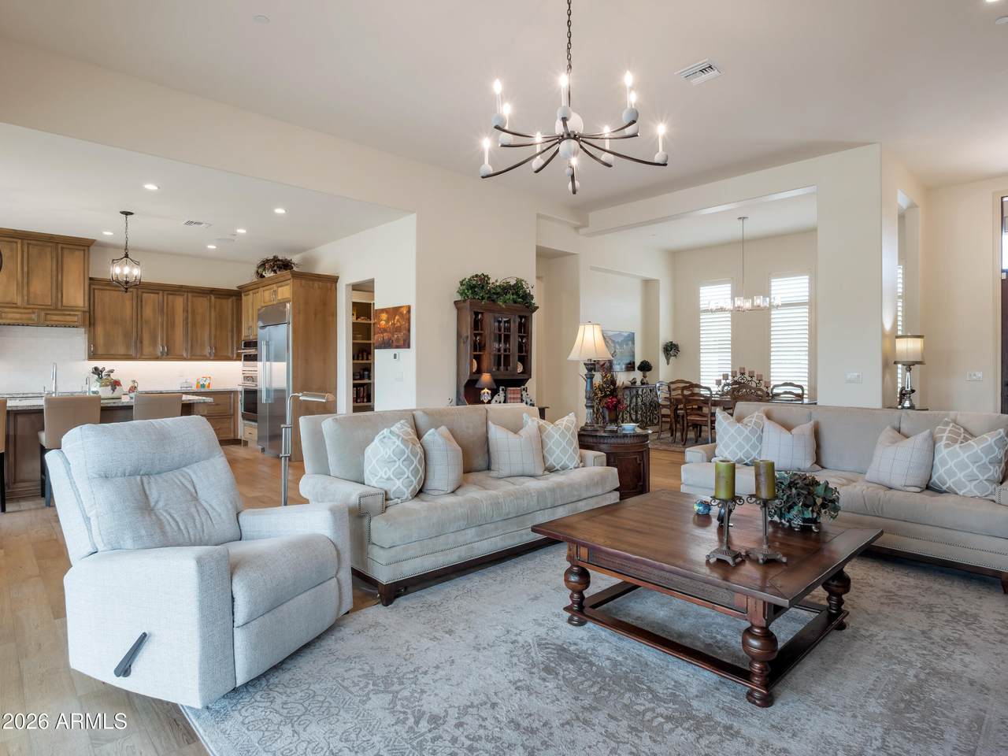
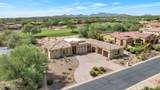
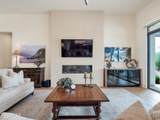
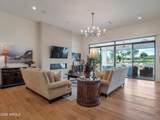
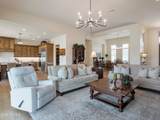
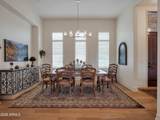
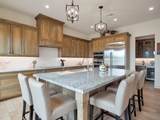
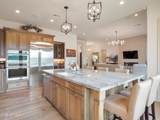
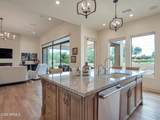
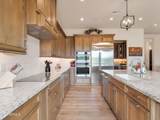
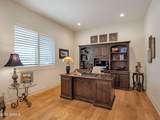
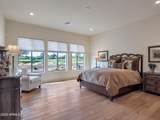
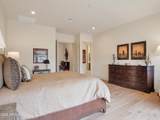
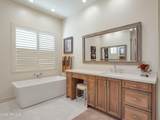
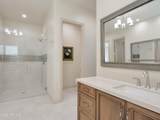
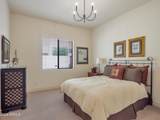
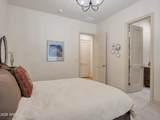
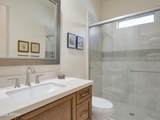
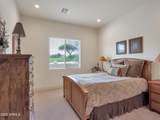
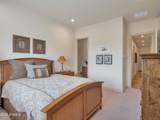
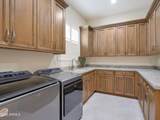
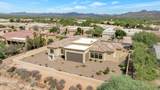
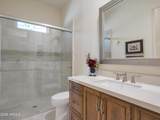
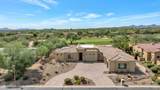
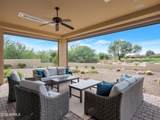
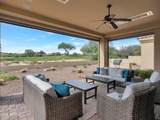
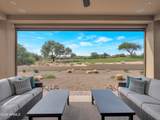
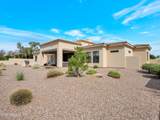
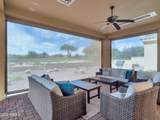
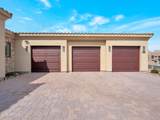
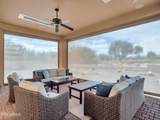
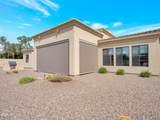
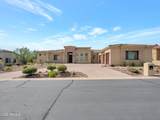
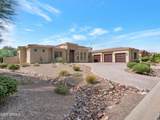
Why wait to build when your custom golf course home is already here? Built in 2021, this immaculate 3,314 SF Rio Verde home features 3 ensuite bedrooms, 3.5 baths, a beautiful private office and a hard-to-find oversized 3-car garage with built-in cabinetry and coated floors. The open great room showcases a striking contemporary fireplace, while the spacious kitchen offers an expansive granite island, induction cooktop and adjoining butler's pantry/bar with wine refrigerator. Enjoy golf course views from the covered patio with electric sun shades, ceiling heaters and speakers. Beautiful wood flooring, a generous interior storage room and thoughtful custom details complete this exceptional, move-in-ready home. Newer custom construction without the wait of building! 55+ community

Monthly Payment Calculator


Arizona Regional MLS logo© 2026 Arizona Regional Multiple Listing Service, Inc. All rights reserved. All information should be verified by the recipient and none is guaranteed as accurate by ARMLS. The ARMLS logo indicates a property listed by a real estate brokerage other than Jonny West Real Estate. | Keller Williams Realty Phoenix. Data last updated 2026-10-14T00:13:06.313.
www.purchaseaz.com/homes/181566094
Print Image

19027 E Eaglenest Drive Rio Verde, AZ 85263

  • Price: $1,450,000
  • Status: Active
  • On Site: 18 Days
  • Updated: 191 min ago
  • MLS #: 7085395
3
Beds
3
Baths
1
½ Baths
0.38
Acres
3,314
SQFT
$438
$/SQFT
2021
Built
Neighborhood:
Tonto Verde Unit 7 AMD
County:
Maricopa
Area:
Rio Verde
Elementary School:
Adult
Middle School:
Adult
High School:
Adult
Property Description
Why wait to build when your custom golf course home is already here? Built in 2021, this immaculate 3,314 SF Rio Verde home features 3 ensuite bedrooms, 3.5 baths, a beautiful private office and a hard-to-find oversized 3-car garage with built-in cabinetry and coated floors. The open great room showcases a striking contemporary fireplace, while the spacious kitchen offers an expansive granite island, induction cooktop and adjoining butler's pantry/bar with wine refrigerator. Enjoy golf course views from the covered patio with electric sun shades, ceiling heaters and speakers. Beautiful wood flooring, a generous interior storage room and thoughtful custom details complete this exceptional, move-in-ready home. Newer custom construction without the wait of building! 55+ community
Exterior Features

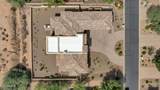
Architectural Style Ranch Attached Garage YN No Carport Spaces 0 Construction Materials StuccoWood FrameStone Covered Spaces 3 Exterior Features Built-in Barbecue Fencing Back YardBlock Horse Amenities [] Horse YN No Lot Features North/South ExposureSprinklers In RearSprinklers In FrontDesert BackDesert FrontOn Golf CourseAuto Timer H2O FrontAuto Timer H2O Back Open Parking Spaces 0 Other Structures [] Parking Features Garage Door OpenerDirect AccessCircular DrivewayAttch'd Gar Cabinets Pool Features [] Pool Private YN No Road Responsibility Private Maintained Road Road Surface Type Asphalt Roof TileFoam Spa Features Heated View Golf Course

Interior Features

Additional Bedroom Walk In Closet Yes Basement [] Basement YN No Bedrooms Plus 4 Common Walls [] Cooling Heat PumpCentral AirCeiling Fan(s)Programmable Thmstat Cooling YN Yes Fireplace Features Family Room Fireplace YN Yes Formal Dining Yes Heating Forced Air Heating YN Yes Interior Features Walk-in PantryGranite CountersDouble VanityBreakfast Bar9+ Flat CeilingsNo Interior StepsKitchen IslandFull Bth Master BdrmSeparate Shwr & Tub Laundry Features [] Master Bedroom Split Yes Master Bedroom Walk In Closet Yes Plumbing Electric Hot Water Heater Yes Separate Den Office YN Yes Walk In Pantry Yes Window Features Dual Pane

Property Features

Accessibility Features [] Association Fee 2956 Association Fee Frequency Semi-Annually Association Fee Includes Maintenance GroundsStreet Maint Association YN Yes Auction No Builder Name Reno DonatiD&D Homes Capmprovement Impact Fee 0 Community Features PoolGolfPickleballGatedCommunity Spa HtdBiking/Walking PathFitness Center Community Pool YN Yes County Services Yes Current Financing Non Assumable Disclosures Agency Discl ReqSeller Discl Avail Flooring CarpetWood Green Energy Efficient [] Green Water Conservation [] Land Lease YN No Listing Terms CashConventionalFHA Model Custom North South Exposure Yes Other Fees Description Document fees Other Fees HOA 35 Ownership Fee Simple Ownership Fractional YN No PADFee YN2 No Possible Use [] Prepaid Association Fees HOA 3102 Property Attached YN No Property Condition [] Property Sub Type Single Family Residence Rec Center Fee YN No Security Features Security System Owned Sewer Private Sewer Special Assessment HOA Yes Special Listing Conditions Age Restricted (See Remarks) Special Listing Conditions Age Restricted Yes Tax Annual Amount 4566 Tax Year 2025 Total Monthly Fee 492.67 Unit Style All On One Level Yes Utilities Propane Water Source Pvt Water Company

Arizona Regional MLS logo Listing provided by Coldwell Banker Realty: 480-951-1010. .


Arizona Regional MLS logo© 2026 Arizona Regional Multiple Listing Service, Inc. All rights reserved. All information should be verified by the recipient and none is guaranteed as accurate by ARMLS. The ARMLS logo indicates a property listed by a real estate brokerage other than Jonny West Real Estate. | Keller Williams Realty Phoenix. Data last updated 2026-10-14T00:13:06.313.
 
https://bt-photos.global.ssl.fastly.net/armls/1280_boomver_1_7085395-2.jpg https://bt-photos.global.ssl.fastly.net/armls/1280_boomver_1_7085395-2.jpg https://bt-photos.global.ssl.fastly.net/armls/1280_boomver_1_7085395-2.jpg
Logo
Jonny West Real Estate. | Keller Williams Realty Phoenix
3920 S Rural Rd Suite 110
Tempe AZ, 85282