

Skip To Content

1909 N Calle Maderas

Mesa, AZ 85213
  • $1,149,999
  • STATUS: Active
  • ON SITE: 4 Days
  • MLS #: 7087492
New On Site 4 Days Ago
$1,149,999
  • 5
    BEDS
  • 0.6
    ACRES
  • 3
    BATHS
  • 0
    1/2 BATHS
  • 4,133
    SQFT
  • $278
    $/SQFT
Neighborhood:
Type:
Single-Family Home
Built:
1980
County:
Area:

School Information

Elementary School:
Middle School:

Description

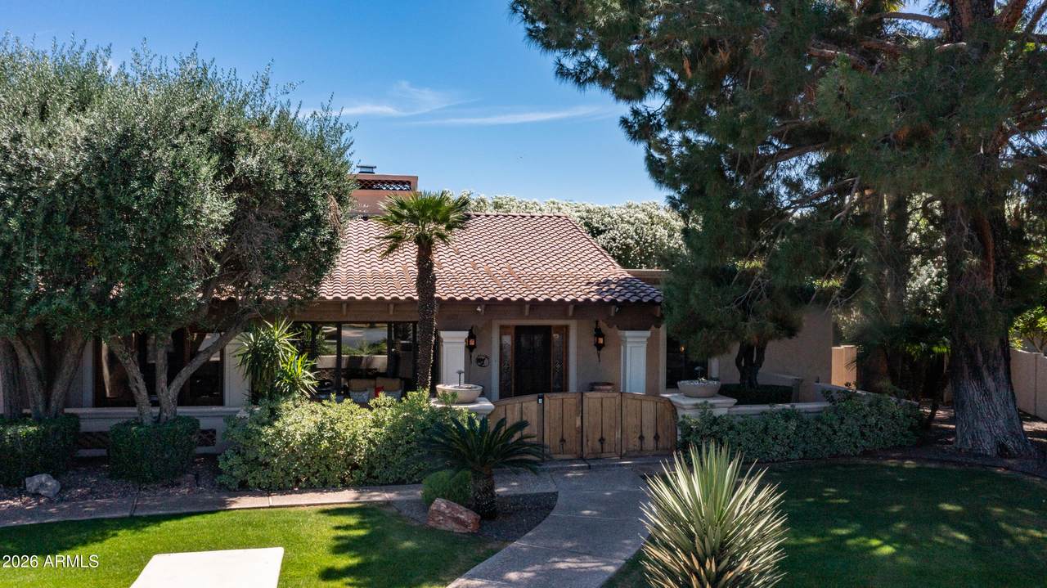
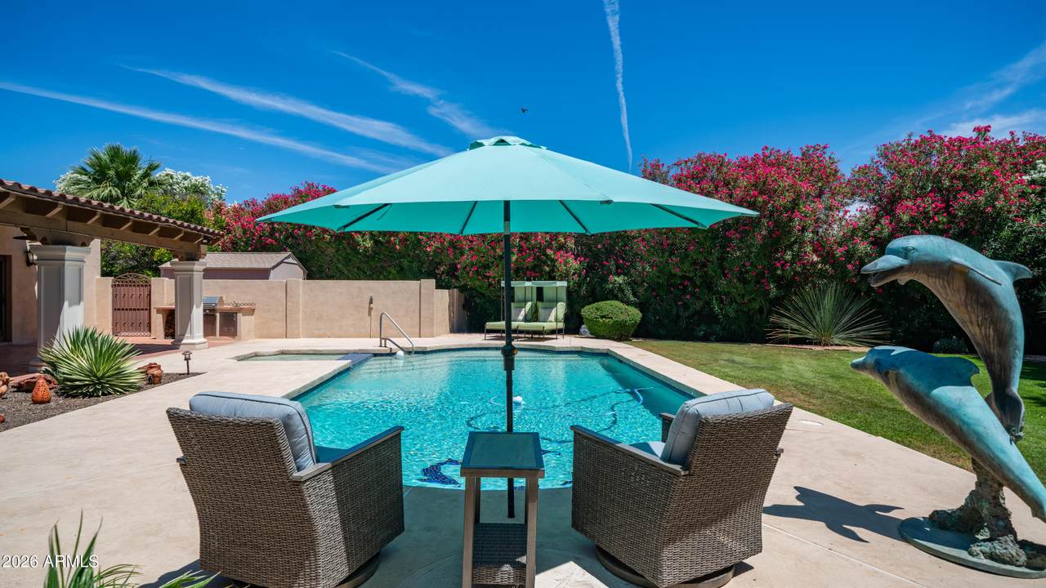
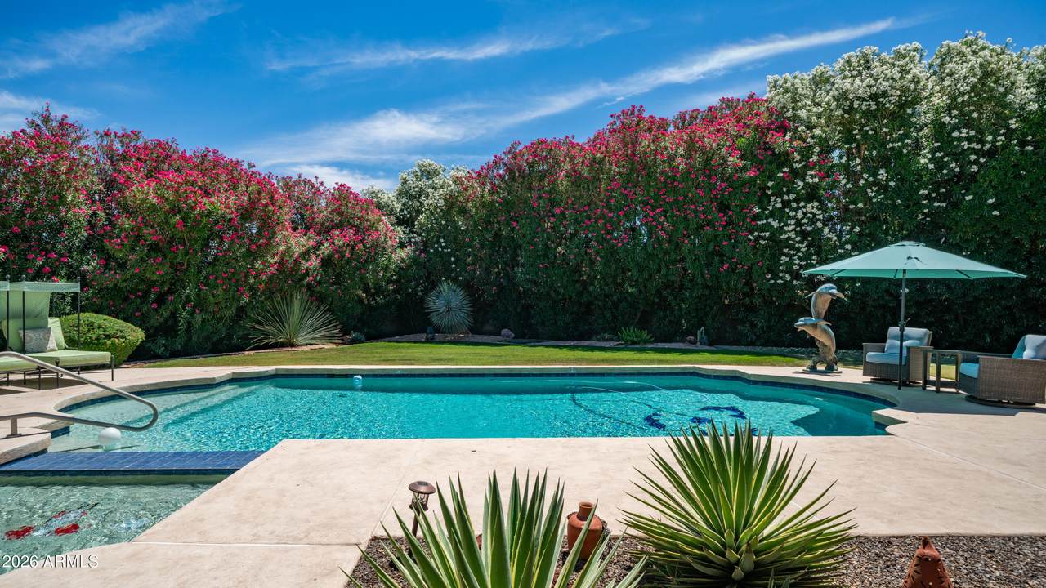
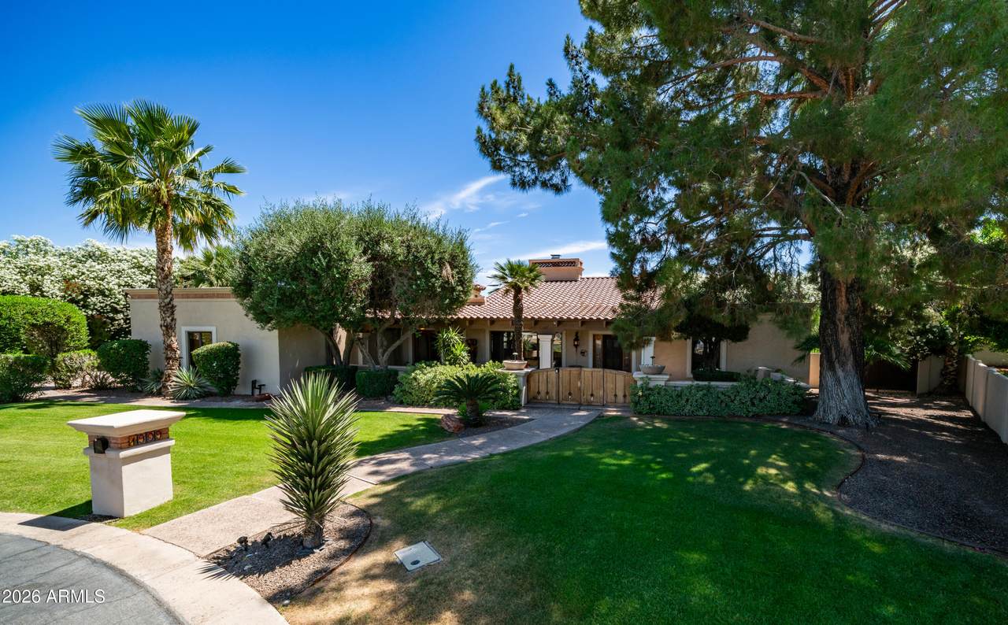
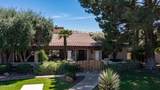
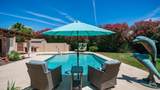
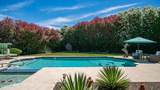
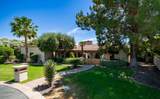
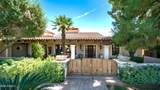
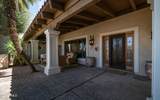
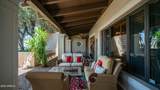
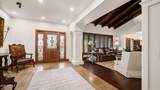
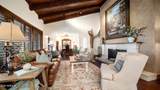
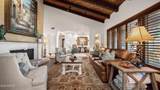
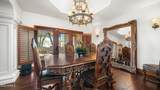
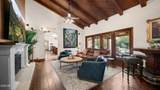
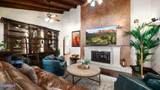
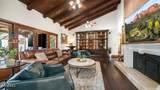
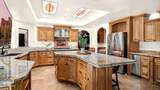
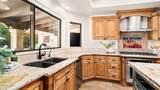
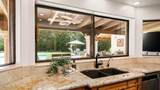
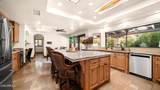
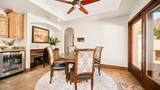
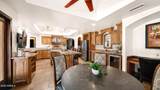
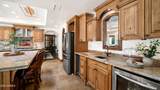
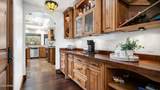
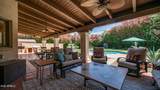
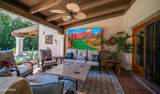
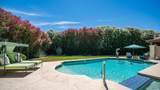
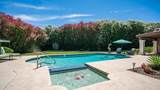
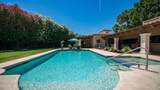
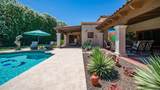
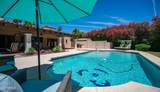
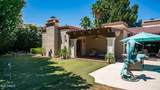
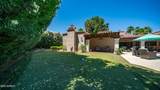
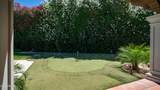
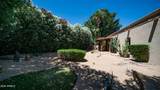
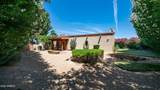
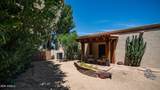
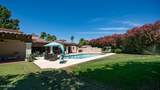
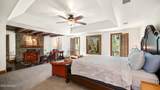
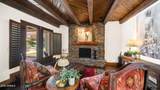
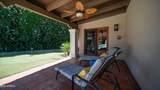
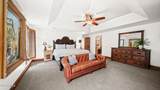
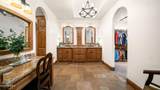
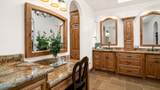
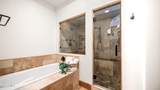
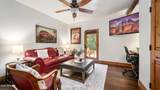
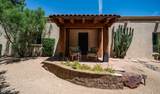
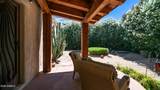
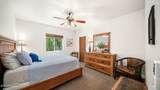
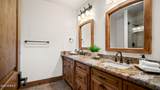
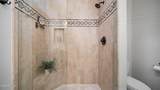
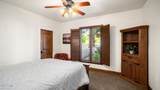
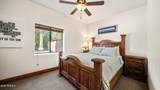
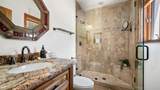
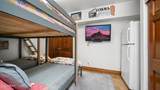
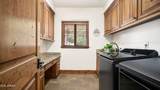
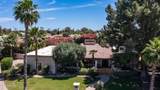
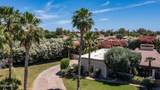
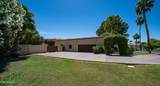
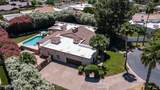
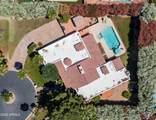
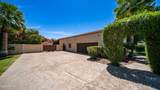
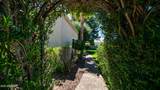
New listed and fantastically priced! This exquisite home has IT ALL! Tons of charm, beautiful quality & lush landscaping! Enjoy entertaining in the private resort backyard with a stunning heated pool, putting green & expansive patios for gathering with family & friends. AZ living at its finest! The gourmet kitchen offers beauty and function with custom cabinets, spacious island, butler's pantry, 2nd sink, walk-in pantry & desk! Fully remodeled (2010-2015) plus a new tile roof in 2022. Spacious bedrooms with walk-in closets, tons of storage, walk-in showers, travertine & wood floors, 3 fireplaces & grandfathered irrigation rights, too! Incredible location just minutes from the Loop 202 & 20 minutes to Sky Harbor, Gateway Airport & Old Town Scottsdale. A rare find and a must see!

Monthly Payment Calculator


Arizona Regional MLS logo© 2026 Arizona Regional Multiple Listing Service, Inc. All rights reserved. All information should be verified by the recipient and none is guaranteed as accurate by ARMLS. The ARMLS logo indicates a property listed by a real estate brokerage other than Jonny West Real Estate. | Keller Williams Realty Phoenix. Data last updated 2026-10-06T00:15:32.487.
www.purchaseaz.com/homes/181704485
Print Image

1909 N Calle Maderas Mesa, AZ 85213

  • Price: $1,149,999
  • Status: Active
  • On Site: 4 Days
  • MLS #: 7087492
5
Beds
3
Baths
0
½ Baths
0.6
Acres
4,133
SQFT
$278
$/SQFT
1980
Built
Neighborhood:
Las Maderas
County:
Maricopa
Area:
Mesa
Elementary School:
Hale Elementary School
Middle School:
Poston Junior High School
High School:
Mountain View High School
Property Description
New listed and fantastically priced! This exquisite home has IT ALL! Tons of charm, beautiful quality & lush landscaping! Enjoy entertaining in the private resort backyard with a stunning heated pool, putting green & expansive patios for gathering with family & friends. AZ living at its finest! The gourmet kitchen offers beauty and function with custom cabinets, spacious island, butler's pantry, 2nd sink, walk-in pantry & desk! Fully remodeled (2010-2015) plus a new tile roof in 2022. Spacious bedrooms with walk-in closets, tons of storage, walk-in showers, travertine & wood floors, 3 fireplaces & grandfathered irrigation rights, too! Incredible location just minutes from the Loop 202 & 20 minutes to Sky Harbor, Gateway Airport & Old Town Scottsdale. A rare find and a must see!
Exterior Features

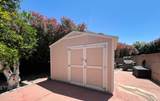
Architectural Style RanchSpanishTerritorial/Santa Fe Attached Garage YN No Carport Spaces 0 Construction Materials StuccoWood FramePainted Covered Spaces 2 Exterior Features Misting SystemPrivate Street(s)Private YardStorage Fencing Back YardBlock Horse Amenities [] Horse YN No Lot Features North/South ExposureSprinklers In RearSprinklers In FrontCul-De-SacGrass FrontGrass BackAuto Timer H2O FrontAuto Timer H2O BackIrrigation FrontIrrigation Back Open Parking Spaces 2 Other Structures Shed(s) Parking Features Attached GarageGarage Door OpenerDirect AccessSeparate Strge Area Pool Features OutdoorPlay PoolHeated Pool Private YN Yes Road Responsibility [] Road Surface Type [] Roof Reflective CoatingTileFoam Separate Workshop Yes Spa Features None View []

Interior Features

Additional Bedroom Walk In Closet Yes Basement [] Basement YN No Bedroom Split Yes Bedrooms Plus 6 Common Walls [] Cooling Central AirCeiling Fan(s)Programmable Thmstat Cooling YN Yes Family Room Yes Fireplace Features Wood BurningTwo Way FireplaceFamily RoomLiving RoomMaster Bedroom Fireplace YN Yes Formal Dining Yes Heating Electric Heating YN Yes Interior Features Walk-in PantryHigh Speed InternetGranite CountersDouble VanityEat-in KitchenBreakfast BarVaulted Ceiling(s)Kitchen IslandFull Bth Master BdrmSeparate Shwr & Tub Laundry Features Inside Master Bedroom Walk In Closet Yes Plumbing Electric Hot Water Heater Yes Separate Bedroom Exit Yes Separate Den Office YN Yes Walk In Pantry Yes Window Features Skylight(s)Dual Pane

Property Features

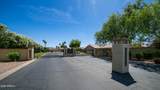
Accessibility Features [] Association Fee 651 Association Fee Frequency Quarterly Association Fee Includes Maintenance Grounds Association YN Yes Auction No Builder Name Custom Capmprovement Impact Fee 0 City Services Yes Community Features Gated Community Pool YN No Current Financing [] Disclosures Agency Discl ReqSeller Discl Avail Flood Zone No Flooring CarpetStoneWood Green Energy Efficient [] Green Water Conservation [] Land Lease YN No Listing Terms VA LoanCashConventional Model Custom North South Exposure Yes Other Fees HOA 0 Ownership Fee Simple Ownership Fractional YN No PADFee YN2 No Possible Use None Prepaid Association Fees HOA 651 Property Attached YN No Property Condition [] Property Sub Type Single Family Residence Rec Center Fee YN No Security Features Security System Owned Sewer Public SewerSewer in & Cnctd Special Assessment HOA No Special Listing Conditions FIRPTA may apply Special Listing Conditions FIRPTA Yes Tax Annual Amount 4813 Tax Year 2025 Total Monthly Fee 217 Utilities Propane Water Source Public

Arizona Regional MLS logo Listing provided by KOR Properties: 480-568-8680. .


Arizona Regional MLS logo© 2026 Arizona Regional Multiple Listing Service, Inc. All rights reserved. All information should be verified by the recipient and none is guaranteed as accurate by ARMLS. The ARMLS logo indicates a property listed by a real estate brokerage other than Jonny West Real Estate. | Keller Williams Realty Phoenix. Data last updated 2026-10-06T00:15:32.487.
 
https://bt-photos.global.ssl.fastly.net/armls/1280_boomver_1_7087492-2.jpg https://bt-photos.global.ssl.fastly.net/armls/1280_boomver_1_7087492-2.jpg https://bt-photos.global.ssl.fastly.net/armls/1280_boomver_1_7087492-2.jpg
Logo
Jonny West Real Estate. | Keller Williams Realty Phoenix
3920 S Rural Rd Suite 110
Tempe AZ, 85282