





Skip To Content

20202 N Medallion Court

Sun City West, AZ 85375
  • $265,000
  • STATUS: Active
  • ON SITE: 56 Days
  • MLS #: 7081786
Open House
UPDATED: 178 min ago
$265,000
  • 2
    BEDS
  • 0.01
    ACRES
  • 2
    BATHS
  • 0
    1/2 BATHS
  • 1,538
    SQFT
  • $172
    $/SQFT
Type:
Townhouse
Built:
1988
County:

School Information

Elementary School:
Middle School:
High School:

Description

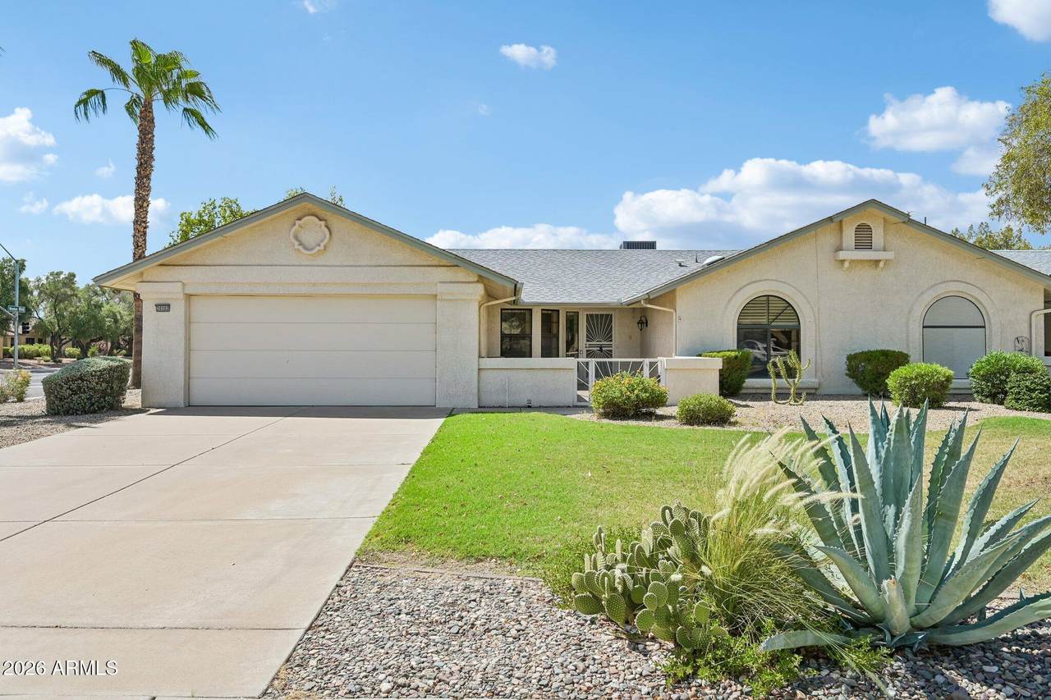
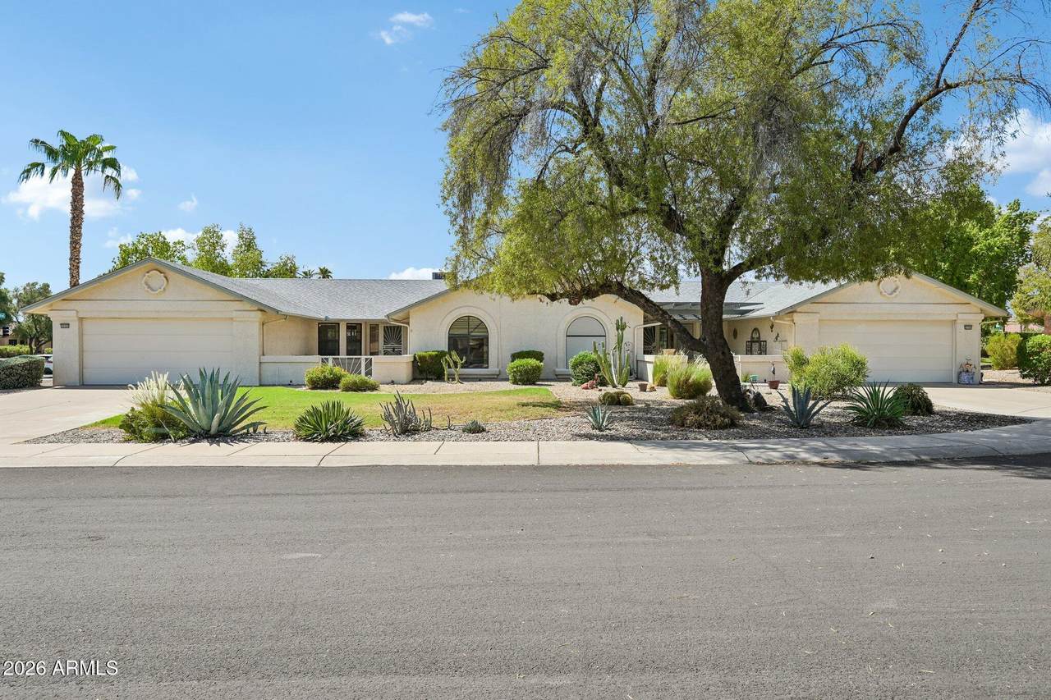
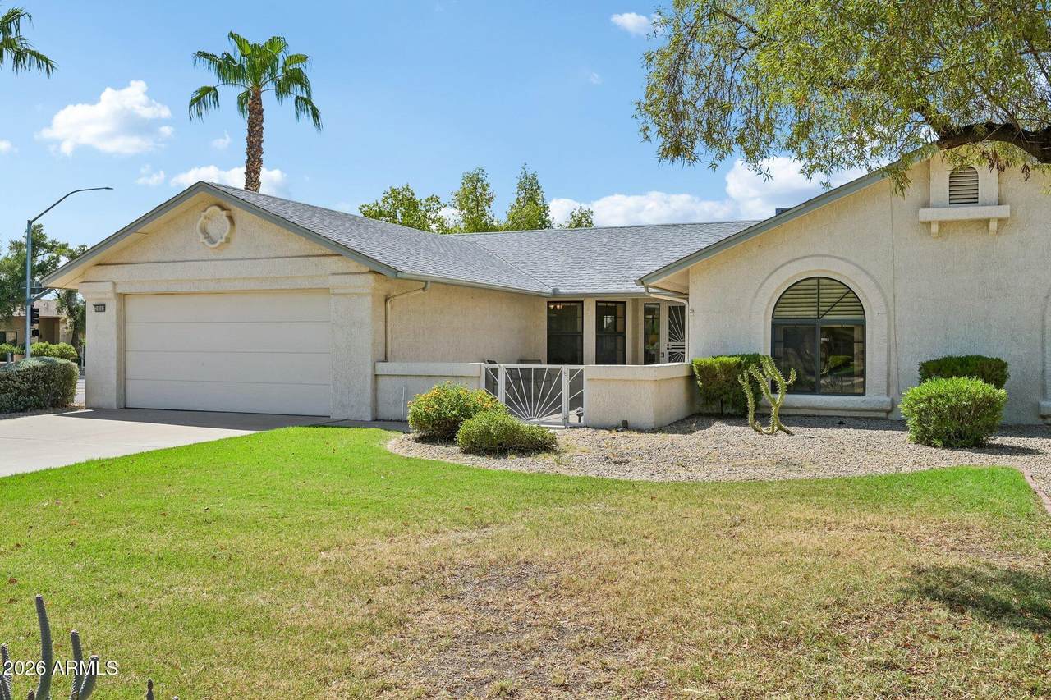
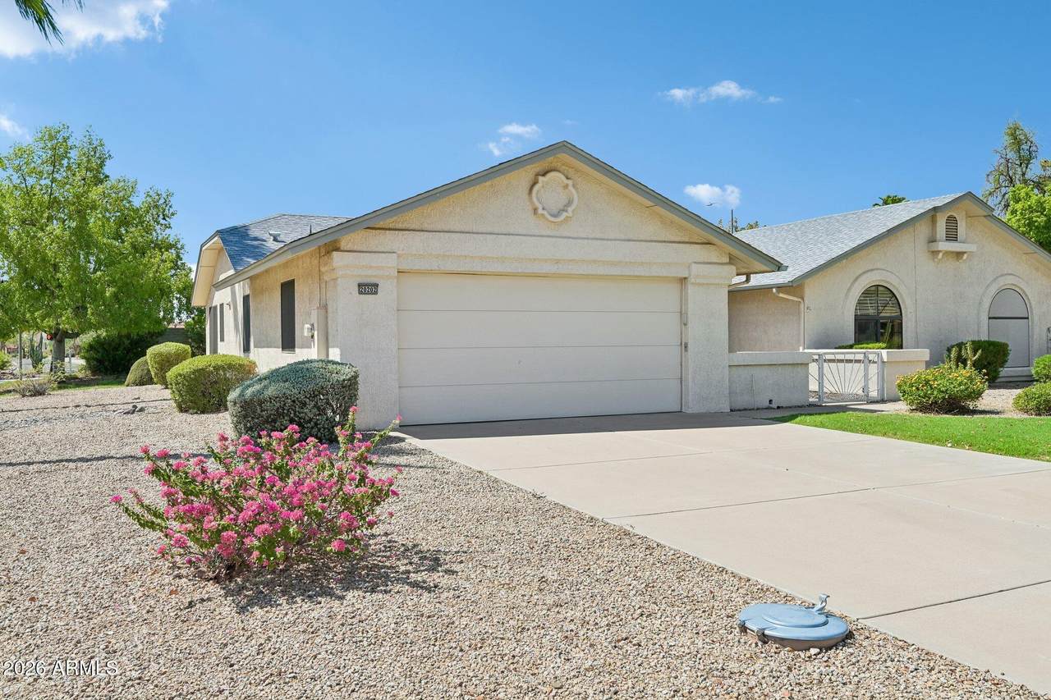
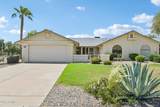
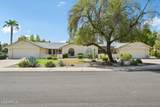
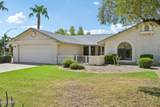
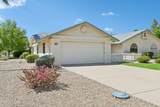
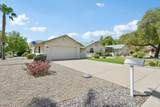
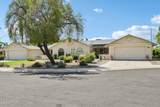
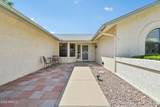
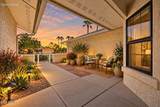
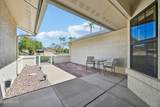
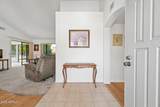
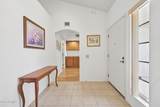
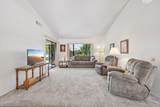
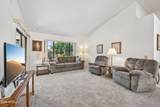
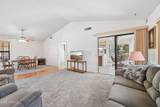
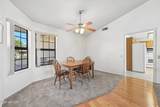
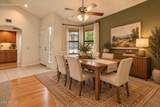
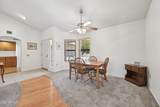
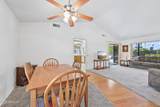
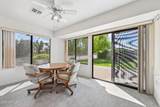
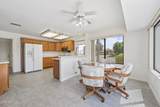
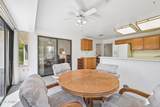
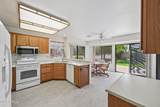
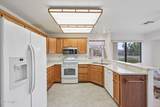
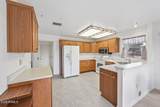
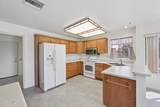
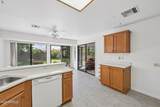
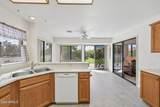
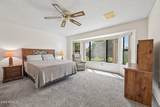
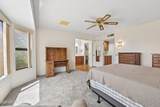
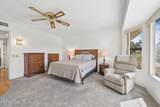
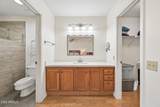
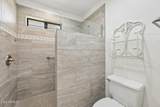
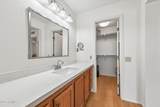
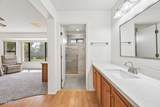
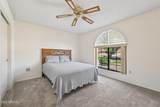
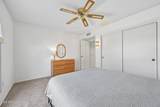
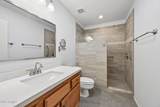
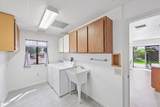
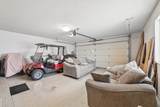
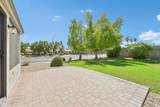
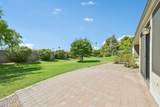
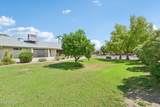
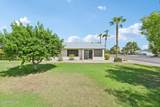
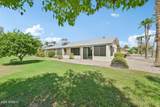
Centrally located near the RH Johnson Recreation Center and its many amenities, this expanded home offers comfortable living inside and out. The kitchen has been expanded to include a dinette, creating the perfect spot to enjoy meals while overlooking the peaceful greenbelt. Outdoor living includes a welcoming front courtyard and a paver back patio, ideal for morning coffee or evening meals. Both bathrooms feature beautifully updated tile showers. Additional features include convenient indoor laundry and a spacious master suite.

Monthly Payment Calculator


Arizona Regional MLS logo© 2026 Arizona Regional Multiple Listing Service, Inc. All rights reserved. All information should be verified by the recipient and none is guaranteed as accurate by ARMLS. The ARMLS logo indicates a property listed by a real estate brokerage other than Jonny West Real Estate. | Keller Williams Realty Phoenix. Data last updated 2026-11-13T00:13:42.267.
www.purchaseaz.com/homes/181318986
Print Image

20202 N Medallion Court Sun City West, AZ 85375

  • Price: $265,000
  • Status: Active
  • On Site: 56 Days
  • Updated: 178 min ago
  • MLS #: 7081786
2
Beds
2
Baths
0
½ Baths
0.01
Acres
1,538
SQFT
$172
$/SQFT
1988
Built
Neighborhood:
Sun City West 29 Lot 1-80
County:
Maricopa
Area:
Sun City West
Elementary School:
Adult
Middle School:
Adult
High School:
Adult
Property Description
Centrally located near the RH Johnson Recreation Center and its many amenities, this expanded home offers comfortable living inside and out. The kitchen has been expanded to include a dinette, creating the perfect spot to enjoy meals while overlooking the peaceful greenbelt. Outdoor living includes a welcoming front courtyard and a paver back patio, ideal for morning coffee or evening meals. Both bathrooms feature beautifully updated tile showers. Additional features include convenient indoor laundry and a spacious master suite.
Exterior Features

Architectural Style Ranch Attached Garage YN No Carport Spaces 0 Construction Materials StuccoWood Frame Covered Spaces 2 Exterior Features [] Fencing Back YardBlockPartial Horse Amenities [] Horse YN No Lot Features North/South ExposureSprinklers In RearSprinklers In FrontCorner LotCul-De-SacGrass FrontGrass BackAuto Timer H2O FrontAuto Timer H2O Back Open Parking Spaces 0 Other Structures [] Parking Features Attached GarageGarage Door OpenerDirect AccessAttch'd Gar Cabinets Pool Features [] Pool Private YN No Road Responsibility County Maintained Road Road Surface Type Asphalt Roof Composition Spa Features None View []

Interior Features

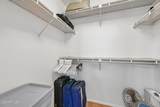
Basement [] Basement YN No Bedrooms Plus 2 Common Walls 1 Common WallEnd Unit Cooling Heat PumpCentral AirCeiling Fan(s)Programmable Thmstat Cooling YN Yes Fireplace Features [] Fireplace YN No Heating Heat PumpElectric Heating YN Yes Interior Features High Speed InternetEat-in KitchenBreakfast BarNo Interior StepsVaulted Ceiling(s)3/4 Bath Master Bdrm Laundry Features Inside Master Bedroom Walk In Closet Yes Plumbing Electric Hot Water Heater Yes Separate Den Office YN No Window Features Skylight(s)Solar ScreensDual Pane

Property Features

Accessibility Features Mltpl Entries/ExitsBath Grab Bars Association Fee 410 Association Fee Frequency Monthly Association Fee Includes Roof RepairInsuranceSewerPest ControlMaintenance GroundsFront Yard MaintTrashWaterRoof ReplacementMaintenance Exterior Association YN Yes Auction No Builder Name Del Webb Cap Improvement Impact Fee2 0 Capmprovement Impact Fee 5750 Community Features PoolRacquetballGolfPickleballCommunity Spa HtdCommunity Media RoomTennis Court(s)PlaygroundBiking/Walking PathFitness Center Community Pool YN Yes County Services Yes Current Financing [] Disclosures Seller Discl Avail Flooring CarpetLinoleumTileWood Green Energy Efficient [] Green Water Conservation [] Land Lease YN No Listing Terms VA LoanCashConventionalFHA Model P8521C North South Exposure Yes Other Fees Description Admin Fee to Kinney Other Fees HOA 0 Ownership Fee Simple Ownership Fractional YN No PADFee YN2 No Possible Use None Prepaid Association Fees HOA 0 Property Attached YN Yes Property Condition [] Property Sub Type Gemini/Twin Home Rec Center Fee 618 Rec Center Fee YN Yes Rec Center Fee2 YN No Rec Center Frequency Annually Security Features [] Sewer Private Sewer Special Assessment HOA No Special Listing Conditions Age Restricted (See Remarks) Special Listing Conditions Age Restricted Yes Tax Annual Amount 1150 Tax Year 2025 Total Monthly Fee 461.5 Unit Style All On One Level Yes Unit Style End Unit Yes Unit Style One Common Wall Yes Unit Style Street Facing Yes Utilities [] Water Source Pvt Water Company

Arizona Regional MLS logo Listing provided by eXp Realty: . .


Arizona Regional MLS logo© 2026 Arizona Regional Multiple Listing Service, Inc. All rights reserved. All information should be verified by the recipient and none is guaranteed as accurate by ARMLS. The ARMLS logo indicates a property listed by a real estate brokerage other than Jonny West Real Estate. | Keller Williams Realty Phoenix. Data last updated 2026-11-13T00:13:42.267.
 
https://bt-photos.global.ssl.fastly.net/armls/1280_boomver_2_7081786-2.jpg https://bt-photos.global.ssl.fastly.net/armls/1280_boomver_2_7081786-2.jpg https://bt-photos.global.ssl.fastly.net/armls/1280_boomver_2_7081786-2.jpg
Logo
Jonny West Real Estate. | Keller Williams Realty Phoenix
3920 S Rural Rd Suite 110
Tempe AZ, 85282