



Skip To Content

20392 N 268TH Avenue

Buckeye, AZ 85396
  • $490,000
  • STATUS: Active
  • ON SITE: 14 Days
  • MLS #: 7087039
$490,000
  • 2
    BEDS
  • 0.18
    ACRES
  • 2
    BATHS
  • 0
    1/2 BATHS
  • 2,323
    SQFT
  • $211
    $/SQFT
Type:
Single-Family Home
Built:
2007
County:
Area:

School Information

Elementary School:
Middle School:
High School:

Description

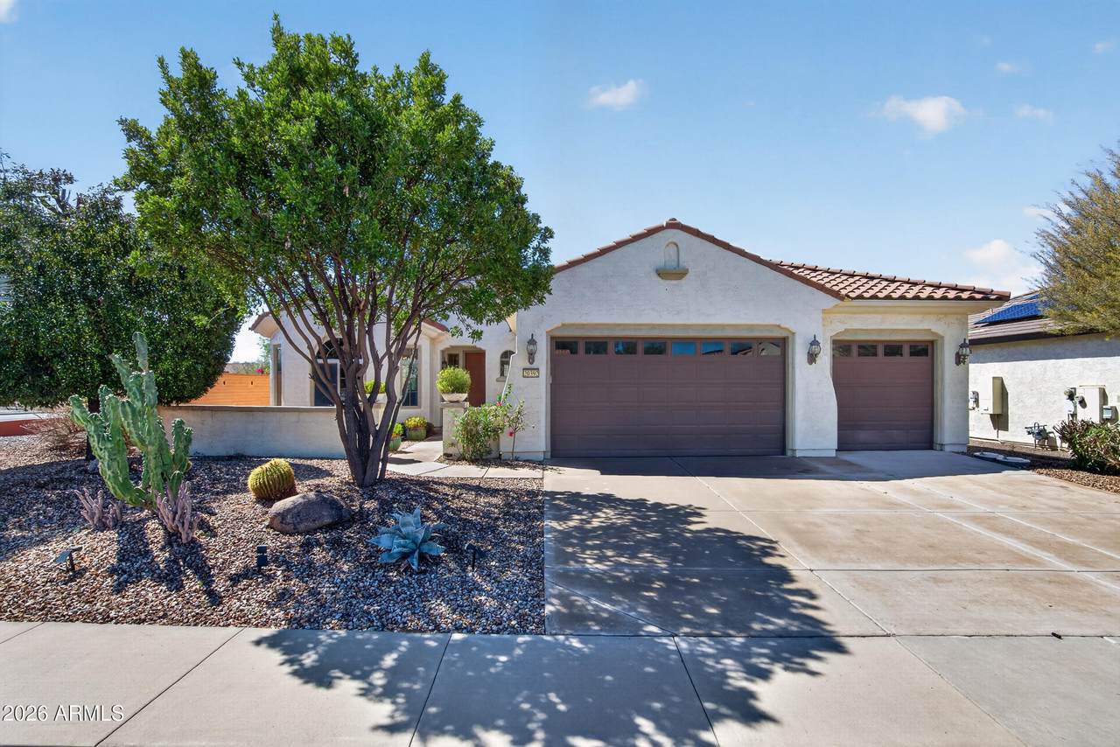
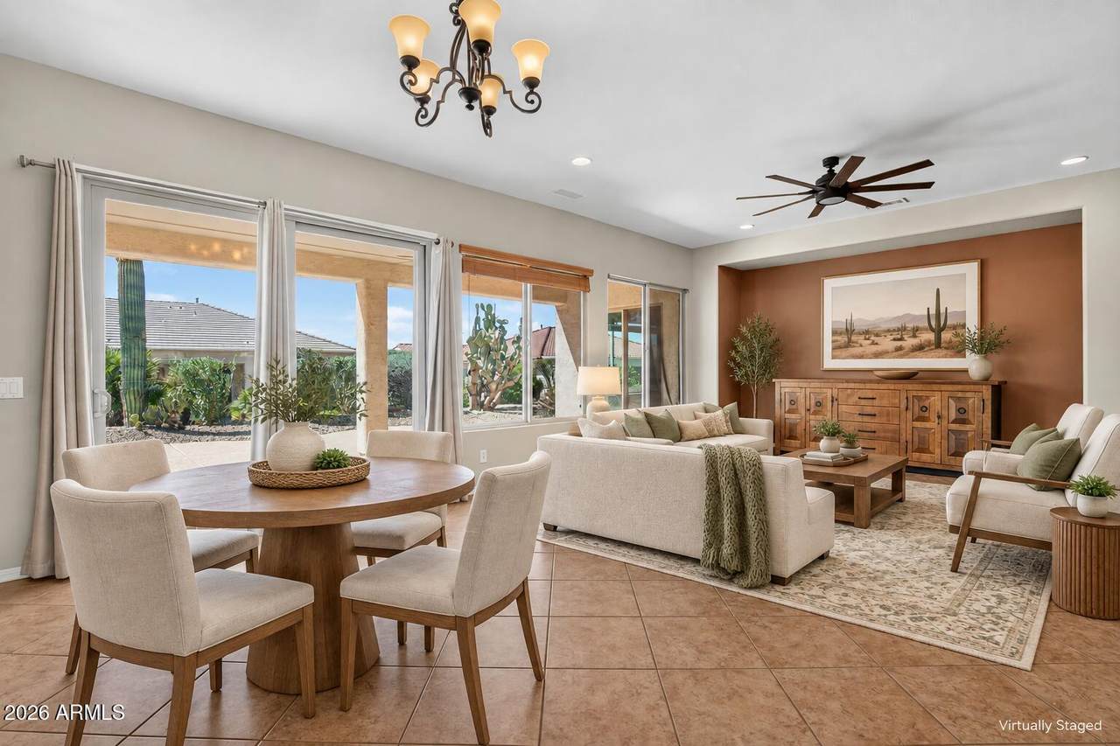
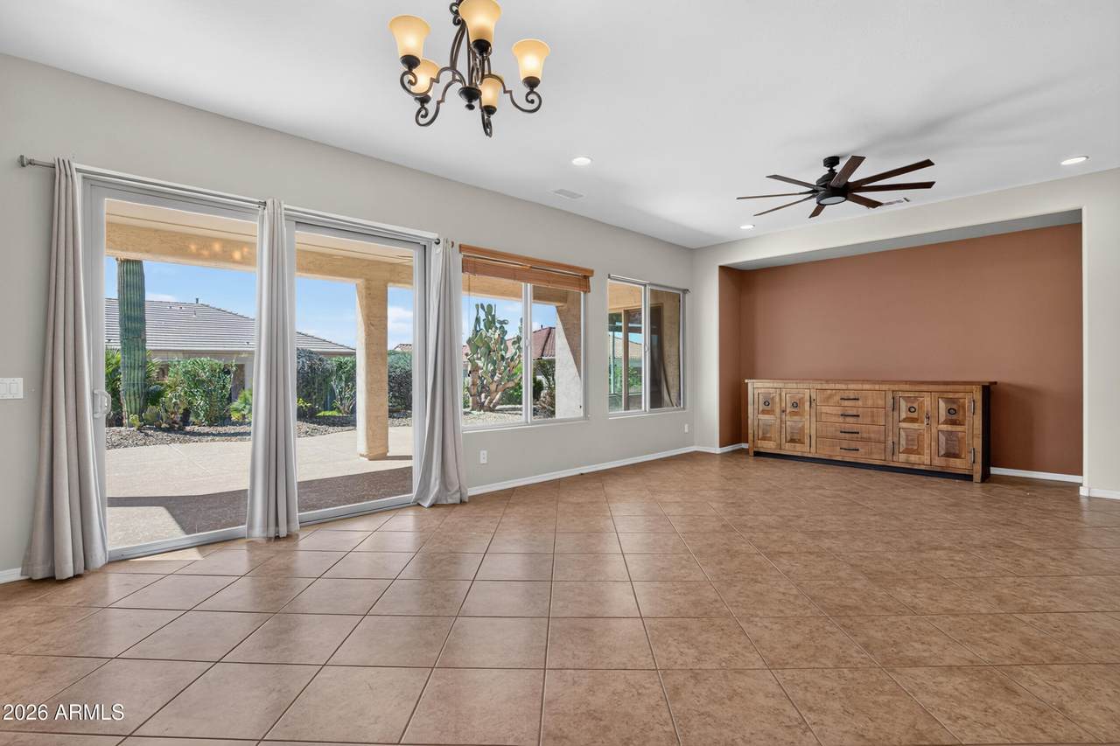
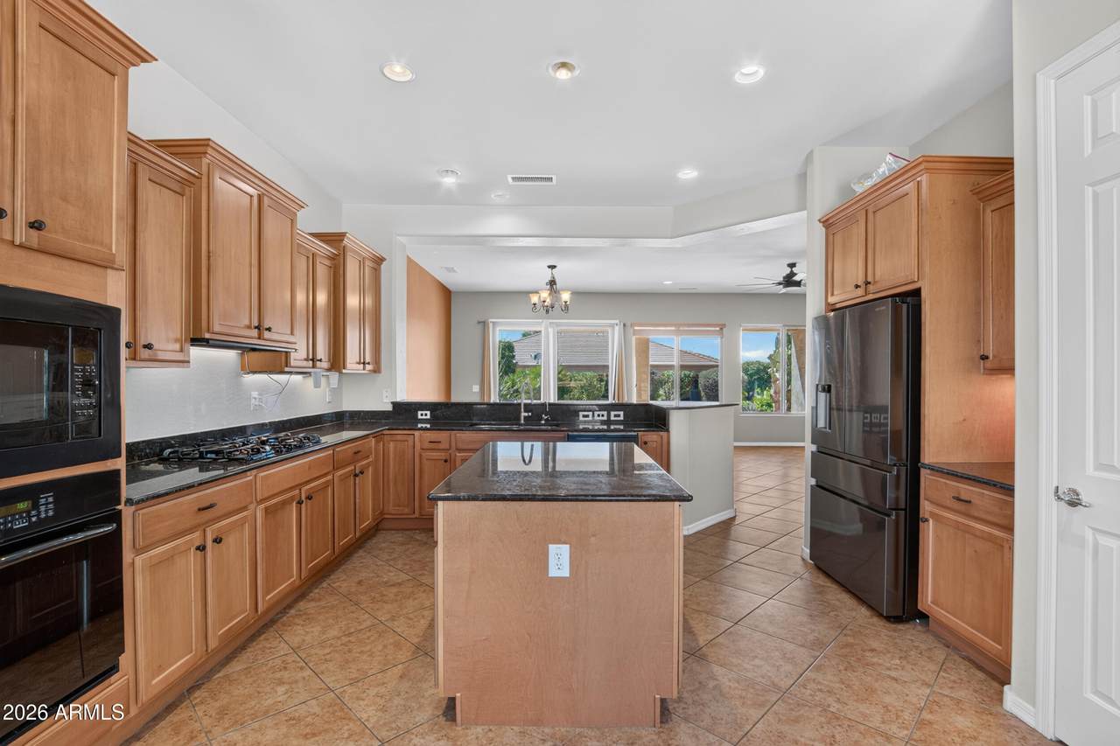
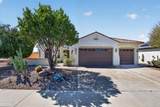
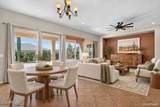
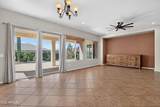
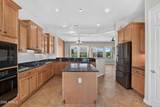
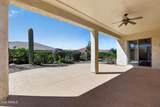
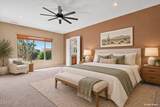
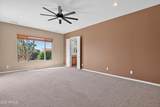
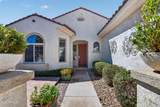
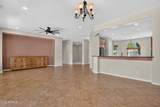
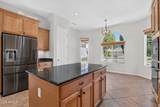
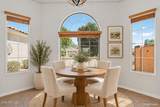
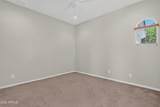
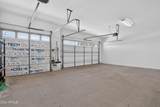
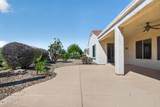
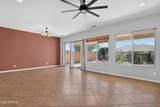
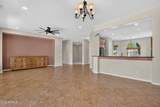
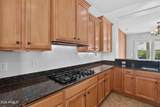
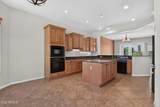
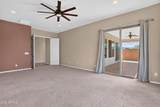
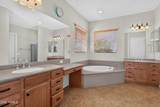
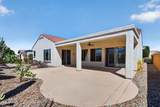
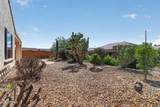
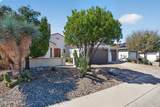
This Fiesta model offers something buyers come to Sun City Festival looking for: space to live comfortably without feeling like you're maintaining a resort. The layout is open and easy, with a large primary suite, a separate guest bedroom with convenient bath access, and a den that can flex with the way you live. The kitchen connects naturally to the great room and dining area, while the extended covered patio and low-maintenance yard make outdoor living simple. A full 3-car garage adds the kind of practical space that matters here -- cars, golf cart, hobbies, storage. And with Sage Recreation Center, golf and community amenities just minutes away, the appeal is less about the house alone and more about the life that comes with it.

Monthly Payment Calculator


Arizona Regional MLS logo© 2026 Arizona Regional Multiple Listing Service, Inc. All rights reserved. All information should be verified by the recipient and none is guaranteed as accurate by ARMLS. The ARMLS logo indicates a property listed by a real estate brokerage other than Jonny West Real Estate. | Keller Williams Realty Phoenix. Data last updated 2026-10-15T00:14:07.17.
www.purchaseaz.com/homes/181672495
Print Image

20392 N 268TH Avenue Buckeye, AZ 85396

  • Price: $490,000
  • Status: Active
  • On Site: 14 Days
  • MLS #: 7087039
2
Beds
2
Baths
0
½ Baths
0.18
Acres
2,323
SQFT
$211
$/SQFT
2007
Built
Neighborhood:
Sun City Festival Parcel D1
County:
Maricopa
Area:
Buckeye
Elementary School:
Adult
Middle School:
Adult
High School:
Adult
Property Description
This Fiesta model offers something buyers come to Sun City Festival looking for: space to live comfortably without feeling like you're maintaining a resort. The layout is open and easy, with a large primary suite, a separate guest bedroom with convenient bath access, and a den that can flex with the way you live. The kitchen connects naturally to the great room and dining area, while the extended covered patio and low-maintenance yard make outdoor living simple. A full 3-car garage adds the kind of practical space that matters here -- cars, golf cart, hobbies, storage. And with Sage Recreation Center, golf and community amenities just minutes away, the appeal is less about the house alone and more about the life that comes with it.
Exterior Features

Architectural Style Spanish Attached Garage YN No Carport Spaces 0 Construction Materials StuccoWood FramePainted Covered Spaces 3 Exterior Features [] Fencing PerimeterBlockPartial Horse Amenities [] Horse YN No Lot Features Borders Common AreaEast/West ExposureCorner LotDesert BackDesert FrontAuto Timer H2O FrontAuto Timer H2O Back Open Parking Spaces 0 Other Structures [] Parking Features Attached GarageGarage Door OpenerDirect AccessAttch'd Gar Cabinets Pool Features [] Pool Private YN No Road Responsibility City Maintained Road Road Surface Type Paved Roof TileConcrete Spa Features None View []

Interior Features

Additional Bedroom Walk In Closet Yes Basement [] Basement YN No Bedrooms Plus 3 Common Walls [] Cooling Central AirCeiling Fan(s)Programmable Thmstat Cooling YN Yes Fireplace Features [] Fireplace YN No Great Room Yes Heating Forced AirNatural Gas Heating YN Yes Interior Features High Speed InternetDouble Vanity9+ Flat CeilingsNo Interior StepsKitchen IslandPantryFull Bth Master BdrmSeparate Shwr & Tub Laundry Features InsideGas Dryer Hookup Master Bedroom Walk In Closet Yes Pantry Yes Plumbing Gas Hot Water Heater Yes Separate Den Office YN Yes Window Features Low-Emissivity WindowsDual PaneVinyl Frame

Property Features

Accessibility Features Lever HandlesHard/Low Nap FloorsBath Raised ToiletBath Lever FaucetsBath Grab BarsAccessible Hallway(s) Association Fee 540 Association Fee Frequency Quarterly Association Fee Includes Maintenance Grounds Association YN Yes Auction No Borders Common Area Yes Builder Name PULTE/DEL WEBB Cap Improvement Impact Fee2 1080 Capmprovement Impact Fee 25 City Services Yes Community Features PoolGolfPickleballCommunity Spa HtdTennis Court(s)PlaygroundBiking/Walking PathFitness Center Community Pool YN Yes Current Financing [] Disclosures Seller Discl Avail Flooring CarpetTile Green Energy Efficient [] Green Water Conservation [] Land Lease YN No Listing Terms VA LoanCashConventional1031 ExchangeFHA Model Fiesta Other Fees HOA 0 Ownership Fee Simple Ownership Fractional YN No PADFee YN2 No Possible Use None Prepaid Association Fees HOA 540 Property Attached YN No Property Condition [] Property Sub Type Single Family Residence Rec Center Fee YN No Security Features [] Sewer Public Sewer Special Assessment HOA No Special Listing Conditions Age Restricted (See Remarks) Special Listing Conditions Age Restricted Yes Tax Annual Amount 2701 Tax Year 2025 Total Monthly Fee 180 Utilities [] Water Source Public

Arizona Regional MLS logo Listing provided by HomeSmart: 602-230-7600. .


Arizona Regional MLS logo© 2026 Arizona Regional Multiple Listing Service, Inc. All rights reserved. All information should be verified by the recipient and none is guaranteed as accurate by ARMLS. The ARMLS logo indicates a property listed by a real estate brokerage other than Jonny West Real Estate. | Keller Williams Realty Phoenix. Data last updated 2026-10-15T00:14:07.17.
 
https://bt-photos.global.ssl.fastly.net/armls/1280_boomver_1_7087039-2.jpg https://bt-photos.global.ssl.fastly.net/armls/1280_boomver_1_7087039-2.jpg https://bt-photos.global.ssl.fastly.net/armls/1280_boomver_1_7087039-2.jpg
Logo
Jonny West Real Estate. | Keller Williams Realty Phoenix
3920 S Rural Rd Suite 110
Tempe AZ, 85282