





















Skip To Content

20479 E Calle De Flores

Queen Creek, AZ 85142
  • $1,134,990
  • STATUS: Active
  • ON SITE: 17 Days
  • MLS #: 7086575
Price Reduced
UPDATED: 147 min ago
$1,134,990
  • 4
    BEDS
  • 0.37
    ACRES
  • 4
    BATHS
  • 1
    1/2 BATHS
  • 4,020
    SQFT
  • $282
    $/SQFT
Neighborhood:
Type:
Single-Family Home
Built:
2025
County:
Area:

Description

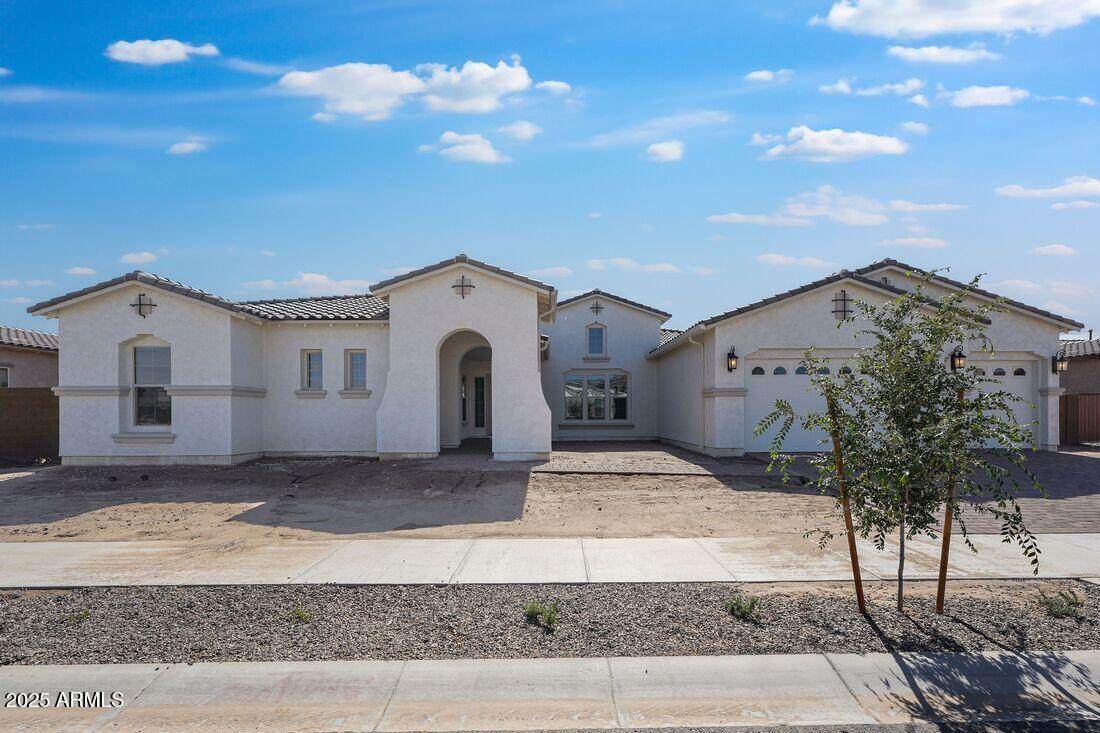
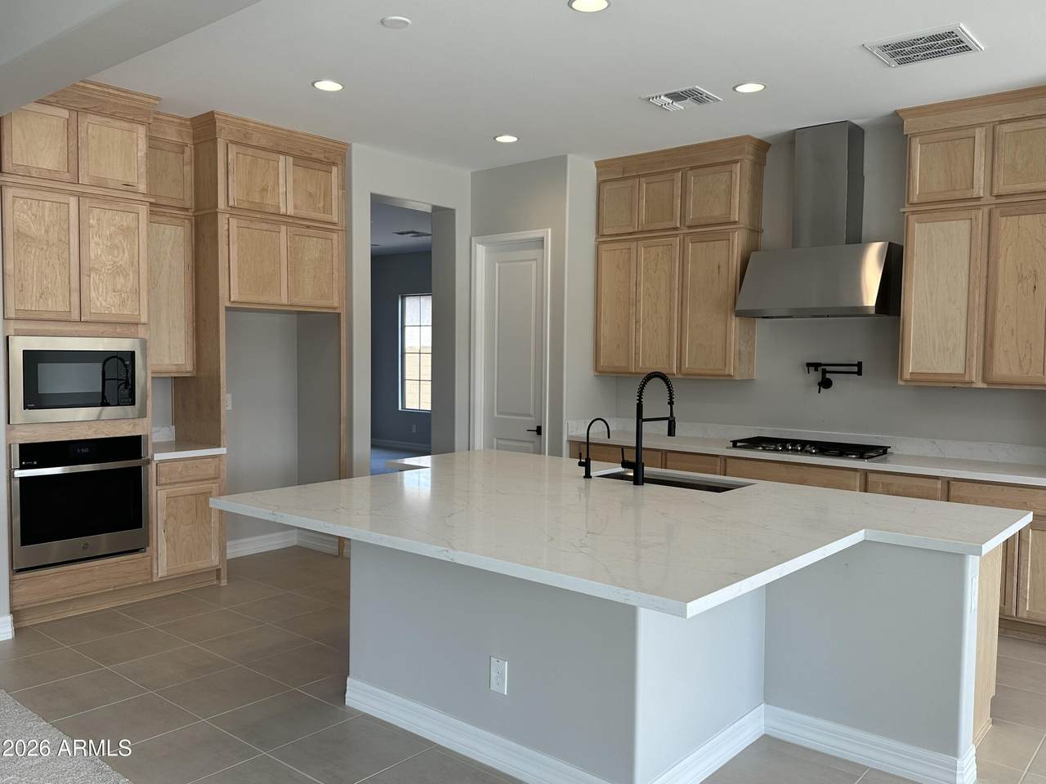
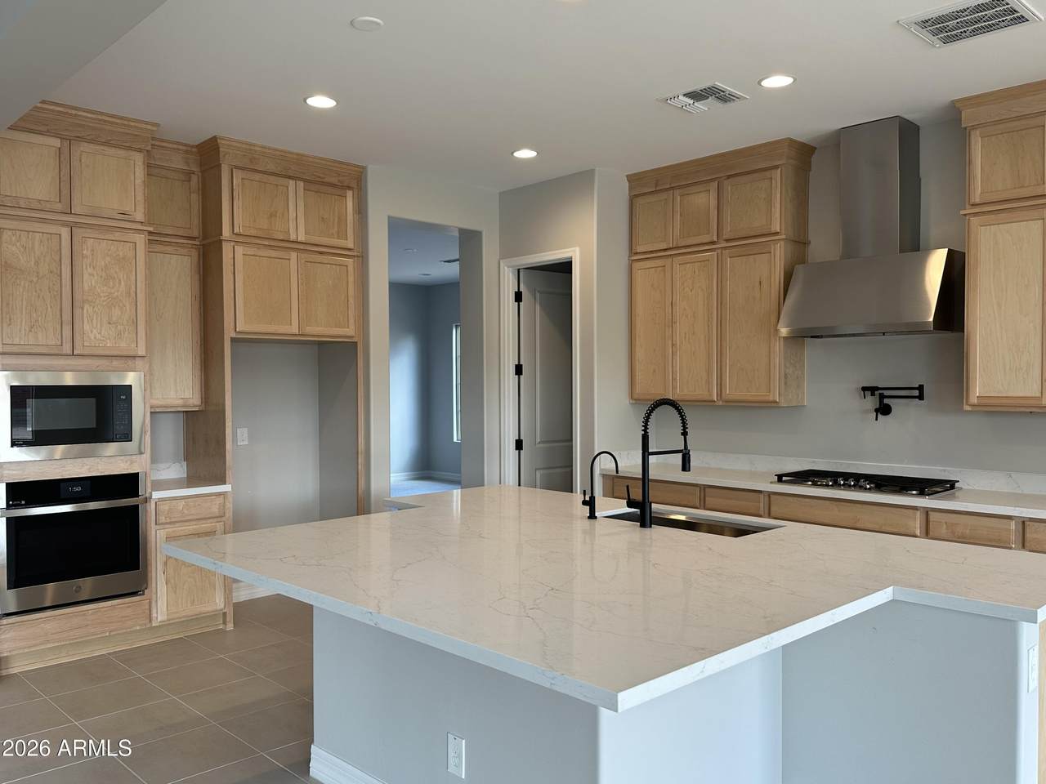
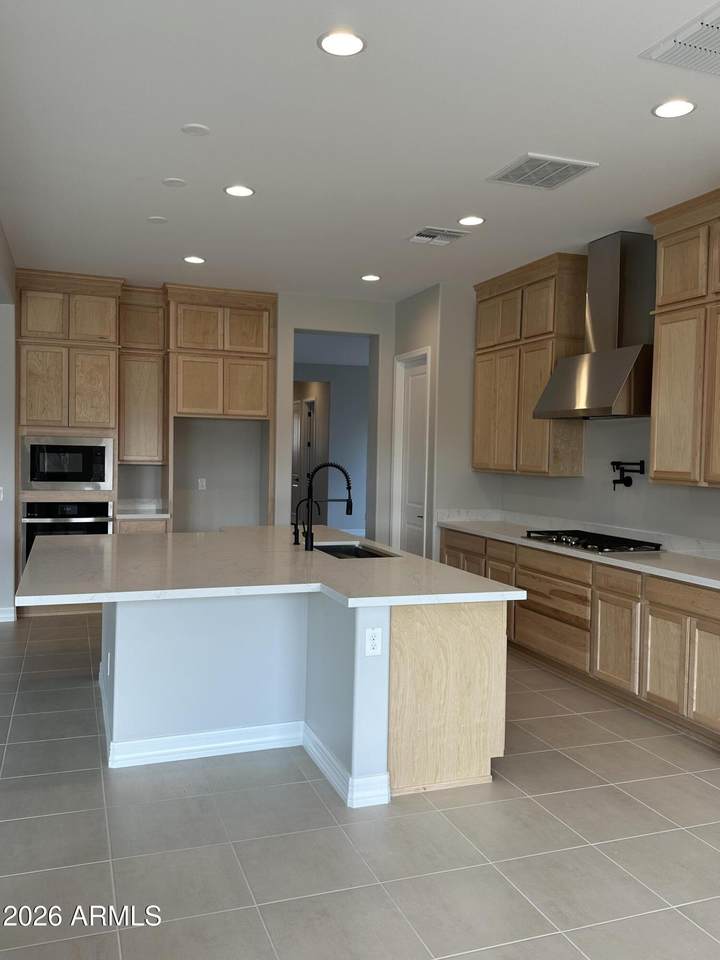
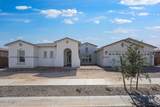
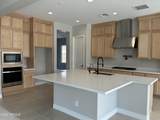
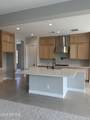
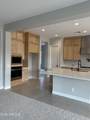
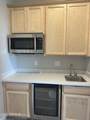
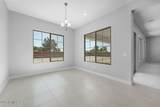
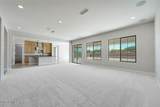
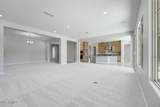
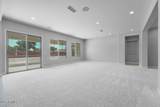
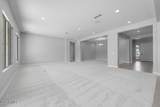
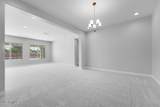
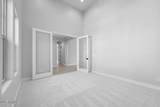
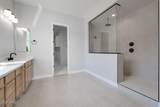
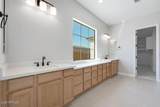
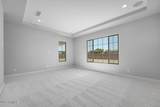
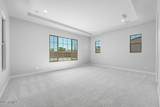
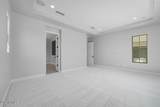
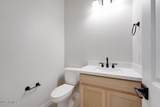
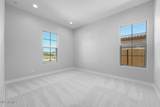
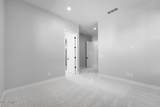
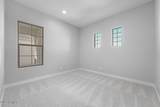
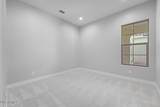
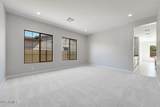
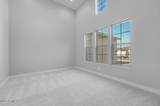
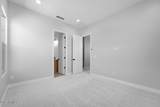
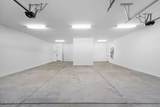
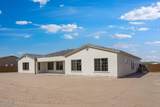
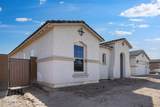
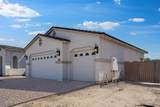
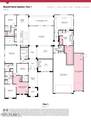
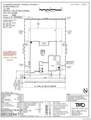
What's Special: Cul-de-Sac Lot | Dedicated Home Office | Multi-Gen Suite | Bonus Room | Gourmet Kitchen. New Construction - October Completion! Built by America's Most Trusted Homebuilder. Welcome to the Telluride at 20479 E Calle De Flores in Ellsworth Ranch. This floorplan is a spacious one-story home with 4,020 square feet, four bedrooms, four and a half bathrooms, a five and a half car garage, two dining areas, a flex room, and a game room. The secondary bedrooms are tucked away from the primary suite, offering a peaceful retreat and added privacy. At the heart of the home, the open kitchen, dining, and gathering room create a warm and welcoming space to relax, celebrate, and connect. MLS#7086575

Monthly Payment Calculator


Arizona Regional MLS logo© 2026 Arizona Regional Multiple Listing Service, Inc. All rights reserved. All information should be verified by the recipient and none is guaranteed as accurate by ARMLS. The ARMLS logo indicates a property listed by a real estate brokerage other than Jonny West Real Estate. | Keller Williams Realty Phoenix. Data last updated 2026-10-17T00:13:35.427.
www.purchaseaz.com/homes/181639217
Print Image

20479 E Calle De Flores Queen Creek, AZ 85142

  • Price: $1,134,990
  • Status: Active
  • On Site: 17 Days
  • Updated: 147 min ago
  • MLS #: 7086575
4
Beds
4
Baths
1
½ Baths
0.37
Acres
4,020
SQFT
$282
$/SQFT
2025
Built
Neighborhood:
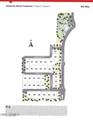
Ellsworth Ranch Capstone
County:
Maricopa
Area:
Queen Creek
Elementary School:
Queen Creek Elementary School
Middle School:
Newell Barney College Preparatory School
High School:
Crismon High School
Property Description
What's Special: Cul-de-Sac Lot | Dedicated Home Office | Multi-Gen Suite | Bonus Room | Gourmet Kitchen. New Construction - October Completion! Built by America's Most Trusted Homebuilder. Welcome to the Telluride at 20479 E Calle De Flores in Ellsworth Ranch. This floorplan is a spacious one-story home with 4,020 square feet, four bedrooms, four and a half bathrooms, a five and a half car garage, two dining areas, a flex room, and a game room. The secondary bedrooms are tucked away from the primary suite, offering a peaceful retreat and added privacy. At the heart of the home, the open kitchen, dining, and gathering room create a warm and welcoming space to relax, celebrate, and connect. MLS#7086575
Exterior Features

Architectural Style Spanish Attached Garage YN No Carport Spaces 0 Construction Materials StuccoWood FrameBlown Cellulose Covered Spaces 5.5 Exterior Features Private Yard Fencing Block Horse Amenities [] Horse YN No Lot Features North/South ExposureCul-De-SacDirt FrontDirt Back Open Parking Spaces 0 Other Structures [] Parking Features Garage Door OpenerExtended Length GarageDirect Access Pool Features [] Pool Private YN No Road Responsibility [] Road Surface Type [] Roof Tile Spa Features None View Mountain(s)

Interior Features

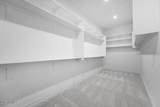
Additional Bedroom Walk In Closet Yes Basement [] Basement YN No Bedroom Downstairs Yes Bedrooms Plus 7 Common Walls [] Cooling Central AirProgrammable Thmstat Cooling YN Yes Fireplace Features [] Fireplace YN No Formal Dining Yes Great Room Yes Heating Natural Gas Heating YN Yes Interior Features Walk-in PantryGranite CountersDouble VanityEat-in KitchenBreakfast BarKitchen IslandPantry Laundry Features InsideWshr/Dry HookUp Only Loft Yes Master Bedroom Split Yes Master Bedroom Walk In Closet Yes Media Room Yes Pantry Yes Separate Den Office YN Yes Walk In Pantry Yes Window Features []

Property Features

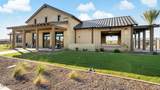
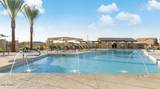
Accessibility Features [] Association Fee 184 Association Fee Frequency Monthly Association Fee Includes Maintenance Grounds Association YN Yes Auction No Bonus Game Room Yes Builder Name Taylor Morrison Cap Improvement Impact Fee2 552 Capmprovement Impact Fee 552 Community Features PoolPickleballBiking/Walking PathFitness Center Community Pool YN Yes Current Financing [] Disclosures None Flooring CarpetTile Green Energy Efficient [] Green Water Conservation [] Land Lease YN No Listing Terms VA LoanCashConventionalFHA Model Telluride New Construction YN Yes North South Exposure Yes Other Fees Description New Home Admin Fee Other Fees HOA 125 Ownership Fee Simple Ownership Fractional YN No PADFee YN2 No Possible Use [] Prepaid Association Fees HOA 552 Property Attached YN No Property Condition Under ConstructionNew Construction Property Sub Type Single Family Residence Rec Center Fee YN No Security Features [] Sewer Public Sewer Special Assessment HOA No Special Listing Conditions N/A Special Listing Conditions None Yes Tax Annual Amount 6000 Tax Year 2025 Total Monthly Fee 184 Utilities [] Water Source Public

Arizona Regional MLS logo Listing provided by Taylor Morrison (MLS Only): 480-346-1738. .


Arizona Regional MLS logo© 2026 Arizona Regional Multiple Listing Service, Inc. All rights reserved. All information should be verified by the recipient and none is guaranteed as accurate by ARMLS. The ARMLS logo indicates a property listed by a real estate brokerage other than Jonny West Real Estate. | Keller Williams Realty Phoenix. Data last updated 2026-10-17T00:13:35.427.
 
https://bt-photos.global.ssl.fastly.net/armls/1280_boomver_1_7086575-2.jpg https://bt-photos.global.ssl.fastly.net/armls/1280_boomver_1_7086575-2.jpg https://bt-photos.global.ssl.fastly.net/armls/1280_boomver_1_7086575-2.jpg
Logo
Jonny West Real Estate. | Keller Williams Realty Phoenix
3920 S Rural Rd Suite 110
Tempe AZ, 85282