Skip To Content

20523 E Carriage Way

Queen Creek, AZ 85142
  • $599,000
  • STATUS: Active
  • ON SITE: 8 Days
  • MLS #: 7089148
UPDATED: 33 min ago
$599,000
  • 4
    BEDS
  • 0.17
    ACRES
  • 2
    BATHS
  • 1
    1/2 BATHS
  • 2,337
    SQFT
  • $256
    $/SQFT
Type:
Single-Family Home
Built:
2018
County:
Area:

School Information

Description

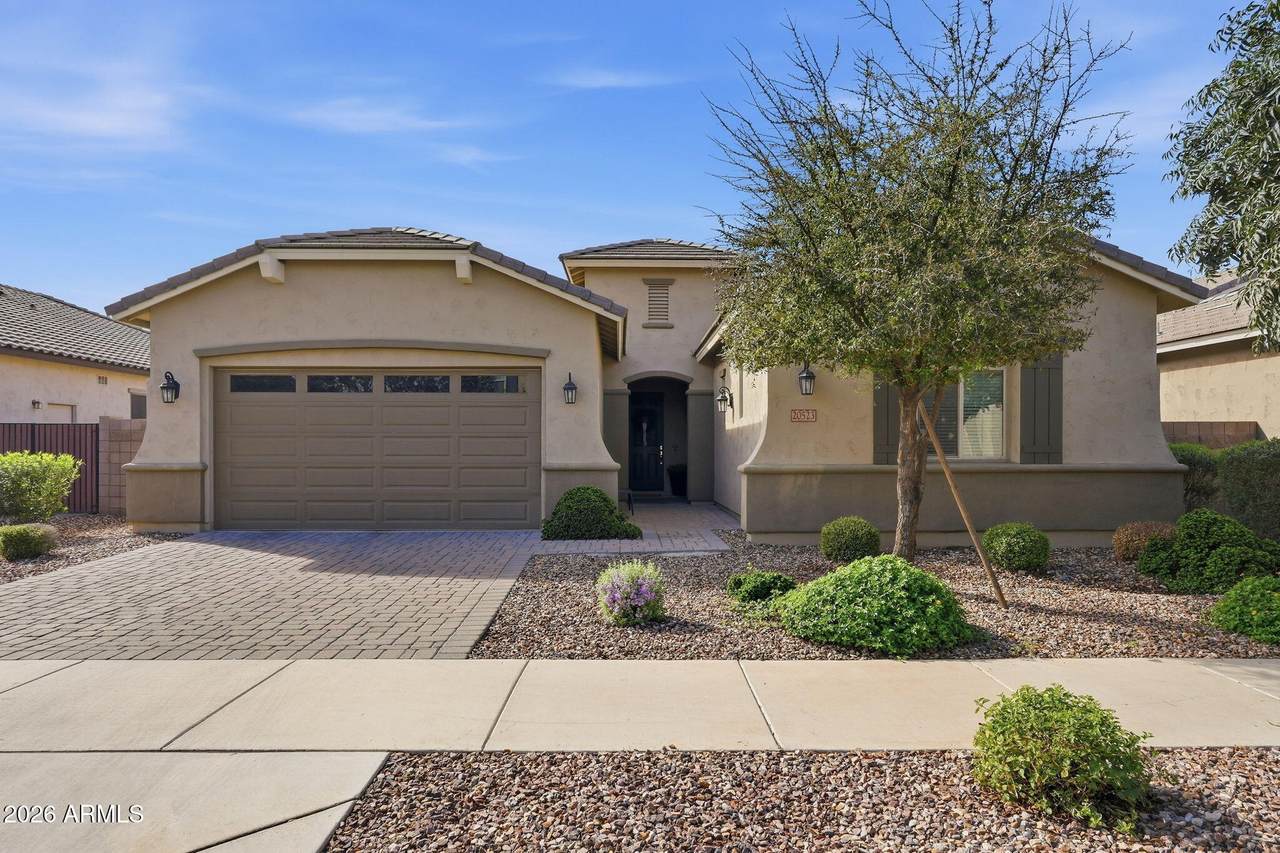
✨ STUNNING, FULLY UPGRADED & MOVE-IN READY IN QUEEN CREEK! ✨ Welcome to an incredible Queen Creek location just minutes from Costco, Queen Creek Marketplace, restaurants, shopping, coffee, and everyday conveniences. Enjoy easy access to everything you need while still coming home to a neighborhood with walking paths, parks, and plenty of opportunities to enjoy the outdoors. And then there's the home! This beautifully upgraded 4-bedroom residence has been professionally decorated and thoughtfully designed with style and comfort in mind. Enjoy 10' ceilings, a large kitchen island, butler pantry and so much more! give me a better sentence: The layout is functional and elegant, giving you options for your life and how you live Step outside to the low-maintenance turf back or relaxing under the Arizona sky. With a fantastic Queen Creek location, beautiful upgrades, designer touches, and a backyard made for fun, this home offers the perfect combination of convenience, style, and comfortable family living. Come see why this one deserves to be at the top of your list!

Monthly Payment Calculator


Arizona Regional MLS logo© 2026 Arizona Regional Multiple Listing Service, Inc. All rights reserved. All information should be verified by the recipient and none is guaranteed as accurate by ARMLS. The ARMLS logo indicates a property listed by a real estate brokerage other than Jonny West Real Estate. | Keller Williams Realty Phoenix. Data last updated 2026-10-13T00:13:27.11.
www.purchaseaz.com/homes/181801674
Print Image

20523 E Carriage Way Queen Creek, AZ 85142

  • Price: $599,000
  • Status: Active
  • On Site: 8 Days
  • Updated: 33 min ago
  • MLS #: 7089148
4
Beds
2
Baths
1
½ Baths
0.17
Acres
2,337
SQFT
$256
$/SQFT
2018
Built
Neighborhood:
Fulton Homes At Queen Creek Station Parcel 6
County:
Maricopa
Area:
Queen Creek
Elementary School:
Jack Barnes Elementary School
Middle School:
Queen Creek Junior High School
High School:
Queen Creek High School
Property Description
✨ STUNNING, FULLY UPGRADED & MOVE-IN READY IN QUEEN CREEK! ✨ Welcome to an incredible Queen Creek location just minutes from Costco, Queen Creek Marketplace, restaurants, shopping, coffee, and everyday conveniences. Enjoy easy access to everything you need while still coming home to a neighborhood with walking paths, parks, and plenty of opportunities to enjoy the outdoors. And then there's the home! This beautifully upgraded 4-bedroom residence has been professionally decorated and thoughtfully designed with style and comfort in mind. Enjoy 10' ceilings, a large kitchen island, butler pantry and so much more! give me a better sentence: The layout is functional and elegant, giving you options for your life and how you live Step outside to the low-maintenance turf back or relaxing under the Arizona sky. With a fantastic Queen Creek location, beautiful upgrades, designer touches, and a backyard made for fun, this home offers the perfect combination of convenience, style, and comfortable family living. Come see why this one deserves to be at the top of your list!
Exterior Features

Architectural Style Other Attached Garage YN No Carport Spaces 0 Construction Materials StuccoWood Frame Covered Spaces 2 Exterior Features [] Fencing Block Horse Amenities [] Horse YN No Lot Features North/South ExposureSprinklers In RearSprinklers In FrontDesert FrontSynthetic Grass Back Open Parking Spaces 2 Other Structures [] Parking Features Attached GarageGarage Door Opener Pool Features [] Pool Private YN No Road Responsibility City Maintained Road Road Surface Type Asphalt Roof Tile Spa Features None View []

Interior Features

Basement [] Basement YN No Bedrooms Plus 4 Common Walls [] Cooling Central AirProgrammable Thmstat Cooling YN Yes Fireplace Features [] Fireplace YN No Great Room Yes Heating Natural Gas Heating YN Yes Interior Features Quartz CountertopsHigh Speed InternetEat-in Kitchen9+ Flat CeilingsKitchen IslandPantryFull Bth Master BdrmSeparate Shwr & Tub Laundry Features Wshr/Dry HookUp Only Master Bedroom Split Yes Master Bedroom Walk In Closet Yes Pantry Yes Plumbing Gas Hot Water Heater Yes Separate Den Office YN No Window Features []

Property Features

Accessibility Features [] Association Fee 165 Association Fee Frequency Monthly Association Fee Includes Maintenance Grounds Association YN Yes Auction No Builder Name Fulton Homes Cap Improvement Impact Fee2 0 Capmprovement Impact Fee 0 City Services Yes Community Features PoolPlaygroundBiking/Walking Path Community Pool YN Yes Current Financing ConventionalNon Assumable Disclosures Seller Discl Avail Flood Zone No Flooring CarpetTile Green Energy Efficient [] Green Water Conservation [] Land Lease YN No Listing Terms VA LoanCashConventionalFHA North South Exposure Yes Other Fees HOA 0 Ownership Fee Simple Ownership Fractional YN No PADFee YN2 No Possible Use [] Prepaid Association Fees HOA 0 Property Attached YN No Property Condition [] Property Sub Type Single Family Residence Rec Center Fee YN No Security Features [] Sewer Public Sewer Special Assessment HOA No Special Listing Conditions N/A Special Listing Conditions None Yes Tax Annual Amount 2595 Tax Year 2025 Total Monthly Fee 165 Unit Style All On One Level Yes Utilities [] Water Source Public

Arizona Regional MLS logo Listing provided by Capital West Homes Realty LLC: 480-332-6685. .


Arizona Regional MLS logo© 2026 Arizona Regional Multiple Listing Service, Inc. All rights reserved. All information should be verified by the recipient and none is guaranteed as accurate by ARMLS. The ARMLS logo indicates a property listed by a real estate brokerage other than Jonny West Real Estate. | Keller Williams Realty Phoenix. Data last updated 2026-10-13T00:13:27.11.
 
https://bt-photos.global.ssl.fastly.net/armls/1280_boomver_1_7089148-2.jpg https://bt-photos.global.ssl.fastly.net/armls/1280_boomver_1_7089148-2.jpg https://bt-photos.global.ssl.fastly.net/armls/1280_boomver_1_7089148-2.jpg
Logo
Jonny West Real Estate. | Keller Williams Realty Phoenix
3920 S Rural Rd Suite 110
Tempe AZ, 85282