





















Skip To Content

20663 W Pasadena Avenue

Buckeye, AZ 85396
  • $900,000
  • STATUS: Active
  • ON SITE: 18 Days
  • MLS #: 7084603
UPDATED: 86 min ago
$900,000
  • 3
    BEDS
  • 0.2
    ACRES
  • 2
    BATHS
  • 1
    1/2 BATHS
  • 2,461
    SQFT
  • $366
    $/SQFT
Type:
Single-Family Home
Built:
2019
County:
Area:

School Information

Description

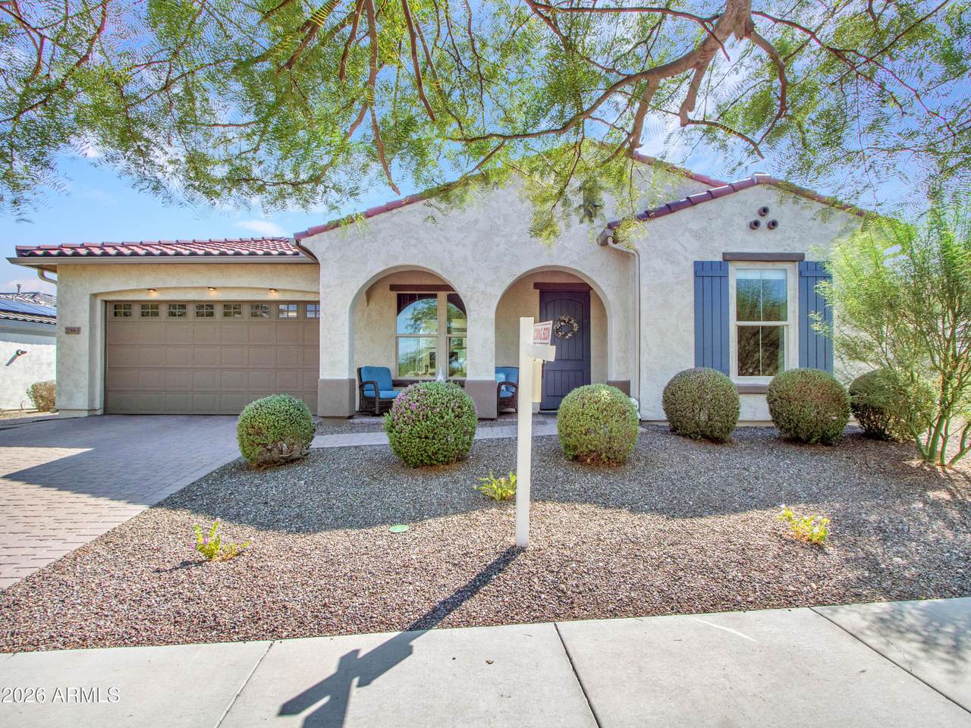
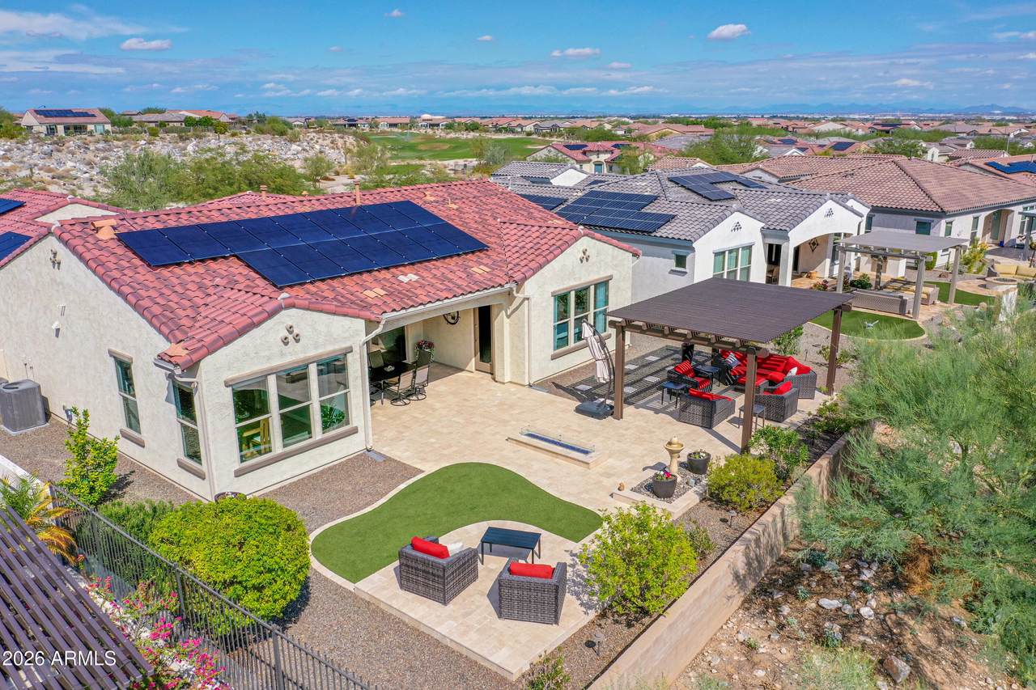
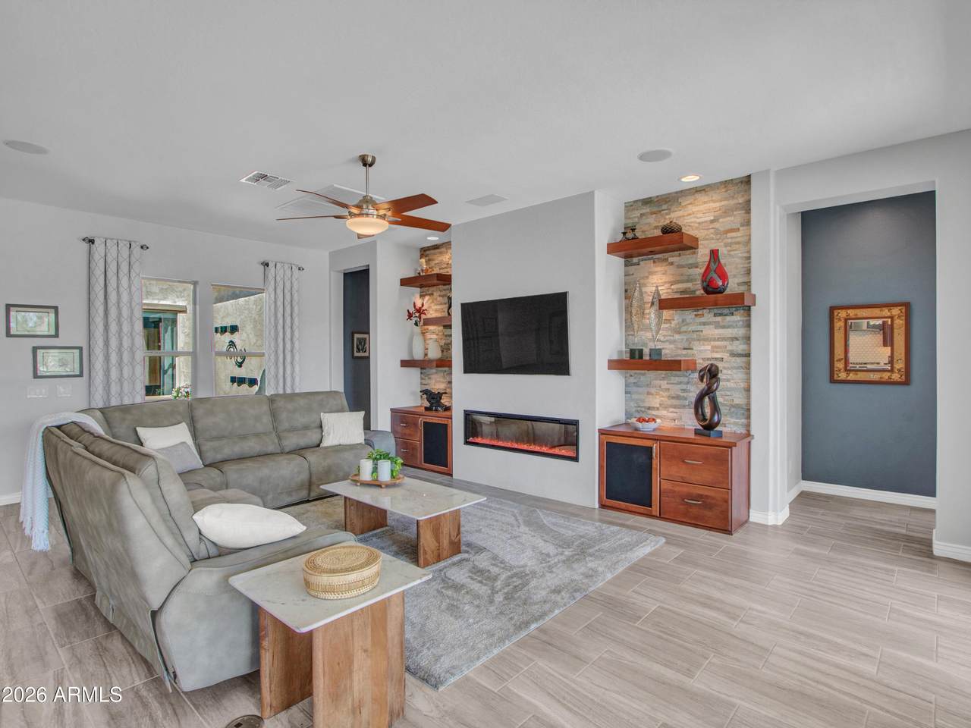
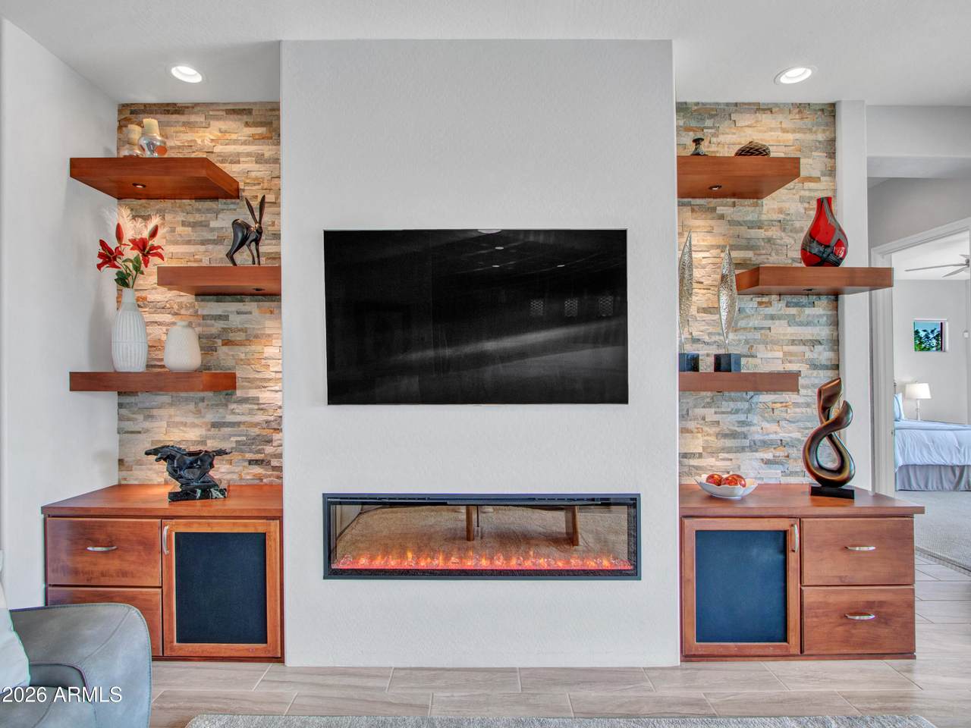
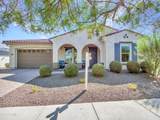
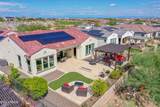
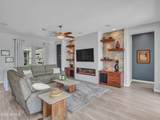
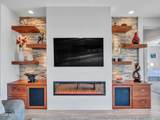
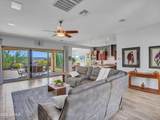
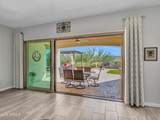
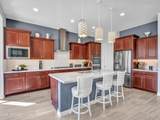
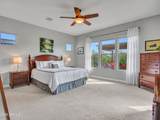
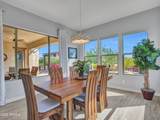
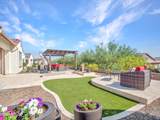
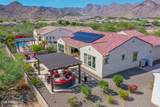
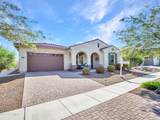
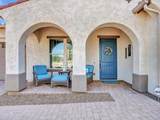
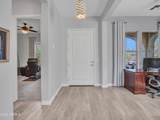
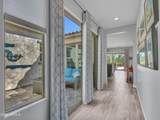
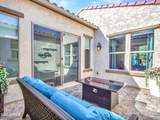
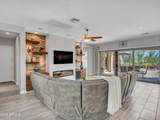
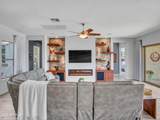
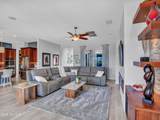
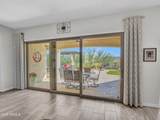
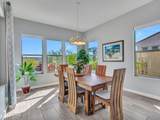
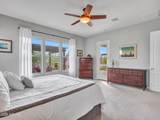
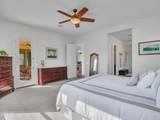
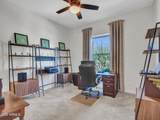
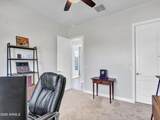
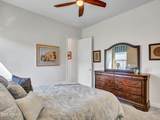
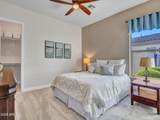
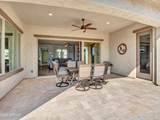
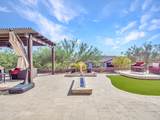
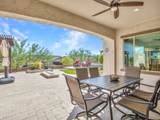
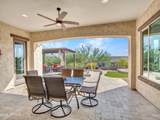
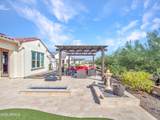
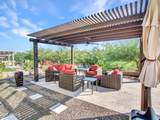
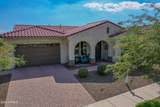
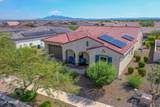
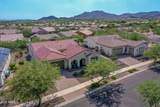
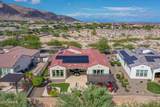
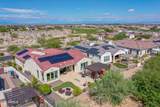
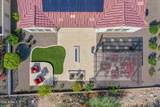
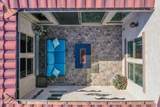
OWNED SOLAR! Owned solar system provides energy efficiency and approximately $3k savings per year! Beautiful 3 bed, 2.5 bath home in the highly sought-after Victory at Verrado, featuring an impressive blend of builder upgrades and thoughtful owner enhancements. The living area is filled with tons of natural light, featuring a dramatic 14.5 foot sliding glass door that opens to the professionally landscaped backyard, complete with gazebo and gas firepit--ideal for relaxing, entertaining, or enjoying Arizona's beautiful weather. A stunning custom stone wall adds warmth, character, and a beautiful focal point to the living area. Don't forget the primary suite! Custom closet provides beautifully organized storage, while the primary bath feels like your own retreat. A huge walk-in shower, complete with a rain shower head and floor-to-ceiling tile. At the heart is a private courtyard, positioned in the center of the home, creating a private indoor-outdoor living experience. The home also offers a versatile den/office, perfect for working from home, a hobby space, or additional flex space of your choice. Beautifully upgraded, filled with natural light, thoughtfully designed, and enhanced by owned solar--this is more than a house. It's a place to enjoy the way you want to live. Located in Victory at Verrado, residents enjoy an exceptional resort-style lifestyle with an array of amenities, including pools, fitness facilities, golf, walking trails, social activities, and more.

Monthly Payment Calculator


Arizona Regional MLS logo© 2026 Arizona Regional Multiple Listing Service, Inc. All rights reserved. All information should be verified by the recipient and none is guaranteed as accurate by ARMLS. The ARMLS logo indicates a property listed by a real estate brokerage other than Jonny West Real Estate. | Keller Williams Realty Phoenix. Data last updated 2026-10-12T23:12:43.78.
www.purchaseaz.com/homes/181518417
Print Image

20663 W Pasadena Avenue Buckeye, AZ 85396

  • Price: $900,000
  • Status: Active
  • On Site: 18 Days
  • Updated: 86 min ago
  • MLS #: 7084603
3
Beds
2
Baths
1
½ Baths
0.2
Acres
2,461
SQFT
$366
$/SQFT
2019
Built
Neighborhood:
Verrado Victory District Phase 2
County:
Maricopa
Area:
Buckeye
Elementary School:
Litchfield Elementary School
Middle School:
Litchfield Elementary School
High School:
Agua Fria High School
Property Description
OWNED SOLAR! Owned solar system provides energy efficiency and approximately $3k savings per year! Beautiful 3 bed, 2.5 bath home in the highly sought-after Victory at Verrado, featuring an impressive blend of builder upgrades and thoughtful owner enhancements. The living area is filled with tons of natural light, featuring a dramatic 14.5 foot sliding glass door that opens to the professionally landscaped backyard, complete with gazebo and gas firepit--ideal for relaxing, entertaining, or enjoying Arizona's beautiful weather. A stunning custom stone wall adds warmth, character, and a beautiful focal point to the living area. Don't forget the primary suite! Custom closet provides beautifully organized storage, while the primary bath feels like your own retreat. A huge walk-in shower, complete with a rain shower head and floor-to-ceiling tile. At the heart is a private courtyard, positioned in the center of the home, creating a private indoor-outdoor living experience. The home also offers a versatile den/office, perfect for working from home, a hobby space, or additional flex space of your choice. Beautifully upgraded, filled with natural light, thoughtfully designed, and enhanced by owned solar--this is more than a house. It's a place to enjoy the way you want to live. Located in Victory at Verrado, residents enjoy an exceptional resort-style lifestyle with an array of amenities, including pools, fitness facilities, golf, walking trails, social activities, and more.
Exterior Features

Architectural Style [] Attached Garage YN No Carport Spaces 0 Construction Materials StuccoWood FrameBlown CellulosePainted Covered Spaces 2.5 Exterior Features Rain GuttersPrivate Yard Fencing Back YardBlockWrought Iron Horse Amenities [] Horse YN No Lot Features North/South ExposureSprinklers In RearSprinklers In FrontDesert BackDesert FrontSynthetic Grass BackAuto Timer H2O FrontAuto Timer H2O Back Open Parking Spaces 2 Other Structures Gazebo Parking Features Attached GarageGarage Door OpenerExtended Length GarageDirect AccessAttch'd Gar Cabinets Pool Features [] Pool Private YN No Road Responsibility City Maintained Road Road Surface Type Concrete Roof Tile Spa Features None View []

Interior Features

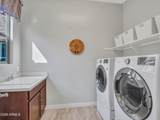
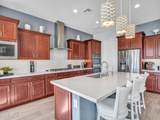
Additional Bedroom Walk In Closet Yes Basement [] Basement YN No Bedrooms Plus 4 Common Walls [] Cooling Central AirCeiling Fan(s)ENERGY STAR Qualified EquipmentProgrammable Thmstat Cooling YN Yes Fireplace Features Fire PitLiving Room Fireplace YN Yes Heating ENERGY STAR Qualified EquipmentNatural Gas Heating YN Yes Interior Features Walk-in PantryQuartz CountertopsDouble Vanity9+ Flat CeilingsNo Interior StepsKitchen IslandPantryFull Bth Master Bdrm Laundry Features Engy Star (See Rmks) Master Bedroom Split Yes Master Bedroom Walk In Closet Yes Pantry Yes Plumbing Low Flow Fixtures Yes Plumbing Tankless Hot Water Heat Yes Separate Den Office YN Yes Walk In Pantry Yes Window Features Low-Emissivity WindowsDual PaneENERGY STAR Qualified WindowsVinyl Frame

Property Features

Accessibility Features [] Association Fee 112 Association Fee Frequency Monthly Association Fee Includes Maintenance Grounds Association Fee2 146 Association Fee2 Frequency Monthly Association YN Yes Auction No Builder Name Taylor Morrison Cap Improvement Impact Fee2 0 Capmprovement Impact Fee 438 City Services Yes Community Features PoolGolfPickleballCommunity SpaCommunity Spa HtdTennis Court(s)Biking/Walking PathFitness Center Community Pool YN Yes Current Financing [] Disclosures Agency Discl ReqSeller Discl Avail Flooring CarpetTile Green Energy Efficient Solar Panels Green Water Conservation Low-Flow FixturesTankless Ht Wtr Heat Land Lease YN No Listing Terms VA LoanCashConventionalFHA Model Appaloosa North South Exposure Yes Other Fees Description 0.65% of 1% Gross Sales Price + $500 Other Fees HOA 0 Ownership Fee Simple Ownership Fractional YN No PADFee YN2 No Possible Use [] Prepaid Association Fees HOA 292 Property Attached YN No Property Condition [] Property Sub Type Single Family Residence Rec Center Fee YN No Rec Center Fee2 YN No Security Features [] Sewer Private Sewer Special Assessment HOA No Special Listing Conditions Age Restricted (See Remarks) Special Listing Conditions Age Restricted Yes Tax Annual Amount 4853 Tax Year 2025 Total Monthly Fee 258 Unit Style All On One Level Yes Utilities [] Water Source Pvt Water Company

Arizona Regional MLS logo Listing provided by Berkshire Hathaway HomeServices Arizona Properties: 623-266-3550. .


Arizona Regional MLS logo© 2026 Arizona Regional Multiple Listing Service, Inc. All rights reserved. All information should be verified by the recipient and none is guaranteed as accurate by ARMLS. The ARMLS logo indicates a property listed by a real estate brokerage other than Jonny West Real Estate. | Keller Williams Realty Phoenix. Data last updated 2026-10-12T23:12:43.78.
 
https://bt-photos.global.ssl.fastly.net/armls/1280_boomver_2_7084603-2.jpg https://bt-photos.global.ssl.fastly.net/armls/1280_boomver_2_7084603-2.jpg https://bt-photos.global.ssl.fastly.net/armls/1280_boomver_2_7084603-2.jpg
Logo
Jonny West Real Estate. | Keller Williams Realty Phoenix
3920 S Rural Rd Suite 110
Tempe AZ, 85282