Skip To Content

20801 N 90TH Place N , #268

Scottsdale, AZ 85255
  • $529,000
  • STATUS: Active
  • ON SITE: 89 Days
  • MLS #: 7067320
UPDATED: 33 min ago
$529,000
  • 2
    BEDS
  • 0.03
    ACRES
  • 2
    BATHS
  • 0
    1/2 BATHS
  • 1,295
    SQFT
  • $408
    $/SQFT
Type:
Townhouse
Built:
2000
County:
Area:

School Information

Elementary School:
Middle School:

Description

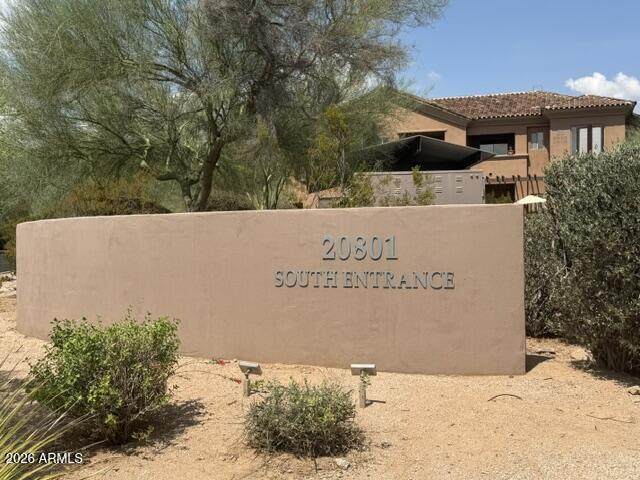
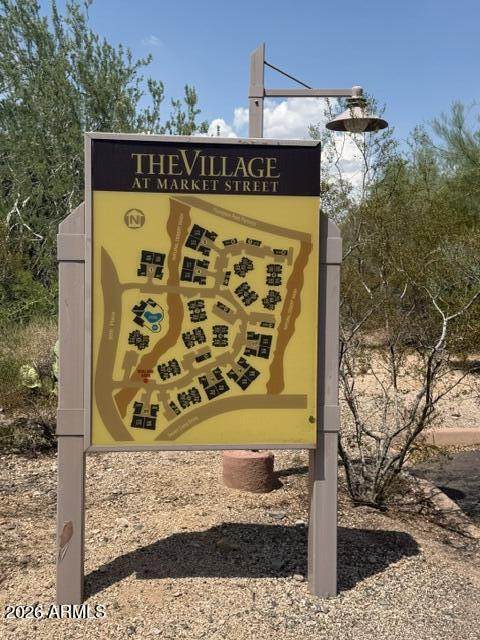
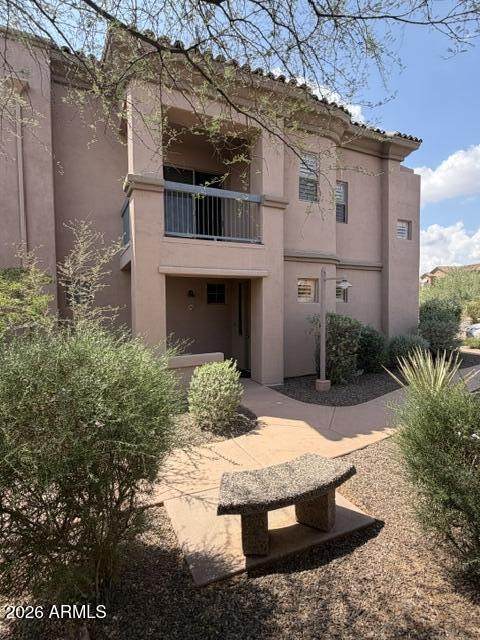
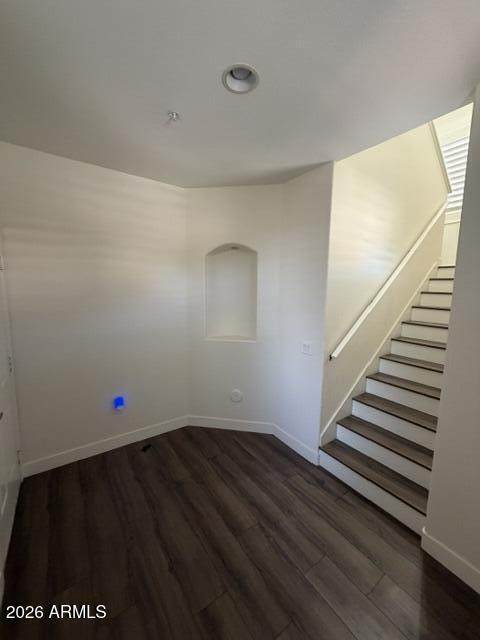
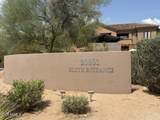
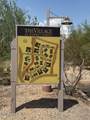
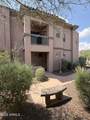
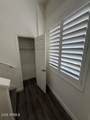
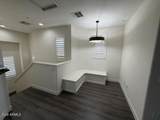
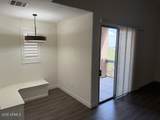
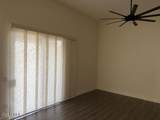
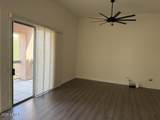
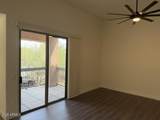
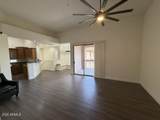
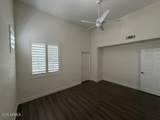
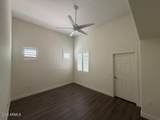
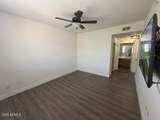
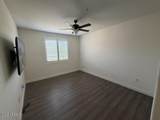
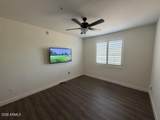
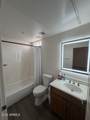
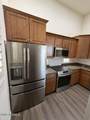
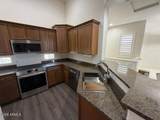
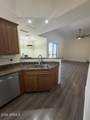
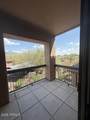
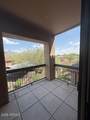
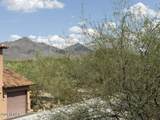
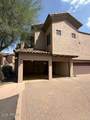
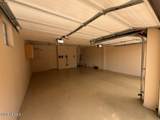
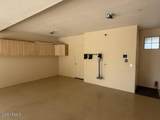
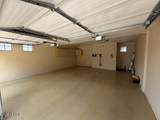
Location! Location! Location! This super-clean 2-bedroom, 2-bath condo is located in the highly desirable ''Resort Style'' community of DC Ranch in North Scottsdale. It sports a bright open floor plan, a sheltered private eastward balcony with Mountain Views, an Oversized 2 Car Garage with a finished floor, storage cabinets and a direct unit entrance, and exclusive access to Community Pools and Fitness Facilities. It's just a 3 minute stroll to Market Street for upscale shopping, top-ranked restaurants, convenient coffee shops, and first class community amenities. Stroll Scenic Walking Paths, and enjoy the abundant Neighborhood Parks and Outdoor Areas. Easy access to some of the worlds finest Golf Courses, Offsite Shopping, Dining, Hiking Trails and ....the road to everywhere, Loop 101 Buyer will have access to the DC Ranch Community Center and all amenities as well as access to the Market Street Condo Pool and amenities directly across the street. Very comfortable and a favored "Resort / Retreat Style Living"

Monthly Payment Calculator


Arizona Regional MLS logo© 2026 Arizona Regional Multiple Listing Service, Inc. All rights reserved. All information should be verified by the recipient and none is guaranteed as accurate by ARMLS. The ARMLS logo indicates a property listed by a real estate brokerage other than Jonny West Real Estate. | Keller Williams Realty Phoenix. Data last updated 2026-11-13T09:13:44.603.
www.purchaseaz.com/homes/180193237
Print Image

20801 N 90TH Place N , #268 Scottsdale, AZ 85255

  • Price: $529,000
  • Status: Active
  • On Site: 89 Days
  • Updated: 33 min ago
  • MLS #: 7067320
2
Beds
2
Baths
0
½ Baths
0.03
Acres
1,295
SQFT
$408
$/SQFT
2000
Built
Neighborhood:
Village At Market Street Condominium
County:
Maricopa
Area:
Scottsdale
Elementary School:
Copper Ridge School
Middle School:
Copper Ridge School
High School:
Desert Mountain High School
Property Description
Location! Location! Location! This super-clean 2-bedroom, 2-bath condo is located in the highly desirable ''Resort Style'' community of DC Ranch in North Scottsdale. It sports a bright open floor plan, a sheltered private eastward balcony with Mountain Views, an Oversized 2 Car Garage with a finished floor, storage cabinets and a direct unit entrance, and exclusive access to Community Pools and Fitness Facilities. It's just a 3 minute stroll to Market Street for upscale shopping, top-ranked restaurants, convenient coffee shops, and first class community amenities. Stroll Scenic Walking Paths, and enjoy the abundant Neighborhood Parks and Outdoor Areas. Easy access to some of the worlds finest Golf Courses, Offsite Shopping, Dining, Hiking Trails and ....the road to everywhere, Loop 101 Buyer will have access to the DC Ranch Community Center and all amenities as well as access to the Market Street Condo Pool and amenities directly across the street. Very comfortable and a favored "Resort / Retreat Style Living"
Exterior Features

Architectural Style Spanish Attached Garage YN No Building Style Clustered Yes Carport Spaces 0 Construction Materials StuccoWood Frame Covered Spaces 2 Exterior Features Private Pickleball Court(s)Balcony Fencing Perimeter Horse Amenities [] Horse YN No Lot Features Borders Common AreaDesert FrontIrrigation FrontIrrigation Back Open Parking Spaces 0 Other Structures [] Parking Features Attached GarageGarage Door OpenerExtended Length GarageDirect AccessAttch'd Gar CabinetsRear Vehicle Entry Pool Features [] Pool Private YN No Road Responsibility Private Maintained Road Road Surface Type Paved Roof Concrete Spa Features Heated View Mountain(s)

Interior Features

Additional Bedroom Walk In Closet Yes Basement [] Basement YN No Bedrooms Plus 2 Common Walls 1 Common WallEnd Unit Cooling Central AirCeiling Fan(s)ENERGY STAR Qualified EquipmentProgrammable Thmstat Cooling YN Yes Fireplace Features [] Fireplace YN No Great Room Yes Heating Forced AirENERGY STAR Qualified EquipmentElectric Heating YN Yes Interior Features Walk-in PantryHigh Speed InternetGranite CountersDouble VanityBreakfast BarPantryFull Bth Master Bdrm Laundry Features Inside Master Bedroom Walk In Closet Yes Pantry Yes Separate Den Office YN No Walk In Pantry Yes Window Features ScreensDual Pane

Property Features

Accessibility Features [] Association Fee 521.91 Association Fee Frequency Monthly Association Fee Includes ElectricityRoof RepairInsuranceSewerMaintenance GroundsStreet MaintFront Yard MaintTrashWaterRoof ReplacementMaintenance Exterior Association Fee2 228.6 Association Fee2 Frequency Monthly Association YN Yes Auction No Borders Common Area Yes Builder Name PB Bell Cap Improvement Impact Fee2 750 Capmprovement Impact Fee 0 City Services Yes Community Features PoolGolfPickleballGatedCommunity SpaCommunity Spa HtdCommunity Media RoomTennis Court(s)Biking/Walking PathFitness Center Community Pool YN Yes Current Financing ConventionalNon Assumable Disclosures Flood Elevation Certificate Flood Zone No Flooring Laminate Green Energy Efficient [] Green Water Conservation [] Land Lease YN No Listing Terms VA LoanCashConventional Other Fees Description 1/2 of 1% of Sales Price to DC Ranch Other Fees HOA 0 Ownership Fee Simple Ownership Fractional YN No PADFee YN2 No Possible Use None Prepaid Association Fees HOA 0 Property Attached YN Yes Property Condition [] Property Sub Type Townhouse Rec Center Fee YN No Rec Center Fee2 YN No Security Features Fire Sprinkler SystemSecurity System Owned Sewer Public Sewer Special Assessment HOA No Special Listing Conditions N/A Special Listing Conditions None Yes Tax Annual Amount 2159 Tax Year 2025 Total Monthly Fee 750.51 Unit Style End Unit Yes Unit Style One Common Wall Yes Utilities [] Water Source Public

Arizona Regional MLS logo Listing provided by Devstar Realty: 480-430-2512. .


Arizona Regional MLS logo© 2026 Arizona Regional Multiple Listing Service, Inc. All rights reserved. All information should be verified by the recipient and none is guaranteed as accurate by ARMLS. The ARMLS logo indicates a property listed by a real estate brokerage other than Jonny West Real Estate. | Keller Williams Realty Phoenix. Data last updated 2026-11-13T09:13:44.603.
 
https://bt-photos.global.ssl.fastly.net/armls/orig_boomver_1_7067320-2.jpg https://bt-photos.global.ssl.fastly.net/armls/orig_boomver_1_7067320-2.jpg https://bt-photos.global.ssl.fastly.net/armls/orig_boomver_1_7067320-2.jpg
Logo
Jonny West Real Estate. | Keller Williams Realty Phoenix
3920 S Rural Rd Suite 110
Tempe AZ, 85282