
Skip To Content

209 S Hidden Valley Road

Maricopa, AZ 85139
  • $460,000
  • STATUS: Active
  • ON SITE: 10 Days
  • MLS #: 7087352
UPDATED: 36 min ago
$460,000
  • 3
    BEDS
  • 3
    ACRES
  • 2
    BATHS
  • 0
    1/2 BATHS
  • 1,956
    SQFT
  • $235
    $/SQFT
Neighborhood:
Type:
Single-Family Home
Built:
1997
County:
Area:

School Information

Description

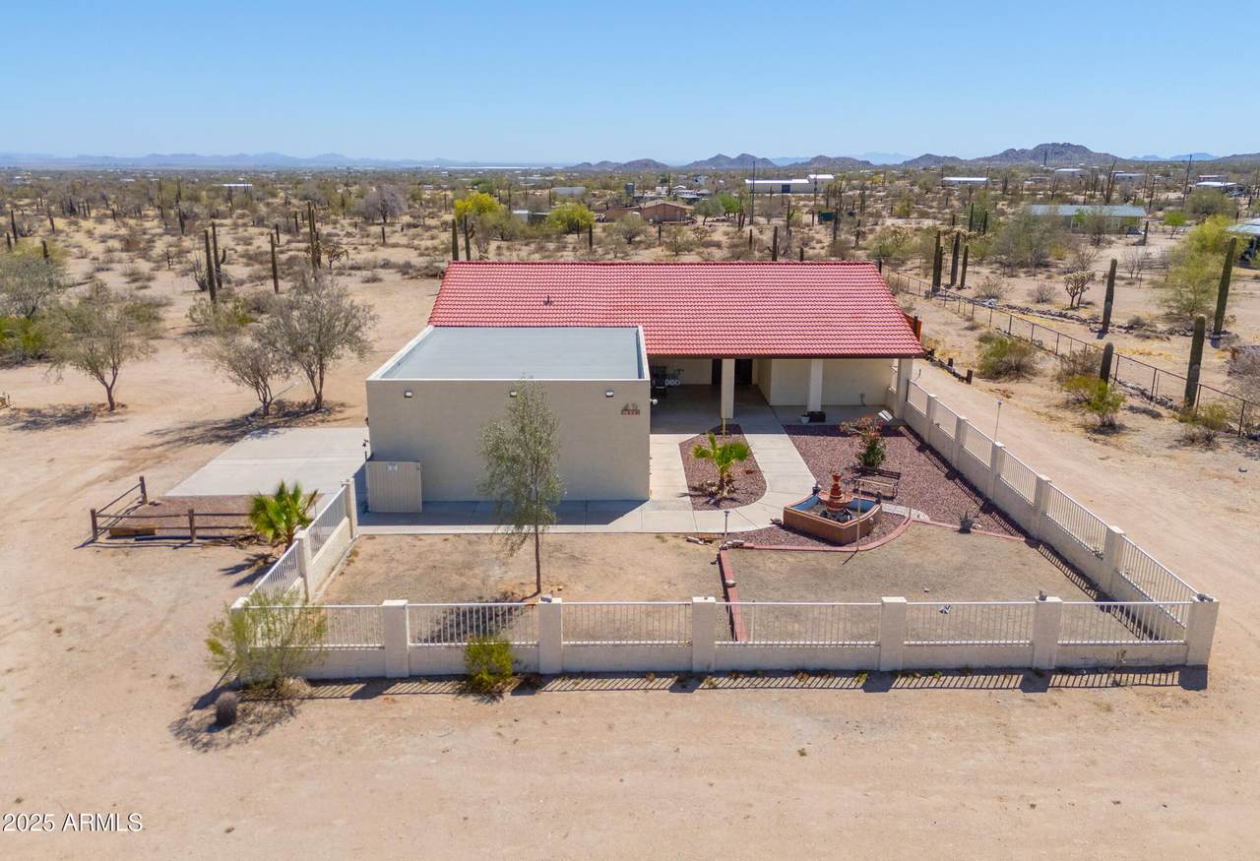
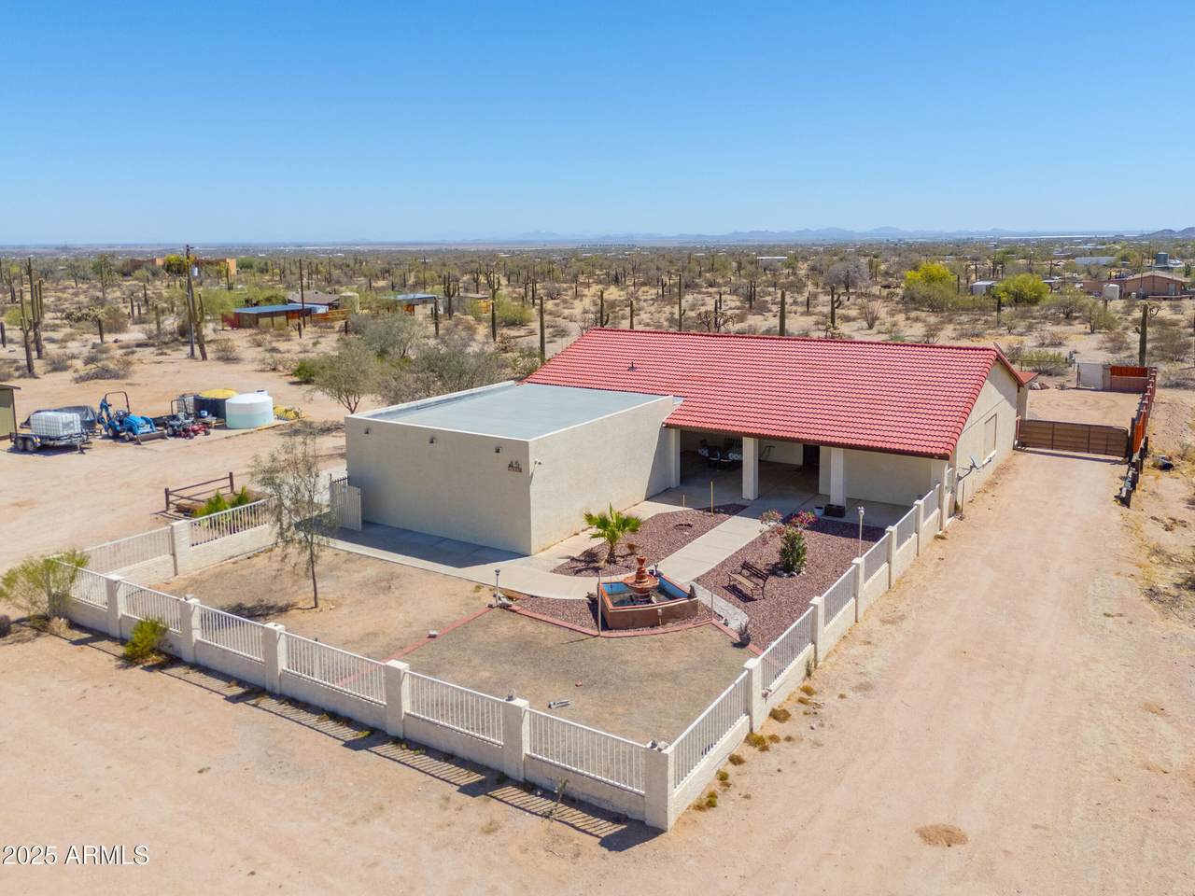
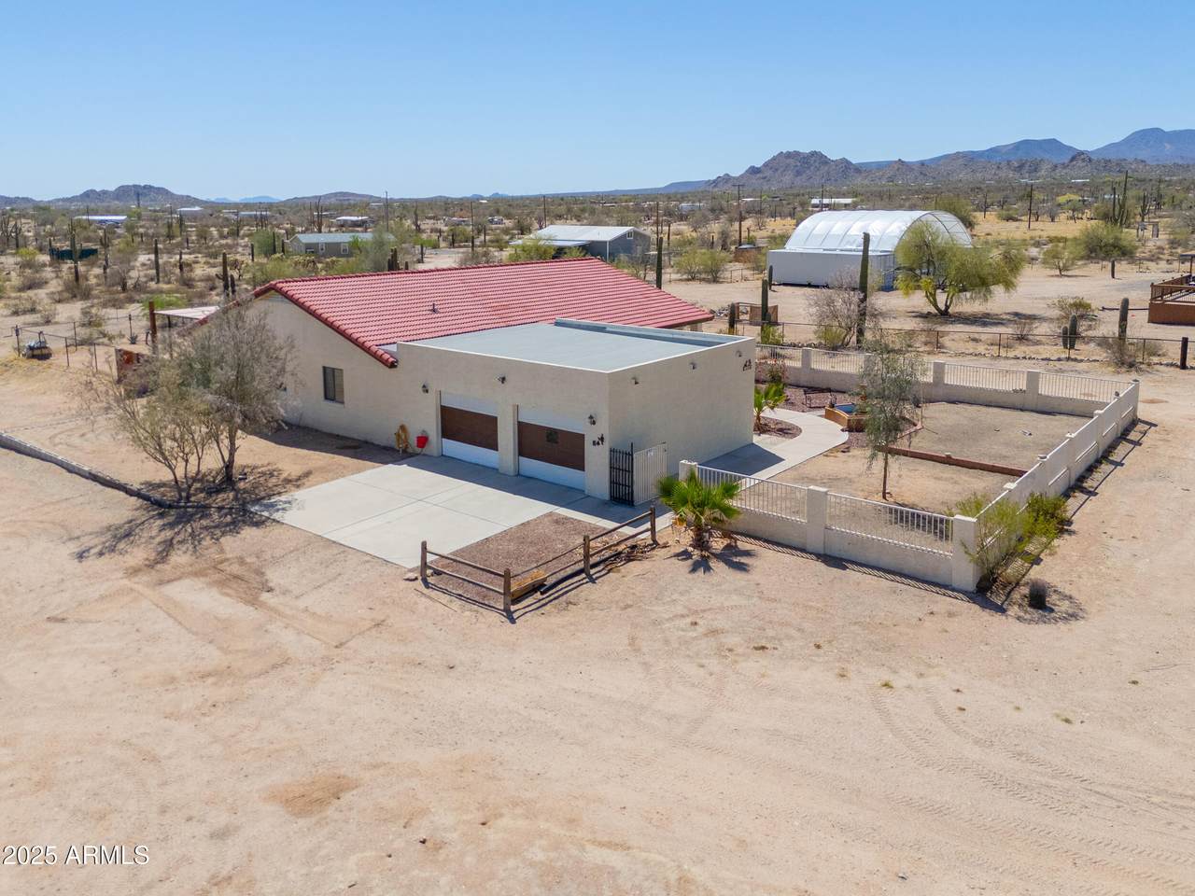
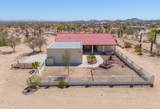
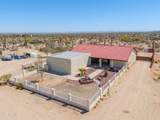
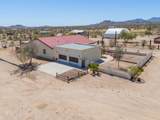
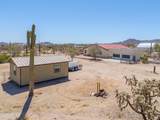
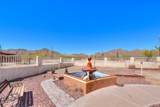
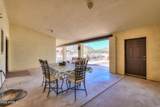
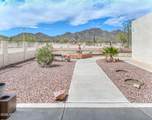
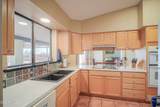
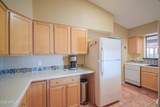
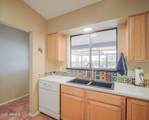
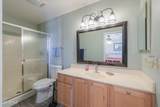
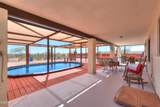
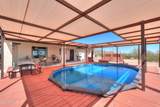
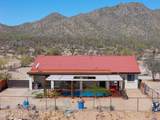
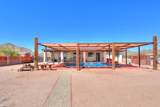
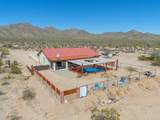
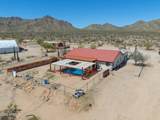
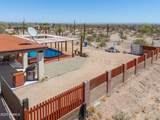
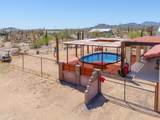
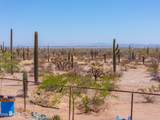
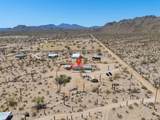
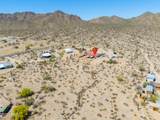
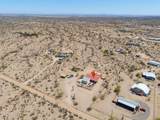
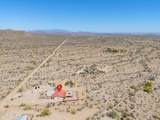
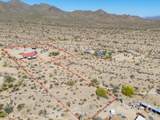
Site-built, steel-framed, custom home situated on 3 acres with stunning mountain and desert views. Enjoy wide open skies and serene surroundings with BLM land directly across the street, perfect for exploring nature right from your doorstep, and the covered front patio is a wonderful place to enjoy morning coffee while soaking in panoramic vistas. Out back, the liner pool, artfully set into the ground and covered by a shade structure, is ideal for relaxation and entertaining family & friends. Inside this well-maintained home, the kitchen counters have recently been updated with authentic, hand-painted Mexican tile back splashes, new light fixtures, and a gorgeous black Krause deep-well double sink. Whether you're looking for a full-time residence or a winter escape, this lovely 3 bedroom & 2 bath home provides comfort, space and the beauty of desert living!

Monthly Payment Calculator


Arizona Regional MLS logo© 2026 Arizona Regional Multiple Listing Service, Inc. All rights reserved. All information should be verified by the recipient and none is guaranteed as accurate by ARMLS. The ARMLS logo indicates a property listed by a real estate brokerage other than Jonny West Real Estate. | Keller Williams Realty Phoenix. Data last updated 2026-10-12T23:12:43.78.
www.purchaseaz.com/homes/181695041
Print Image

209 S Hidden Valley Road Maricopa, AZ 85139

  • Price: $460,000
  • Status: Active
  • On Site: 10 Days
  • Updated: 36 min ago
  • MLS #: 7087352
3
Beds
2
Baths
0
½ Baths
3
Acres
1,956
SQFT
$235
$/SQFT
1997
Built
Neighborhood:
S27 T6s R2e
County:
Pinal
Area:
Maricopa
Elementary School:
Stanfield Elementary School
Middle School:
Stanfield Elementary School
High School:
Casa Grande Union High School
Property Description
Site-built, steel-framed, custom home situated on 3 acres with stunning mountain and desert views. Enjoy wide open skies and serene surroundings with BLM land directly across the street, perfect for exploring nature right from your doorstep, and the covered front patio is a wonderful place to enjoy morning coffee while soaking in panoramic vistas. Out back, the liner pool, artfully set into the ground and covered by a shade structure, is ideal for relaxation and entertaining family & friends. Inside this well-maintained home, the kitchen counters have recently been updated with authentic, hand-painted Mexican tile back splashes, new light fixtures, and a gorgeous black Krause deep-well double sink. Whether you're looking for a full-time residence or a winter escape, this lovely 3 bedroom & 2 bath home provides comfort, space and the beauty of desert living!
Exterior Features

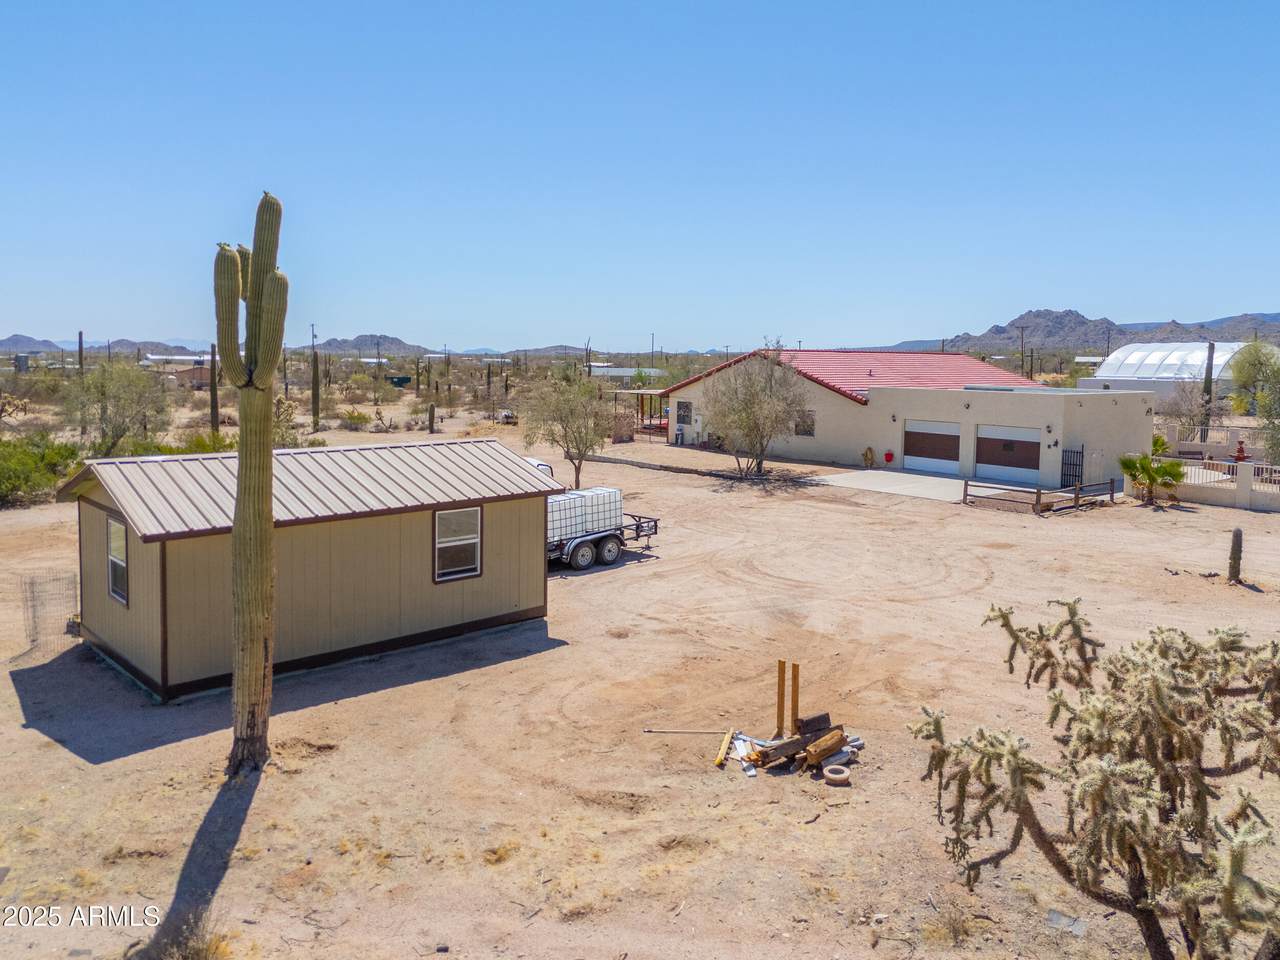
Architectural Style Ranch Attached Garage YN No Carport Spaces 0 Construction Materials StuccoSteel FramePainted Covered Spaces 2 Exterior Features Storage Fencing Front YardBack YardBlockWrought IronWire Horse Amenities [] Horse YN Yes Lot Features RuralAdjacent to WashStreet(s) Not PavedEast/West ExposureDesert BackDesert FrontNatural Desert BackNatural Desert Front Open Parking Spaces 2 Other Structures Shed(s) Parking Features RV Access/ParkingGarage Door Opener Pool Features Outdoor Pool Private YN Yes Road Responsibility [] Road Surface Type [] Roof Tile Spa Features None Street Not Paved Yes View DesertCity LightsMountain(s)

Interior Features

Basement [] Basement YN No Bedrooms Plus 4 Common Walls [] Cooling Heat PumpCentral AirCeiling Fan(s) Cooling YN Yes Fireplace Features [] Fireplace YN No Formal Dining Yes Heating Electric Heating YN Yes Interior Features Walk-in PantryNo Interior Steps3/4 Bath Master BdrmLaminate Counters Laundry Features Inside Master Bedroom Walk In Closet Yes Plumbing Dual Flush Toilet Yes Plumbing Electric Hot Water Heater Yes Plumbing Engy Star Hot Water Heater Yes Separate Den Office YN Yes Walk In Pantry Yes Window Features ScreensDual Pane

Property Features

Accessibility Features [] Adjacent To Wash Yes Association Fee Includes No Fees Association YN No Auction No Builder Name Unknown Community Features [] Community Pool YN No County Services Yes Current Financing VAAssume - Qualify Disclosures Seller Discl AvailWell Disclosure Flooring CarpetVinylTile Green Energy Efficient [] Green Water Conservation [] Land Lease YN No Listing Terms VA LoanCashConventionalFHAUSDA Loan Ownership Fee Simple Ownership Fractional YN No PADFee YN2 No Possible Use [] Property Attached YN No Property Condition [] Property Sub Type Single Family Residence Security Features [] Sewer Septic in & CnctdSeptic Tank Special Listing Conditions N/A Special Listing Conditions None Yes Tax Annual Amount 1771 Tax Year 2025 Total Monthly Fee 0 Utilities [] Water Source Private WellHauled

Arizona Regional MLS logo Listing provided by Century 21 Arizona Foothills: 480-704-8000. .


Arizona Regional MLS logo© 2026 Arizona Regional Multiple Listing Service, Inc. All rights reserved. All information should be verified by the recipient and none is guaranteed as accurate by ARMLS. The ARMLS logo indicates a property listed by a real estate brokerage other than Jonny West Real Estate. | Keller Williams Realty Phoenix. Data last updated 2026-10-12T23:12:43.78.
 
https://bt-photos.global.ssl.fastly.net/armls/1280_boomver_1_7087352-2.jpg https://bt-photos.global.ssl.fastly.net/armls/1280_boomver_1_7087352-2.jpg https://bt-photos.global.ssl.fastly.net/armls/1280_boomver_1_7087352-2.jpg
Logo
Jonny West Real Estate. | Keller Williams Realty Phoenix
3920 S Rural Rd Suite 110
Tempe AZ, 85282