Skip To Content

2130 W Enid Avenue

Mesa, AZ 85202
  • $395,000
  • STATUS: Active
  • ON SITE: 7 Days
  • MLS #: 7089146
UPDATED: 87 min ago
$395,000
  • 3
    BEDS
  • 0.15
    ACRES
  • 2
    BATHS
  • 0
    1/2 BATHS
  • 1,105
    SQFT
  • $357
    $/SQFT
Neighborhood:
Type:
Single-Family Home
Built:
1972
County:
Area:

School Information

Elementary School:
Middle School:
High School:

Description

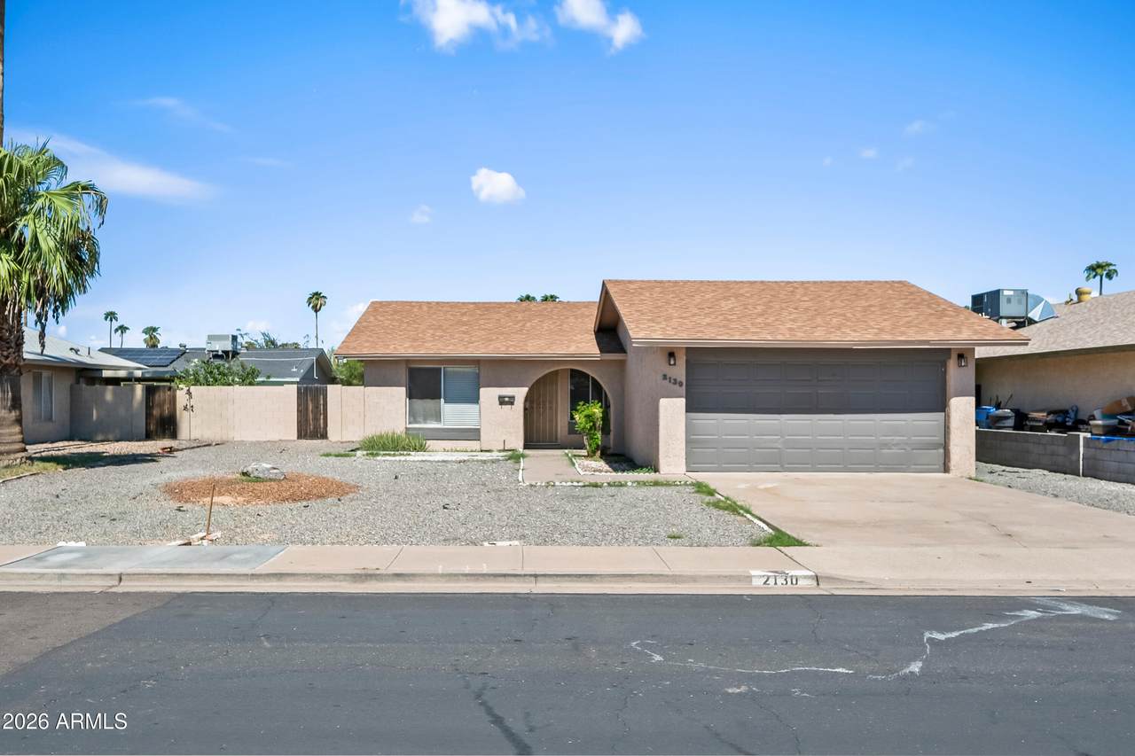
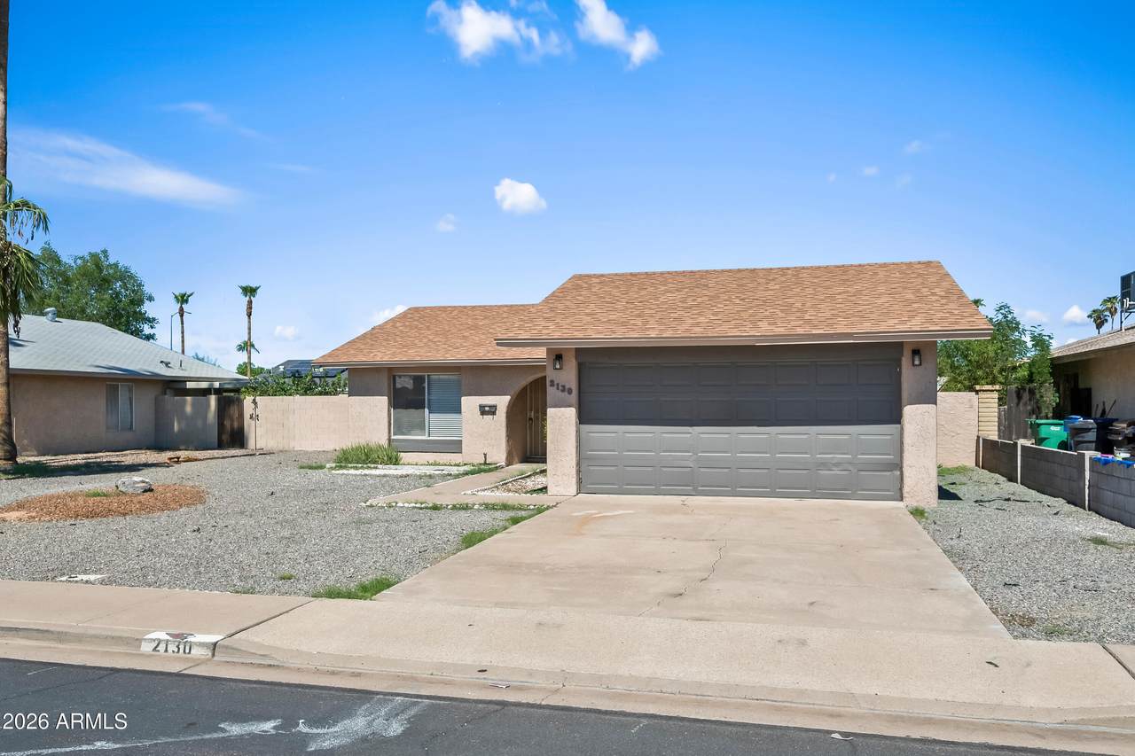
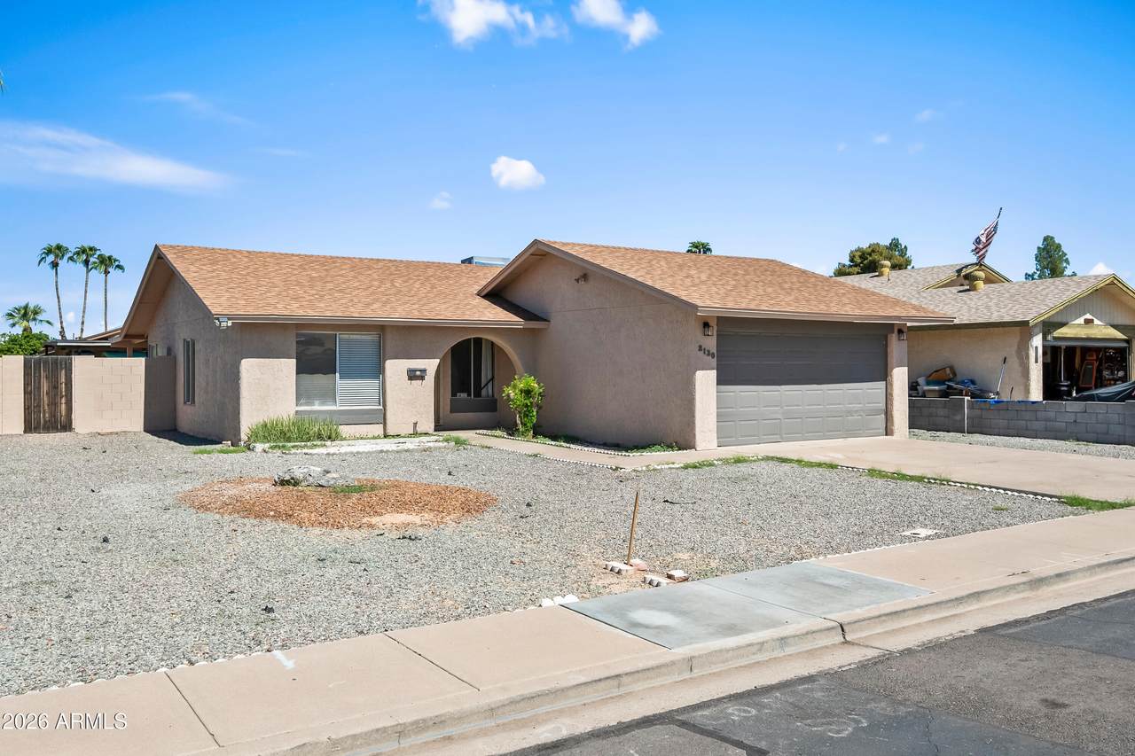
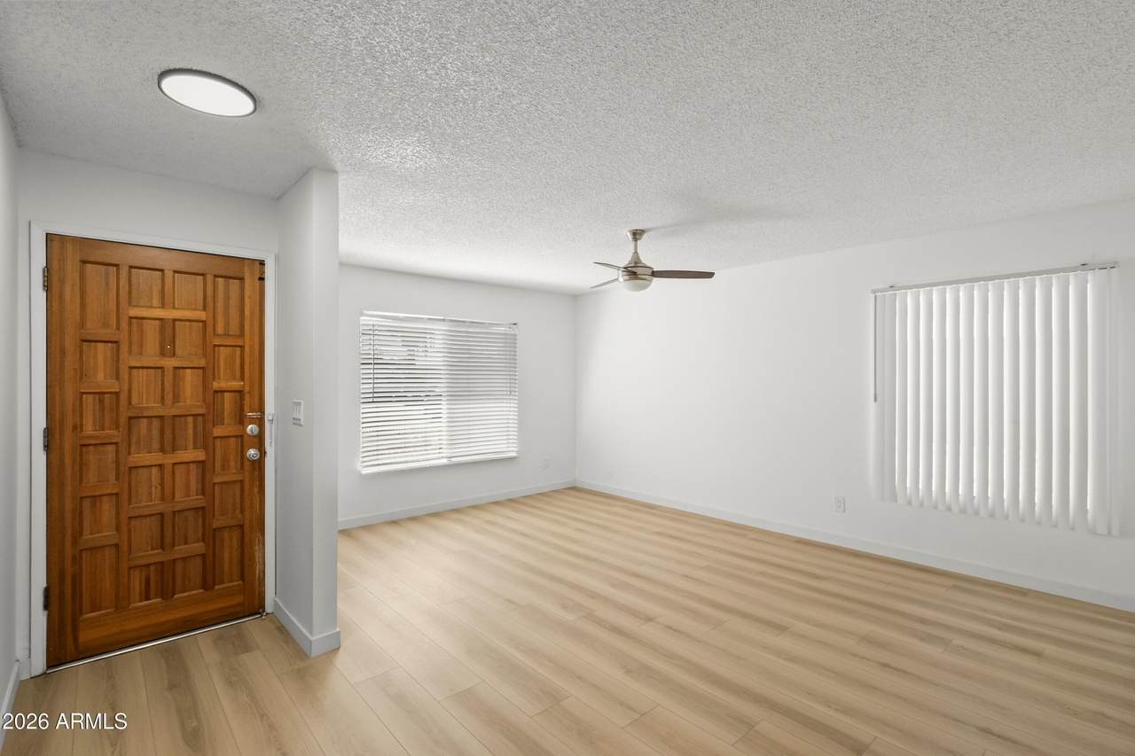
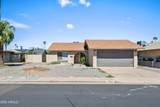
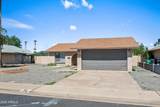
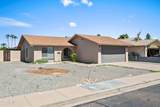
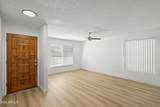
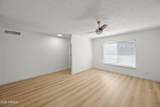
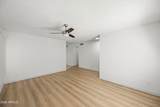
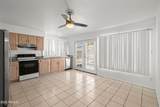
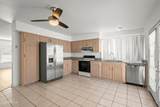
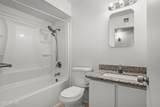
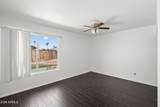
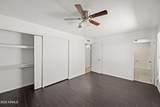
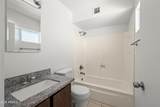
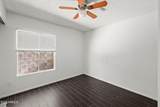
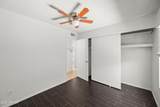
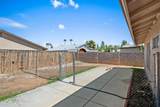
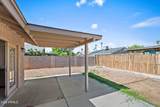
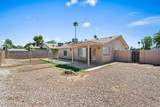
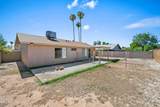
Prime Mesa Location & Move-In Ready! Ideally situated near Banner Desert Medical Center, Mesa Community College, and the vibrant Asian District (H-Mart, Asiana Market, Mekong Plaza). Open floor plan with abundant natural light, stylish tile flooring in all bedrooms, and new water-resistant plank flooring in the living room and hallway. Brand-new roof (Aug 2026), fresh interior and exterior paint, and updated exterior light fixtures. Newer AC about 2 years old. French doors lead to an expansive yard featuring a new wood patio cover and a large, fully fenced concrete patio--perfect for dining, pets, storage, or play!

Monthly Payment Calculator


Arizona Regional MLS logo© 2026 Arizona Regional Multiple Listing Service, Inc. All rights reserved. All information should be verified by the recipient and none is guaranteed as accurate by ARMLS. The ARMLS logo indicates a property listed by a real estate brokerage other than Jonny West Real Estate. | Keller Williams Realty Phoenix. Data last updated 2026-10-12T22:13:15.853.
www.purchaseaz.com/homes/181801675
Print Image

2130 W Enid Avenue Mesa, AZ 85202

  • Price: $395,000
  • Status: Active
  • On Site: 7 Days
  • Updated: 87 min ago
  • MLS #: 7089146
3
Beds
2
Baths
0
½ Baths
0.15
Acres
1,105
SQFT
$357
$/SQFT
1972
Built
Neighborhood:
Pace East
County:
Maricopa
Area:
Mesa
Elementary School:
Roosevelt Elementary School
Middle School:
Carson Junior High School
High School:
Westwood High School
Property Description
Prime Mesa Location & Move-In Ready! Ideally situated near Banner Desert Medical Center, Mesa Community College, and the vibrant Asian District (H-Mart, Asiana Market, Mekong Plaza). Open floor plan with abundant natural light, stylish tile flooring in all bedrooms, and new water-resistant plank flooring in the living room and hallway. Brand-new roof (Aug 2026), fresh interior and exterior paint, and updated exterior light fixtures. Newer AC about 2 years old. French doors lead to an expansive yard featuring a new wood patio cover and a large, fully fenced concrete patio--perfect for dining, pets, storage, or play!
Exterior Features

Architectural Style [] Attached Garage YN No Carport Spaces 0 Construction Materials StuccoWood FramePainted Covered Spaces 2 Exterior Features [] Fencing BlockWood Horse Amenities [] Horse YN No Lot Features Dirt BackGravel/Stone Front Open Parking Spaces 2 Other Structures [] Parking Features Attached Garage Pool Features [] Pool Private YN No Road Responsibility [] Road Surface Type [] Roof Composition Spa Features None View []

Interior Features

Basement [] Basement YN No Bedroom Downstairs Yes Bedrooms Plus 3 Common Walls [] Cooling Central AirCeiling Fan(s) Cooling YN Yes Fireplace Features [] Fireplace YN No Heating Electric Heating YN Yes Interior Features Granite CountersEat-in KitchenNo Interior StepsFull Bth Master Bdrm Laundry Features In GarageWshr/Dry HookUp Only Separate Den Office YN No Window Features []

Property Features

Accessibility Features [] Association Fee Includes No Fees Association YN No Auction No Builder Name unknow City Services Yes Community Features Near Bus Stop Community Pool YN No Current Financing [] Disclosures None Flooring VinylTile Green Energy Efficient [] Green Water Conservation [] Land Lease YN No Listing Terms CashConventional Ownership Fee Simple Ownership Fractional YN No PADFee YN2 No Possible Use [] Property Attached YN No Property Condition [] Property Sub Type Single Family Residence Security Features [] Sewer Public Sewer Special Listing Conditions N/A Special Listing Conditions None Yes Tax Annual Amount 1063 Tax Year 2025 Total Monthly Fee 0 Unit Style All On One Level Yes Utilities [] Water Source Public

Arizona Regional MLS logo Listing provided by DeLex Realty: . .


Arizona Regional MLS logo© 2026 Arizona Regional Multiple Listing Service, Inc. All rights reserved. All information should be verified by the recipient and none is guaranteed as accurate by ARMLS. The ARMLS logo indicates a property listed by a real estate brokerage other than Jonny West Real Estate. | Keller Williams Realty Phoenix. Data last updated 2026-10-12T22:13:15.853.
 
https://bt-photos.global.ssl.fastly.net/armls/1280_boomver_1_7089146-2.jpg https://bt-photos.global.ssl.fastly.net/armls/1280_boomver_1_7089146-2.jpg https://bt-photos.global.ssl.fastly.net/armls/1280_boomver_1_7089146-2.jpg
Logo
Jonny West Real Estate. | Keller Williams Realty Phoenix
3920 S Rural Rd Suite 110
Tempe AZ, 85282