





Skip To Content

21374 E Kingbird Drive

Queen Creek, AZ 85142
  • $519,000
  • STATUS: Active
  • ON SITE: 12 Days
  • MLS #: 7087076
UPDATED: 81 min ago
$519,000
  • 3
    BEDS
  • 0.12
    ACRES
  • 2
    BATHS
  • 1
    1/2 BATHS
  • 1,975
    SQFT
  • $263
    $/SQFT
Neighborhood:
Type:
Single-Family Home
Built:
2022
County:
Area:

School Information

Description

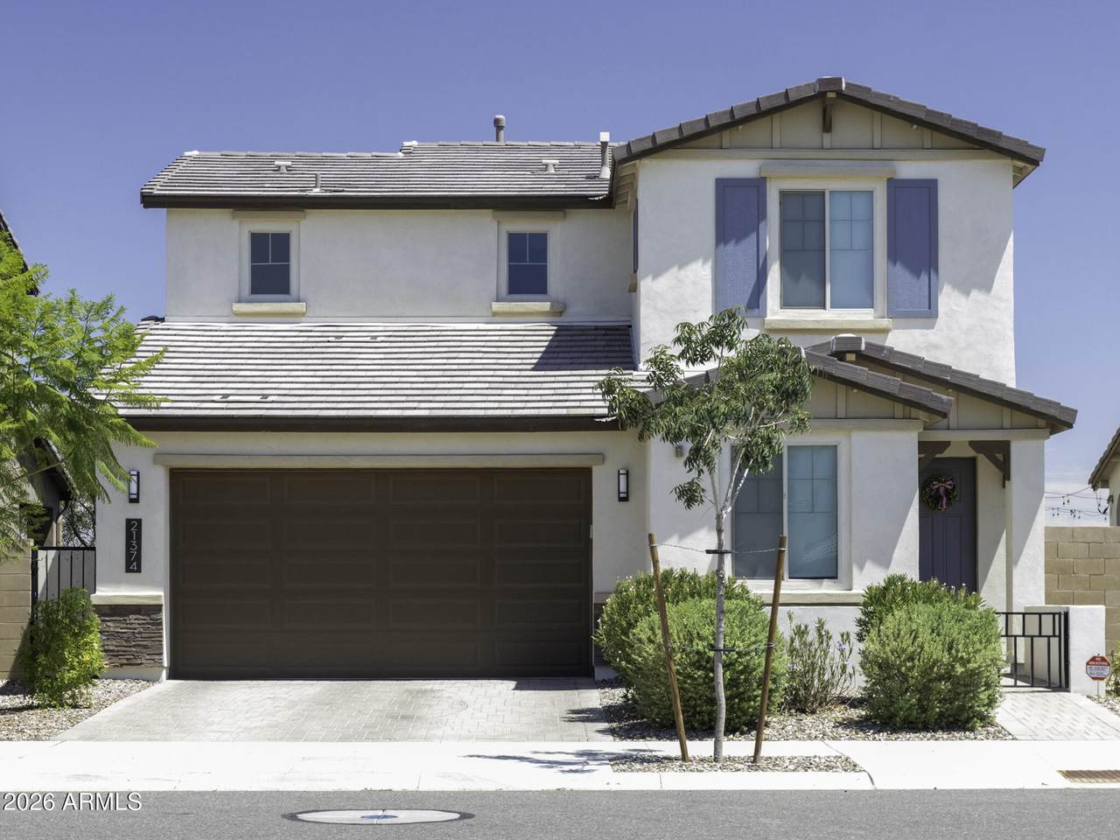
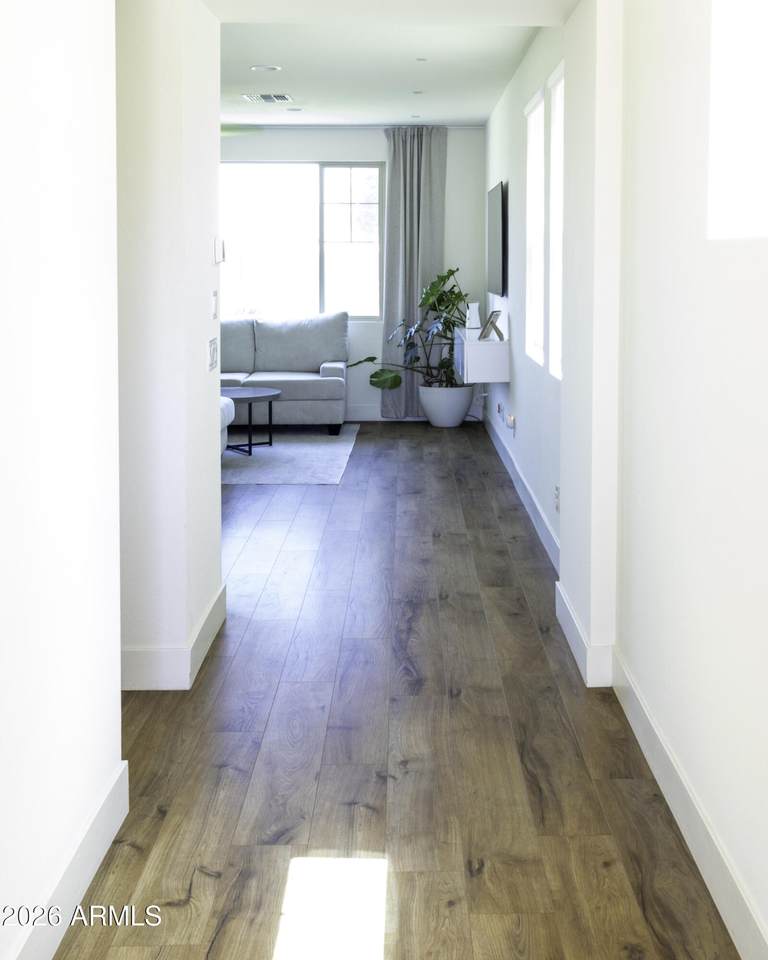
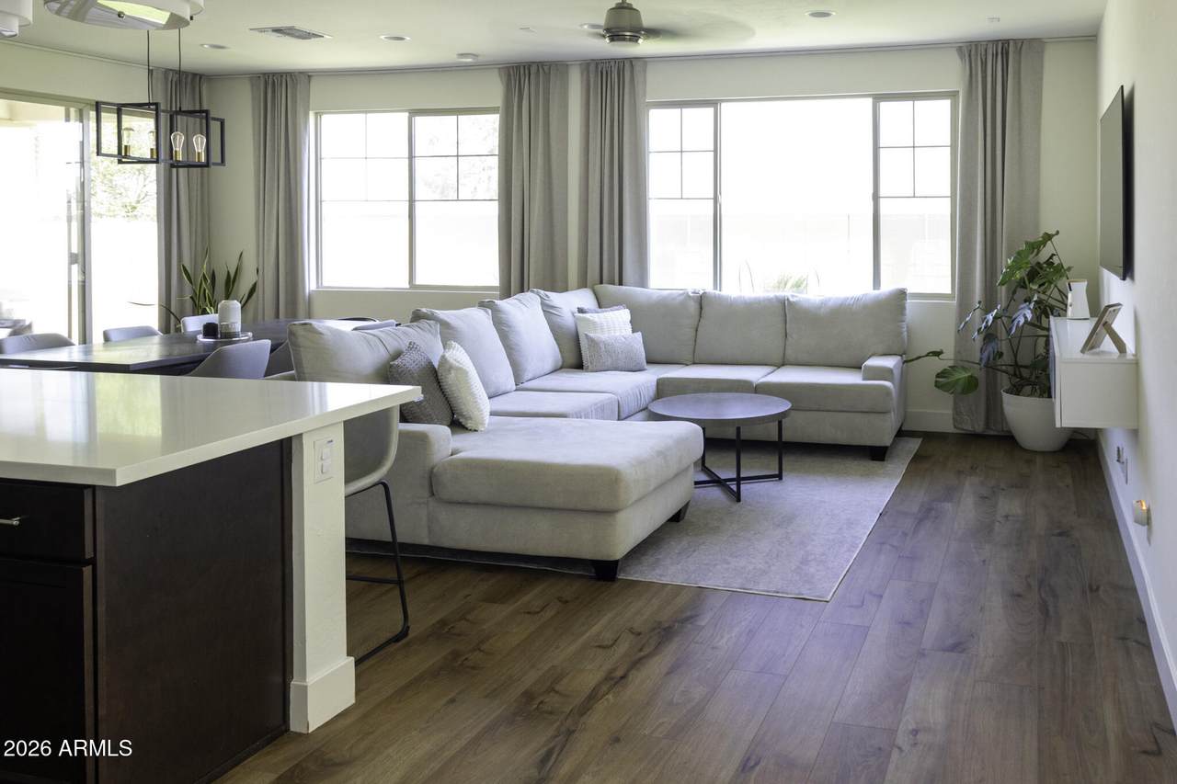
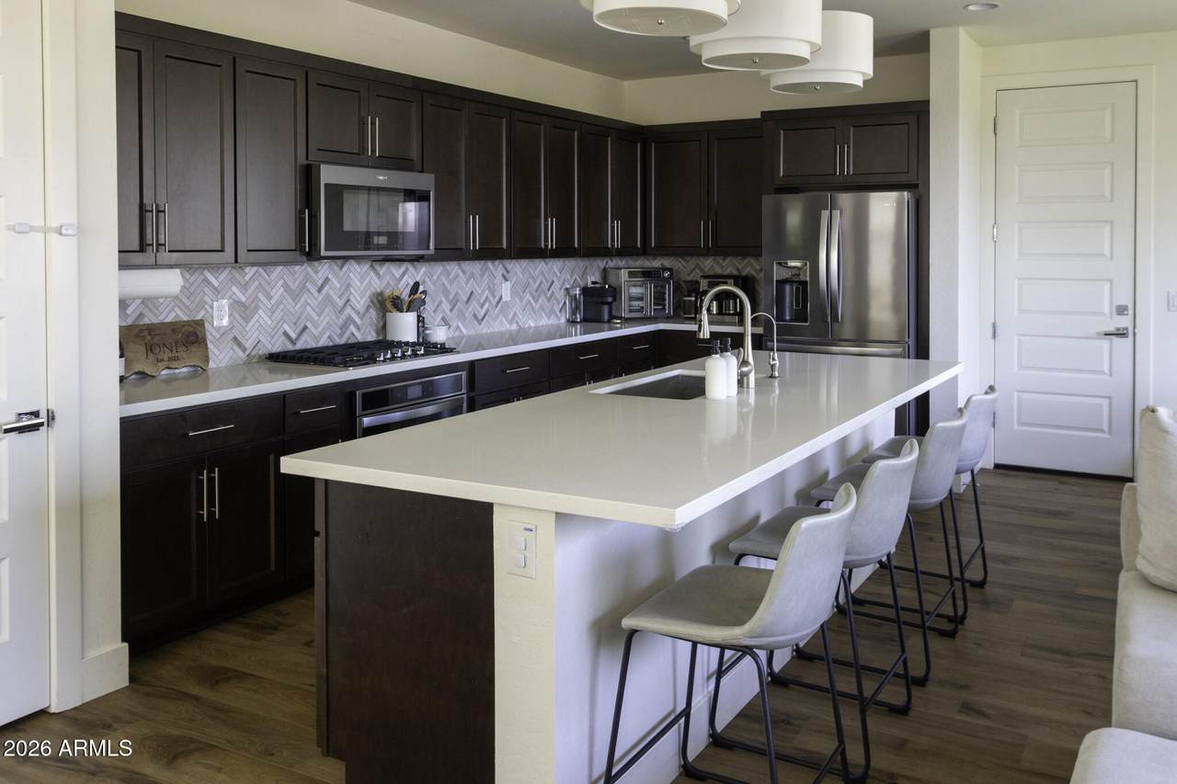
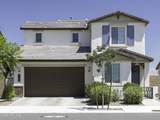
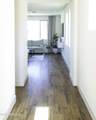
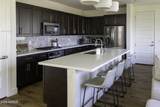
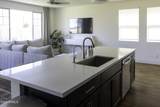
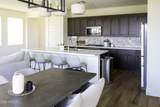
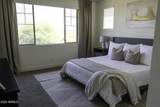
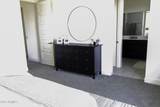
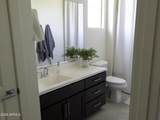
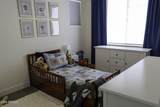
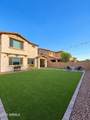
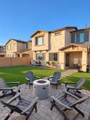
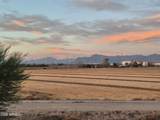
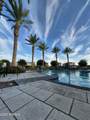
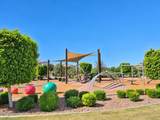
Located near the border of Queen Creek and East Mesa, 21374 E Kingbird Drive offers easy access to Loop 24, shopping, dining, and Arizona Athletic Grounds without having to drive through the busiest parts of town. Just a 4 min drive to the new Queen Creek Recreation and Aquatic Center and 7 min drive to the newly announced Legacy Park and Latter-day Saint temple. Closer to home, the neighborhood park and pool are steps away and offer even more ways to enjoy where you live. This upgraded Shea Homes Plan 3521 offers 3 bedrooms, 2.5 baths with 2 bonus rooms and 1,968 SF, with no rear neighbors and Superstition Mountain views. Highlights include a quartz kitchen with built in Whirlpool gas appliances, upgraded cabinetry and flooring, plus a finished backyard with pavers and pet-friendly tu

Monthly Payment Calculator


Arizona Regional MLS logo© 2026 Arizona Regional Multiple Listing Service, Inc. All rights reserved. All information should be verified by the recipient and none is guaranteed as accurate by ARMLS. The ARMLS logo indicates a property listed by a real estate brokerage other than Jonny West Real Estate. | Keller Williams Realty Phoenix. Data last updated 2026-10-12T23:12:43.78.
www.purchaseaz.com/homes/181675206
Print Image

21374 E Kingbird Drive Queen Creek, AZ 85142

  • Price: $519,000
  • Status: Active
  • On Site: 12 Days
  • Updated: 81 min ago
  • MLS #: 7087076
3
Beds
2
Baths
1
½ Baths
0.12
Acres
1,975
SQFT
$263
$/SQFT
2022
Built
Neighborhood:
Jorde Farms
County:
Maricopa
Area:
Queen Creek
Elementary School:
Jack Barnes Elementary School
Middle School:
Queen Creek Junior High School
High School:
Queen Creek High School
Property Description
Located near the border of Queen Creek and East Mesa, 21374 E Kingbird Drive offers easy access to Loop 24, shopping, dining, and Arizona Athletic Grounds without having to drive through the busiest parts of town. Just a 4 min drive to the new Queen Creek Recreation and Aquatic Center and 7 min drive to the newly announced Legacy Park and Latter-day Saint temple. Closer to home, the neighborhood park and pool are steps away and offer even more ways to enjoy where you live. This upgraded Shea Homes Plan 3521 offers 3 bedrooms, 2.5 baths with 2 bonus rooms and 1,968 SF, with no rear neighbors and Superstition Mountain views. Highlights include a quartz kitchen with built in Whirlpool gas appliances, upgraded cabinetry and flooring, plus a finished backyard with pavers and pet-friendly tu
Exterior Features

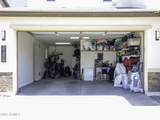
Architectural Style [] Attached Garage YN No Carport Spaces 0 Construction Materials StuccoWood Frame Covered Spaces 3 Exterior Features Other Fencing PerimeterBack YardBlock Horse Amenities [] Horse YN No Lot Features North/South ExposureDesert BackDesert FrontGravel/Stone FrontSynthetic Grass BackAuto Timer H2O FrontIrrigation Front Open Parking Spaces 2 Other Structures [] Parking Features Attached GarageTandemElectric Vehicle Charging Station(s) Pool Features [] Pool Private YN No Road Responsibility City Maintained Road Road Surface Type Asphalt Roof Tile Spa Features None View PanoramicMountain(s)

Interior Features

Basement [] Basement YN No Bedrooms Plus 5 Common Walls [] Cooling GasCentral AirCeiling Fan(s)ENERGY STAR Qualified EquipmentProgrammable Thmstat Cooling YN Yes Fireplace Features [] Fireplace YN No Great Room Yes Heating Forced AirENERGY STAR Qualified Equipment Heating YN Yes Interior Features Walk-in PantryQuartz CountertopsSmart HomeDouble VanityKitchen IslandPantryFull Bth Master Bdrm Laundry Features Upstairs LaundryInsideEngy Star (See Rmks)Wshr/Dry HookUp Only Loft Yes Master Bedroom Walk In Closet Yes Pantry Yes Plumbing Engy Star Hot Water Heater Yes Plumbing Gas Hot Water Heater Yes Separate Den Office YN Yes Walk In Pantry Yes Window Features []

Property Features

Accessibility Features [] Association Fee 143 Association Fee Frequency Monthly Association Fee Includes Maintenance GroundsStreet Maint Association YN Yes Auction No Builder Name Shea Homes Capmprovement Impact Fee 429 Community Features PoolPlaygroundBiking/Walking Path Community Pool YN Yes Current Financing Conventional Disclosures Seller Discl Avail Flooring Laminate Green Energy Efficient [] Green Water Conservation [] Land Lease YN No Listing Terms VA LoanCashFannieMae (HomePath)ConventionalFHA North South Exposure Yes Other Fees HOA 0 Ownership Fee Simple Ownership Fractional YN No PADFee YN2 No Possible Use [] Prepaid Association Fees HOA 286 Property Attached YN No Property Condition [] Property Sub Type Single Family Residence Rec Center Fee YN No Security Features [] Sewer Public Sewer Special Assessment HOA No Special Listing Conditions N/A Special Listing Conditions None Yes Tax Annual Amount 2116 Tax Year 2025 Total Monthly Fee 143 Utilities [] Water Source Public

Arizona Regional MLS logo Listing provided by Bliss Realty & Investments: 480-447-7442. .


Arizona Regional MLS logo© 2026 Arizona Regional Multiple Listing Service, Inc. All rights reserved. All information should be verified by the recipient and none is guaranteed as accurate by ARMLS. The ARMLS logo indicates a property listed by a real estate brokerage other than Jonny West Real Estate. | Keller Williams Realty Phoenix. Data last updated 2026-10-12T23:12:43.78.
 
https://bt-photos.global.ssl.fastly.net/armls/1280_boomver_1_7087076-2.jpg https://bt-photos.global.ssl.fastly.net/armls/1280_boomver_1_7087076-2.jpg https://bt-photos.global.ssl.fastly.net/armls/1280_boomver_1_7087076-2.jpg
Logo
Jonny West Real Estate. | Keller Williams Realty Phoenix
3920 S Rural Rd Suite 110
Tempe AZ, 85282