
Skip To Content

21799 S 213TH Place

Queen Creek, AZ 85142
  • $739,900
  • STATUS: Active
  • ON SITE: 13 Days
  • MLS #: 7087431
UPDATED: 220 min ago
$739,900
  • 4
    BEDS
  • 0.17
    ACRES
  • 3
    BATHS
  • 0
    1/2 BATHS
  • 2,634
    SQFT
  • $281
    $/SQFT
Neighborhood:
Type:
Single-Family Home
Built:
2021
County:
Area:

School Information

Description

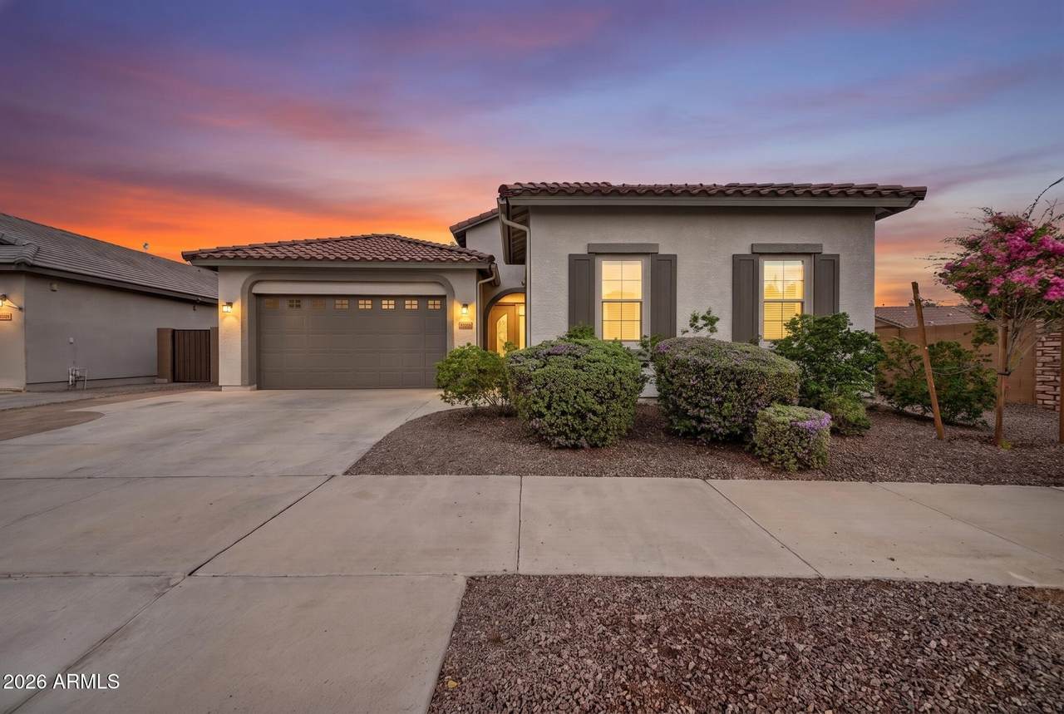
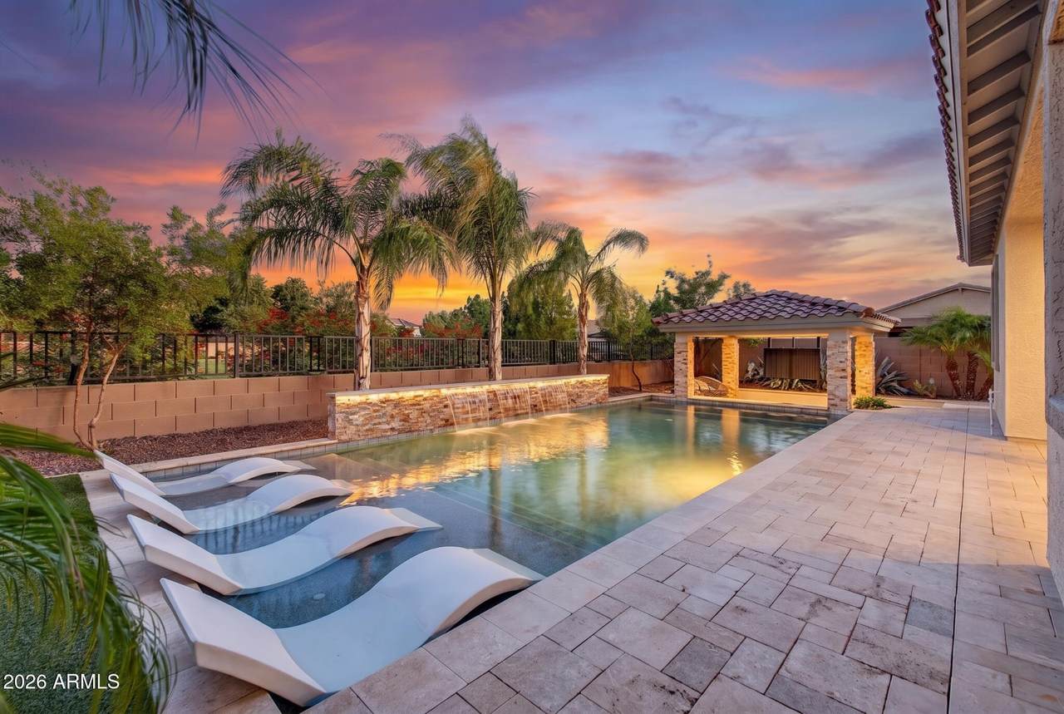
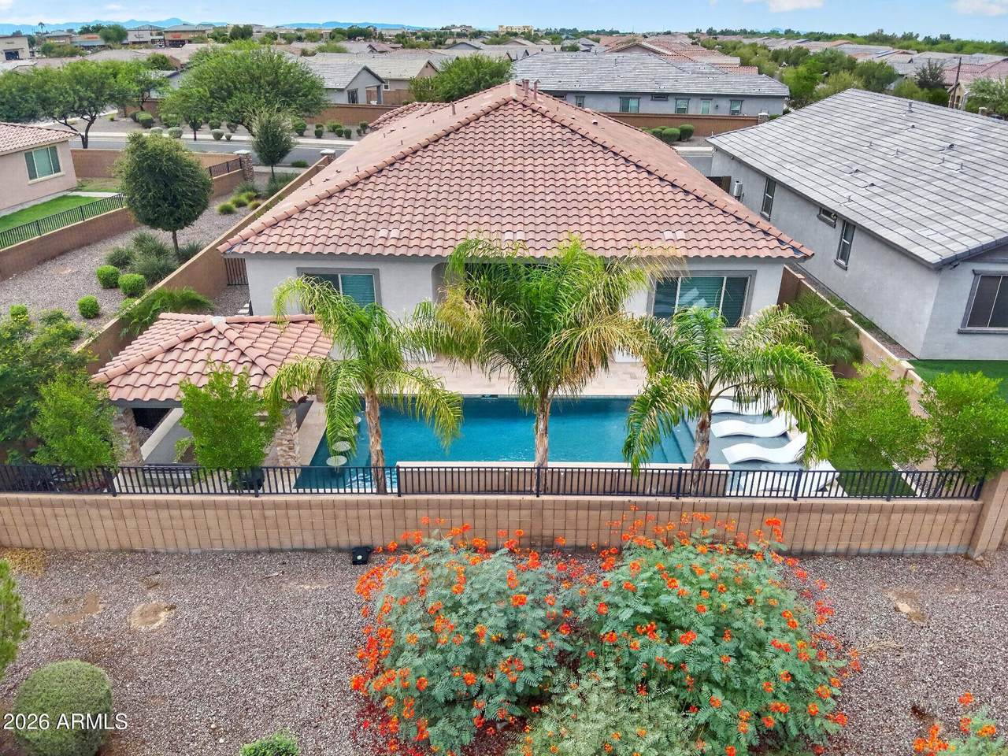
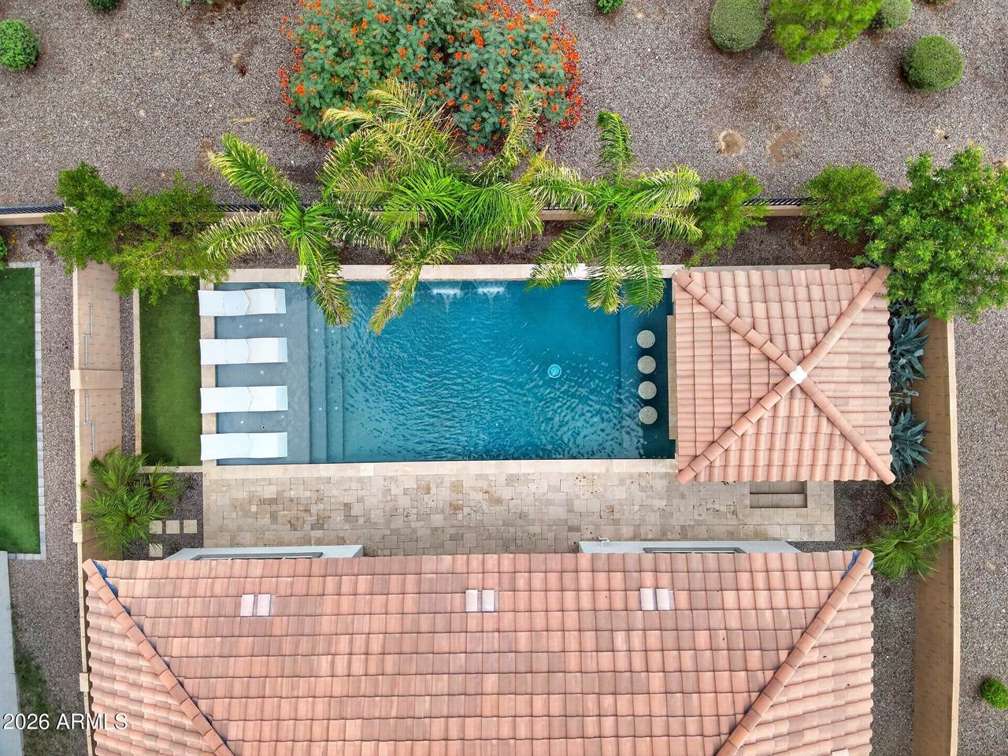
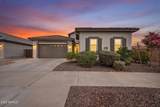
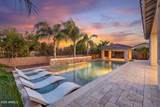
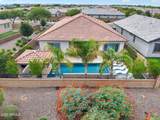
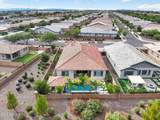
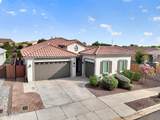
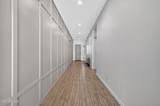
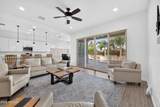
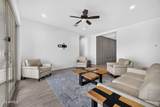
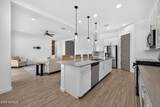
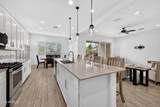
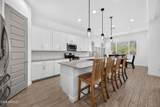
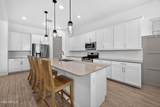
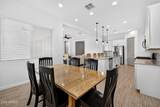
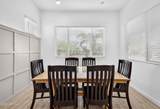
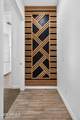
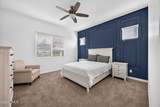
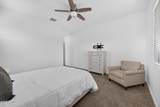
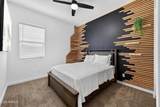
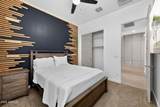
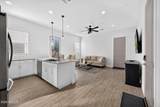
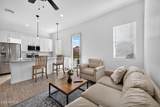
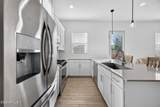
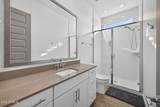
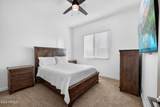
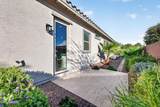
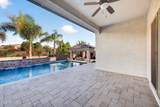
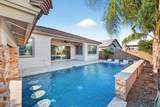
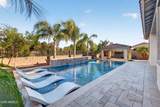
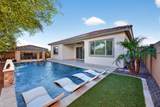
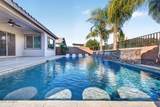
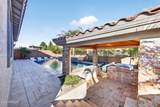
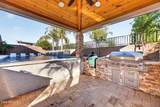
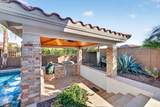
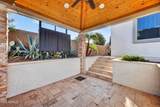
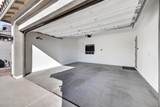
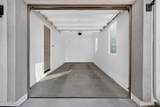
Tucked into Queen Creek with just one neighbor, this 5yr old home gives you the kind of privacy that's hard to find out here. Your backyard feels so private, it feels like your own Scottsdale retreat! Complete with a sparkling pool and swim-up bar to your sunken in gazebo, the vibes start the second you walk out the back door. A fresh interior and exterior paint job set the tone of clean and serene, custom accent walls add designer character, and high-end appliances make the kitchen as ready to host as the backyard. Then you talk about the casita. Attached but completely separate, it has its own entrance, its own single-stall garage, and its own private back patio. Think guest retreat, work-from-home hideaway, or creative studio, whatever your life needs it to be. Come see it your

Monthly Payment Calculator


Arizona Regional MLS logo© 2026 Arizona Regional Multiple Listing Service, Inc. All rights reserved. All information should be verified by the recipient and none is guaranteed as accurate by ARMLS. The ARMLS logo indicates a property listed by a real estate brokerage other than Jonny West Real Estate. | Keller Williams Realty Phoenix. Data last updated 2026-10-15T00:14:07.17.
www.purchaseaz.com/homes/181704489
Print Image

21799 S 213TH Place Queen Creek, AZ 85142

  • Price: $739,900
  • Status: Active
  • On Site: 13 Days
  • Updated: 220 min ago
  • MLS #: 7087431
4
Beds
3
Baths
0
½ Baths
0.17
Acres
2,634
SQFT
$281
$/SQFT
2021
Built
Neighborhood:
Nauvoo Station
County:
Maricopa
Area:
Queen Creek
Elementary School:
Jack Barnes Elementary School
Middle School:
Jack Barnes Elementary School
High School:
Queen Creek High School
Property Description
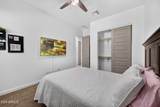
Tucked into Queen Creek with just one neighbor, this 5yr old home gives you the kind of privacy that's hard to find out here. Your backyard feels so private, it feels like your own Scottsdale retreat! Complete with a sparkling pool and swim-up bar to your sunken in gazebo, the vibes start the second you walk out the back door. A fresh interior and exterior paint job set the tone of clean and serene, custom accent walls add designer character, and high-end appliances make the kitchen as ready to host as the backyard. Then you talk about the casita. Attached but completely separate, it has its own entrance, its own single-stall garage, and its own private back patio. Think guest retreat, work-from-home hideaway, or creative studio, whatever your life needs it to be. Come see it your
Exterior Features

Architectural Style [] Attached Garage YN No Carport Spaces 0 Construction Materials StuccoWood FramePainted Covered Spaces 3 Exterior Features Built-in Barbecue Fencing Back YardBlock Horse Amenities [] Horse YN No Lot Features Borders Common AreaEast/West ExposureSprinklers In RearSprinklers In FrontDesert BackDesert FrontSynthetic Grass Back Open Parking Spaces 3 Other Structures Guest HouseGazebo Parking Features Garage Door OpenerDirect Access Pool Features Outdoor Pool Private YN Yes Road Responsibility City Maintained Road Road Surface Type Concrete Roof Tile Spa Features None View []

Interior Features

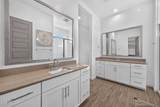
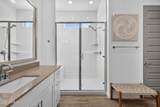
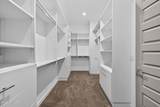
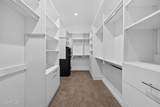
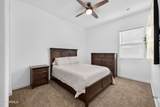
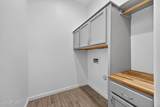
Additional Bedroom Walk In Closet Yes Basement [] Basement YN No Bedrooms Plus 4 Common Walls [] Cooling Central AirCeiling Fan(s)Programmable Thmstat Cooling YN Yes Family Room Yes Fireplace Features [] Fireplace YN No Heating Forced Air Heating YN Yes Interior Features Walk-in PantryNon-laminate CounterQuartz CountertopsHigh Speed InternetDouble VanityEat-in KitchenBreakfast Bar9+ Flat CeilingsNo Interior StepsKitchen IslandFull Bth Master Bdrm Laundry Features InsideGas Dryer HookupWshr/Dry HookUp Only Master Bedroom Split Yes Master Bedroom Walk In Closet Yes Separate Bedroom Exit Yes Separate Den Office YN No Walk In Pantry Yes Window Features Dual Pane

Property Features

Accessibility Features [] Association Fee 154 Association Fee Frequency Monthly Association Fee Includes Maintenance GroundsStreet Maint Association YN Yes Auction No Borders Common Area Yes Builder Name Lennar Capmprovement Impact Fee 0 City Services Yes Community Features PlaygroundBiking/Walking Path Community Pool YN No Current Financing [] Disclosures Agency Discl ReqSeller Discl Avail Flooring CarpetTile Green Energy Efficient [] Green Water Conservation [] Land Lease YN No Listing Terms VA LoanCashConventionalFHA Other Fees Description CC&Rs Other Fees HOA 247 Ownership Fee Simple Ownership Fractional YN No PADFee YN2 No Possible Use [] Prepaid Association Fees HOA 281 Property Attached YN No Property Condition [] Property Sub Type Single Family Residence Rec Center Fee YN No Security Features [] Sewer Public Sewer Special Assessment HOA No Special Listing Conditions N/A Special Listing Conditions None Yes Tax Annual Amount 2927 Tax Year 2025 Total Monthly Fee 154 Utilities [] Water Source Public

Arizona Regional MLS logo Listing provided by The Home Shop: . .


Arizona Regional MLS logo© 2026 Arizona Regional Multiple Listing Service, Inc. All rights reserved. All information should be verified by the recipient and none is guaranteed as accurate by ARMLS. The ARMLS logo indicates a property listed by a real estate brokerage other than Jonny West Real Estate. | Keller Williams Realty Phoenix. Data last updated 2026-10-15T00:14:07.17.
 
https://bt-photos.global.ssl.fastly.net/armls/1280_boomver_2_7087431-2.jpg https://bt-photos.global.ssl.fastly.net/armls/1280_boomver_2_7087431-2.jpg https://bt-photos.global.ssl.fastly.net/armls/1280_boomver_2_7087431-2.jpg
Logo
Jonny West Real Estate. | Keller Williams Realty Phoenix
3920 S Rural Rd Suite 110
Tempe AZ, 85282