














Skip To Content

22039 N 98TH Lane

Peoria, AZ 85383
  • $640,000
  • STATUS: Active
  • ON SITE: 17 Days
  • MLS #: 7086599
UPDATED: 113 min ago
$640,000
  • 3
    BEDS
  • 0.13
    ACRES
  • 2
    BATHS
  • 1
    1/2 BATHS
  • 1,940
    SQFT
  • $330
    $/SQFT
Neighborhood:
Type:
Single-Family Home
Built:
2016
County:
Area:

School Information

Description

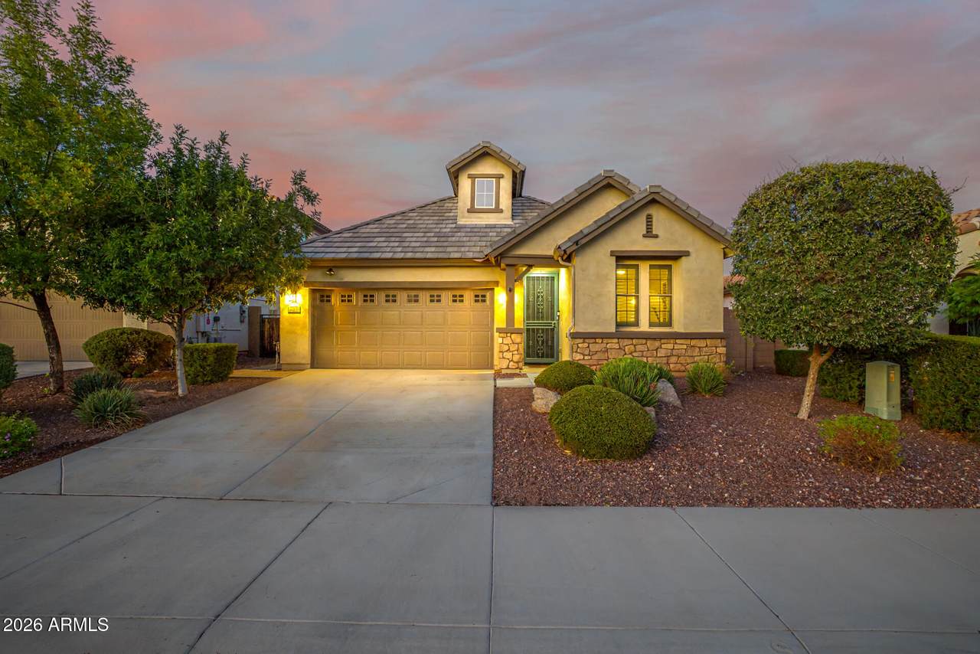
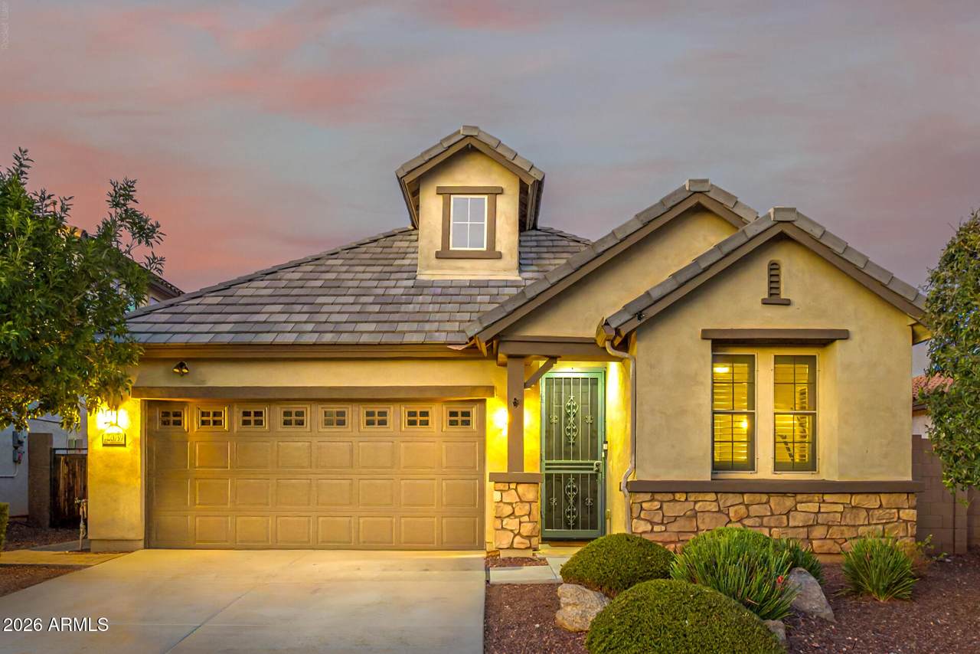
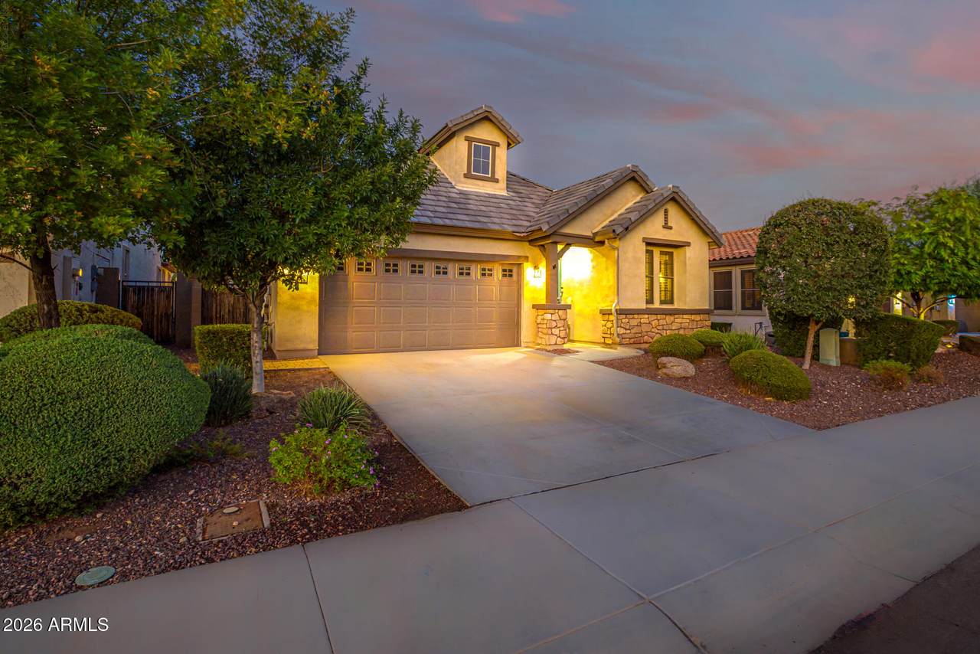
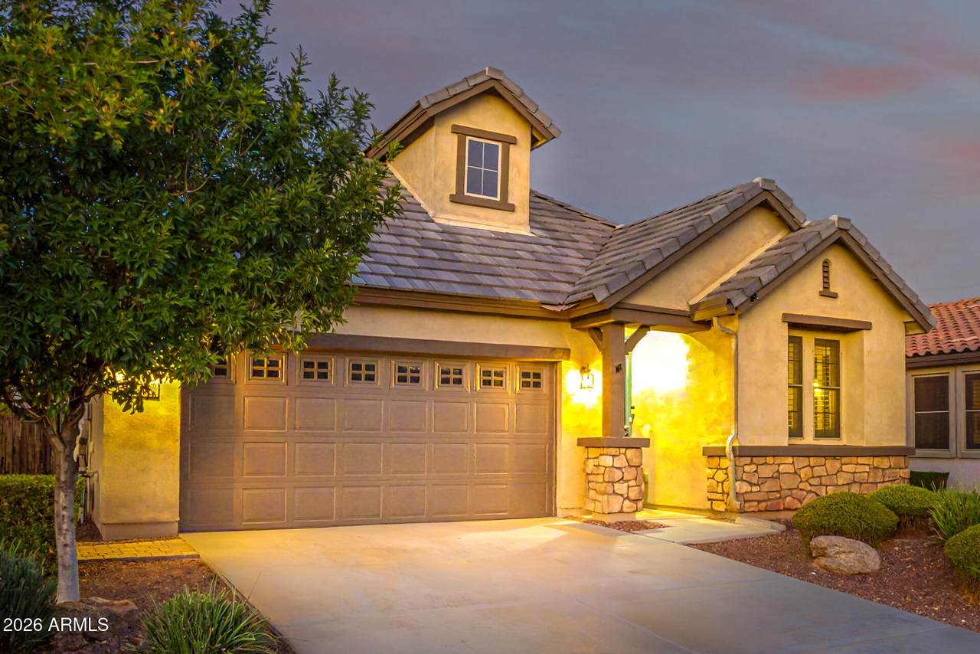
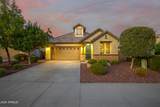
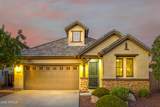
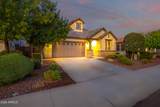
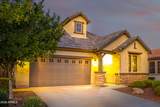
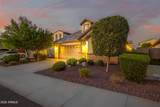
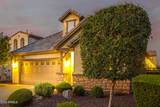
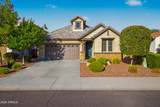
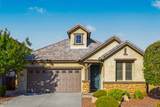
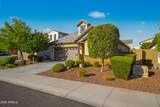
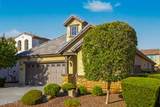
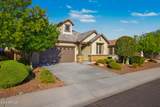
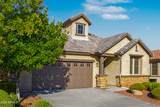
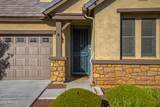
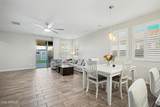
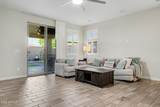
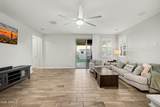
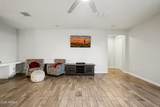
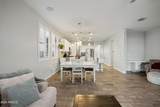
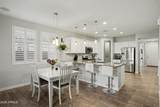
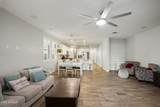
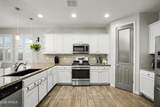
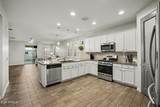
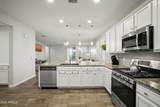
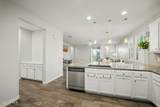
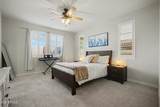
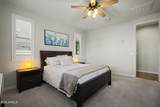
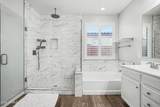
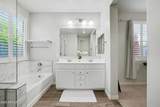
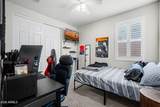
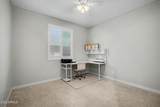
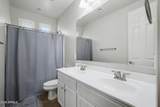
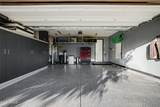
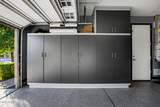
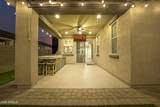
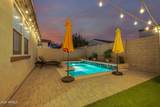
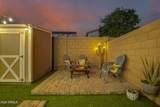
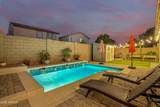
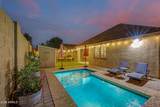
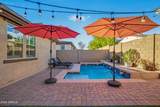
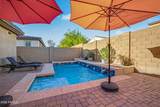
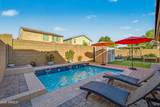
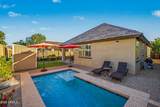
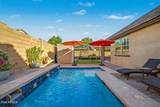
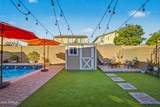
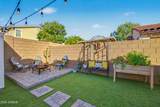
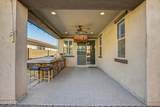
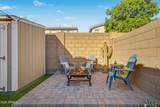
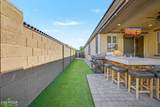
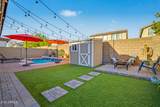
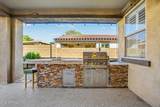
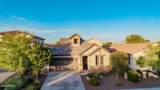
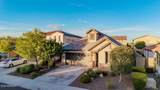
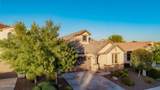
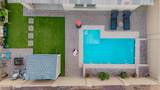
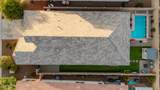
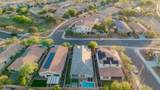
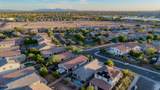
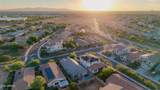
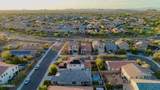
This beautiful 3 bed, 2.5 bath home in Meadows is now for sale! A stone-accent facade, low-care landscape, and 2-car garage w/built-in racks, cabinets, and overhead storage offer room for anything you need. Inside is an open concept w/wood-look tile, plantation shutters, and high ceilings. The kitchen offers crown-molded cabinetry, a walk-in pantry, granite, SS appliances, subway tile backsplash, and a breakfast bar. The office can act as a bonus room or smaller 4th bedroom, w/space for an in-home business, gym, or quiet retreat. The primary suite has plush carpet, dual sinks, and a walk-in closet. The backyard has a covered patio, pavers, turf, built-in BBQ, firepit, sparkling pool, and a fully renovated shed w/laminate flooring, ready for storage, hobbies, or just a place to chill! Lastly, the wonderful backyard includes a covered patio, paver seating area, a convenient storage shed, artificial turf, and a refreshing pool! Hurry and act NOW!

Monthly Payment Calculator


Arizona Regional MLS logo© 2026 Arizona Regional Multiple Listing Service, Inc. All rights reserved. All information should be verified by the recipient and none is guaranteed as accurate by ARMLS. The ARMLS logo indicates a property listed by a real estate brokerage other than Jonny West Real Estate. | Keller Williams Realty Phoenix. Data last updated 2026-10-17T00:13:35.427.
www.purchaseaz.com/homes/181639182
Print Image

22039 N 98TH Lane Peoria, AZ 85383

  • Price: $640,000
  • Status: Active
  • On Site: 17 Days
  • Updated: 113 min ago
  • MLS #: 7086599
3
Beds
2
Baths
1
½ Baths
0.13
Acres
1,940
SQFT
$330
$/SQFT
2016
Built
Neighborhood:
Meadows Parcel 11
County:
Maricopa
Area:
Peoria
Elementary School:
Sunset Heights Elementary School
Middle School:
Sunset Heights Elementary School
High School:
Liberty High School
Property Description
This beautiful 3 bed, 2.5 bath home in Meadows is now for sale! A stone-accent facade, low-care landscape, and 2-car garage w/built-in racks, cabinets, and overhead storage offer room for anything you need. Inside is an open concept w/wood-look tile, plantation shutters, and high ceilings. The kitchen offers crown-molded cabinetry, a walk-in pantry, granite, SS appliances, subway tile backsplash, and a breakfast bar. The office can act as a bonus room or smaller 4th bedroom, w/space for an in-home business, gym, or quiet retreat. The primary suite has plush carpet, dual sinks, and a walk-in closet. The backyard has a covered patio, pavers, turf, built-in BBQ, firepit, sparkling pool, and a fully renovated shed w/laminate flooring, ready for storage, hobbies, or just a place to chill! Lastly, the wonderful backyard includes a covered patio, paver seating area, a convenient storage shed, artificial turf, and a refreshing pool! Hurry and act NOW!
Exterior Features

Architectural Style Ranch Attached Garage YN No Carport Spaces 0 Construction Materials StuccoWood FramePaintedStone Covered Spaces 2 Exterior Features Built-in Barbecue Fencing Back YardBlock Horse Amenities [] Horse YN No Lot Features Gravel/Stone FrontSynthetic Grass Back Open Parking Spaces 0 Other Structures Shed(s) Parking Features Attached GarageGarage Door OpenerDirect AccessAddtn'l Purchasable Pool Features Outdoor Pool Private YN Yes Road Responsibility City Maintained Road Road Surface Type Asphalt Roof Tile Spa Features None View []

Interior Features

Basement [] Basement YN No Bedrooms Plus 4 Common Walls [] Cooling Central AirCeiling Fan(s) Cooling YN Yes Fireplace Features [] Fireplace YN No Great Room Yes Heating Electric Heating YN Yes Interior Features Walk-in PantryHigh Speed InternetGranite CountersDouble VanityBreakfast Bar9+ Flat CeilingsNo Interior StepsFull Bth Master BdrmSeparate Shwr & Tub Laundry Features InsideWshr/Dry HookUp Only Master Bedroom Walk In Closet Yes Separate Den Office YN Yes Walk In Pantry Yes Window Features Dual Pane

Property Features

Accessibility Features [] Association Fee 80 Association Fee Frequency Monthly Association Fee Includes Maintenance Grounds Association YN Yes Auction No Builder Name K Hovnanian Homes Capmprovement Impact Fee 0 City Services Yes Community Features PoolRacquetballCommunity Spa HtdTennis Court(s)PlaygroundBiking/Walking Path Community Pool YN Yes Current Financing VA Disclosures Agency Discl ReqSeller Discl Avail Flooring CarpetTile Green Energy Efficient [] Green Water Conservation [] Land Lease YN No Listing Terms VA LoanCashConventionalFHA Model Capital Other Fees HOA 0 Ownership Fee Simple Ownership Fractional YN No PADFee YN2 No Possible Use None Prepaid Association Fees HOA 160 Property Attached YN No Property Condition [] Property Sub Type Single Family Residence Rec Center Fee YN No Security Features [] Sewer Public Sewer Special Assessment HOA No Special Listing Conditions N/A Special Listing Conditions None Yes Tax Annual Amount 2070 Tax Year 2025 Total Monthly Fee 80 Unit Style All On One Level Yes Utilities [] Water Source Public

Arizona Regional MLS logo Listing provided by Axen Realty, LLC: . .


Arizona Regional MLS logo© 2026 Arizona Regional Multiple Listing Service, Inc. All rights reserved. All information should be verified by the recipient and none is guaranteed as accurate by ARMLS. The ARMLS logo indicates a property listed by a real estate brokerage other than Jonny West Real Estate. | Keller Williams Realty Phoenix. Data last updated 2026-10-17T00:13:35.427.
 
https://bt-photos.global.ssl.fastly.net/armls/1280_boomver_1_7086599-2.jpg https://bt-photos.global.ssl.fastly.net/armls/1280_boomver_1_7086599-2.jpg https://bt-photos.global.ssl.fastly.net/armls/1280_boomver_1_7086599-2.jpg
Logo
Jonny West Real Estate. | Keller Williams Realty Phoenix
3920 S Rural Rd Suite 110
Tempe AZ, 85282