








Description
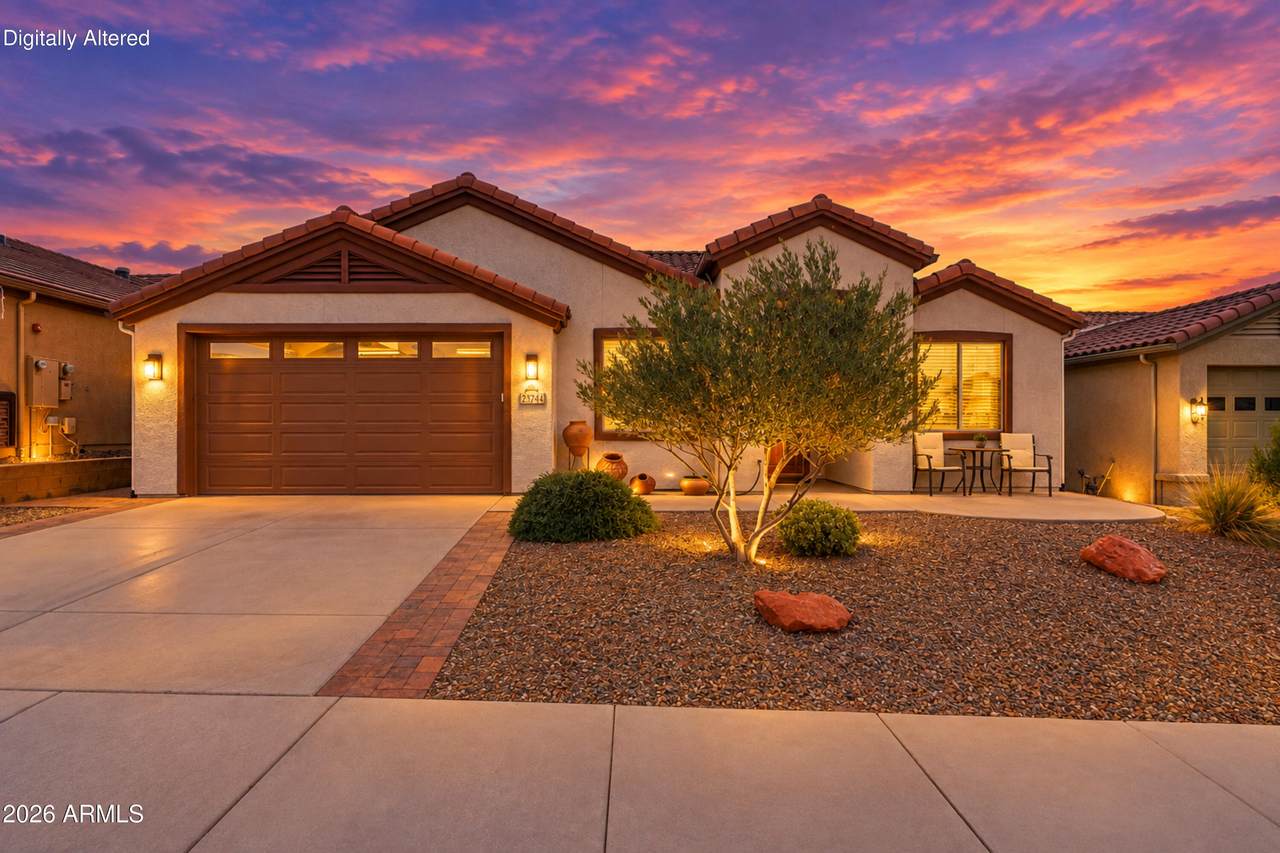
Welcome to 2324 Gold Rush Lane in desirable Mesquite Hills! Built in 2017, this 2,210-square-foot home offers an open great room, granite kitchen with knotty alder cabinetry, tile & engineered wood flooring throughout, and a spacious den with its own heating and cooling. Enjoy sunrise coffee on the southeast-facing front patio, then unwind on the oversized covered back patio as the sun sets over the open space beyond your fenced yard. A backyard gate leads to a path and nearby walking trails. An extended paver patio, fire pit, and three-car tandem garage add to the appeal. Inside, tile & engineered wood flooring extends throughout the home, with large-format tile in the main living areas and plank tile in the bedrooms. The kitchen brings everyone together around a granite-topped island and features staggered knotty alder cabinetry, an extended wall of cabinets, a walk-in pantry, and stainless steel appliances, including a built-in gas range. A striking dining light fixture adds warmth to the open great room, while a sliding door makes it easy to move between indoor living and the covered patio. The owners added a generous 11'8" × 25' den/Bonus Room with its own mini-split heating and cooling system, and tons of art wall lighting--flexible space for a studio, office, media room, or hobbies. The primary suite has its own backyard slider and a transom window that welcomes natural light. Its bathroom offers dual vanities, a tiled walk-in shower, a walk-in closet, a separate water closet, and a linen closet. Outside, an extended paver patio and fire pit create more room to gather. A Palo Verde tree and banks roses soften the landscape. Practical touches include a separate laundry room, wood blinds, and a three-car tandem garage with an epoxy floor, built-in cabinets, and a side utility door. With open space behind it and trails close at hand, this home offers a lovely balance of comfort and connection to the outdoors.
-
3BEDS
-
0.17ACRES
-
2BATHS
-
01/2 BATHS
-
2,210SQFT
-
$308$/SQFT
School Information
Description
Welcome to 2324 Gold Rush Lane in desirable Mesquite Hills! Built in 2017, this 2,210-square-foot home offers an open great room, granite kitchen with knotty alder cabinetry, tile & engineered wood flooring throughout, and a spacious den with its own heating and cooling. Enjoy sunrise coffee on the southeast-facing front patio, then unwind on the oversized covered back patio as the sun sets over the open space beyond your fenced yard. A backyard gate leads to a path and nearby walking trails. An extended paver patio, fire pit, and three-car tandem garage add to the appeal. Inside, tile & engineered wood flooring extends throughout the home, with large-format tile in the main living areas and plank tile in the bedrooms. The kitchen brings everyone together around a granite-topped island and features staggered knotty alder cabinetry, an extended wall of cabinets, a walk-in pantry, and stainless steel appliances, including a built-in gas range. A striking dining light fixture adds warmth to the open great room, while a sliding door makes it easy to move between indoor living and the covered patio. The owners added a generous 11'8" × 25' den/Bonus Room with its own mini-split heating and cooling system, and tons of art wall lighting--flexible space for a studio, office, media room, or hobbies. The primary suite has its own backyard slider and a transom window that welcomes natural light. Its bathroom offers dual vanities, a tiled walk-in shower, a walk-in closet, a separate water closet, and a linen closet. Outside, an extended paver patio and fire pit create more room to gather. A Palo Verde tree and banks roses soften the landscape. Practical touches include a separate laundry room, wood blinds, and a three-car tandem garage with an epoxy floor, built-in cabinets, and a side utility door. With open space behind it and trails close at hand, this home offers a lovely balance of comfort and connection to the outdoors.
 © 2026 Arizona Regional Multiple Listing Service, Inc. All rights reserved. All information should be verified by the recipient and none is guaranteed as accurate by ARMLS. The ARMLS logo indicates a property listed by a real estate brokerage other than Jonny West Real Estate. | Keller Williams Realty Phoenix. Data last updated 2026-10-17T00:13:35.427.