Skip To Content

2334 W Myrtle Avenue

Phoenix, AZ 85021
  • $479,900
  • STATUS: Active
  • ON SITE: 17 Days
  • MLS #: 7086481
UPDATED: 70 min ago
$479,900
  • 4
    BEDS
  • 0.2
    ACRES
  • 2
    BATHS
  • 0
    1/2 BATHS
  • 2,057
    SQFT
  • $233
    $/SQFT
Neighborhood:
Type:
Single-Family Home
Built:
2004
County:
Area:

School Information

Elementary School:
Middle School:
High School:

Description

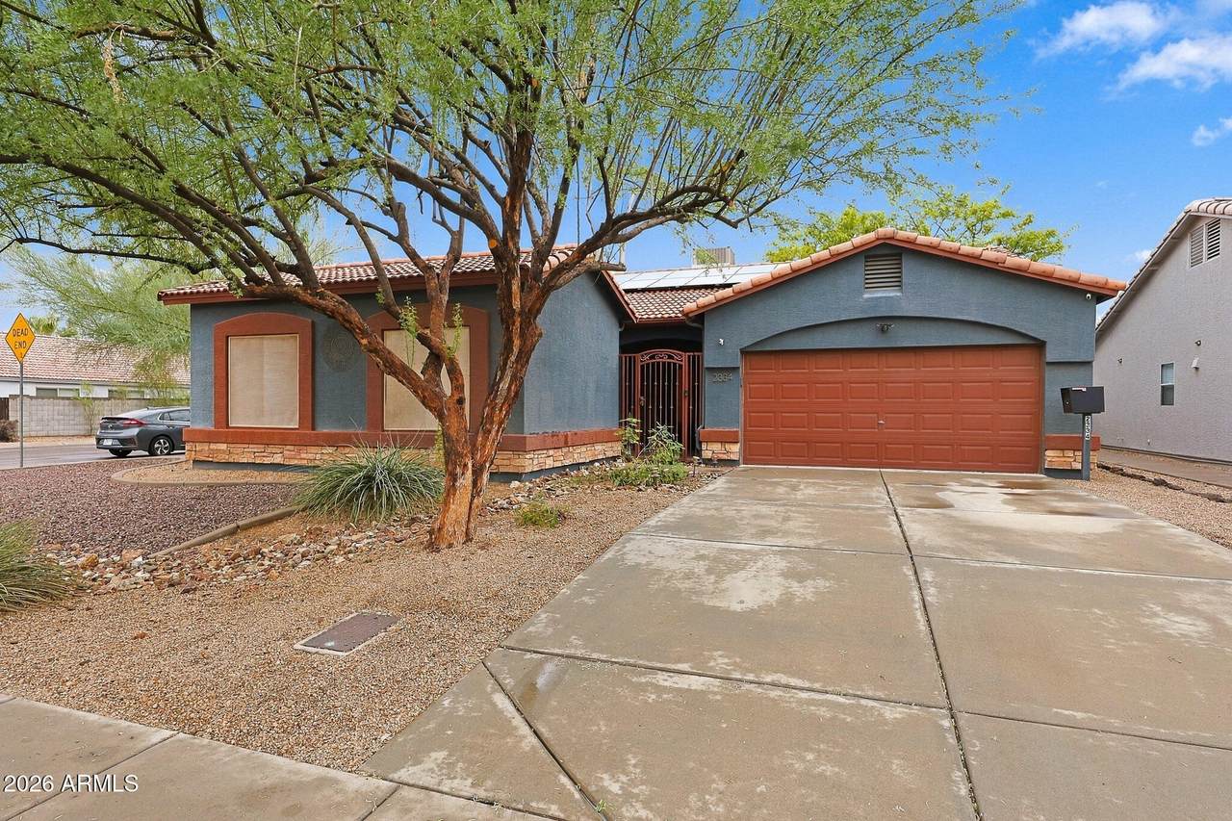
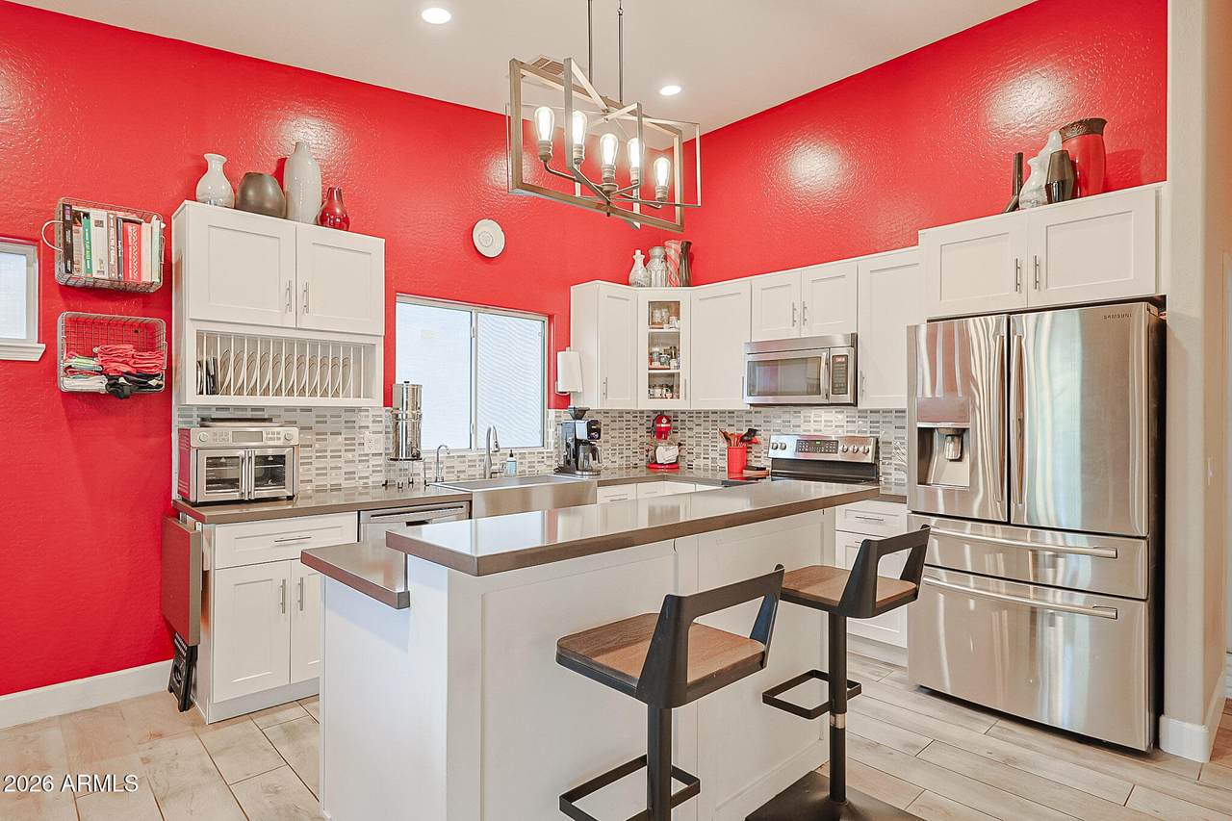
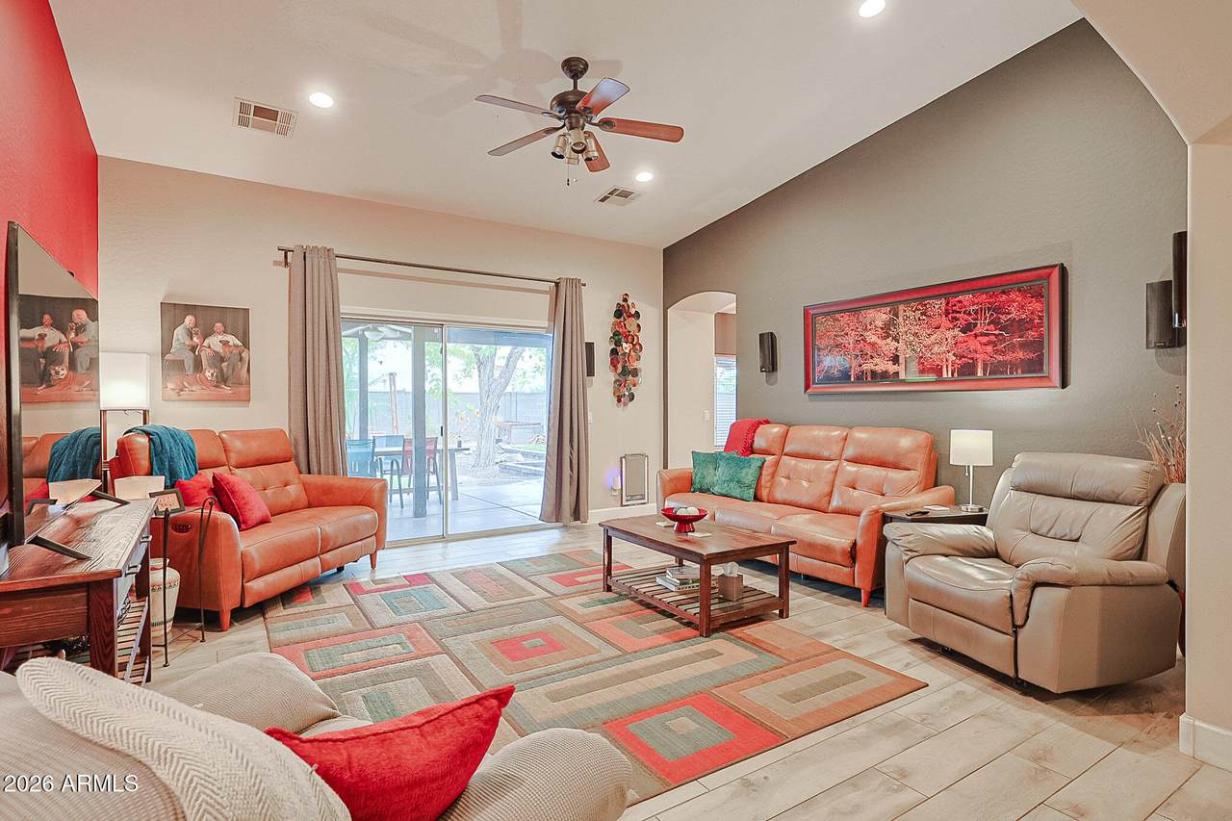
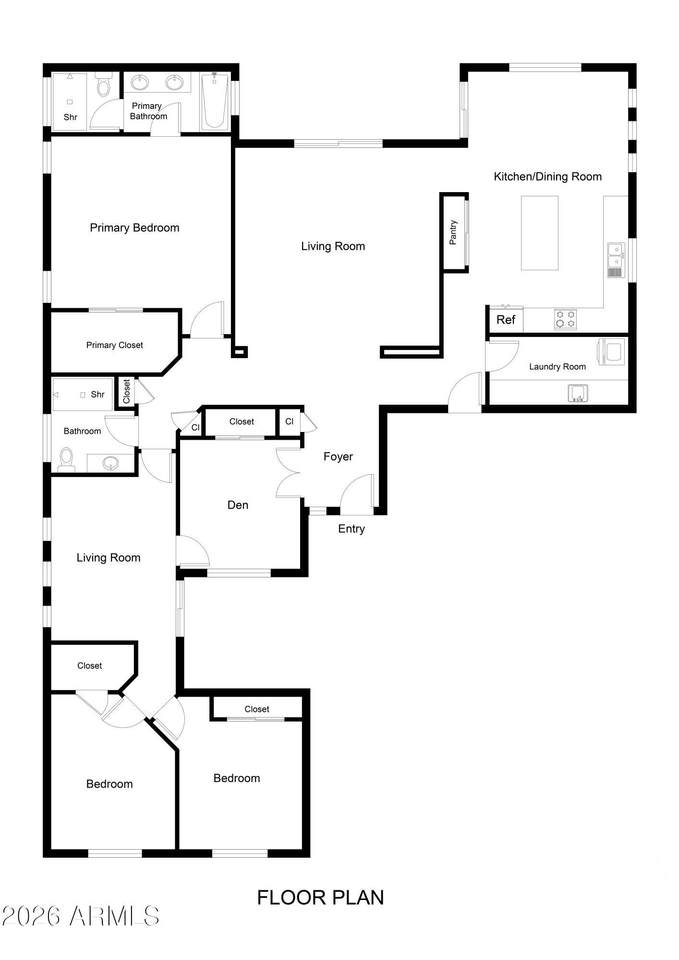
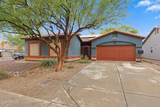
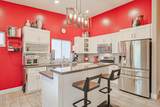
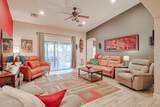
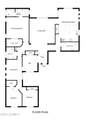
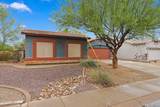
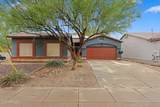
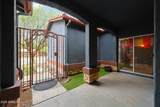
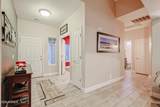
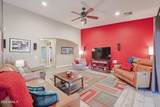
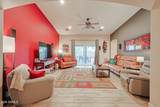
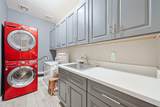
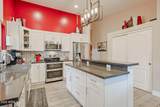
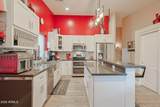
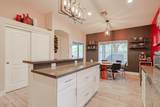
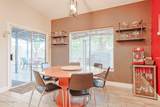
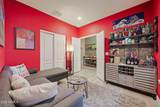
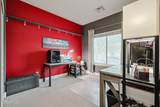
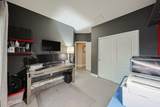
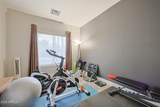
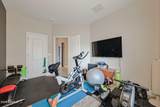
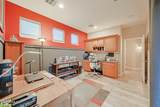
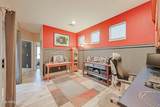
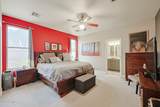
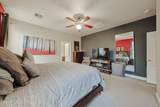
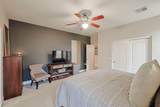
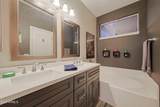
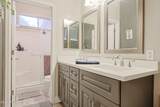
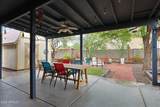
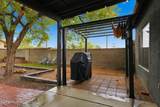
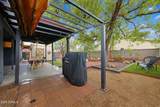
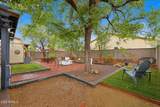
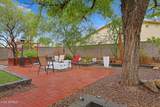
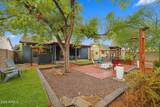
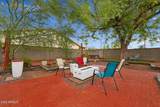
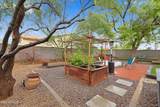
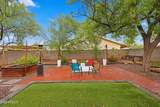
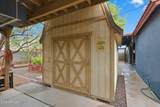
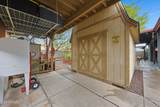
Welcome home to this beautifully updated 2,057 sq. ft. residence offering the perfect combination of style, comfort, and functionality. Featuring 4 spacious bedrooms plus a versatile office/den, there's plenty of room for working from home, entertaining, or creating a space that fits your lifestyle. The thoughtfully updated interior feels fresh and inviting, with comfortable living spaces that flow effortlessly throughout the home. You will always want to cook in this kitchen featuring modern quartz countertops, stylish backsplash and stainless appliances. Wood look tile in main living areas, tons of storage, soaring ceilings, custom lighting and surround sound speakers that convey with the home!! Other features include OWNED SOLAR, NO HOA, and a front entry courtyard. Step outside to enjoy the spacious backyard, perfect for relaxing, entertaining, gardening, or enjoying Arizona's beautiful weather. The storage shed/workshop is an added bonus, which includes its own AC unit and 220 power, providing excellent space for hobbies, tools, projects, or extra storage. HVAC was replaced in 2024 and water heater in 2026!!

Monthly Payment Calculator


Arizona Regional MLS logo© 2026 Arizona Regional Multiple Listing Service, Inc. All rights reserved. All information should be verified by the recipient and none is guaranteed as accurate by ARMLS. The ARMLS logo indicates a property listed by a real estate brokerage other than Jonny West Real Estate. | Keller Williams Realty Phoenix. Data last updated 2026-10-17T00:13:35.427.
www.purchaseaz.com/homes/181629331
Print Image

2334 W Myrtle Avenue Phoenix, AZ 85021

  • Price: $479,900
  • Status: Active
  • On Site: 17 Days
  • Updated: 70 min ago
  • MLS #: 7086481
4
Beds
2
Baths
0
½ Baths
0.2
Acres
2,057
SQFT
$233
$/SQFT
2004
Built
Neighborhood:
Pastura Verde 2
County:
Maricopa
Area:
Phoenix
Elementary School:
Orangewood School
Middle School:
Royal Palm Middle School
High School:
Washington High School
Property Description
Welcome home to this beautifully updated 2,057 sq. ft. residence offering the perfect combination of style, comfort, and functionality. Featuring 4 spacious bedrooms plus a versatile office/den, there's plenty of room for working from home, entertaining, or creating a space that fits your lifestyle. The thoughtfully updated interior feels fresh and inviting, with comfortable living spaces that flow effortlessly throughout the home. You will always want to cook in this kitchen featuring modern quartz countertops, stylish backsplash and stainless appliances. Wood look tile in main living areas, tons of storage, soaring ceilings, custom lighting and surround sound speakers that convey with the home!! Other features include OWNED SOLAR, NO HOA, and a front entry courtyard. Step outside to enjoy the spacious backyard, perfect for relaxing, entertaining, gardening, or enjoying Arizona's beautiful weather. The storage shed/workshop is an added bonus, which includes its own AC unit and 220 power, providing excellent space for hobbies, tools, projects, or extra storage. HVAC was replaced in 2024 and water heater in 2026!!
Exterior Features

Architectural Style [] Carport Spaces 0 Construction Materials StuccoWood Frame Covered Spaces 2 Exterior Features Rain Gutters Fencing Back YardBlock Horse Amenities [] Horse YN No Lot Features Corner LotDesert BackDesert Front Open Parking Spaces 2 Other Structures WorkshopShed(s)Gazebo Parking Features [] Pool Features [] Pool Private YN No Road Responsibility City Maintained Road Road Surface Type [] Roof Tile Separate Workshop Yes Spa Features None View []

Interior Features

Basement [] Basement YN No Bedrooms Plus 5 Common Walls [] Cooling Central Air Cooling YN Yes Fireplace Features [] Fireplace YN No Heating Electric Heating YN Yes Interior Features Quartz CountertopsHigh Speed InternetDouble VanityEat-in KitchenBreakfast BarFull Bth Master BdrmSeparate Shwr & Tub Laundry Features InsideWshr/Dry HookUp Only Plumbing Electric Hot Water Heater Yes Separate Den Office YN Yes Window Features Solar ScreensDual Pane

Property Features

Accessibility Features [] Association Fee Includes No Fees Association YN No Auction No Builder Name Unknown Community Features [] Community Pool YN No Current Financing FHA Disclosures Agency Discl ReqSeller Discl Avail Flooring CarpetTile Green Energy Efficient Solar Panels Green Water Conservation [] Land Lease YN No Listing Terms VA LoanCashConventionalFHA Ownership Fee Simple Ownership Fractional YN No PADFee YN2 No Possible Use [] Property Attached YN No Property Condition [] Property Sub Type Single Family Residence Security Features [] Sewer Public Sewer Special Listing Conditions N/A Special Listing Conditions None Yes Tax Annual Amount 1887 Tax Year 2025 Total Monthly Fee 0 Unit Style All On One Level Yes Utilities [] Water Source Public

Arizona Regional MLS logo Listing provided by West USA Realty: 602-942-4200. .


Arizona Regional MLS logo© 2026 Arizona Regional Multiple Listing Service, Inc. All rights reserved. All information should be verified by the recipient and none is guaranteed as accurate by ARMLS. The ARMLS logo indicates a property listed by a real estate brokerage other than Jonny West Real Estate. | Keller Williams Realty Phoenix. Data last updated 2026-10-17T00:13:35.427.
 
https://bt-photos.global.ssl.fastly.net/armls/1280_boomver_2_7086481-2.jpg https://bt-photos.global.ssl.fastly.net/armls/1280_boomver_2_7086481-2.jpg https://bt-photos.global.ssl.fastly.net/armls/1280_boomver_2_7086481-2.jpg
Logo
Jonny West Real Estate. | Keller Williams Realty Phoenix
3920 S Rural Rd Suite 110
Tempe AZ, 85282