




Skip To Content

23405 N 84TH Street

Scottsdale, AZ 85255
  • $925,000
  • STATUS: Active
  • ON SITE: 185 Days
  • MLS #: 7008985
$925,000
  • 4
    BEDS
  • 0.63
    ACRES
  • 3
    BATHS
  • 1
    1/2 BATHS
  • 2,435
    SQFT
  • $380
    $/SQFT
Neighborhood:
Type:
Single-Family Home
Built:
1970
County:
Area:

School Information

Elementary School:
High School:

Description

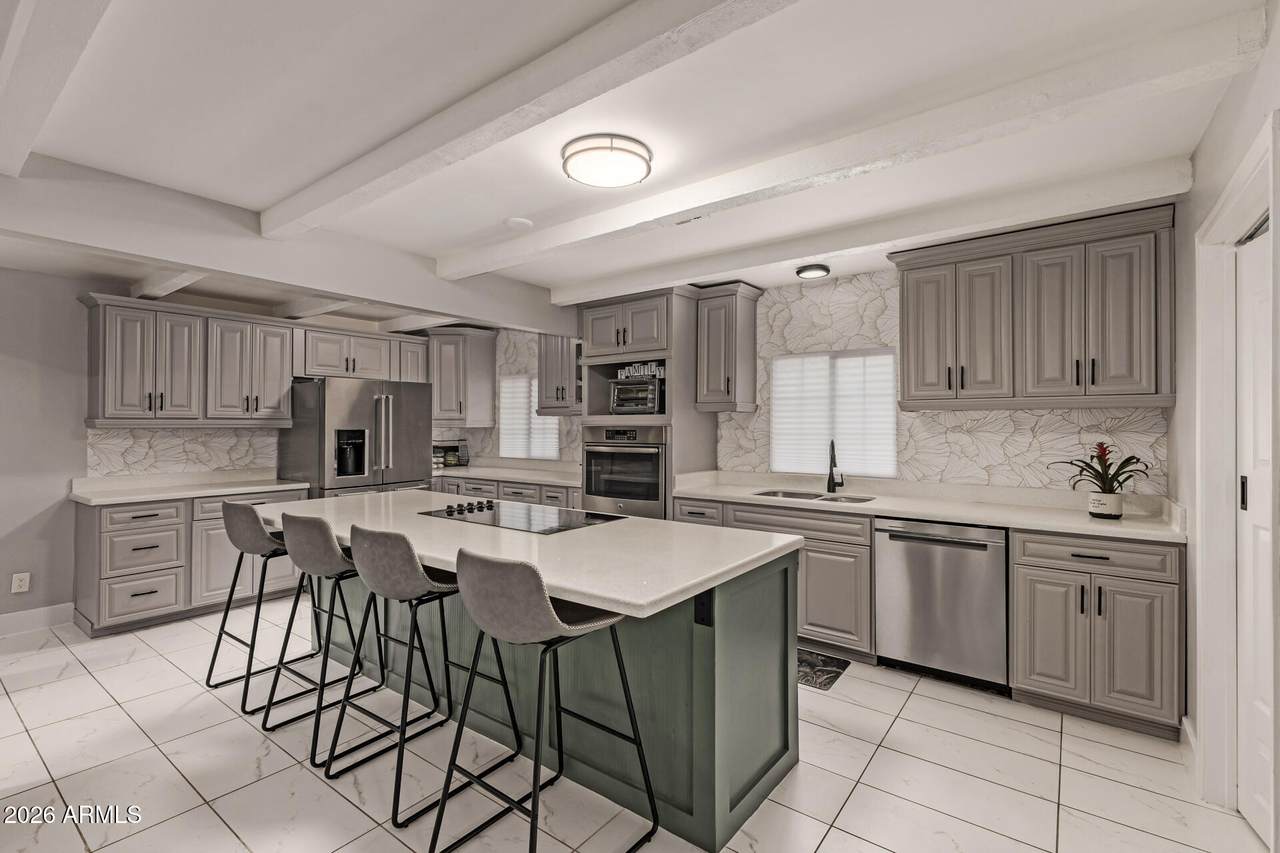
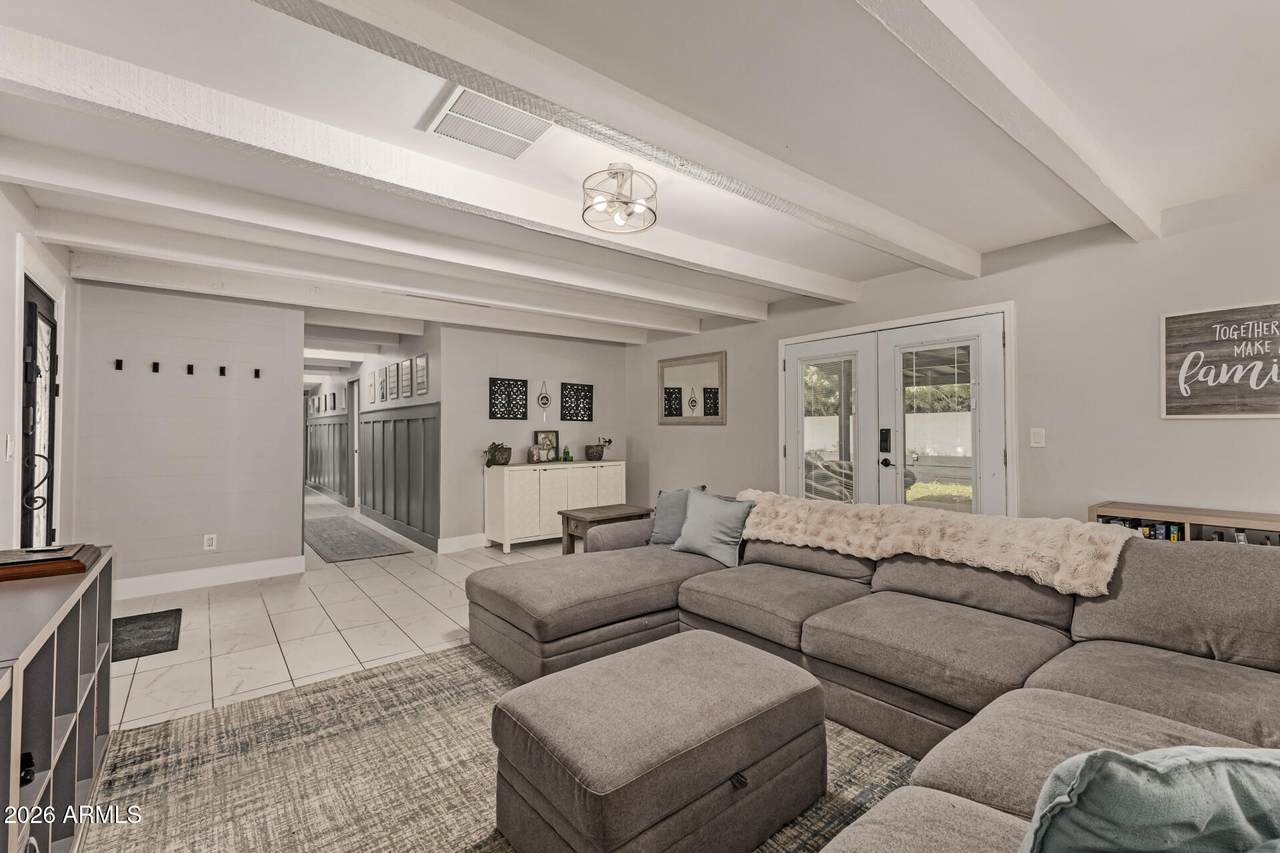
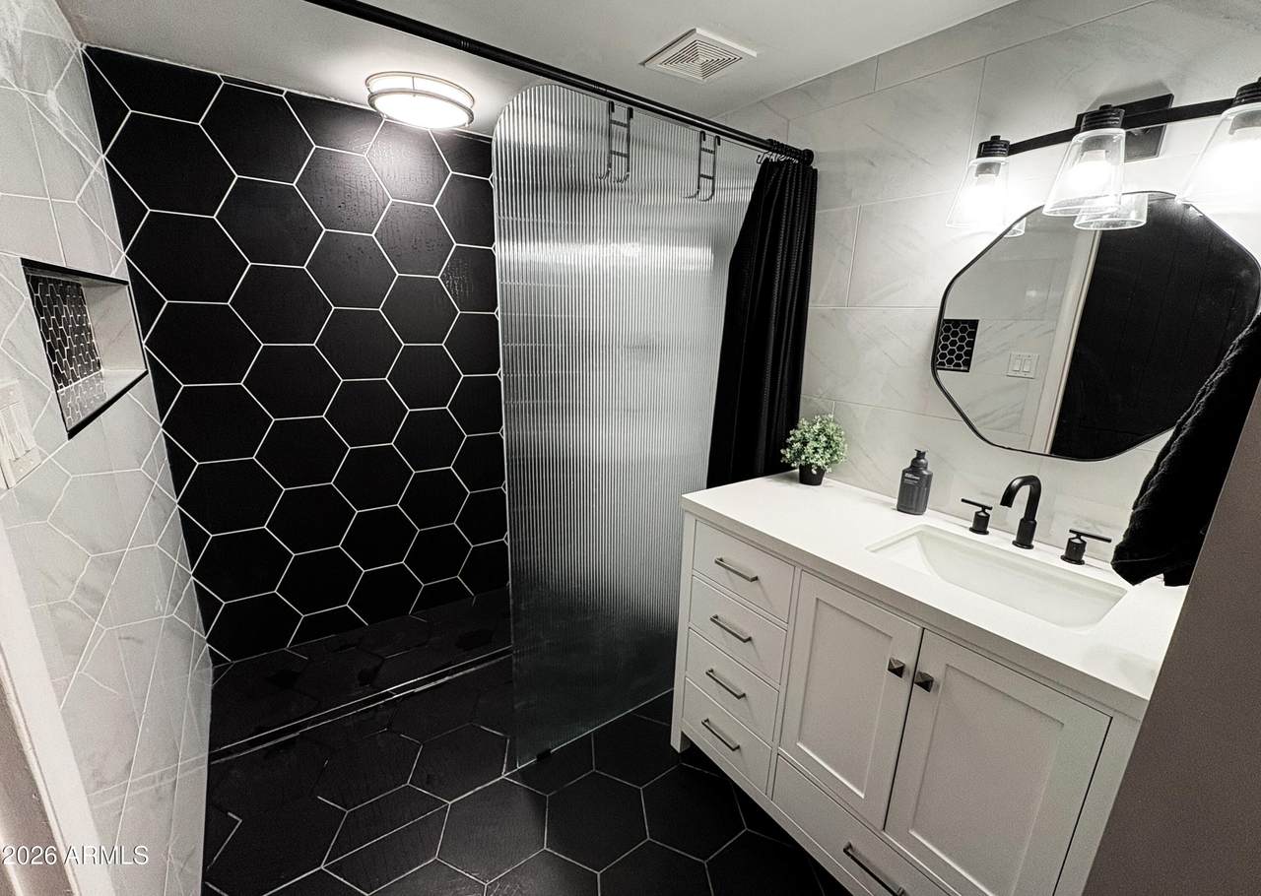
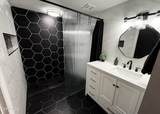
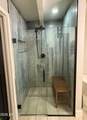
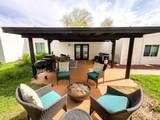
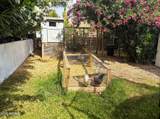
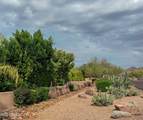
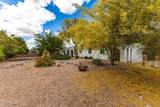
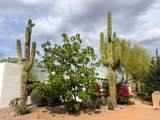
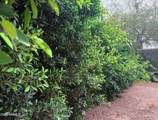
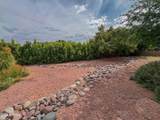
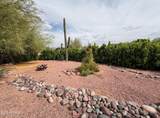
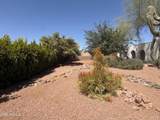
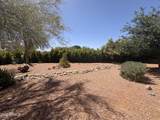
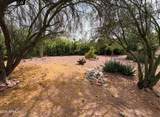
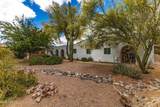
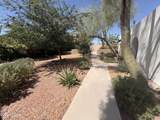
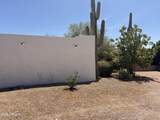
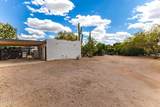
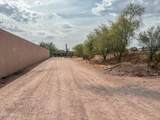
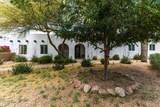
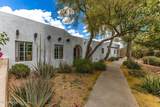
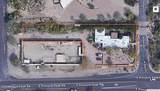
2.75% VA ASSUMABLE LOAN AVAILABLE ($610k balance) Save $1,343 a month vs current rates and No HOA! This large lot at 27,449 sq/ft is more than 2.5× the average lot size in this price point. Most active inventory in 85255 is governed by HOAs with restrictive parking and use rules. This property is HOA-Free which instantly allows RV/Boat parking, Horse Setup, and space to build a Casita or Detached Garage. Perfect for Horse Lovers or Toy Haulers with endless possibilities & total land freedom with massive Open Parking with no restrictions! Surrounded by $3M-$5M homes. Open, flowing floorplan with updated amenities including a gorgeous kitchen, new floors, and updated bathrooms. All this plus state-of-the-art AC system allows you to control the temperature independently in every room. Very Private backyard with large covered parking area and a very Handy Hen House! Enjoy the massive amount of parking for Guests, RV's & Toys! Plus, a very convenient short walk to Restaurants, Steak Houses, lots of Shopping and the Iconic Country Store!

Monthly Payment Calculator


Arizona Regional MLS logo© 2026 Arizona Regional Multiple Listing Service, Inc. All rights reserved. All information should be verified by the recipient and none is guaranteed as accurate by ARMLS. The ARMLS logo indicates a property listed by a real estate brokerage other than Jonny West Real Estate. | Keller Williams Realty Phoenix. Data last updated 2026-10-06T00:15:32.487.
www.purchaseaz.com/homes/174836124
Print Image

23405 N 84TH Street Scottsdale, AZ 85255

  • Price: $925,000
  • Status: Active
  • On Site: 185 Days
  • MLS #: 7008985
4
Beds
3
Baths
1
½ Baths
0.63
Acres
2,435
SQFT
$380
$/SQFT
1970
Built
Neighborhood:
Pinnacle Paradise
County:
Maricopa
Area:
Scottsdale
Elementary School:
Pinnacle Peak Preparatory
Middle School:
Mountain Trail Middle School
High School:
Pinnacle High School
Property Description
2.75% VA ASSUMABLE LOAN AVAILABLE ($610k balance) Save $1,343 a month vs current rates and No HOA! This large lot at 27,449 sq/ft is more than 2.5× the average lot size in this price point. Most active inventory in 85255 is governed by HOAs with restrictive parking and use rules. This property is HOA-Free which instantly allows RV/Boat parking, Horse Setup, and space to build a Casita or Detached Garage. Perfect for Horse Lovers or Toy Haulers with endless possibilities & total land freedom with massive Open Parking with no restrictions! Surrounded by $3M-$5M homes. Open, flowing floorplan with updated amenities including a gorgeous kitchen, new floors, and updated bathrooms. All this plus state-of-the-art AC system allows you to control the temperature independently in every room. Very Private backyard with large covered parking area and a very Handy Hen House! Enjoy the massive amount of parking for Guests, RV's & Toys! Plus, a very convenient short walk to Restaurants, Steak Houses, lots of Shopping and the Iconic Country Store!
Exterior Features

Architectural Style Ranch Attached Garage YN No Carport Spaces 2 Construction Materials StuccoWood FramePainted Covered Spaces 2 Exterior Features Private Street(s) Fencing Block Horse Amenities [] Horse YN Yes Lot Features North/South ExposureCorner LotDesert FrontGravel/Stone FrontGravel/Stone BackGrass Back Open Parking Spaces 4 Other Structures [] Parking Features Attached CarportRV Access/ParkingSide Vehicle Entry Pool Features [] Pool Private YN No Road Responsibility [] Road Surface Type [] Roof Built-Up Spa Features None View Mountain(s)

Interior Features

Additional Bedroom Walk In Closet Yes Basement [] Basement YN No Bedrooms Plus 4 Common Walls [] Cooling Central AirCeiling Fan(s)DuctlessProgrammable Thmstat Cooling YN Yes Fireplace Features [] Fireplace YN No Heating Electric Heating YN Yes Interior Features Walk-in PantryQuartz CountertopsHigh Speed InternetDouble VanityBreakfast Bar9+ Flat CeilingsNo Interior StepsKitchen IslandPantry2 Master Baths3/4 Bath Master Bdrm Laundry Features Inside Master Bedroom Split Yes Master Bedroom Walk In Closet Yes Pantry Yes Plumbing Electric Hot Water Heater Yes Separate Bedroom Exit Yes Separate Den Office YN No Walk In Pantry Yes Window Features Solar ScreensDual Pane

Property Features

Accessibility Features [] Association Fee Includes No Fees Association YN No Auction No Builder Name Unknown City Services Yes Community Features [] Community Pool YN No Current Financing VAAssume - Qualify Disclosures Seller Discl Avail Flooring Tile Green Energy Efficient [] Green Water Conservation [] Land Lease YN No Listing Terms VA LoanCashConventional Model Custom North South Exposure Yes Ownership Fee Simple Ownership Fractional YN No PADFee YN2 No Possible Use RanchFarm Property Attached YN No Property Condition [] Property Sub Type Single Family Residence Security Features [] Sewer Septic in & CnctdSeptic Tank Special Listing Conditions N/A Special Listing Conditions None Yes Tax Annual Amount 2077 Tax Year 2025 Total Monthly Fee 0 Utilities [] Water Source Public

Arizona Regional MLS logo Listing provided by Realty ONE Group: 480-315-1240. .


Arizona Regional MLS logo© 2026 Arizona Regional Multiple Listing Service, Inc. All rights reserved. All information should be verified by the recipient and none is guaranteed as accurate by ARMLS. The ARMLS logo indicates a property listed by a real estate brokerage other than Jonny West Real Estate. | Keller Williams Realty Phoenix. Data last updated 2026-10-06T00:15:32.487.
 
https://bt-photos.global.ssl.fastly.net/armls/1280_boomver_1_7008985-2.jpg https://bt-photos.global.ssl.fastly.net/armls/1280_boomver_1_7008985-2.jpg https://bt-photos.global.ssl.fastly.net/armls/1280_boomver_1_7008985-2.jpg
Logo
Jonny West Real Estate. | Keller Williams Realty Phoenix
3920 S Rural Rd Suite 110
Tempe AZ, 85282