
Skip To Content

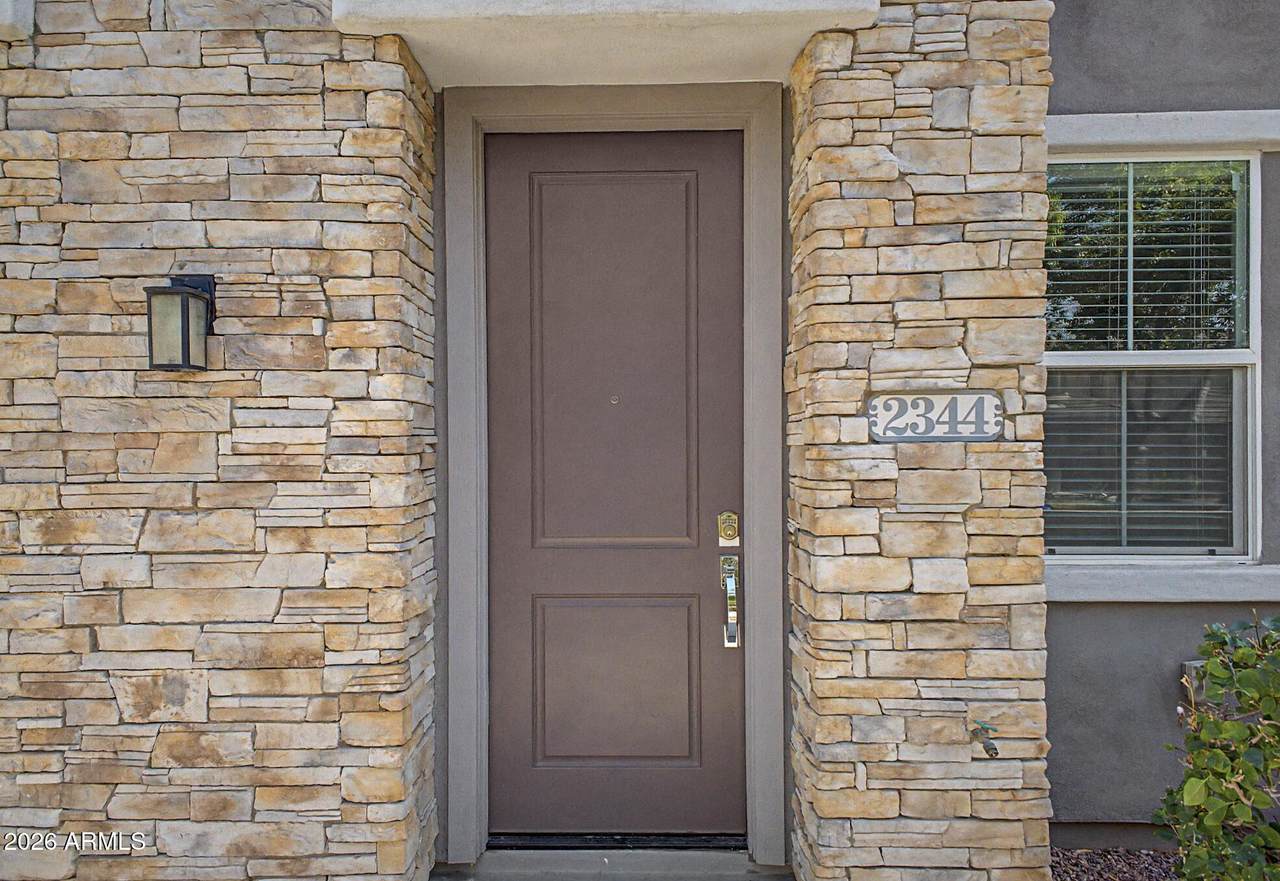
2344 E Hidalgo Avenue

Phoenix, AZ 85040
  • $335,000
  • STATUS: Active
  • ON SITE: 103 Days
  • MLS #: 7063356
UPDATED: 223 min ago
$335,000
  • 3
    BEDS
  • 0.02
    ACRES
  • 2
    BATHS
  • 1
    1/2 BATHS
  • 1,198
    SQFT
  • $280
    $/SQFT
Type:
Townhouse
Built:
2017
County:
Area:

School Information

Elementary School:
Middle School:

Description

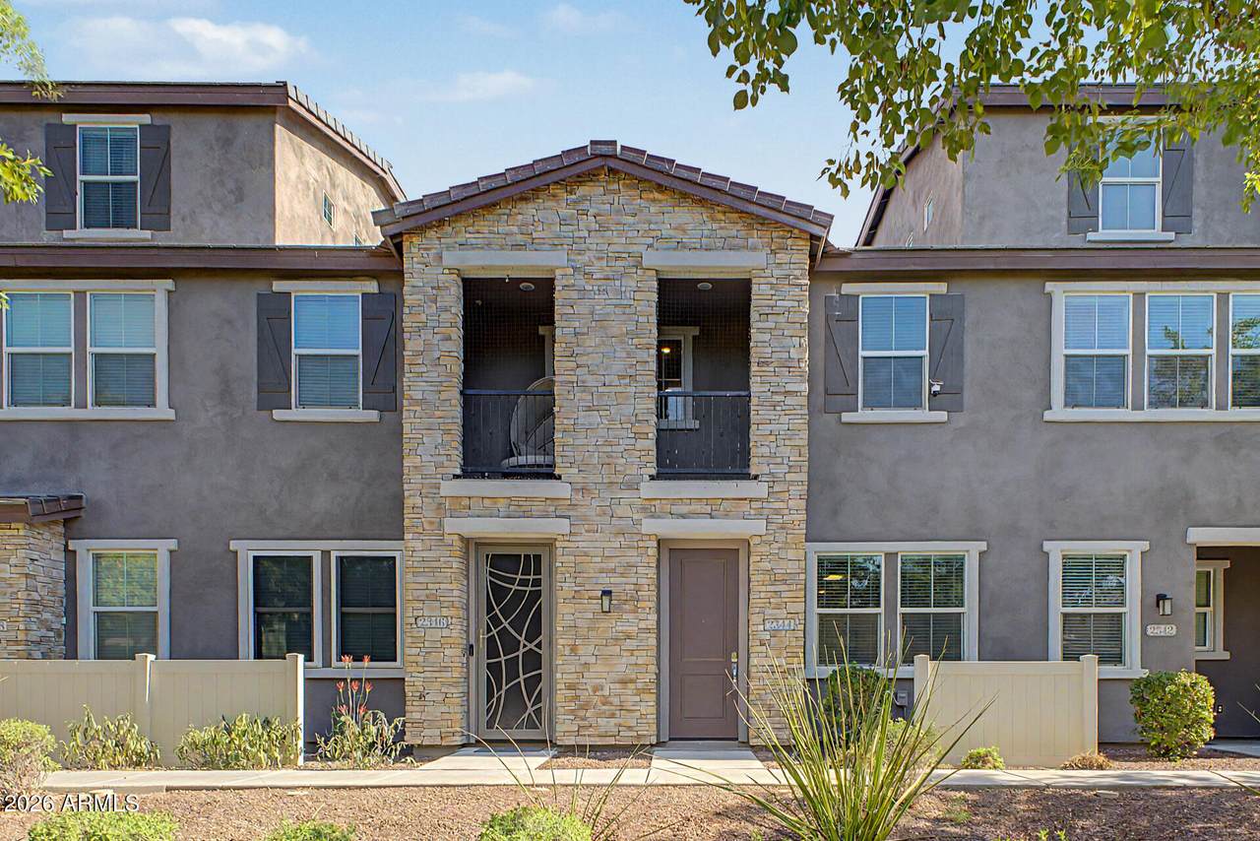
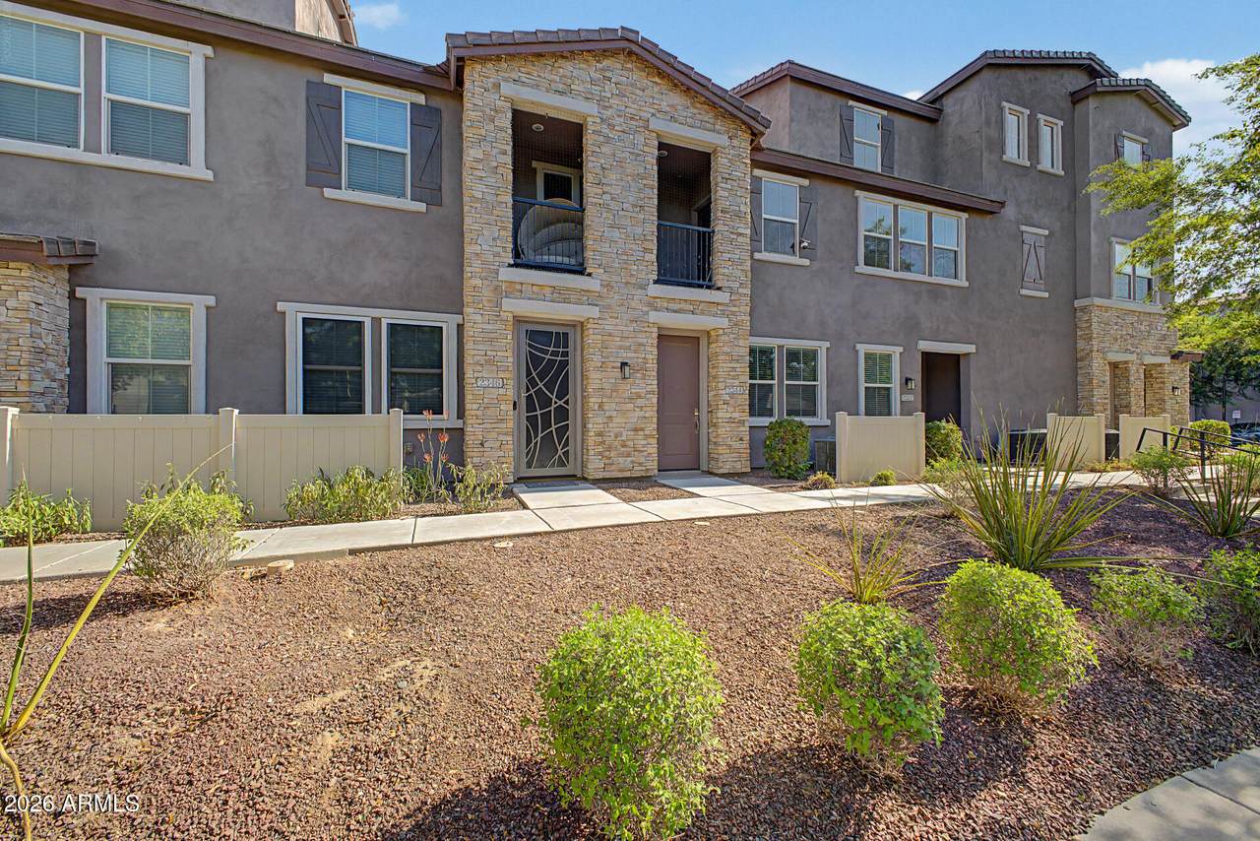
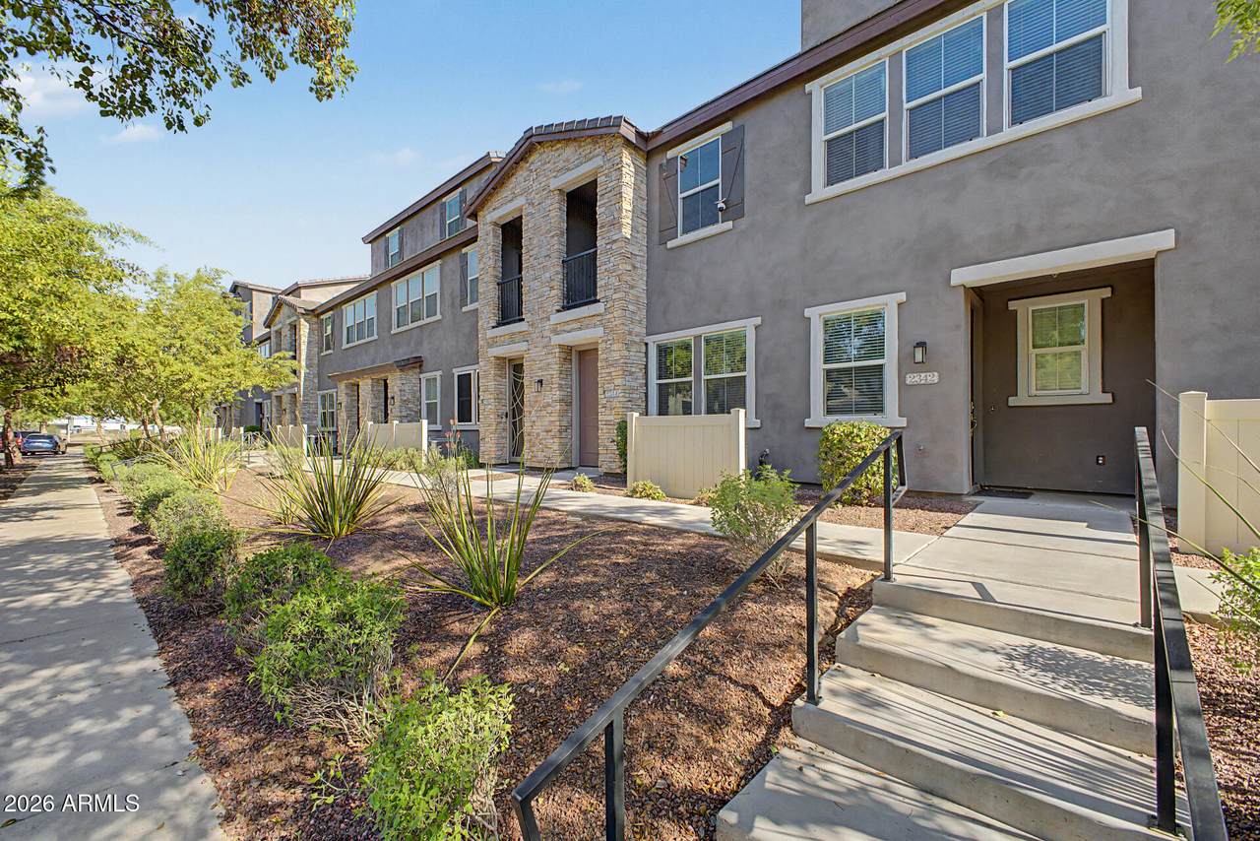
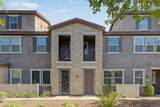
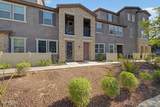
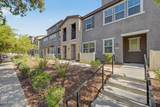
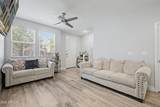
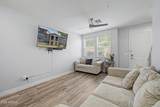
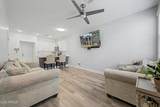
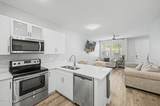
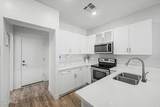
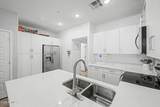
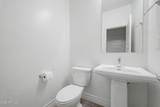
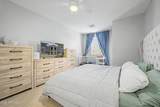
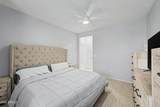
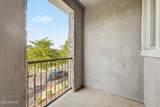
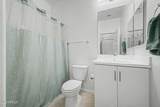
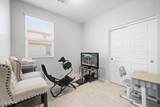
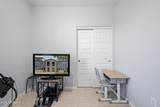
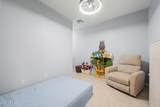
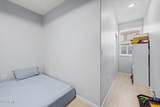
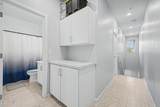
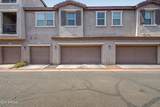
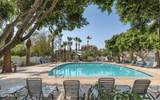
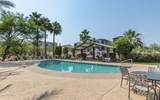
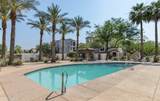
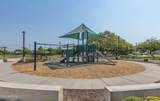
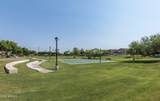
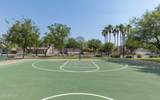
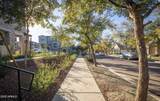
Make yourself at home in this beautiful move-in ready townhouse offering 3 beds, 2 bath and a 2-car garage. Discover a desirable open layout with tons of natural light! A neutral palette creates an inviting vibe, complemented by high ceilings & wood-look flooring throughout. The kitchen boasts stainless steep appliances, quartz counters, a pantry, recessed lighting, white flat-panel cabinets, and a peninsula with breakfast bar. All bedrooms are upstairs! The primary bedroom has a private bathroom, a walk-in closet, and an attached balcony to unwind after a busy day. Enjoy the community pools, parks, & picnic areas. Close to schools, shopping, golf courses, trails, restaurants, and much more. Welcome home!

Monthly Payment Calculator


Arizona Regional MLS logo© 2026 Arizona Regional Multiple Listing Service, Inc. All rights reserved. All information should be verified by the recipient and none is guaranteed as accurate by ARMLS. The ARMLS logo indicates a property listed by a real estate brokerage other than Jonny West Real Estate. | Keller Williams Realty Phoenix. Data last updated 2026-11-18T00:12:59.813.
www.purchaseaz.com/homes/179865227
Print Image

2344 E Hidalgo Avenue Phoenix, AZ 85040

  • Price: $335,000
  • Status: Active
  • On Site: 103 Days
  • Updated: 223 min ago
  • MLS #: 7063356
3
Beds
2
Baths
1
½ Baths
0.02
Acres
1,198
SQFT
$280
$/SQFT
2017
Built
Neighborhood:
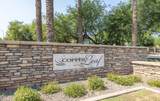
Copper Leaf Development Unit 4 Condominium
County:
Maricopa
Area:
Phoenix
Elementary School:
T G Barr School
Middle School:
T G Barr School
High School:
South Mountain High School
Property Description
Make yourself at home in this beautiful move-in ready townhouse offering 3 beds, 2 bath and a 2-car garage. Discover a desirable open layout with tons of natural light! A neutral palette creates an inviting vibe, complemented by high ceilings & wood-look flooring throughout. The kitchen boasts stainless steep appliances, quartz counters, a pantry, recessed lighting, white flat-panel cabinets, and a peninsula with breakfast bar. All bedrooms are upstairs! The primary bedroom has a private bathroom, a walk-in closet, and an attached balcony to unwind after a busy day. Enjoy the community pools, parks, & picnic areas. Close to schools, shopping, golf courses, trails, restaurants, and much more. Welcome home!
Exterior Features

Architectural Style Contemporary Attached Garage YN No Building Style String Yes Carport Spaces 0 Construction Materials StuccoWood FramePainted Covered Spaces 2 Exterior Features BalconyPrivate Street(s) Fencing None Horse Amenities [] Horse YN No Lot Features North/South ExposureGravel/Stone Front Open Parking Spaces 0 Other Structures [] Parking Features Attached GarageGarage Door OpenerDirect AccessRear Vehicle Entry Pool Features [] Pool Private YN No Road Responsibility City Maintained Road Road Surface Type Paved Roof Tile Spa Features None View []

Interior Features

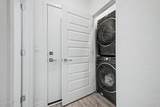
Basement [] Basement YN No Bedrooms Plus 3 Common Walls 2+ Common Walls Cooling Central AirCeiling Fan(s)Programmable Thmstat Cooling YN Yes Fireplace Features [] Fireplace YN No Great Room Yes Heating Electric Heating YN Yes Interior Features Quartz CountertopsHigh Speed InternetUpstairsBreakfast Bar9+ Flat CeilingsPantryFull Bth Master Bdrm Laundry Features InsideWshr/Dry HookUp Only Master Bedroom Upstairs Yes Master Bedroom Walk In Closet Yes Pantry Yes Plumbing Electric Hot Water Heater Yes Separate Den Office YN No Window Features Dual Pane

Property Features

Accessibility Features [] Association Fee 173 Association Fee Frequency Monthly Association Fee Includes Roof RepairInsuranceMaintenance GroundsFront Yard MaintRoof Replacement Association Fee2 126 Association Fee2 Frequency Monthly Association YN Yes Auction No Builder Name Trend Homes Cap Improvement Impact Fee2 0 Capmprovement Impact Fee 0 City Services Yes Community Features PoolCommunity Spa HtdTransportation SvcsNear Bus StopPlaygroundBiking/Walking Path Community Pool YN Yes Current Financing [] Disclosures Agency Discl ReqSeller Discl Avail Flooring Vinyl Green Energy Efficient [] Green Water Conservation [] Land Lease YN No Listing Terms VA LoanCashConventionalFHA North South Exposure Yes Other Fees HOA 0 Ownership Fee Simple Ownership Fractional YN No PADFee YN2 No Possible Use None Prepaid Association Fees HOA 598 Property Attached YN Yes Property Condition [] Property Sub Type Townhouse Rec Center Fee YN No Rec Center Fee2 YN No Security Features [] Sewer Public Sewer Special Assessment HOA No Special Listing Conditions N/A Special Listing Conditions None Yes Tax Annual Amount 1860 Tax Year 2025 Total Monthly Fee 299 Unit Style Two Common Walls Yes Unit Style Two Levels Yes Utilities [] Water Source Public

Arizona Regional MLS logo Listing provided by HomeSmart Premier: 602-323-9420. .


Arizona Regional MLS logo© 2026 Arizona Regional Multiple Listing Service, Inc. All rights reserved. All information should be verified by the recipient and none is guaranteed as accurate by ARMLS. The ARMLS logo indicates a property listed by a real estate brokerage other than Jonny West Real Estate. | Keller Williams Realty Phoenix. Data last updated 2026-11-18T00:12:59.813.
 
https://bt-photos.global.ssl.fastly.net/armls/1280_boomver_1_7063356-2.jpg https://bt-photos.global.ssl.fastly.net/armls/1280_boomver_1_7063356-2.jpg https://bt-photos.global.ssl.fastly.net/armls/1280_boomver_1_7063356-2.jpg
Logo
Jonny West Real Estate. | Keller Williams Realty Phoenix
3920 S Rural Rd Suite 110
Tempe AZ, 85282